
702 - 1401 O'connor Drive Toronto, Ontario M4B 2B5

$597,800
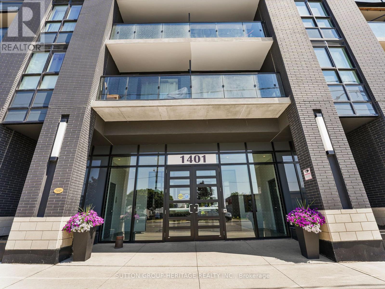
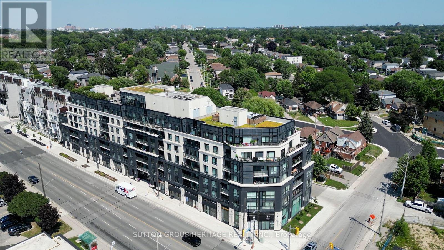
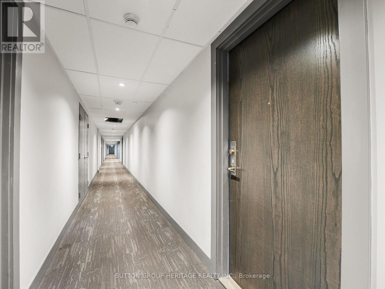
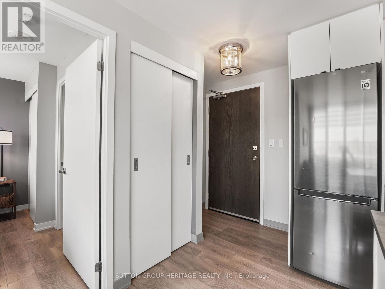
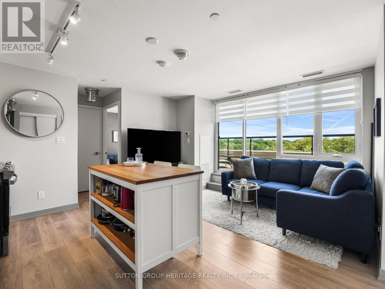
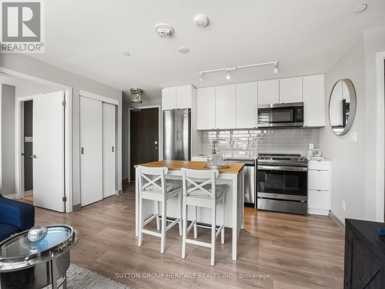
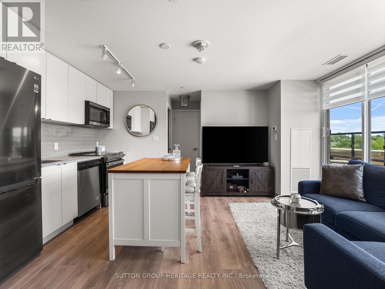
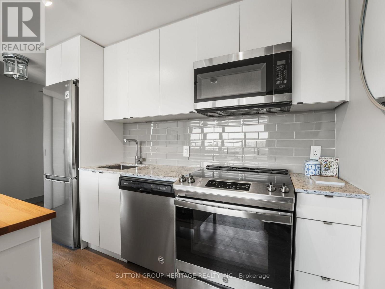
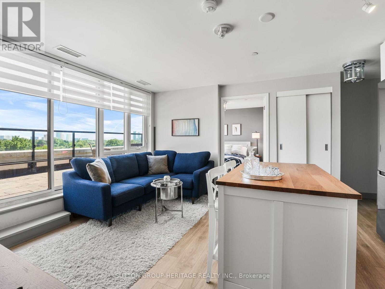
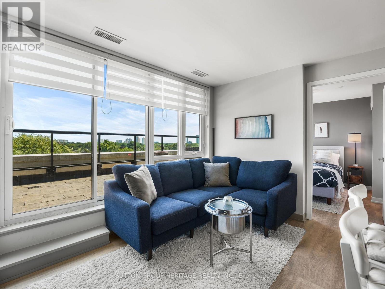
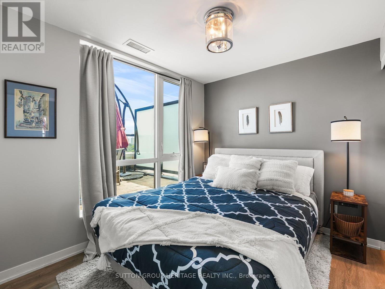
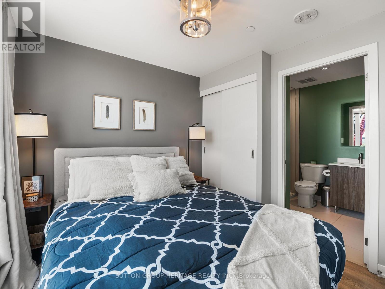
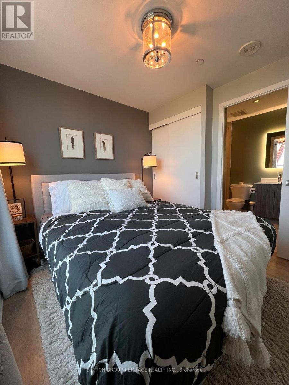
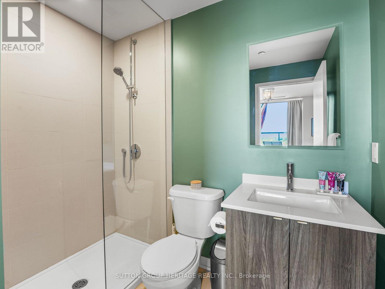
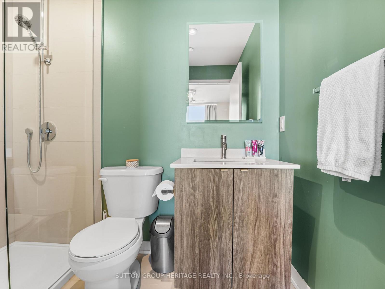
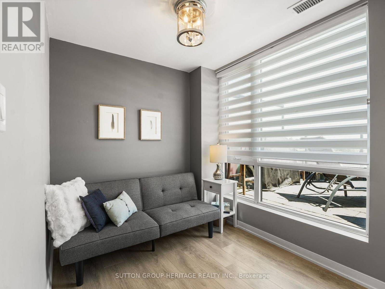
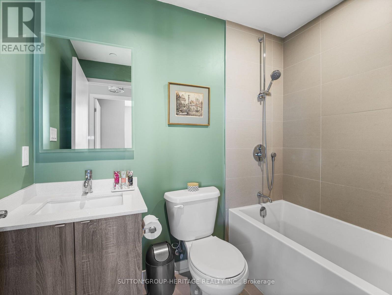
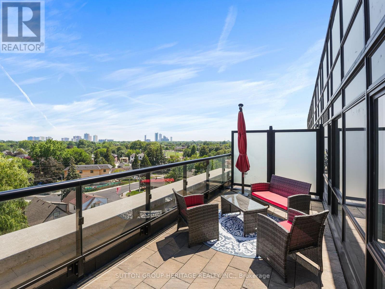
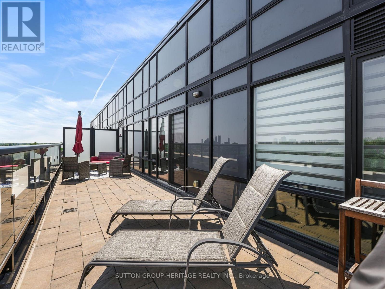
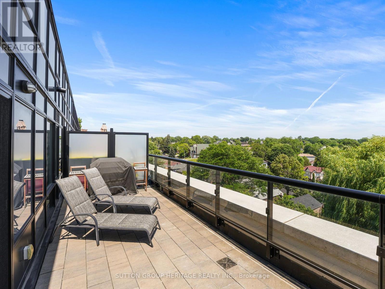
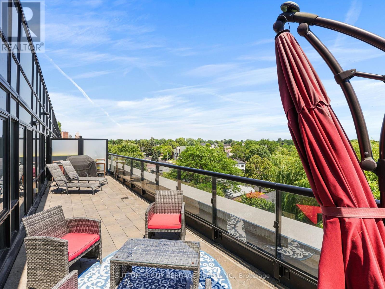
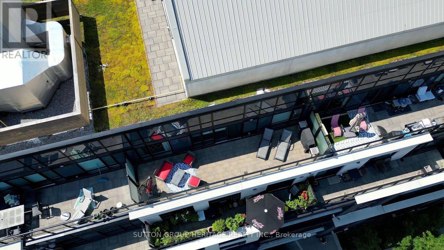
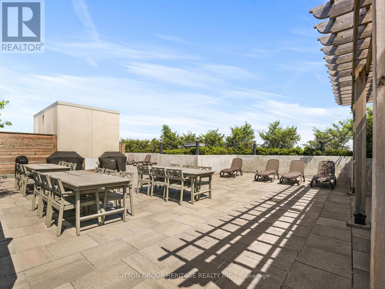
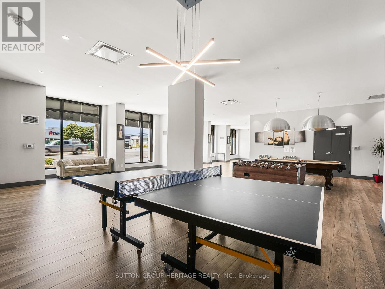
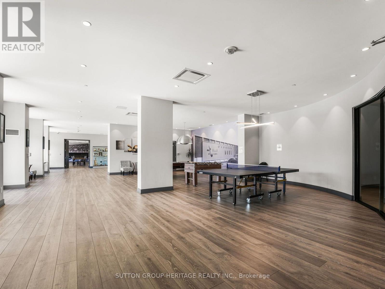
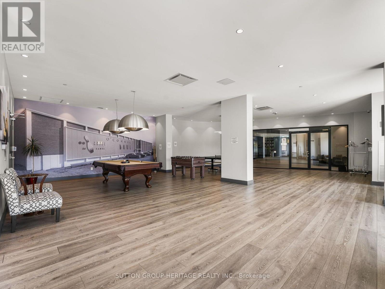
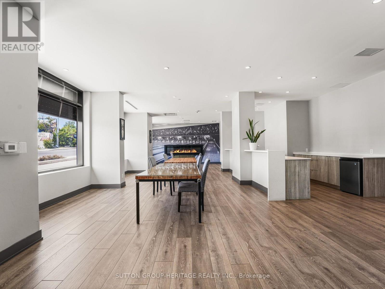
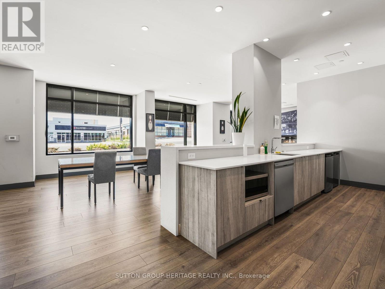
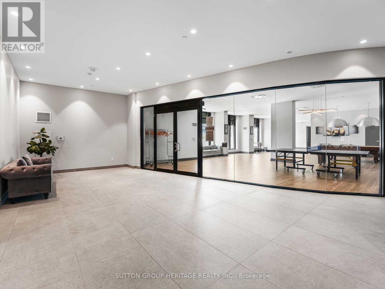
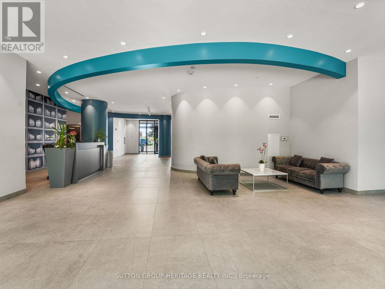
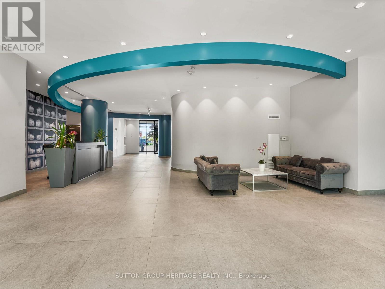
Welcome to 1401 O'Connor Drive, Suite 702-an exceptional top-floor residence offering the space, privacy, and outdoor living rarely found in condominium living. With no neighbours above and unobstructed southeast views, this beautifully designed 2-bedroom, 2-bathroom suite is filled with natural light through expansive floor-to-ceiling windows. The well-planned layout offers a comfortable flow, upgraded finishes, ensuite laundry, and excellent use of every square foot. The true showpiece is the spectacular 300 sq. ft. private terrace-an extraordinary extension of your living space and your own private retreat above the city. Whether you're enjoying your morning coffee, entertaining family and friends, dining under the stars, or simply relaxing with panoramic views, this remarkable outdoor oasis sets this home apart from anything else in its class. Offered fully furnished and move-in ready, this turnkey opportunity also includes one owned parking space and a locker, making it ideal for professionals, downsizers, first-time buyers, or investors seeking a truly exceptional property. Located in a boutique-style condominium with a warm community feel, you'll enjoy easy access to transit, the DVP, Highway 401, shops, cafés, restaurants, parks, and all the conveniences that make East York one of Toronto's most desirable neighbourhoods. Suite 702 is more than just a condominium-it's where exceptional outdoor living, breathtaking views, and everyday comfort come together to create a place you'll be proud to call home.Your Condo. Your Home. Your Lifestyle (id:63476)
Property Details
| MLS® Number | E13566378 |
| Property Type | Single Family |
| Community Name | O'Connor-Parkview |
| Amenities Near By | Hospital, Park, Place Of Worship, Public Transit, Schools |
| Community Features | Pets Allowed With Restrictions |
| Parking Space Total | 1 |
| View Type | View |
Building
| Bathroom Total | 2 |
| Bedrooms Above Ground | 2 |
| Bedrooms Total | 2 |
| Age | 0 To 5 Years |
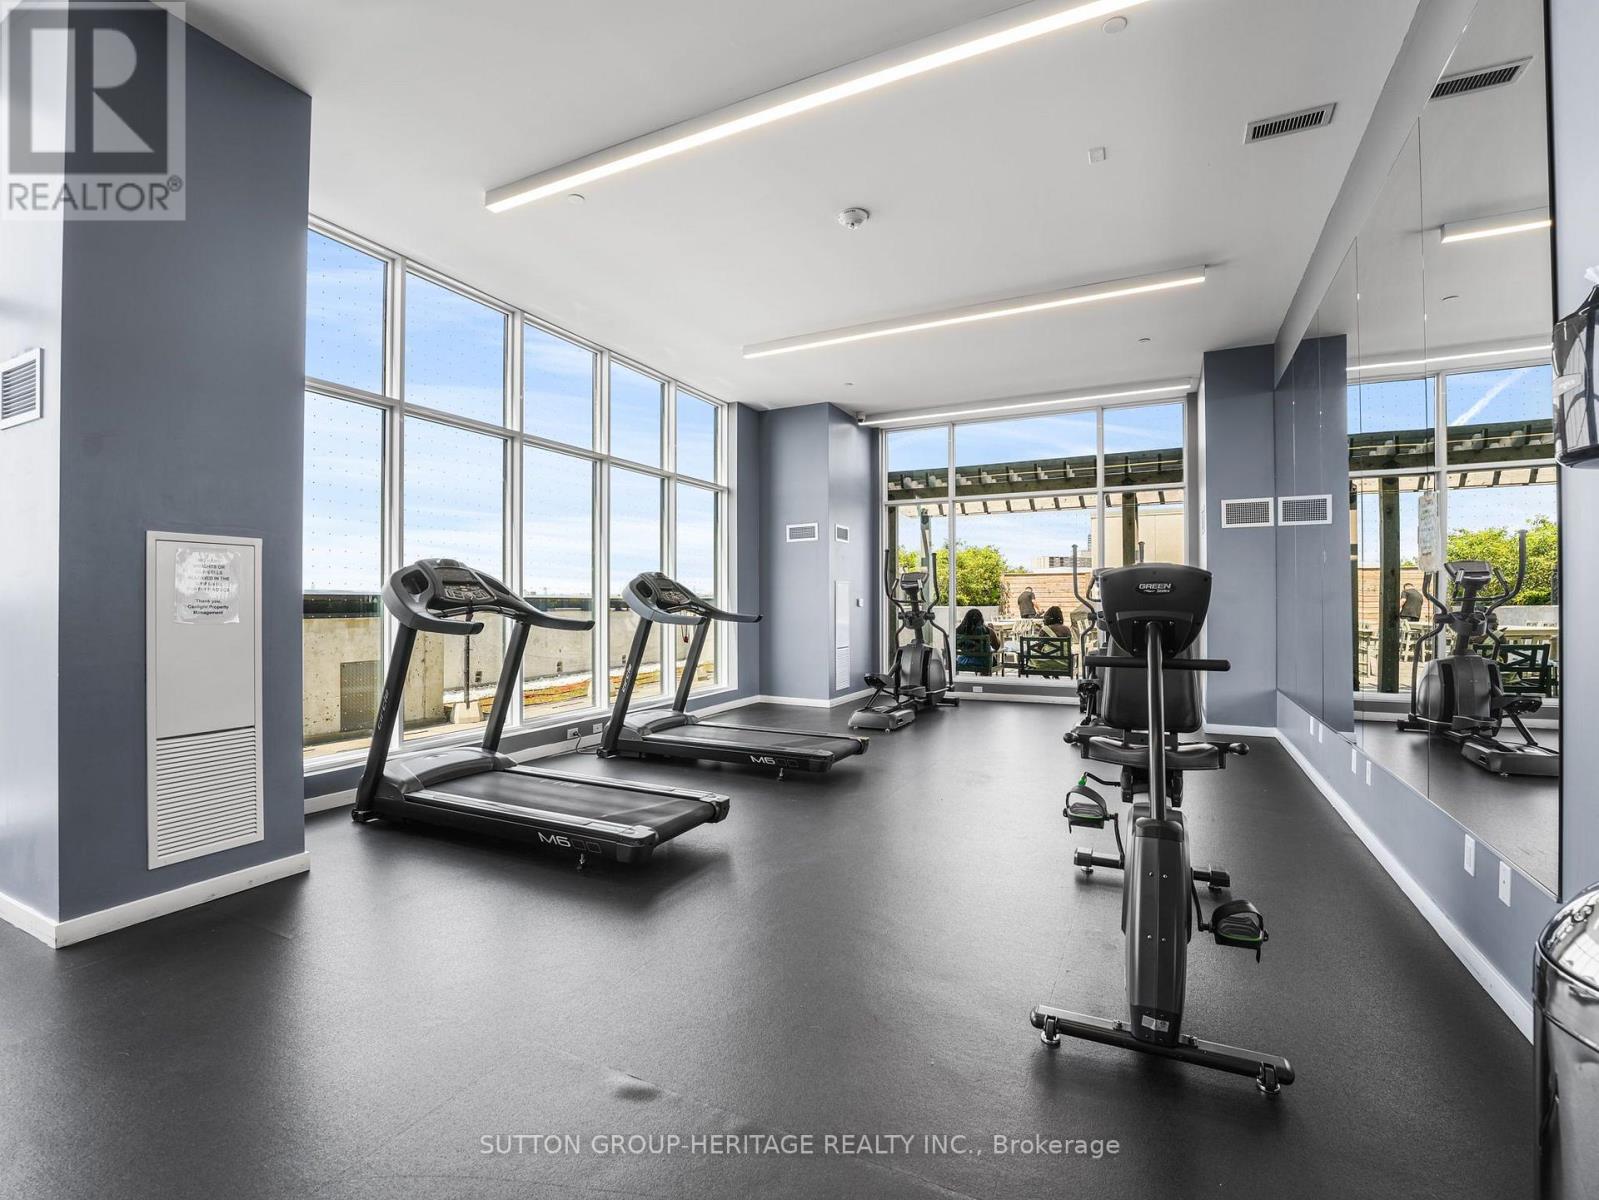
| Amenities | Security/concierge, Exercise Centre, Party Room, Visitor Parking, Storage - Locker |
| Basement Type | None |
| Cooling Type | Central Air Conditioning |
| Exterior Finish | Brick, Concrete |
| Flooring Type | Laminate |
| Heating Fuel | Natural Gas |
| Heating Type | Forced Air |
| Size Interior | 500 - 599 Sqft |
| Type | Apartment |
Parking
| Underground | |
| Garage |
Land
| Acreage | No |
| Land Amenities | Hospital, Park, Place Of Worship, Public Transit, Schools |
| Zoning Description | Res |
Rooms
| Level | Type | Length | Width | Dimensions |
|---|---|---|---|---|
| Ground Level | Living Room | 5.02 m | 3.69 m | 5.02 m x 3.69 m |
| Ground Level | Dining Room | 5.02 m | 3.69 m | 5.02 m x 3.69 m |
| Ground Level | Kitchen | 3.05 m | 1.56 m | 3.05 m x 1.56 m |
| Ground Level | Primary Bedroom | 3.08 m | 2.78 m | 3.08 m x 2.78 m |
| Ground Level | Bedroom 2 | 2.44 m | 2.29 m | 2.44 m x 2.29 m |
Contact Us
Contact us for more information

The trademarks REALTOR®, REALTORS®, and the REALTOR® logo are controlled by The Canadian Real Estate Association (CREA) and identify real estate professionals who are members of CREA. The trademarks MLS®, Multiple Listing Service® and the associated logos are owned by The Canadian Real Estate Association (CREA) and identify the quality of services provided by real estate professionals who are members of CREA. The trademark DDF® is owned by The Canadian Real Estate Association (CREA) and identifies CREA's Data Distribution Facility (DDF®)
July 15 2026 04:32:41
Toronto Regional Real Estate Board
Sutton Group-Heritage Realty Inc.