
69 Morningside Circle SW Airdrie, Alberta T4B 0L7

$679,900
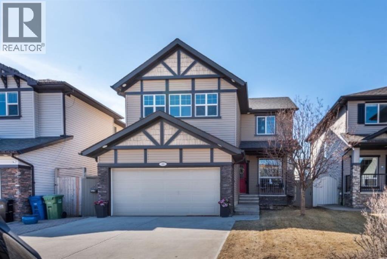
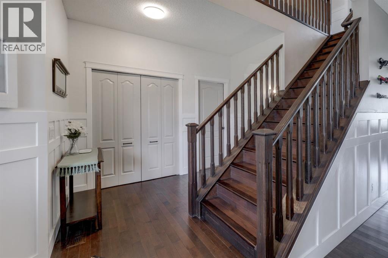
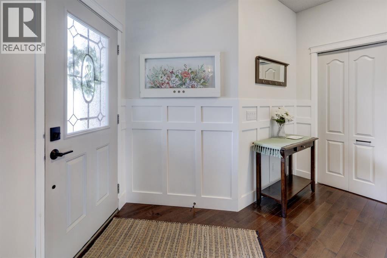
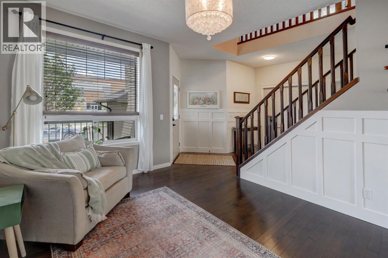
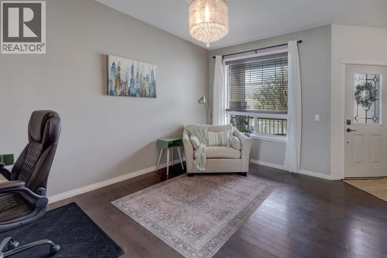
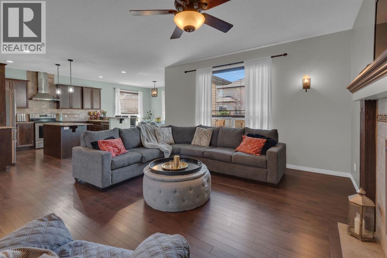
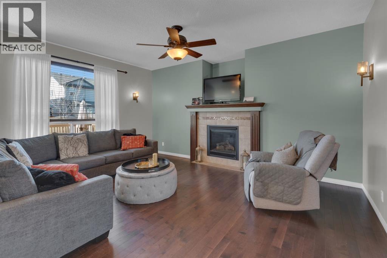
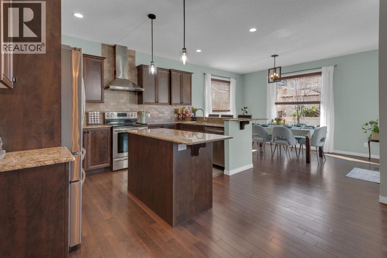
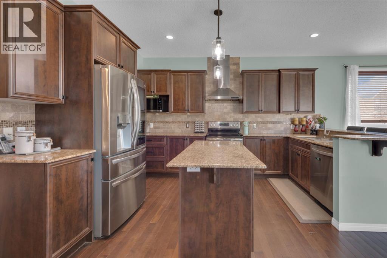
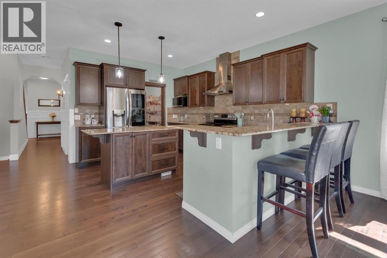
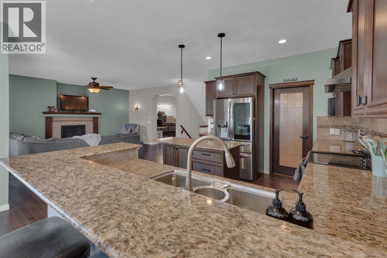
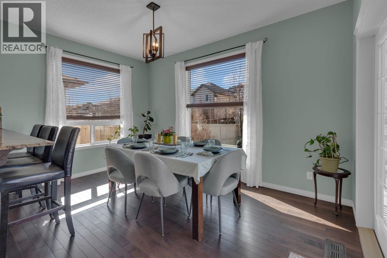
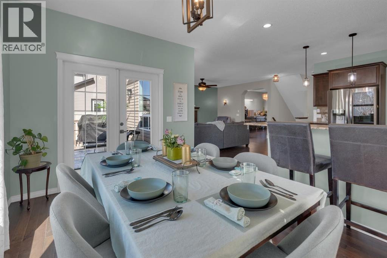
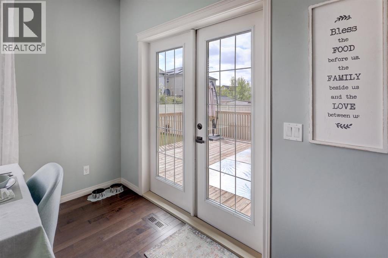
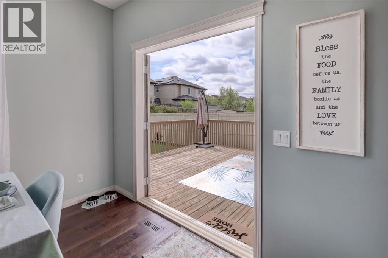
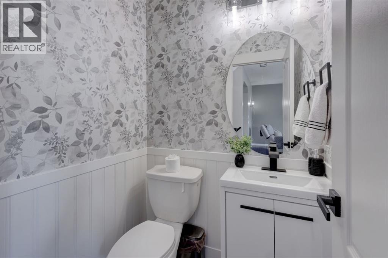
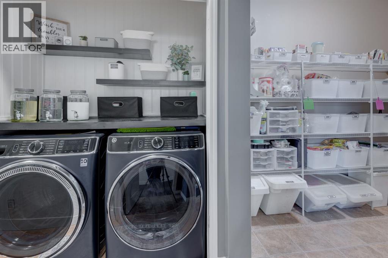
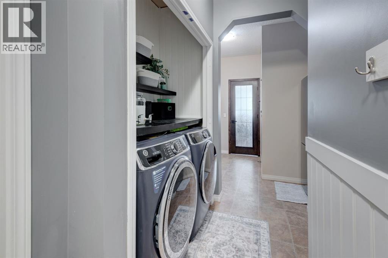
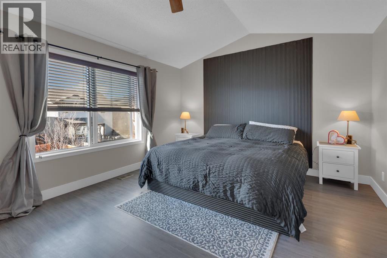
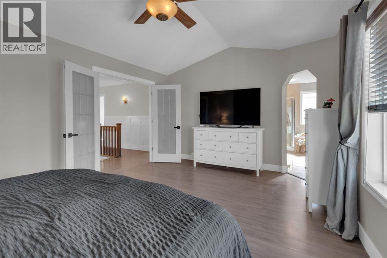
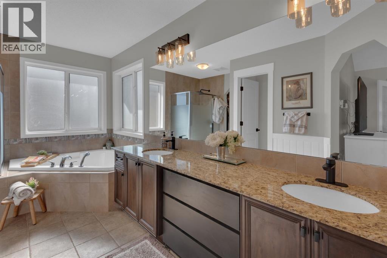
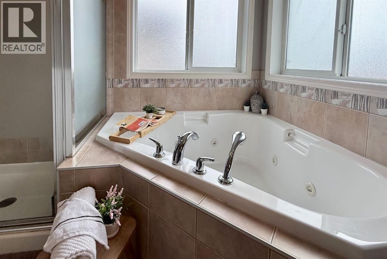
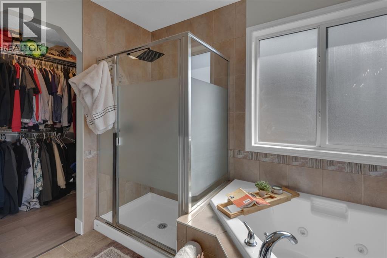
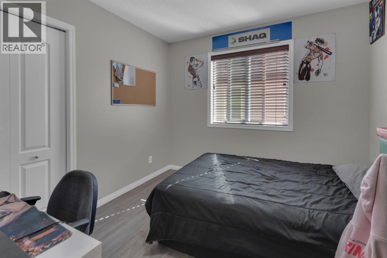
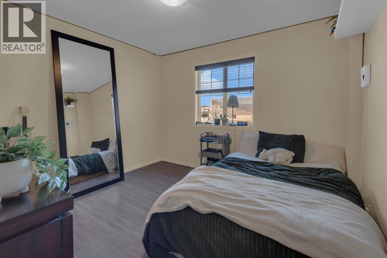
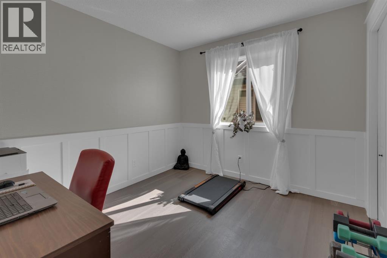
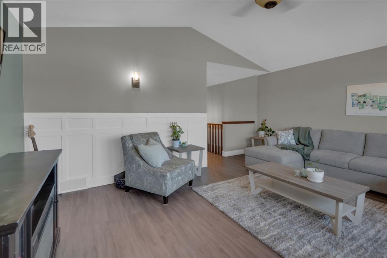
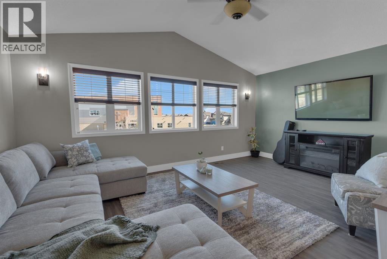
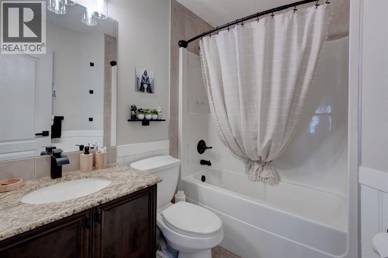
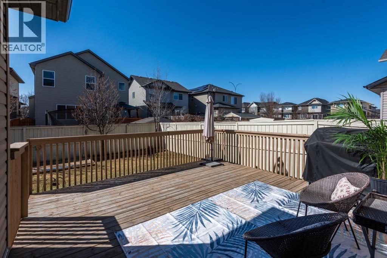
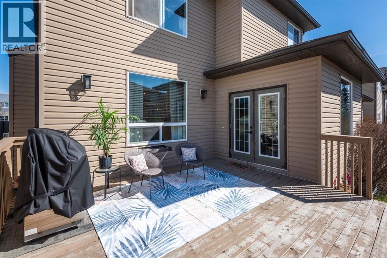
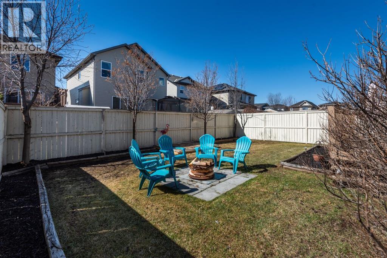
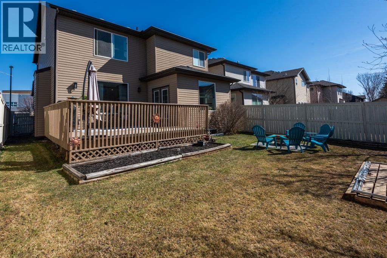
Imagine your dream home... A place where your children can laugh and play in the sunny, south-facing, fully fenced backyard while you relax on the expansive deck, entertain friends, or unwind around the fire pit. This beautifully maintained home has been thoughtfully updated, allowing you to move in and simply enjoy.The heart of the home is the gourmet kitchen, featuring granite countertops, a walk-through pantry, and newer appliances including a stove (2022), dishwasher (2023), refrigerator (2025), second refrigerator (2025), and washer and dryer (2025). Whether you're preparing weeknight dinners or hosting holiday gatherings, this space is designed for both style and function.Designed with families in mind, all four spacious bedrooms are conveniently located on the upper level, creating the perfect balance of togetherness and privacy. The generous bonus room is ideal for movie nights, games, or relaxing together, while the elegant dining room is ready for memorable family meals. A versatile main-floor flex room can easily become your home office, children's playroom, hobby space, or business headquarters.The primary bedroom is a true parents' retreat, offering plenty of room for an oversized king-sized bed, a luxurious ensuite with double sinks, a jetted tub, and a walk-in closet.The partially finished basement with impressive 9-foot ceilings offers incredible flexibility, making it easy to add air conditioning for the hot Airdrie summers! Use it as a spacious storage and recreation area today, or create the basement you've always wanted. With the layout already working in your favour, there's excellent potential without having to undo someone else's finished design.The major investments have already been completed for your peace of mind, including two brand-new furnaces with a transferable 10-year warranty, a newer roof, tankless hot water system (leased), underground sprinklers in both front and back yards, and stylish updated lighting throughout. Desi gner wainscoting, beadboard accents, rich hardwood flooring, and tasteful finishes create a home that feels warm, elegant, and timeless without unnecessary upkeep.Located in the highly desirable community of Morningside, you'll love having no HOA fees, quick access to Deerfoot Trail and 40th Avenue, only 15 minutes to Calgary International Airport, and easy walking distance to shopping, parks, playgrounds, and beautiful pathway systems.This was the seller's dream home, filled with wonderful memories, and they hope the next family will love it just as much as they have.Priced for quick possession. Seeing truly is believing. Book your private showing today and discover the place you'll be proud to call home. (id:63476)
Property Details
| MLS® Number | A2329402 |
| Property Type | Single Family |
| Community Name | Morningside |
| Amenities Near By | Park, Playground, Schools, Shopping |
| Features | Treed, Pvc Window, French Door, Closet Organizers, No Smoking Home, Level |
| Parking Space Total | 4 |
| Plan | 0810785 |
| Structure | Deck |
Building
| Bathroom Total | 3 |
| Bedrooms Above Ground | 4 |
| Bedrooms Total | 4 |
| Appliances | Washer, Refrigerator, Oven - Electric, Water Softener, Range - Electric, Dishwasher, Dryer, Microwave, Garburator, Hot Water Instant, Window Coverings, Garage Door Opener, Water Heater - Tankless |
| Basement Development | Partially Finished |
| Basement Type | Full (partially Finished) |
| Constructed Date | 2009 |
| Construction Style Attachment | Detached |
| Cooling Type | None |
| Exterior Finish | Vinyl Siding |
| Fire Protection | Smoke Detectors |
| Fireplace Present | Yes |
| Fireplace Total | 1 |
| Flooring Type | Hardwood, Laminate, Linoleum |
| Foundation Type | Poured Concrete |
| Half Bath Total | 1 |
| Heating Fuel | Natural Gas |
| Stories Total | 2 |
| Size Interior | 2,509 Sqft |
| Total Finished Area | 2508.77 Sqft |
| Type | House |
Parking
| Attached Garage | 2 |
| Oversize |
Land
| Acreage | No |
| Fence Type | Fence |
| Land Amenities | Park, Playground, Schools, Shopping |
| Landscape Features | Fruit Trees, Garden Area, Landscaped, Lawn, Underground Sprinkler |
| Size Depth | 35.03 M |
| Size Frontage | 11.67 M |
| Size Irregular | 428.90 |
| Size Total | 428.9 M2|4,051 - 7,250 Sqft |
| Size Total Text | 428.9 M2|4,051 - 7,250 Sqft |
| Zoning Description | Dc-13-b |
Rooms
| Level | Type | Length | Width | Dimensions |
|---|---|---|---|---|
| Second Level | Primary Bedroom | 17.17 Ft x 12.75 Ft | ||
| Second Level | 5pc Bathroom | 13.67 Ft x 9.25 Ft | ||
| Second Level | Other | 11.42 Ft x 5.00 Ft | ||
| Second Level | Bonus Room | 17.92 Ft x 4.50 Ft | ||
| Second Level | Bedroom | 10.00 Ft x 9.50 Ft | ||
| Second Level | Bedroom | 10.00 Ft x 9.50 Ft | ||
| Second Level | Bedroom | 11.00 Ft x 10.50 Ft | ||
| Second Level | Other | 11.42 Ft x 5.00 Ft | ||
| Second Level | 3pc Bathroom | 7.42 Ft x 5.75 Ft | ||
| Basement | Recreational, Games Room | 27.75 Ft x 27.00 Ft | ||
| Basement | Furnace | 7.42 Ft x 19.00 Ft | ||
| Main Level | Living Room | 18.42 Ft x 17.50 Ft | ||
| Main Level | Kitchen | 13.92 Ft x 13.25 Ft | ||
| Main Level | Foyer | 6.50 Ft x 7.75 Ft | ||
| Main Level | Other | 10.75 Ft x 15.08 Ft | ||
| Main Level | Dining Room | 13.92 Ft x 9.92 Ft | ||
| Main Level | Pantry | 10.08 Ft x 8.58 Ft | ||
| Main Level | 2pc Bathroom | 4.67 Ft x 4.75 Ft |
Contact Us
Contact us for more information

The trademarks REALTOR®, REALTORS®, and the REALTOR® logo are controlled by The Canadian Real Estate Association (CREA) and identify real estate professionals who are members of CREA. The trademarks MLS®, Multiple Listing Service® and the associated logos are owned by The Canadian Real Estate Association (CREA) and identify the quality of services provided by real estate professionals who are members of CREA. The trademark DDF® is owned by The Canadian Real Estate Association (CREA) and identifies CREA's Data Distribution Facility (DDF®)
July 31 2026 10:13:05
Calgary Real Estate Board
Cir Realty