
146 Giboulee Path Oshawa, Ontario L1L 0M7

$3,000 Monthly
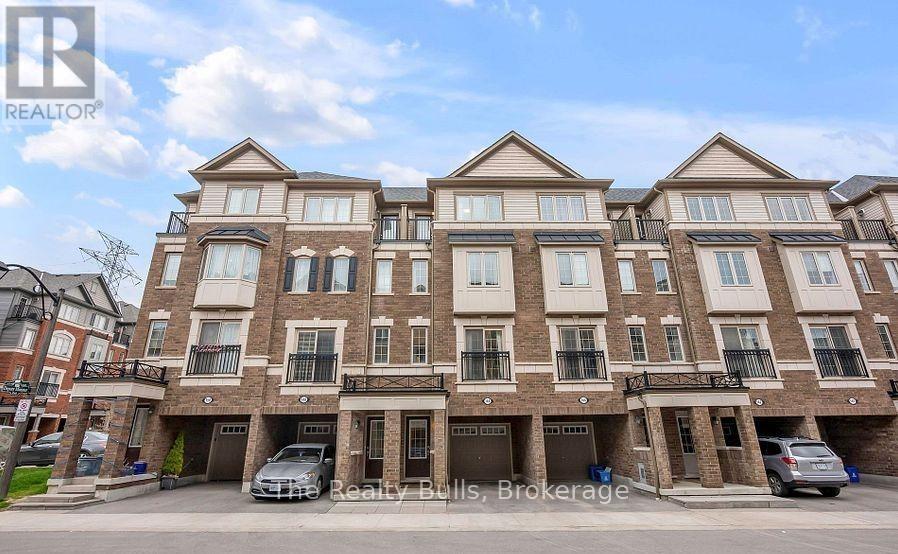
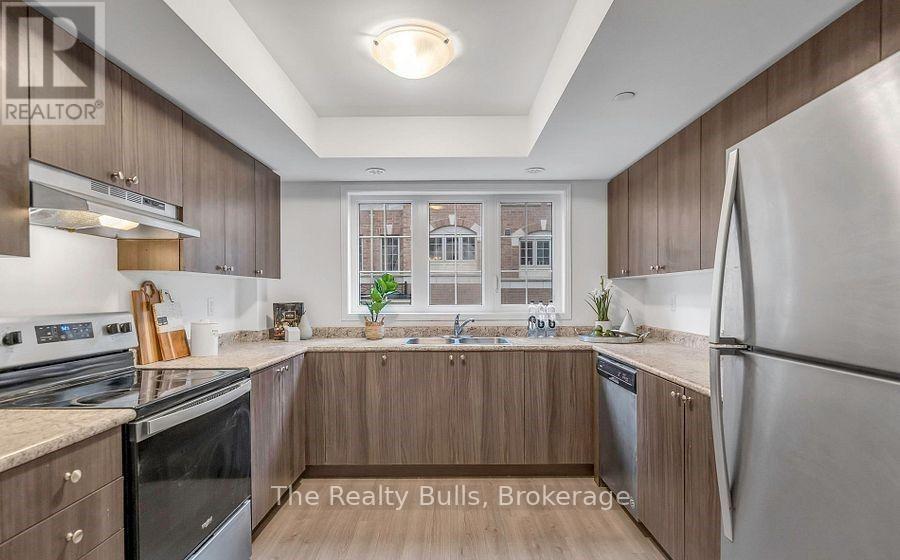
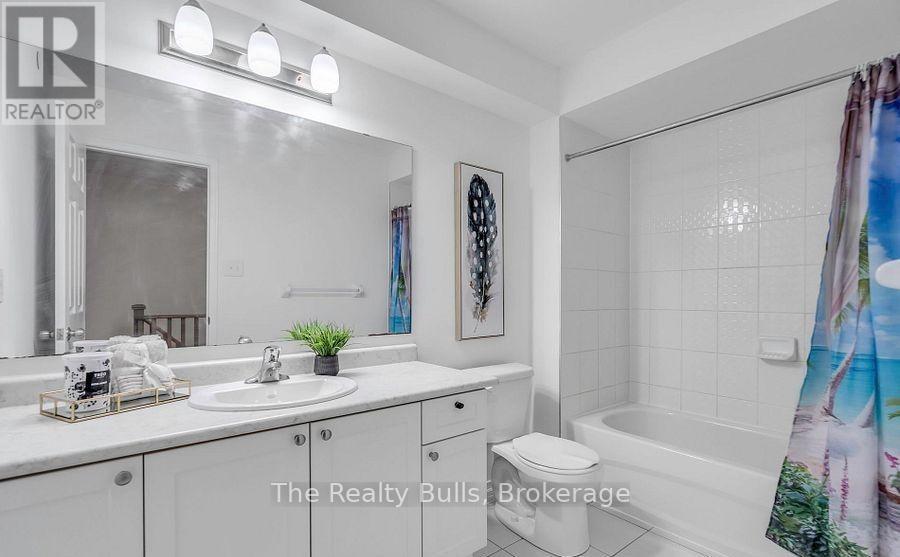
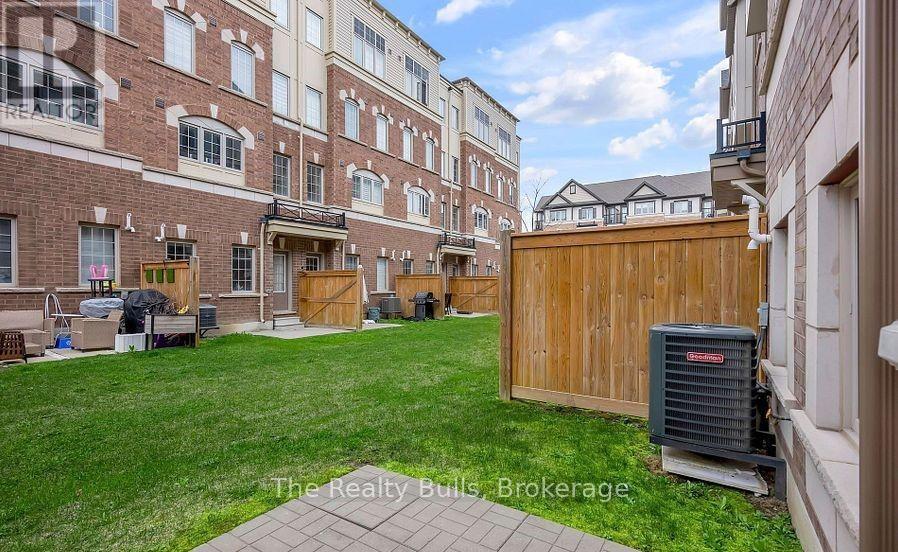
Nestled in the vibrant community of Winfields, this stunning multilevel townhome offers 4 spacious bedrooms and 3 bathrooms, filled with natural light and charm. Step inside to find newly installed laminate flooring throughout the expansive main level, leading to a modern kitchen equipped with sleek stainless steel appliances perfect for the home chef. Upstairs, the second and third floors feature four generously sized bedrooms, providing plenty of room for rest, work, or play. Ideally located near Highways 407 and 412, this home is just steps from Ontario Tech University and Durham College, and close to Costco, The Canadian Brewhouse, restaurants, shopping, and more. Dont miss your chance to make this property your new home and enjoy an elevated lifestyle. (id:63476)
Property Details
| MLS® Number | E13564944 |
| Property Type | Single Family |
| Community Name | Windfields |
| Community Features | Pets Allowed With Restrictions |
| Equipment Type | Water Heater |
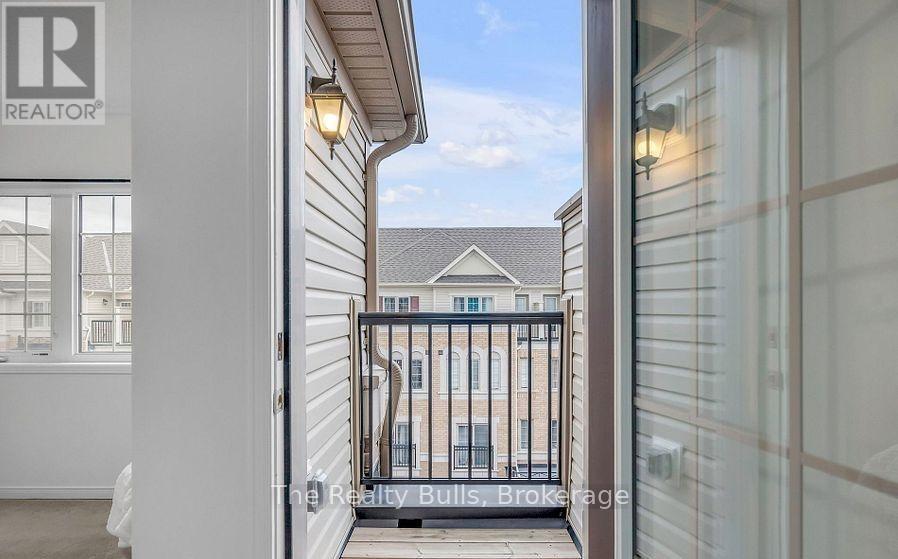
| Features | Balcony |
| Parking Space Total | 2 |
| Rental Equipment Type | Water Heater |
Building
| Bathroom Total | 3 |
| Bedrooms Above Ground | 4 |
| Bedrooms Total | 4 |
| Age | 0 To 5 Years |
| Basement Type | None |
| Cooling Type | Central Air Conditioning |
| Exterior Finish | Brick |
| Flooring Type | Laminate, Carpeted |
| Half Bath Total | 1 |
| Heating Fuel | Natural Gas |
| Heating Type | Forced Air |
| Stories Total | 3 |
| Size Interior | 1,800 - 1,999 Sqft |
| Type | Row / Townhouse |
Parking
| Attached Garage | |
| Garage |
Land
| Acreage | No |
Rooms
| Level | Type | Length | Width | Dimensions |
|---|---|---|---|---|
| Second Level | Primary Bedroom | 4.48 m | 3.37 m | 4.48 m x 3.37 m |
| Second Level | Bedroom 2 | 4.48 m | 3.32 m | 4.48 m x 3.32 m |
| Third Level | Bedroom 3 | 3.04 m | 3.01 m | 3.04 m x 3.01 m |
| Third Level | Bedroom 4 | 4.48 m | 3.91 m | 4.48 m x 3.91 m |
| Main Level | Living Room | 6.09 m | 4.57 m | 6.09 m x 4.57 m |
| Main Level | Dining Room | 6.09 m | 4.57 m | 6.09 m x 4.57 m |
| Main Level | Kitchen | 4.22 m | 3.24 m | 4.22 m x 3.24 m |
Contact Us
Contact us for more information

The trademarks REALTOR®, REALTORS®, and the REALTOR® logo are controlled by The Canadian Real Estate Association (CREA) and identify real estate professionals who are members of CREA. The trademarks MLS®, Multiple Listing Service® and the associated logos are owned by The Canadian Real Estate Association (CREA) and identify the quality of services provided by real estate professionals who are members of CREA. The trademark DDF® is owned by The Canadian Real Estate Association (CREA) and identifies CREA's Data Distribution Facility (DDF®)
July 15 2026 12:26:31
Toronto Regional Real Estate Board
The Realty Bulls