
1073 Route 134 Petit-Rocher, New Brunswick E8J 1B8

$149,900
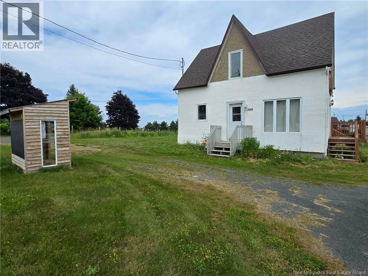
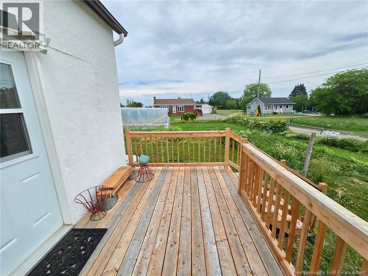
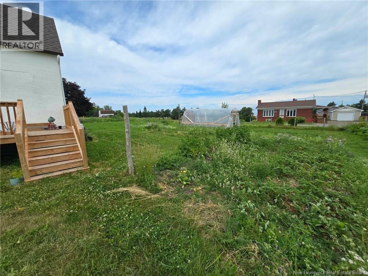
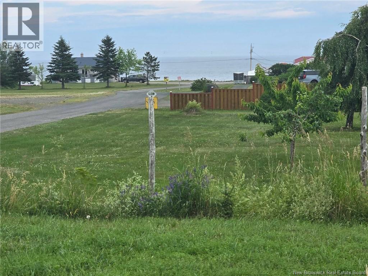
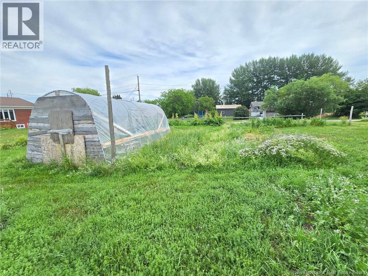
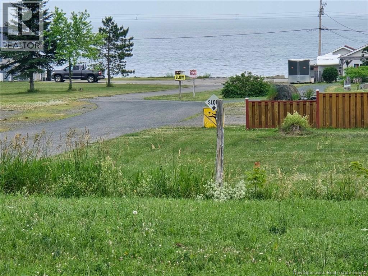
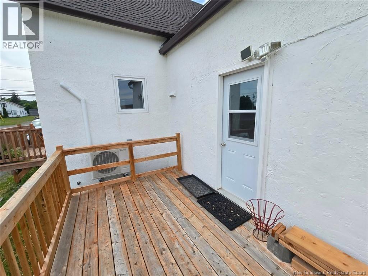
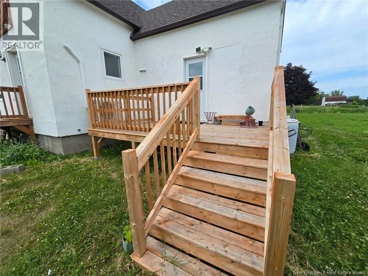
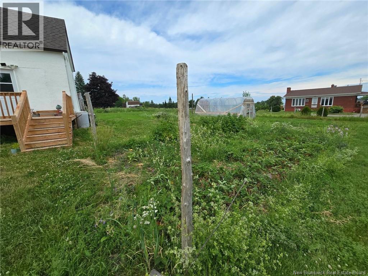
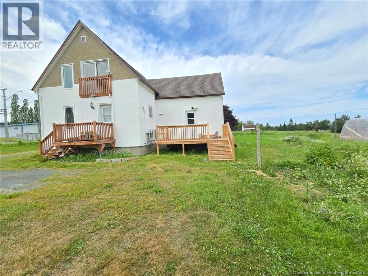
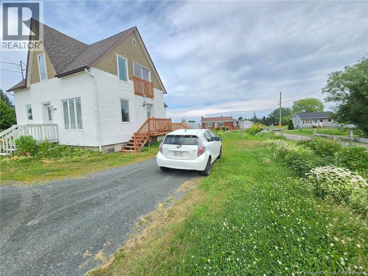
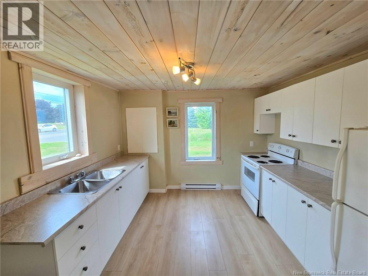
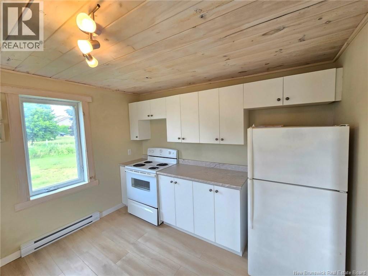
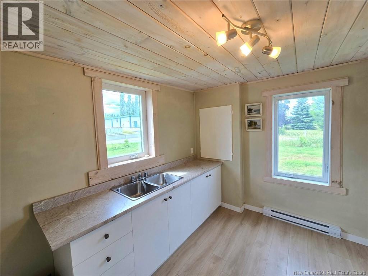
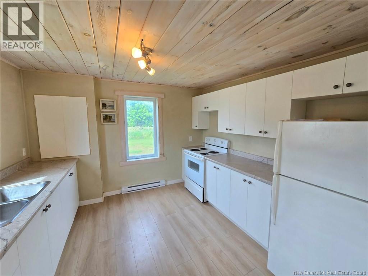
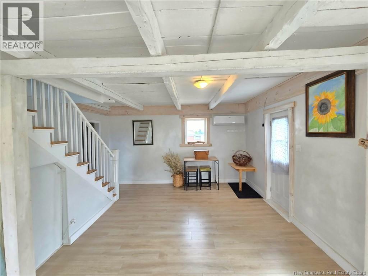
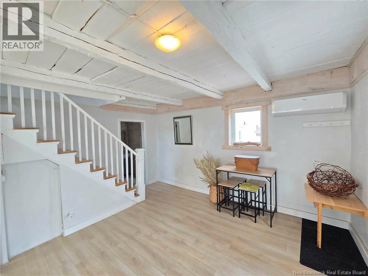
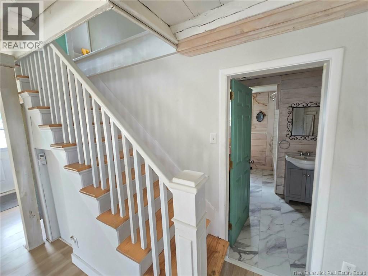
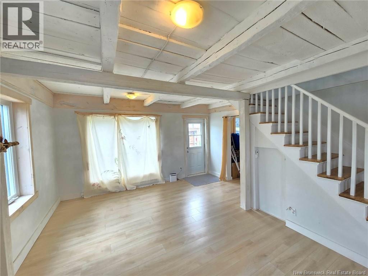
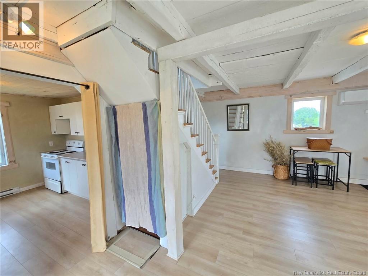
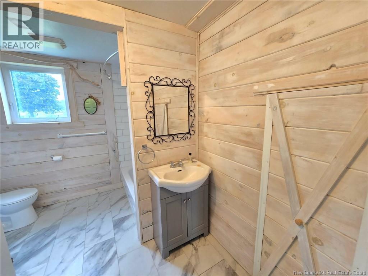
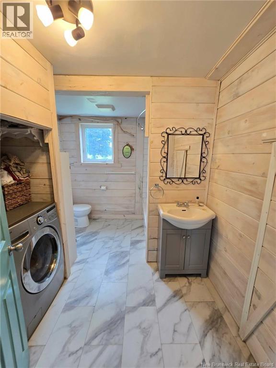
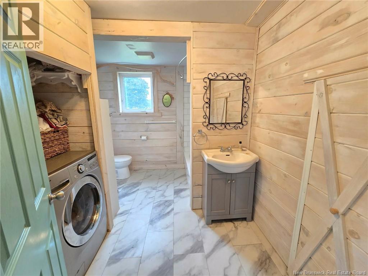
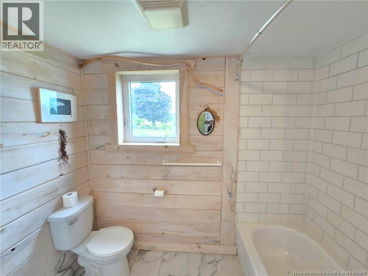
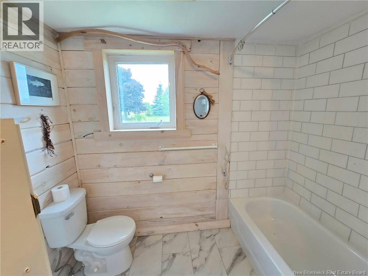
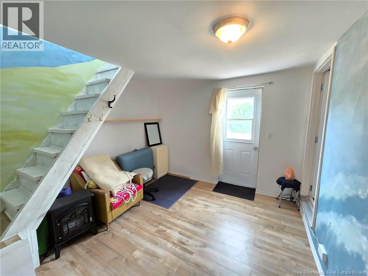
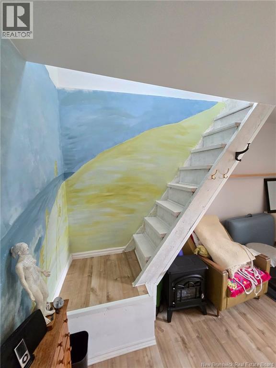
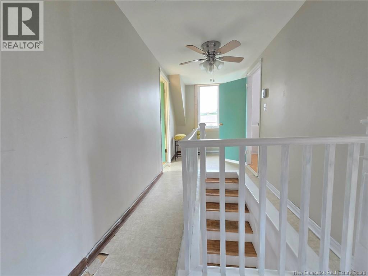
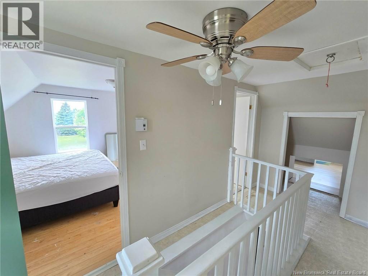
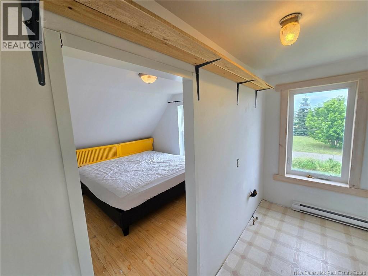
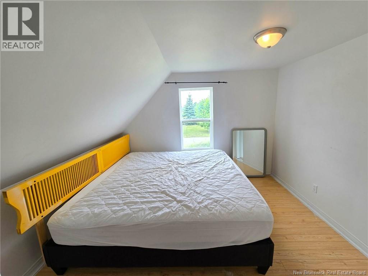
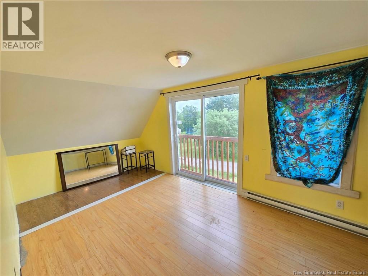
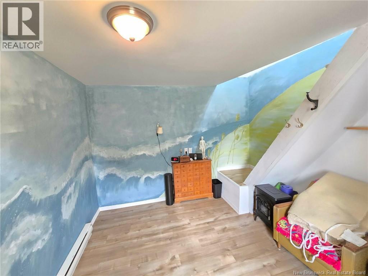
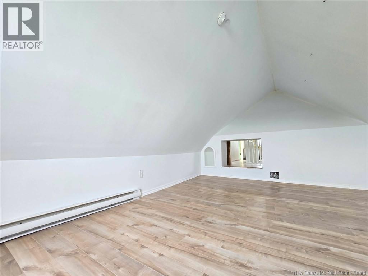
Welcome to this charming, move-in-ready starter home, ideally situated on a ½-acre lot along the main road in Petit-Rocher Sud, offering beautiful views of the Bay of Chaleur and convenient access to all amenities. Lovingly maintained and extensively updated over the years, this home combines modern comfort, energy efficiency, and timeless charm. Significant upgrades include new roof shingles (2024) a new well installed in 2006 , a 200-amp electrical panel (2008), updated plumbing with PEX (2012), an electric heating system (2012), a new four-foot crawl space foundation that was spray-foam insulated throughout (2012), all new windows, enhanced insulation, a new deck, updated flooring, a rear addition, a complete interior remodel, and a brand-new heat pump. Thanks to the upgraded foundation, improved insulation, and energy-efficient heating system, this home offers impressively low utility costs. Step inside to discover a spacious living room highlighted by beautiful whitewashed wood accents that create a warm and inviting atmosphere. The bright, renovated kitchen features new countertops, while the large bathroom has also been tastefully updated. Upstairs, you'll find two generously sized bedrooms, including one with a walk-in closet. The rear addition offers exceptional versatility with its own private entrance, while still providing access from the main house. Whether you're looking for a nanny suite, guest accommodations, a home office, or additional bonus rooms, this flexible space can easily adapt to your needs. Outside, the generous half-acre lot provides ample room for gardening, entertaining, or simply enjoying the outdoors. With its extensive renovations, low operating costs, versatile layout, and picturesque water views, this property is an excellent opportunity for first-time buyers, downsizers, or anyone seeking an affordable home in the welcoming community of Petit-Rocher Sud. (id:63476)
Property Details
| MLS® Number | NB144095 |
| Property Type | Single Family |
| Equipment Type | None |
| Features | Balcony/deck/patio |
| Rental Equipment Type | None |
| Structure | Greenhouse |
| View Type | Ocean View |
Building
| Bathroom Total | 1 |
| Bedrooms Above Ground | 2 |
| Bedrooms Total | 2 |
| Constructed Date | 1940 |
| Cooling Type | Heat Pump |
| Exterior Finish | Stucco |
| Flooring Type | Laminate |
| Foundation Type | Concrete |
| Heating Fuel | Electric |
| Heating Type | Baseboard Heaters, Heat Pump |
| Stories Total | 2 |
| Size Interior | 1,380 Sqft |
| Total Finished Area | 1380 Sqft |
| Type | House |
| Utility Water | Drilled Well, Well |
Land
| Access Type | Year-round Access, Public Road |
| Acreage | No |
| Landscape Features | Landscaped |
| Size Irregular | 1982 |
| Size Total | 1982 M2 |
| Size Total Text | 1982 M2 |
Rooms
| Level | Type | Length | Width | Dimensions |
|---|---|---|---|---|
| Second Level | Office | 6'3'' x 12'9'' | ||
| Second Level | Bedroom | 9'0'' x 9'9'' | ||
| Second Level | Bedroom | 9'1'' x 15'0'' | ||
| Main Level | Office | 10'5'' x 11'11'' | ||
| Main Level | 4pc Bathroom | X | ||
| Main Level | Living Room | 11'5'' x 12'0'' | ||
| Main Level | Dining Room | 7'10'' x 11'5'' | ||
| Main Level | Kitchen | 10'6'' x 10'11'' |
Contact Us
Contact us for more information

The trademarks REALTOR®, REALTORS®, and the REALTOR® logo are controlled by The Canadian Real Estate Association (CREA) and identify real estate professionals who are members of CREA. The trademarks MLS®, Multiple Listing Service® and the associated logos are owned by The Canadian Real Estate Association (CREA) and identify the quality of services provided by real estate professionals who are members of CREA. The trademark DDF® is owned by The Canadian Real Estate Association (CREA) and identifies CREA's Data Distribution Facility (DDF®)
July 15 2026 02:11:59
New Brunswick Real Estate Board
Keller Williams Capital Realty