
12 Bélanger Street Saint-Arthur, New Brunswick E3N 5P1

$249,900
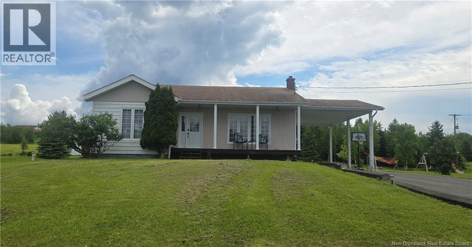
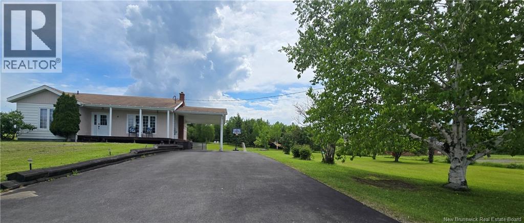
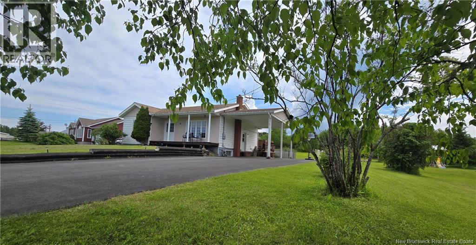
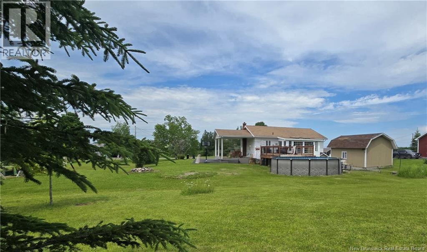
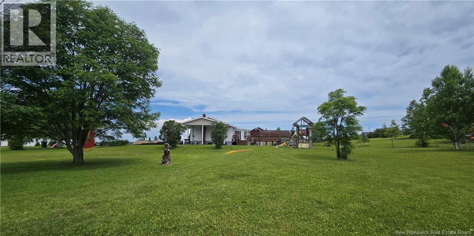
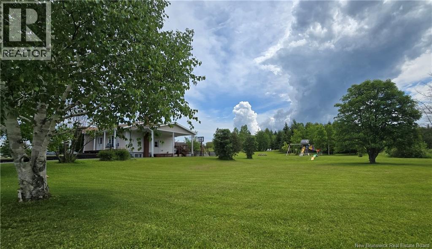
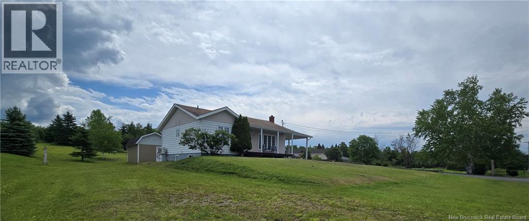
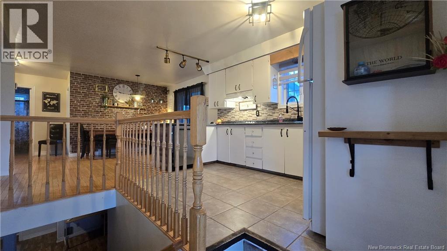
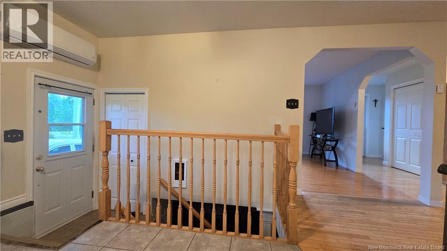
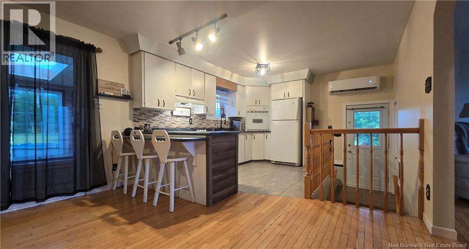
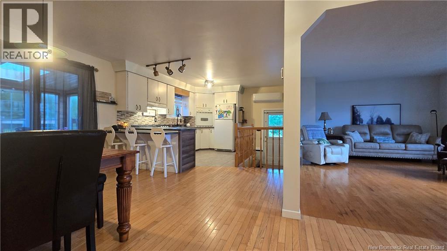
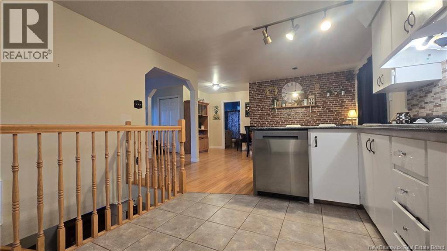
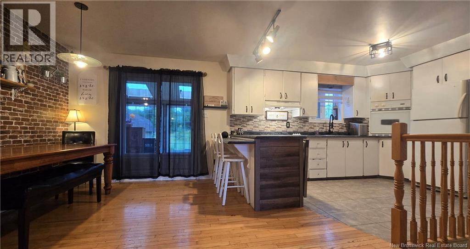
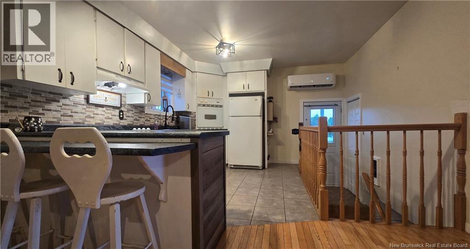
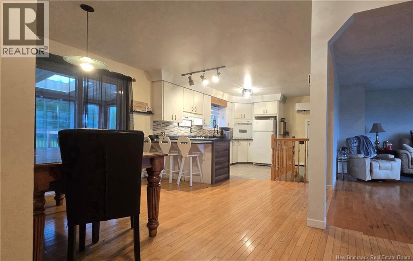
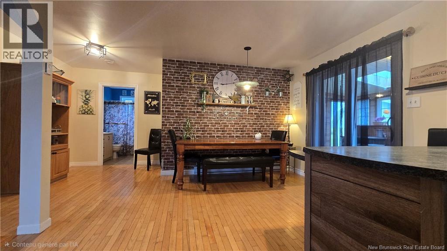
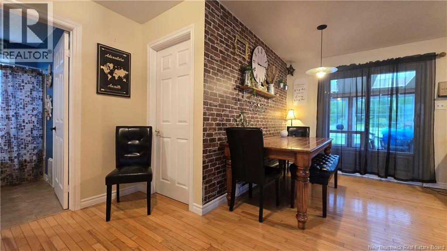
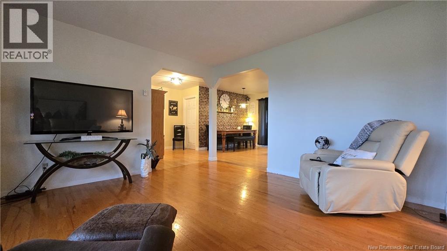
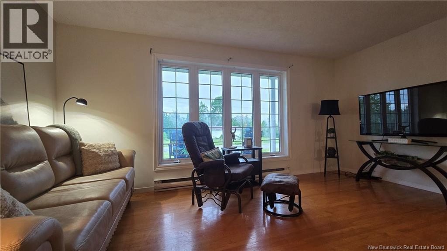
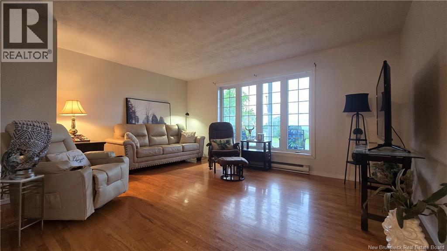
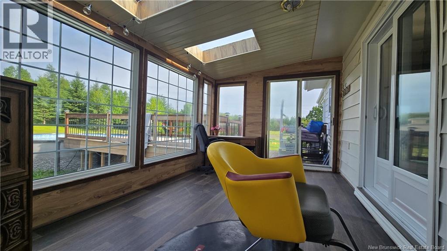
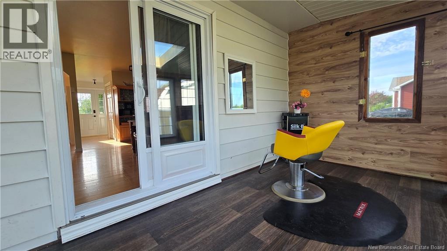
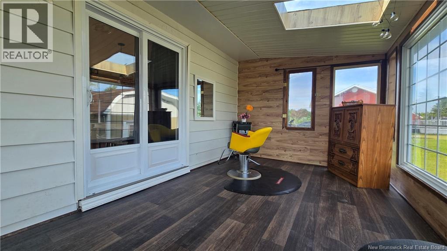
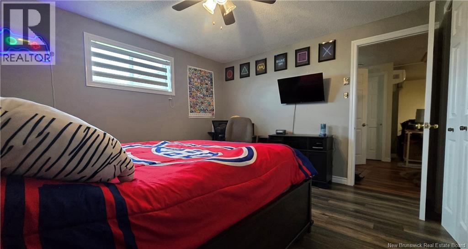
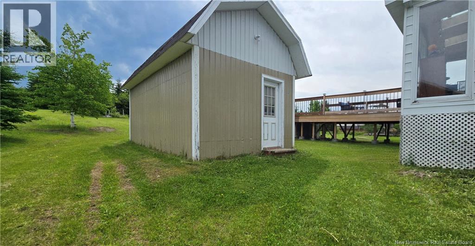
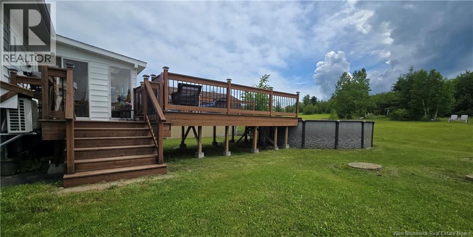
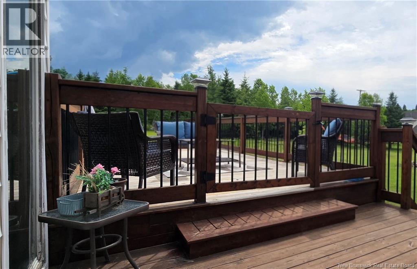
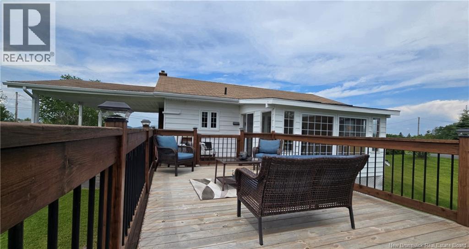
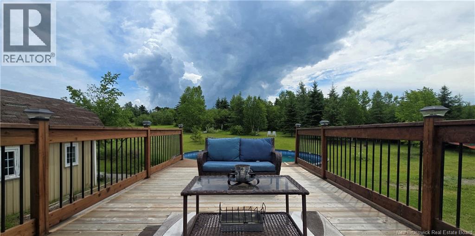
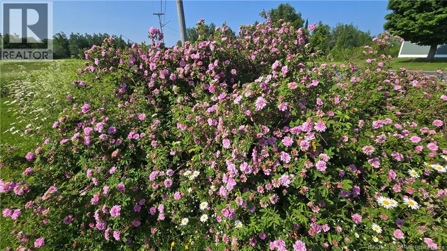
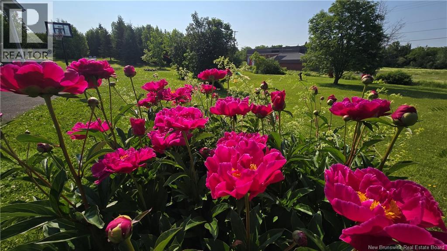
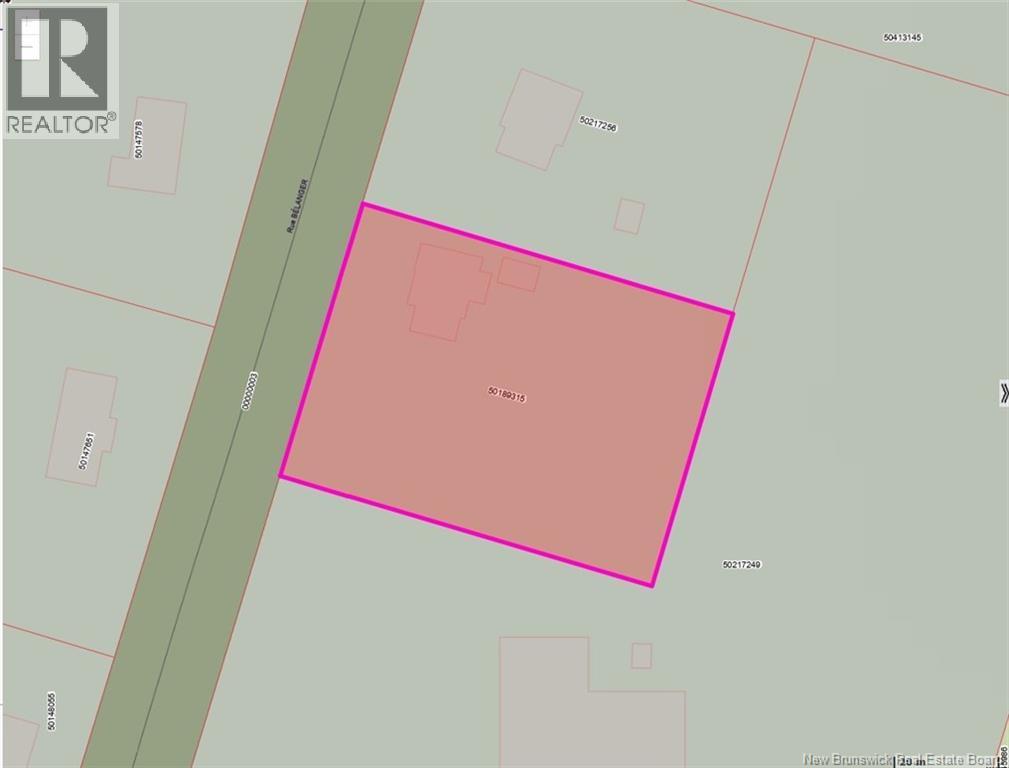
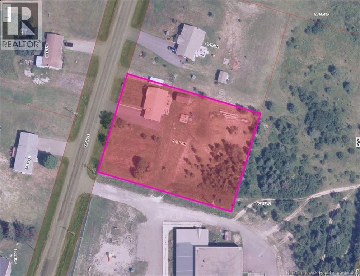
Enjoy this magnificent countryside property with its large lot of nearly 1 acre, featuring beautiful mature trees and flowers, offering a peaceful setting, plenty of privacy, and sunset views over the mountains. Outside, youll find an above-ground pool and a large patio both installed about two years ago, perfect for enjoying the summer with family or friends, along with a fire pit. The property also features a sunroom, a paved entrance, and a spacious outdoor area ideal for leisure and relaxation. Outdoor enthusiasts will be delighted by the easy access to snowmobile and ATV trails, as well as truck-accessible forest roads, offering opportunities for hiking, hunting, and other activities year-round. A property that combines comfort, tranquility, and privileged access to nature. Dont wait any longer! Contact your real estate agent today for more information or to schedule a tour of this beautiful property. Vendor is a licensed real estate salesperson in the Province of New Brunswick. (id:63476)
Property Details
| MLS® Number | NB144040 |
| Property Type | Single Family |
| Equipment Type | Water Heater |
| Pool Type | Above Ground Pool |
| Rental Equipment Type | Water Heater |
| Road Type | Paved Road |
| Structure | Shed |
Building
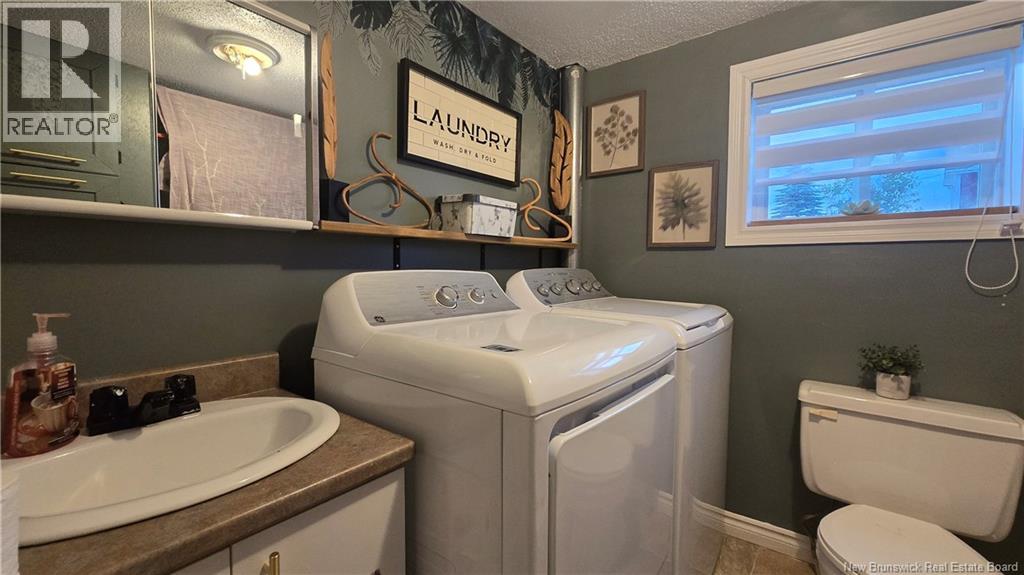
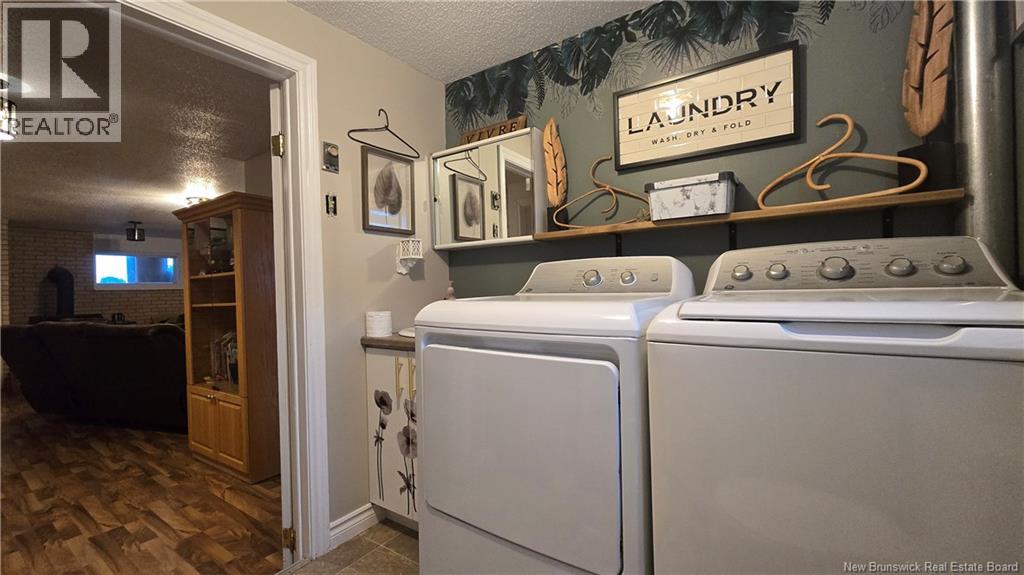
| Bathroom Total | 2 |
| Bedrooms Above Ground | 1 |
| Bedrooms Below Ground | 2 |
| Bedrooms Total | 3 |
| Architectural Style | 2 Level |
| Constructed Date | 1980 |
| Cooling Type | Heat Pump, Air Exchanger |
| Exterior Finish | Other, Vinyl |
| Flooring Type | Ceramic, Other, Vinyl, Wood |
| Foundation Type | Concrete |
| Half Bath Total | 1 |
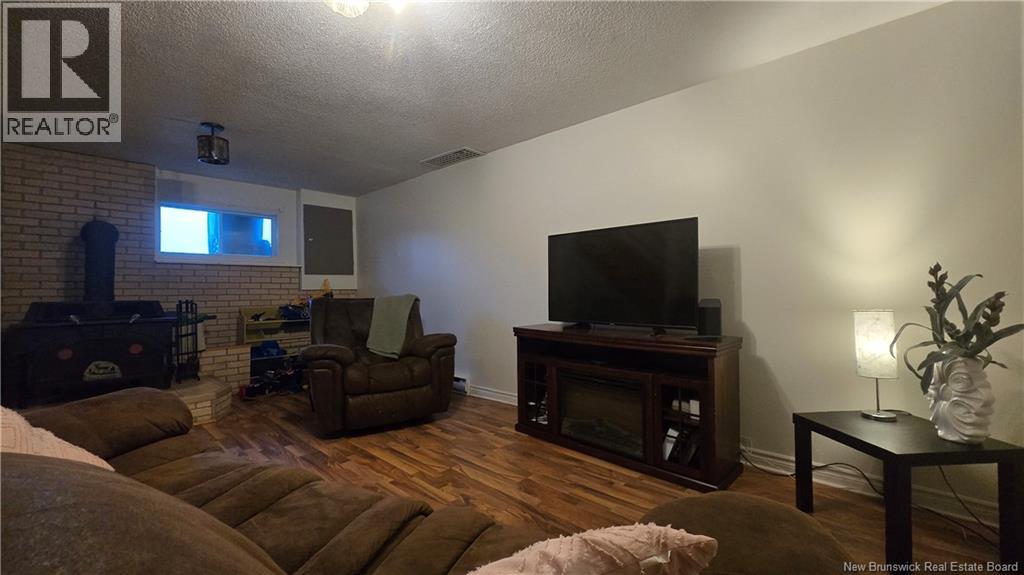
| Heating Fuel | Electric, Wood |
| Heating Type | Heat Pump, Stove |
| Size Interior | 2,530 Sqft |
| Total Finished Area | 2530 Sqft |
| Type | House |
| Utility Water | Well |
Land
| Access Type | Year-round Access, Road Access, Public Road |
| Acreage | No |
| Sewer | Septic System |
| Size Irregular | 4001 |
| Size Total | 4001 M2 |
| Size Total Text | 4001 M2 |
Rooms
| Level | Type | Length | Width | Dimensions |
|---|---|---|---|---|
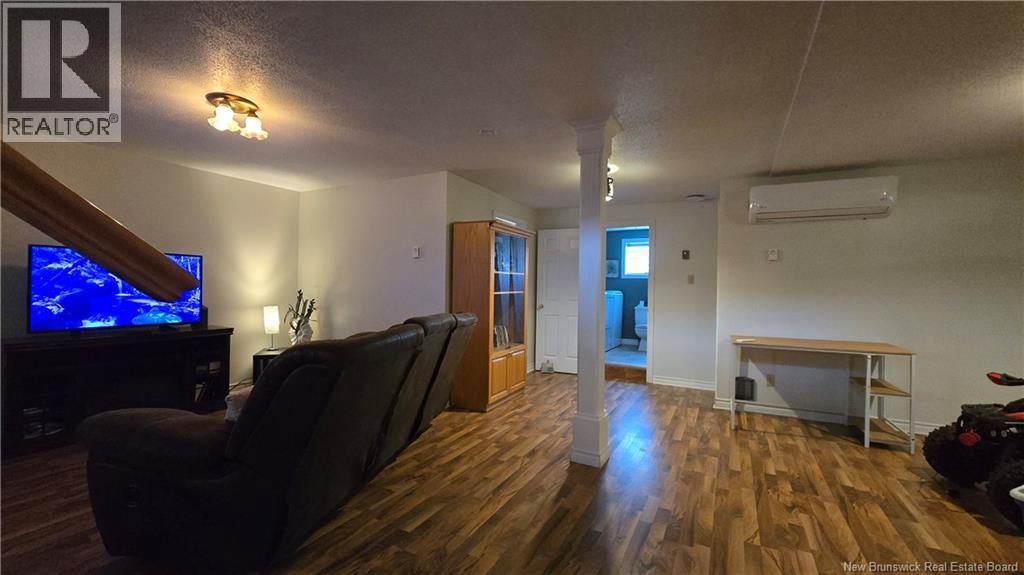
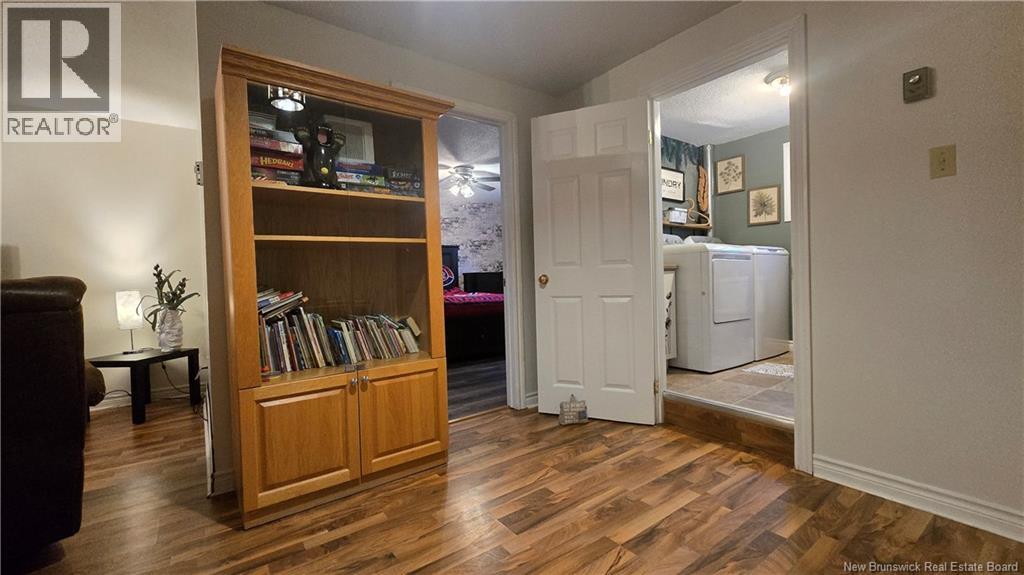
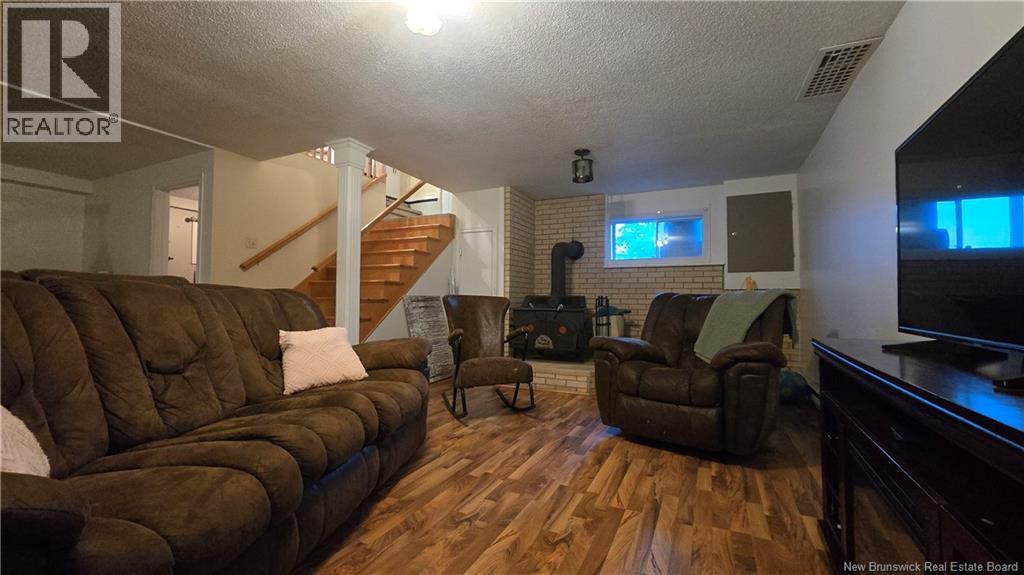
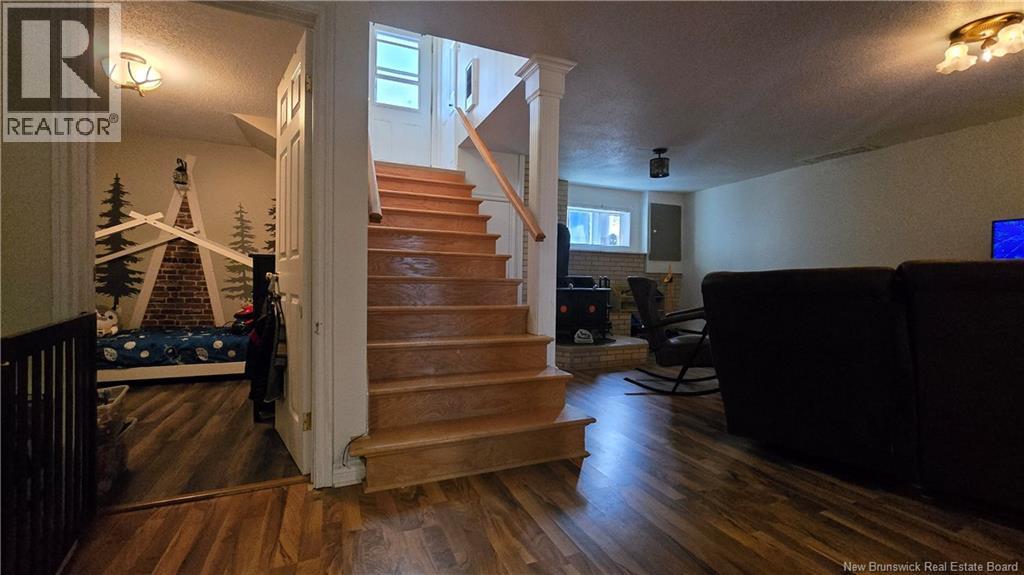
| Basement | Other | 12'2'' x 13'6'' | ||
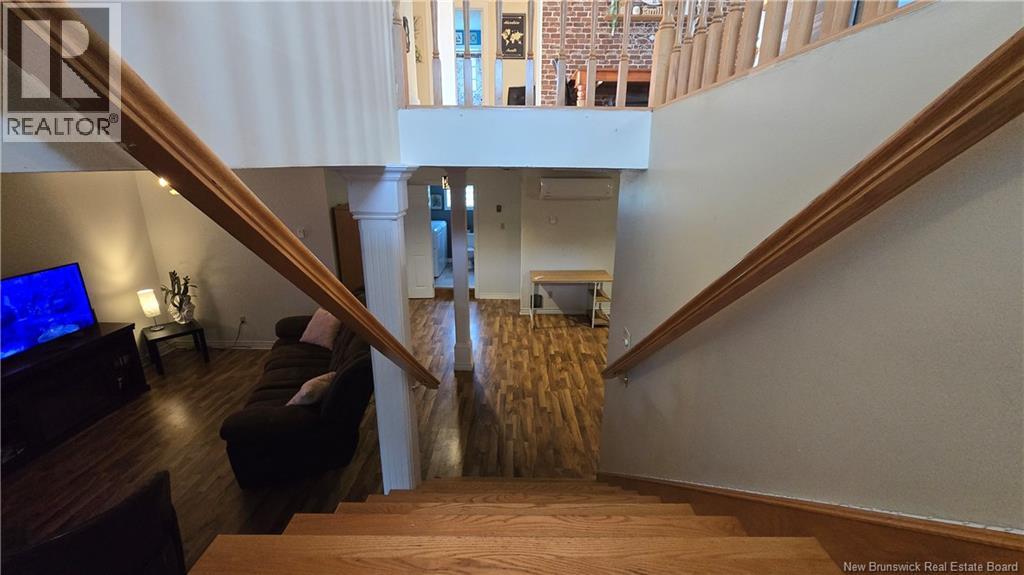
| Basement | Living Room | 16'10'' x 5'11'' | ||
| Basement | 2pc Bathroom | 6'6'' x 5'11'' | ||
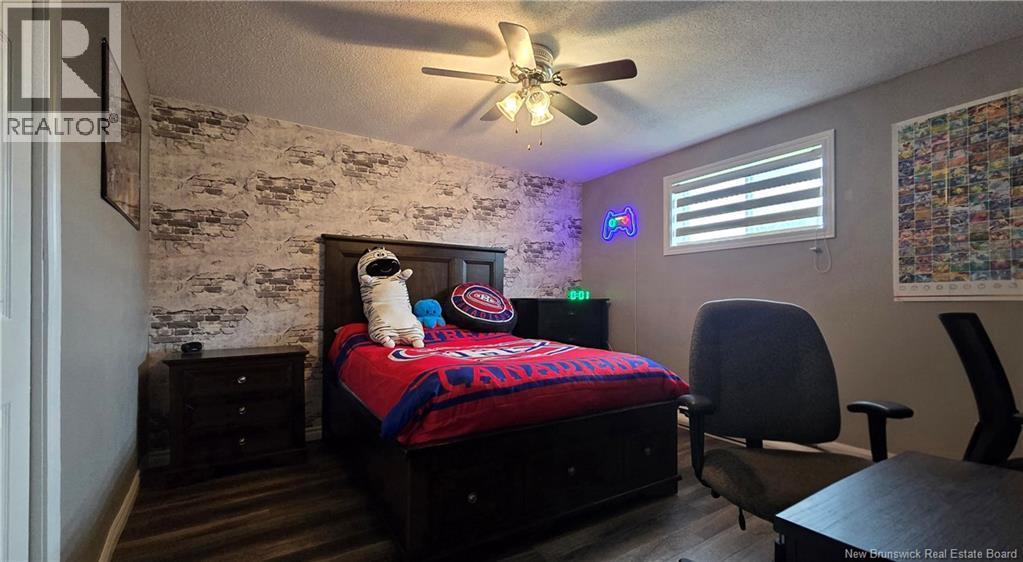
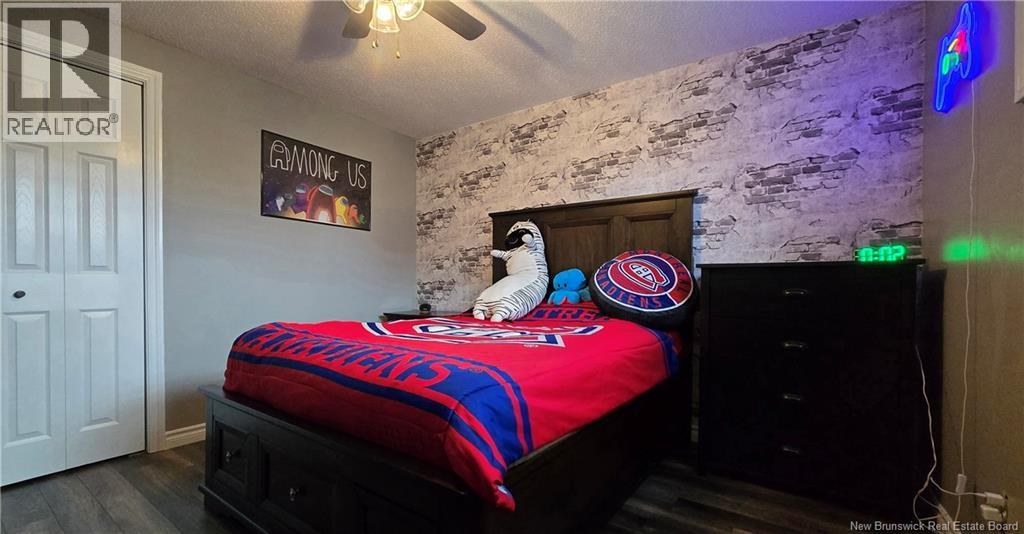
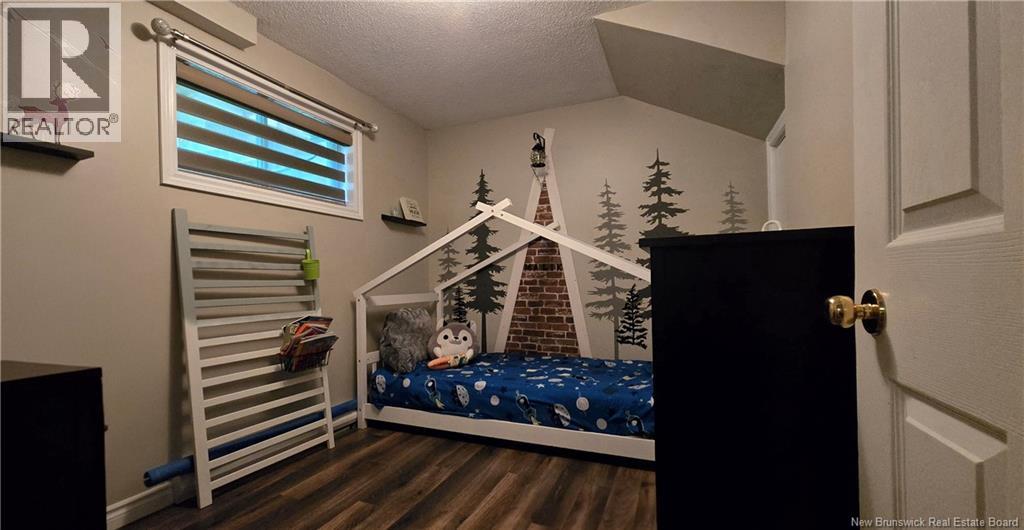
| Basement | Bedroom | 11'2'' x 11'11'' | ||
| Basement | Bedroom | 8'3'' x 10'7'' | ||
| Main Level | Solarium | 9'8'' x 16'0'' | ||
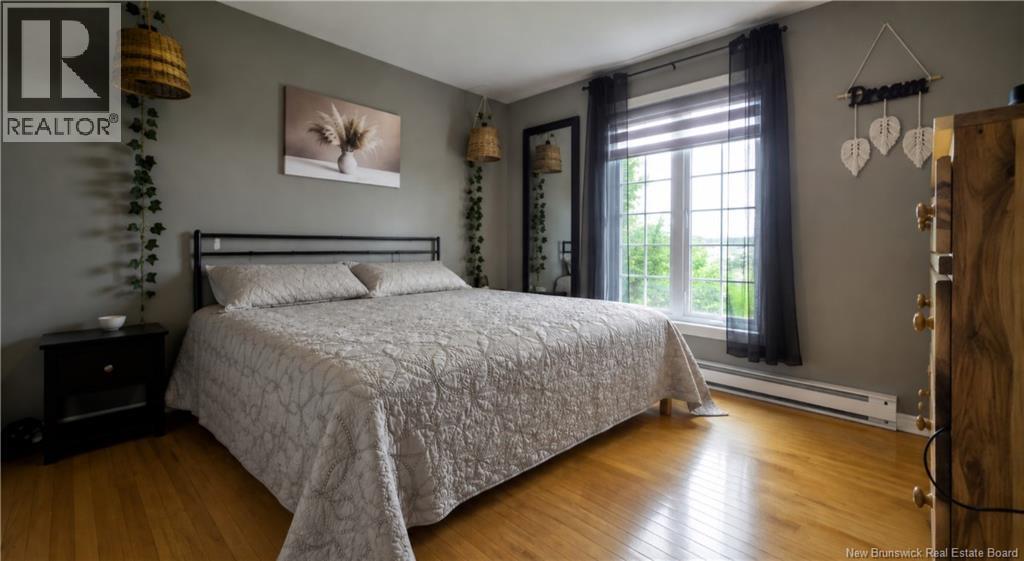
| Main Level | Bedroom | 11'3'' x 11'9'' | ||
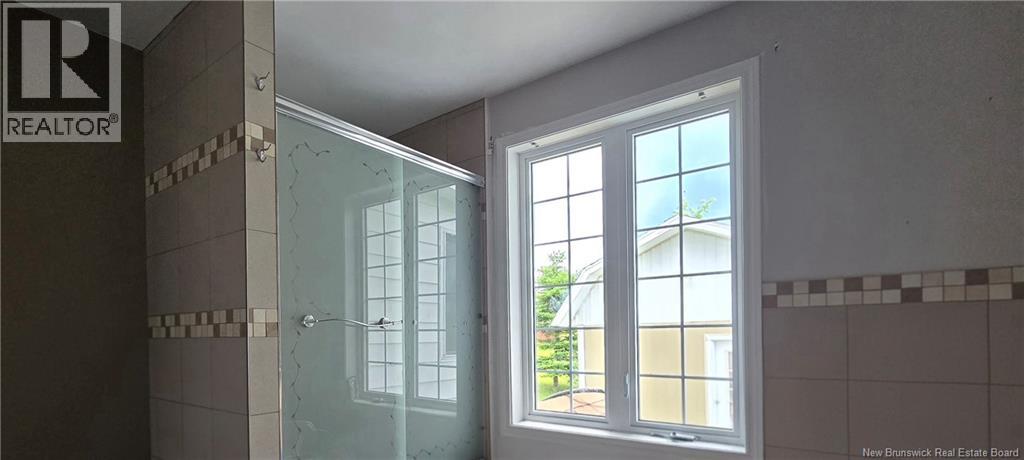
| Main Level | Bath (# Pieces 1-6) | 9'3'' x 8'7'' | ||
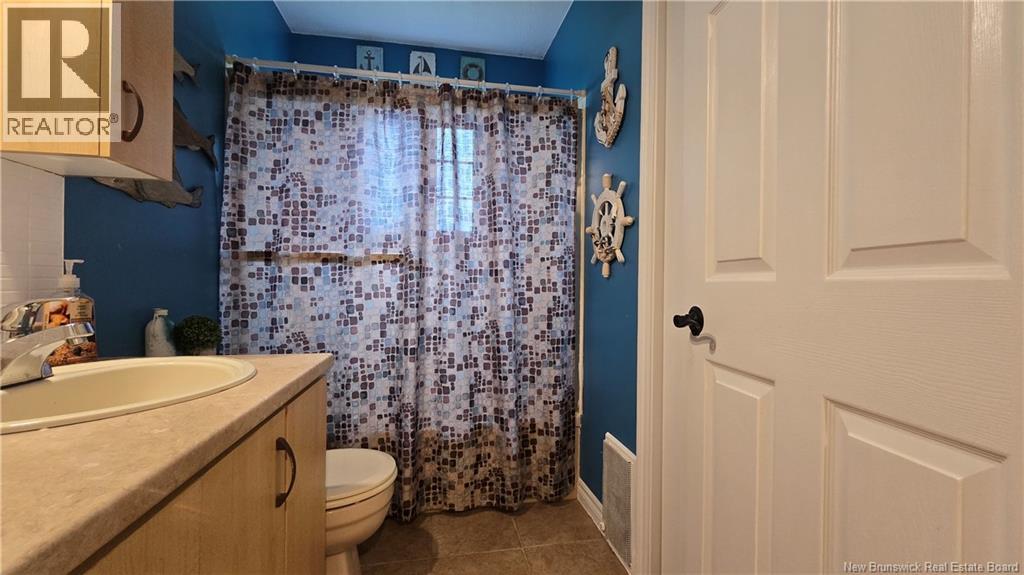
| Main Level | 4pc Bathroom | 7'10'' x 4'10'' | ||
| Main Level | Living Room | 10'11'' x 16'4'' | ||
| Main Level | Kitchen | 12'5'' x 22'7'' |
Contact Us
Contact us for more information

The trademarks REALTOR®, REALTORS®, and the REALTOR® logo are controlled by The Canadian Real Estate Association (CREA) and identify real estate professionals who are members of CREA. The trademarks MLS®, Multiple Listing Service® and the associated logos are owned by The Canadian Real Estate Association (CREA) and identify the quality of services provided by real estate professionals who are members of CREA. The trademark DDF® is owned by The Canadian Real Estate Association (CREA) and identifies CREA's Data Distribution Facility (DDF®)
July 23 2026 06:21:11
New Brunswick Real Estate Board
RE/MAX Prestige Realty