
14 Roberts Drive Little Rapids, Newfoundland & Labrador A2H 2N2


$449,000
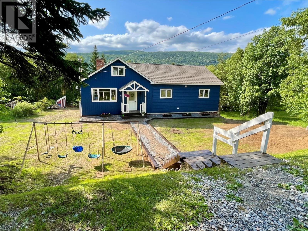
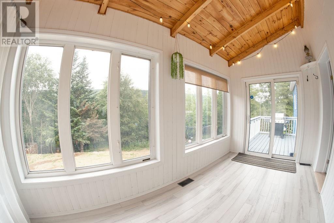
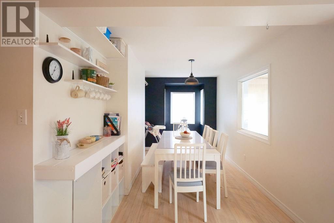
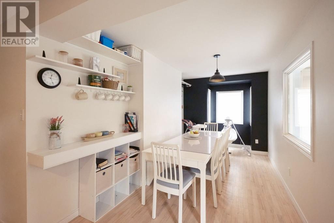
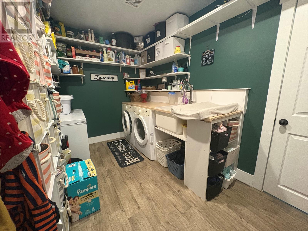
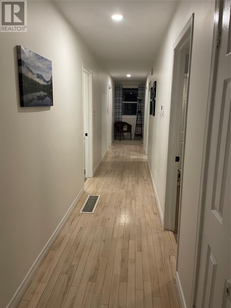
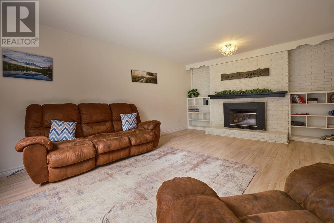

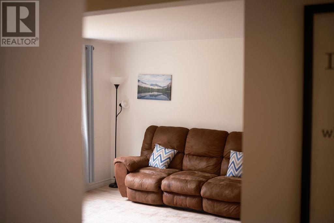
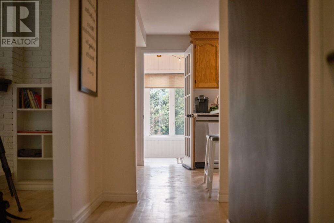
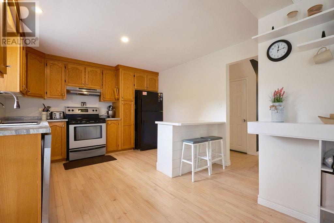
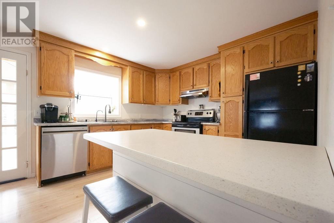
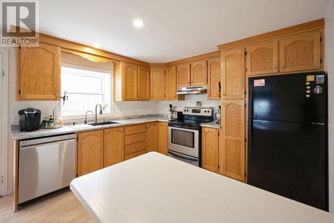
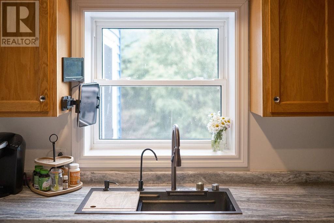
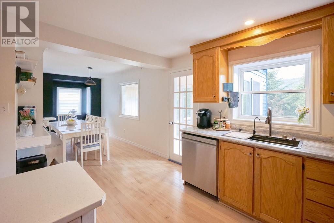
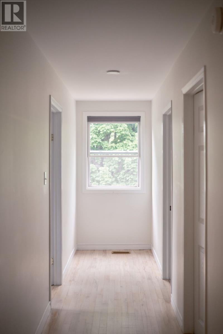
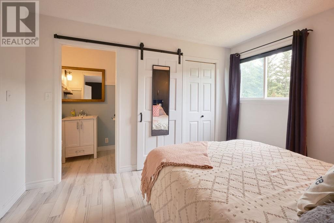
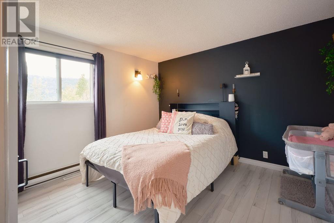
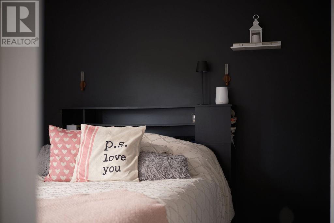
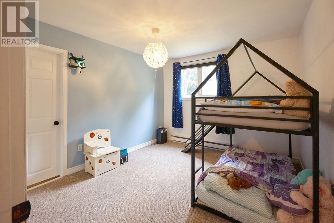
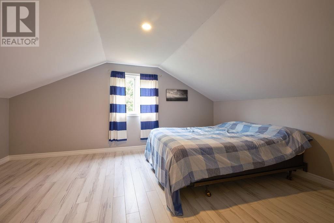
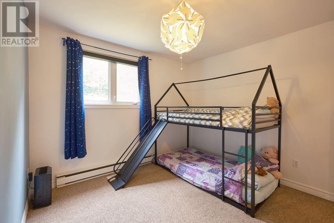
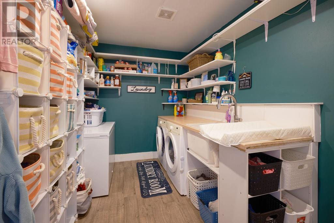
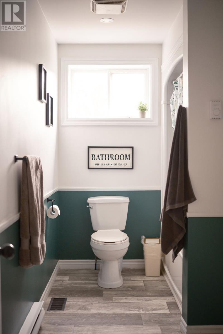
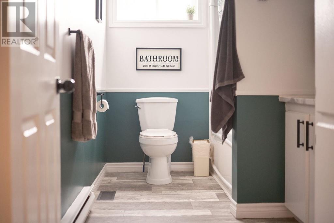
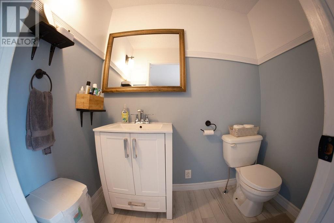
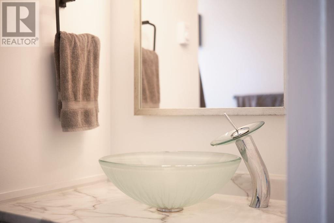
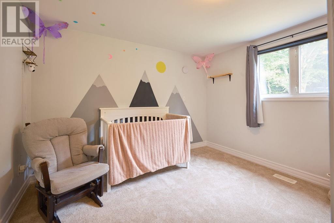
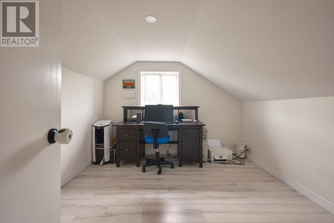
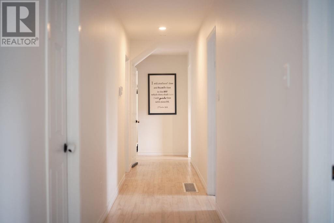
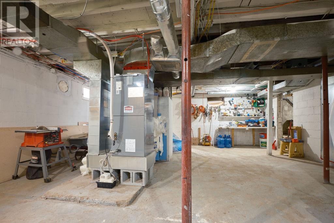
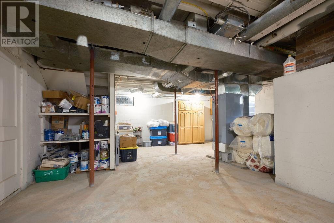
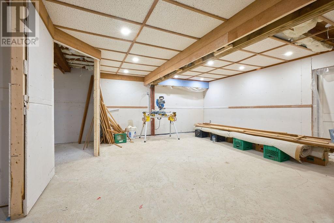
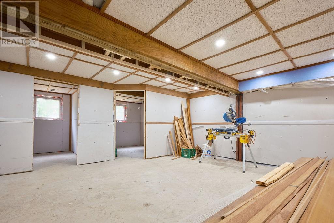
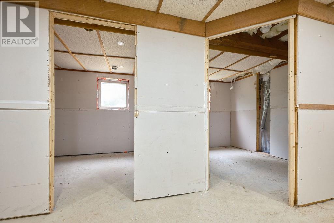
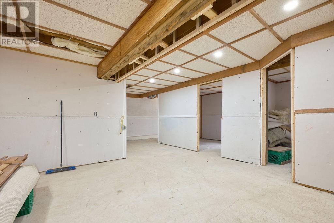
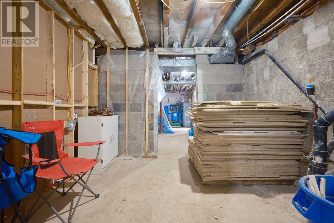
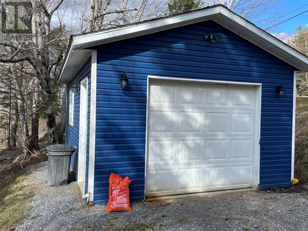
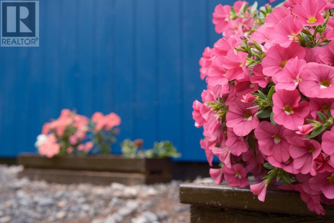
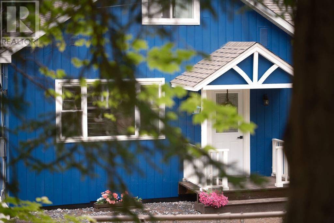
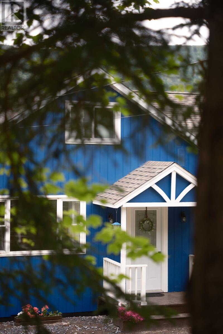
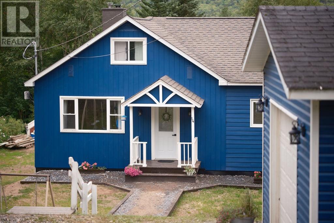
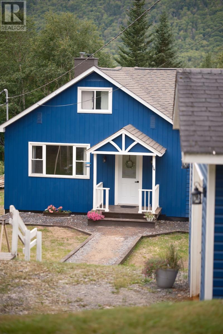
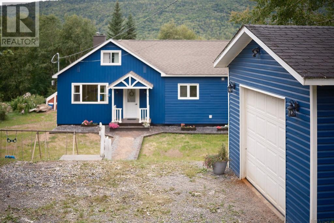
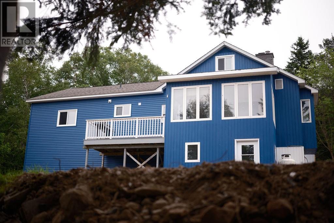
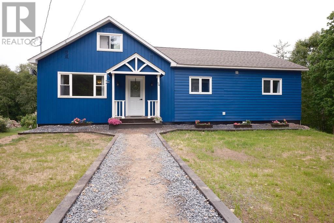
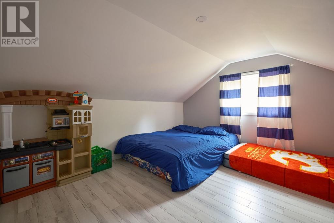
Welcome to this spacious six-bedroom family home, privately situated on a beautifully treed property in the scenic community of Little Rapids. Offering peaceful country-style living with no property taxes, this home is approximately a 20–25 minute drive from Corner Brook and provides exceptional space, privacy, and value. The main floor features a bright living room with a fireplace and built-in wall unit. The solid oak kitchen offers plenty of cabinetry and flows into the dining area. Just off the kitchen, the four-season sunroom is filled with natural light, overlooks the backyard, and provides direct access to the deck. The primary bedroom is conveniently located on the main floor and includes a two-piece ensuite. Two additional bedrooms, a full bathroom, and a spacious laundry room complete this level. Upstairs offers three more generously sized bedrooms. The walkout basement provides mechanical and storage space, along with an unfinished two-bedroom apartment featuring its own private entrance. This space offers excellent potential for future rental income or an in-law suite. Major upgrades include a new central heat pump, upgraded 200-amp electrical service, new septic tank, new PEX plumbing, new weeping tile, basement waterproofing, and many other improvements. Outside, enjoy mountain views, mature trees, plenty of green space, privacy, and a detached garage. If you’re looking for a move-in-ready family home with room to grow, future income potential, no property taxes, and peaceful country living, this property is a must-see. (id:63476)
Property Details
| MLS® Number | 1300234 |
| Property Type | Single Family |
| Equipment Type | Propane Tank |
| Rental Equipment Type | Propane Tank |
| Structure | Sundeck |
Building
| Bathroom Total | 2 |
| Bedrooms Above Ground | 6 |
| Bedrooms Total | 6 |
| Appliances | Dishwasher, Refrigerator, Stove, Washer, Dryer |
| Constructed Date | 1986 |
| Construction Style Attachment | Detached |
| Exterior Finish | Other, Vinyl Siding |
| Fireplace Fuel | Propane |
| Fireplace Present | Yes |
| Fireplace Type | Insert |
| Flooring Type | Hardwood, Laminate |
| Foundation Type | Block |
| Half Bath Total | 1 |
| Heating Fuel | Electric, Wood |
| Heating Type | Forced Air |
| Roof Material | Asphalt Shingle |
| Roof Style | Unknown |
| Stories Total | 2 |
| Size Interior | 3,154 Sqft |
| Type | House |
Parking
| Detached Garage |
Land
| Access Type | Year-round Access |
| Acreage | No |
| Landscape Features | Landscaped |
| Sewer | Septic Tank |
| Size Irregular | 78 X 194 X 100 X 175 |
| Size Total Text | 78 X 194 X 100 X 175|10,890 - 21,799 Sqft (1/4 - 1/2 Ac) |
| Zoning Description | Res |
Rooms
| Level | Type | Length | Width | Dimensions |
|---|---|---|---|---|
| Second Level | Bedroom | 15.1 x 11.9 | ||
| Second Level | Bedroom | 10.0 x 9.8 | ||
| Second Level | Bedroom | 12.9 x 11.8 | ||
| Main Level | Ensuite | 2 pc | ||
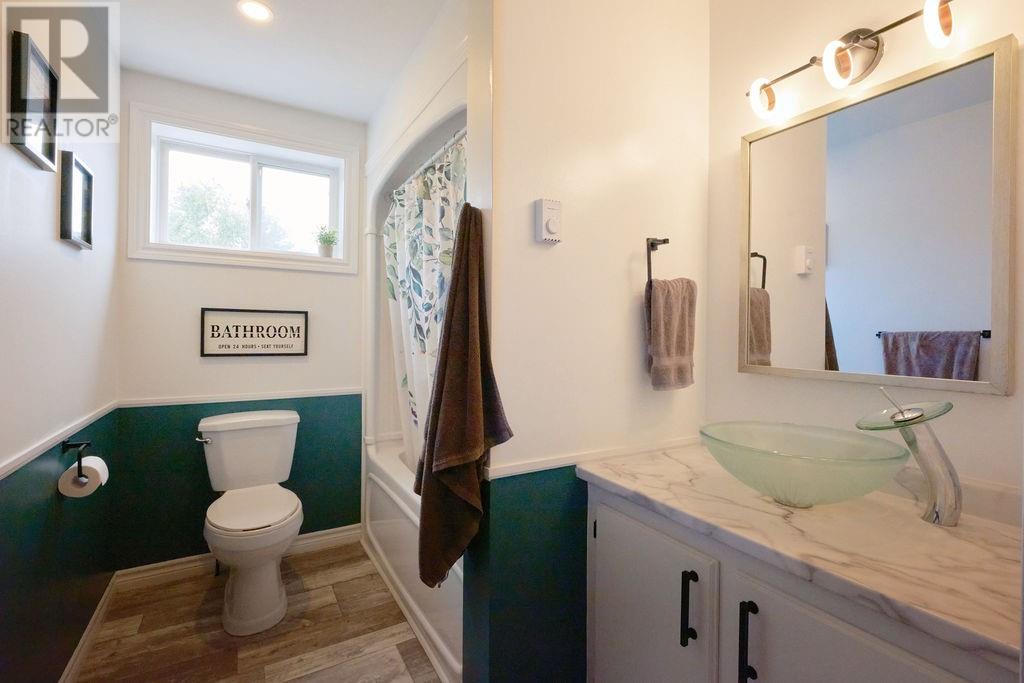
| Main Level | Bath (# Pieces 1-6) | 4 pc | ||
| Main Level | Bedroom | 11.7 x 10.3 | ||
| Main Level | Bedroom | 11.7 x 9.3 | ||
| Main Level | Primary Bedroom | 11.7 x 10.2 | ||
| Main Level | Not Known | 14.0 x 8.0 | ||
| Main Level | Dining Room | 12.8 x 7.2 | ||
| Main Level | Kitchen | 13.0 x 11.2 | ||
| Main Level | Living Room | 14.6 x 12.9 |
Contact Us
Contact us for more information

The trademarks REALTOR®, REALTORS®, and the REALTOR® logo are controlled by The Canadian Real Estate Association (CREA) and identify real estate professionals who are members of CREA. The trademarks MLS®, Multiple Listing Service® and the associated logos are owned by The Canadian Real Estate Association (CREA) and identify the quality of services provided by real estate professionals who are members of CREA. The trademark DDF® is owned by The Canadian Real Estate Association (CREA) and identifies CREA's Data Distribution Facility (DDF®)
August 11 2026 11:41:49
Newfoundland & Labrador Association of REALTORS®
RE/MAX Realty Professionals Ltd. - Corner Brook