
62 Mascot Street Whitehorse, Yukon Y1A 0S4

$844,600
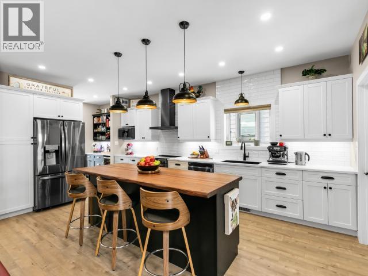
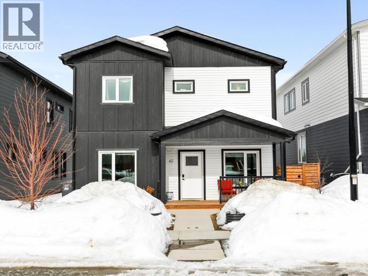
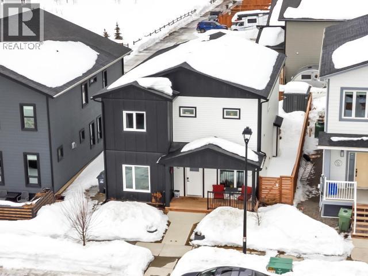
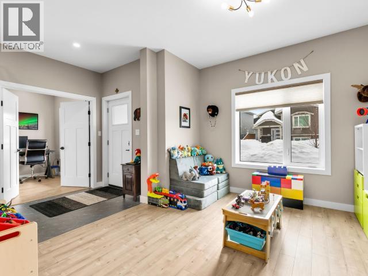
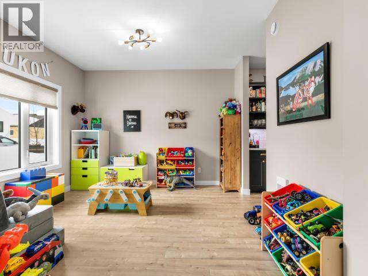
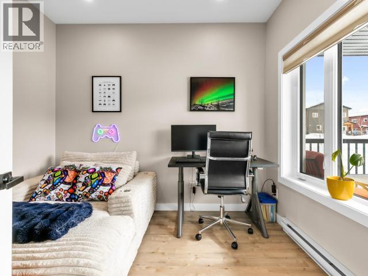
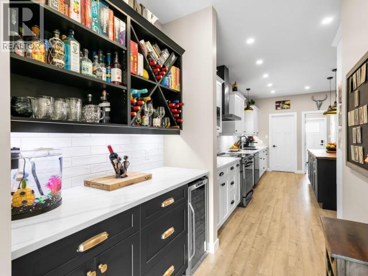
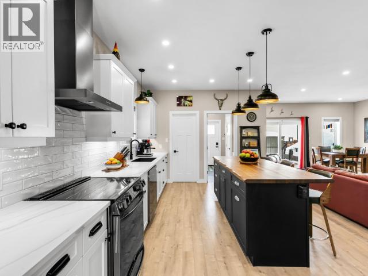
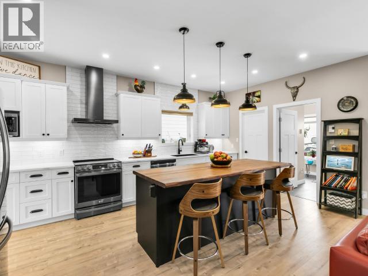
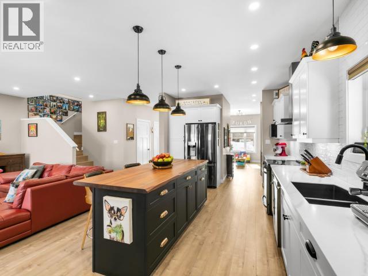
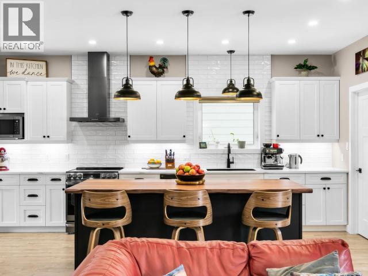
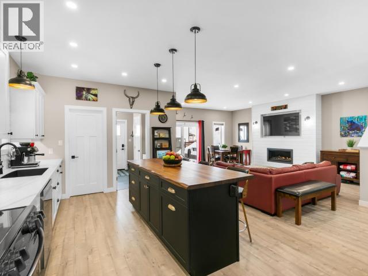
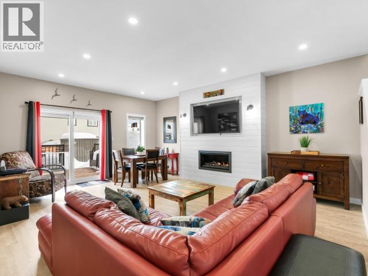
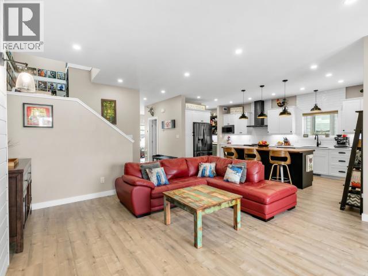
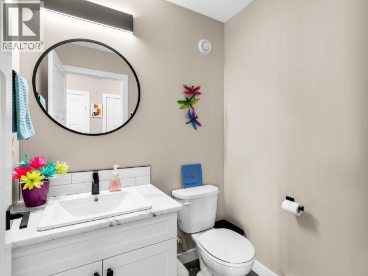
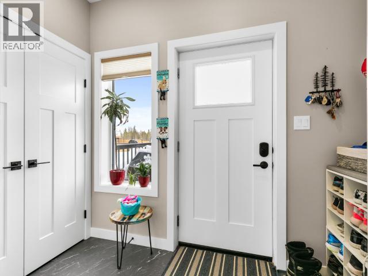
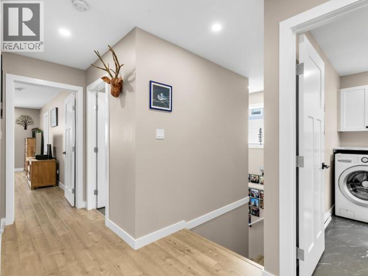
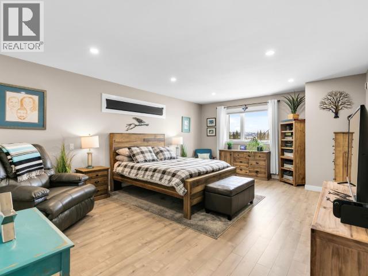
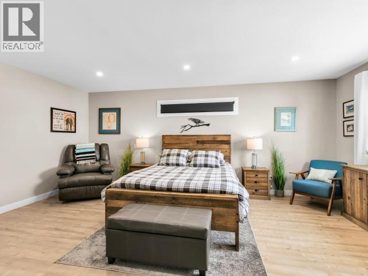
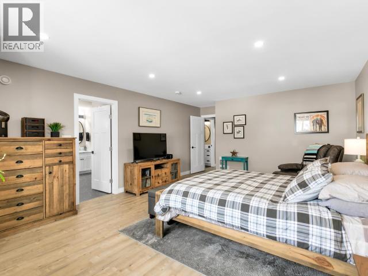
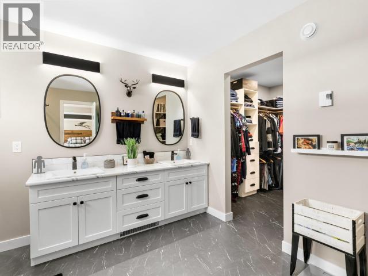
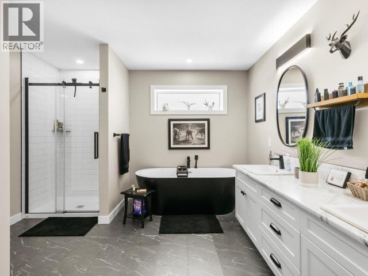
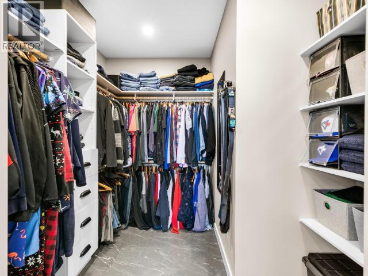
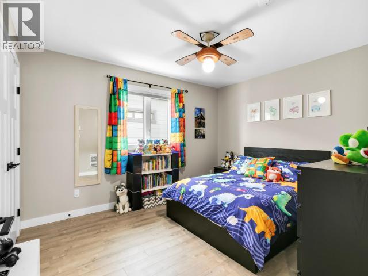
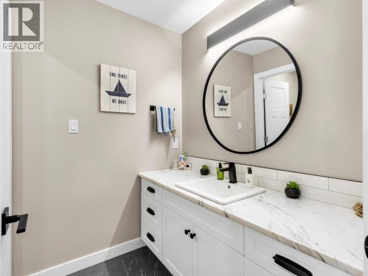
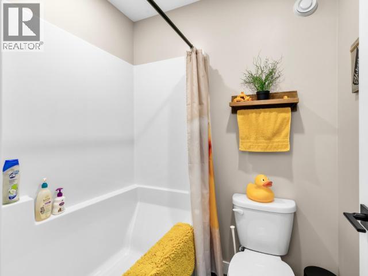
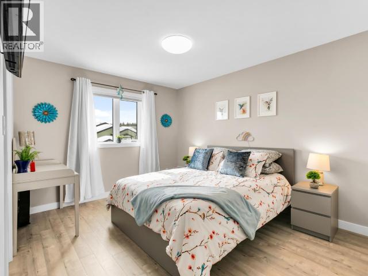
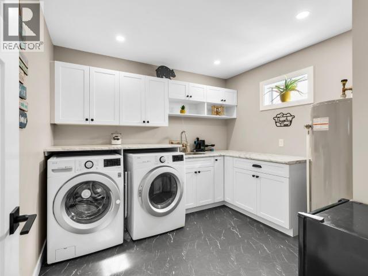
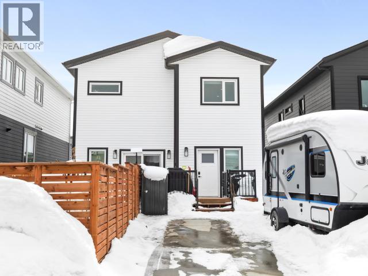
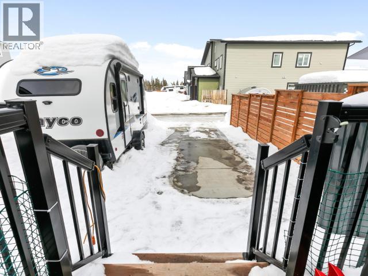
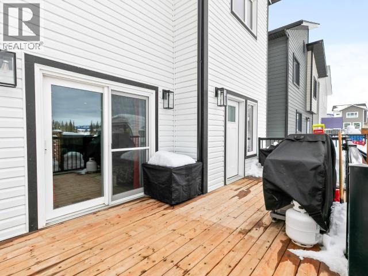
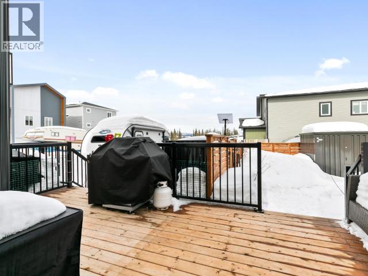
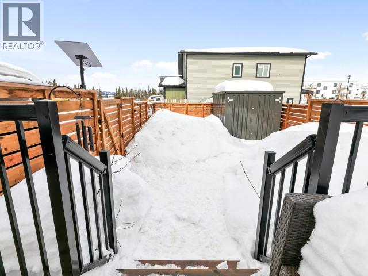
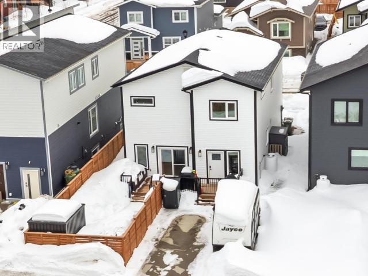
A custom build where function meets refined elegance, this 2,512 sq. ft. Whistle Bend home delivers on every level. A welcoming entryway leads to a flex room and powder bath - ideal for a home office. The chef's kitchen impresses with hard-surface counters, a butcher block island, curated lighting, and premium appliances, complemented by a butler's pantry and bright formal dining room. The living room features a propane fireplace and patio doors opening to a private fenced yard. Upstairs, two bedrooms, a full bath, and a well-appointed laundry room with generous storage. The primary suite is a true retreat -- flooded with natural light, a spa-inspired ensuite, and an oversized walk-in closet. Every detail, deliberately chosen. (id:63476)
Property Details
| MLS® Number | 17162 |
| Property Type | Single Family |
| Community Features | School Bus |
| Structure | Patio(s), Deck |
Building
| Bathroom Total | 3 |
| Bedrooms Total | 4 |
| Appliances | Stove, Refrigerator, Washer, Dishwasher, Dryer, Microwave |
| Constructed Date | 2021 |
| Construction Style Attachment | Detached |
| Fireplace Fuel | Gas |
| Fireplace Present | Yes |
| Fireplace Type | Conventional |
| Size Interior | 2,512 Sqft |
| Type | House |
Land
| Acreage | No |
| Fence Type | Fence |
| Landscape Features | Lawn, Garden Area |
| Size Irregular | 3939 |
| Size Total | 3939 Sqft |
| Size Total Text | 3939 Sqft |
Rooms
| Level | Type | Length | Width | Dimensions |
|---|---|---|---|---|
| Basement | Foyer | 8 ft ,7 in | 9 ft ,8 in | 8 ft ,7 in x 9 ft ,8 in |
| Basement | Living Room | 14 ft ,9 in | 23 ft ,3 in | 14 ft ,9 in x 23 ft ,3 in |
| Basement | Dining Room | 11 ft ,4 in | 11 ft ,10 in | 11 ft ,4 in x 11 ft ,10 in |
| Basement | Kitchen | 11 ft ,7 in | 18 ft | 11 ft ,7 in x 18 ft |
| Basement | 2pc Bathroom | Measurements not available | ||
| Basement | Bedroom | 8 ft ,9 in | 10 ft ,1 in | 8 ft ,9 in x 10 ft ,1 in |
| Main Level | Primary Bedroom | 14 ft ,3 in | 21 ft ,9 in | 14 ft ,3 in x 21 ft ,9 in |
| Main Level | 4pc Bathroom | Measurements not available | ||
| Main Level | 5pc Ensuite Bath | Measurements not available | ||
| Main Level | Bedroom | 10 ft ,4 in | 14 ft ,3 in | 10 ft ,4 in x 14 ft ,3 in |
| Main Level | Bedroom | 10 ft ,4 in | 12 ft ,2 in | 10 ft ,4 in x 12 ft ,2 in |
| Main Level | Laundry Room | 9 ft ,11 in | 10 ft ,1 in | 9 ft ,11 in x 10 ft ,1 in |
Contact Us
Contact us for more information

The trademarks REALTOR®, REALTORS®, and the REALTOR® logo are controlled by The Canadian Real Estate Association (CREA) and identify real estate professionals who are members of CREA. The trademarks MLS®, Multiple Listing Service® and the associated logos are owned by The Canadian Real Estate Association (CREA) and identify the quality of services provided by real estate professionals who are members of CREA. The trademark DDF® is owned by The Canadian Real Estate Association (CREA) and identifies CREA's Data Distribution Facility (DDF®)
July 15 2026 09:16:23
Yukon Real Estate Association
Exp Realty