
25 Wellington Street S Unit# 1914 Kitchener, Ontario N2G 0G5

$499,000Maintenance, Insurance, Heat, Landscaping, Property Management, Parking
$401 Monthly
Maintenance, Insurance, Heat, Landscaping, Property Management, Parking
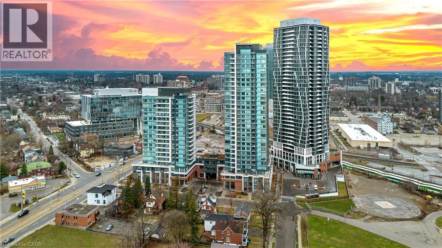
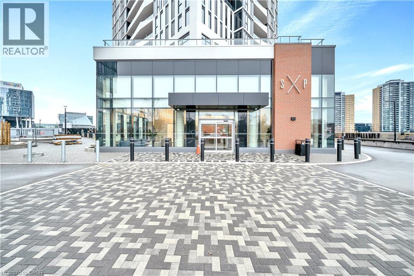
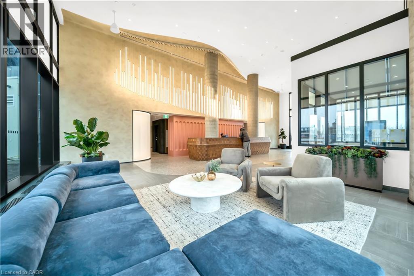
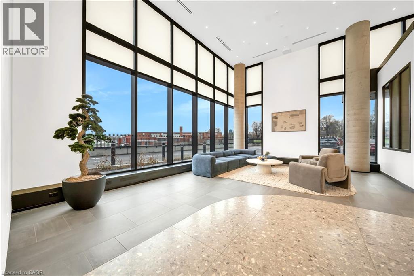
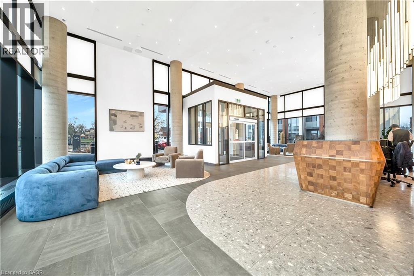
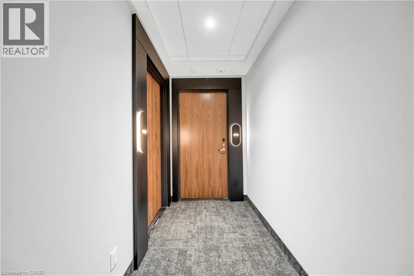
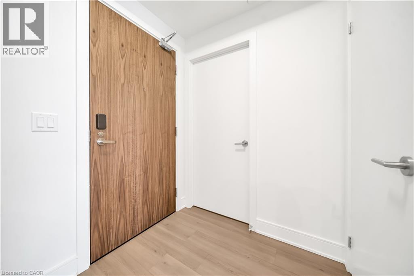
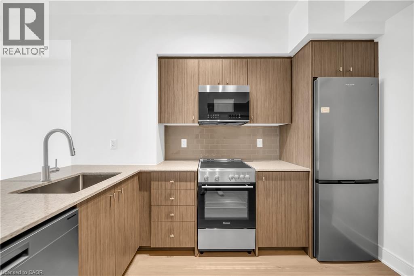
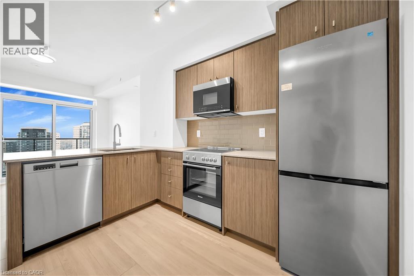
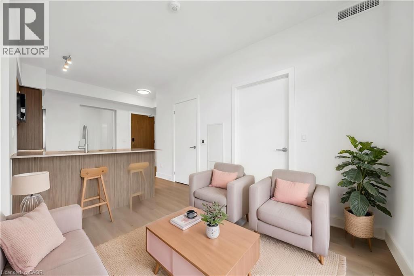
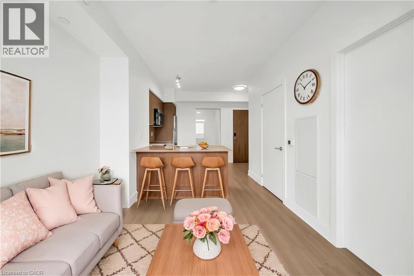
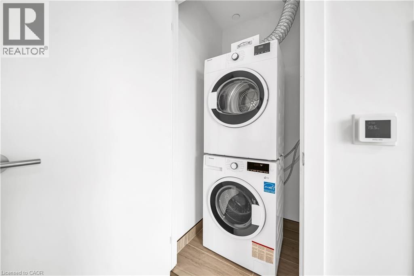
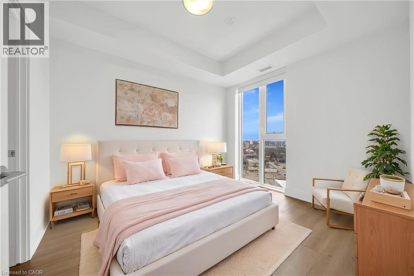
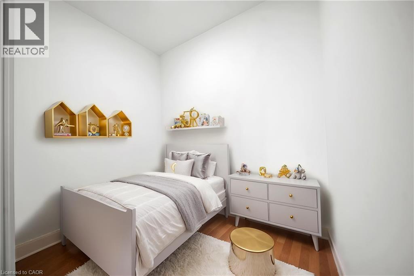
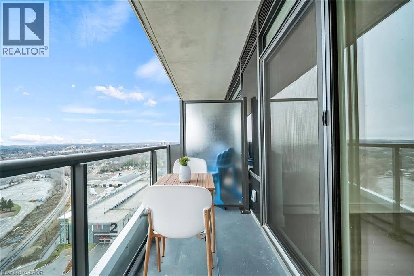
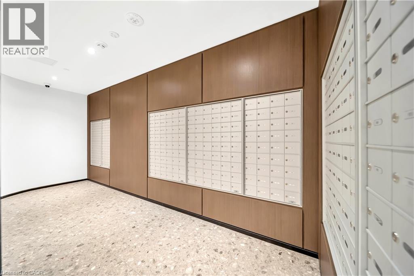
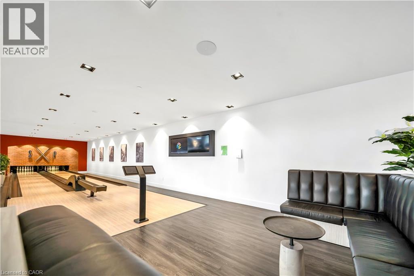
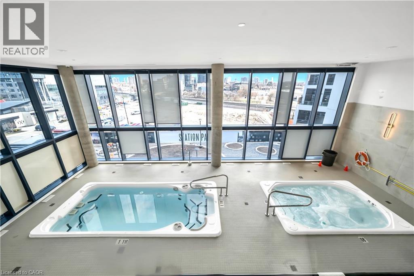
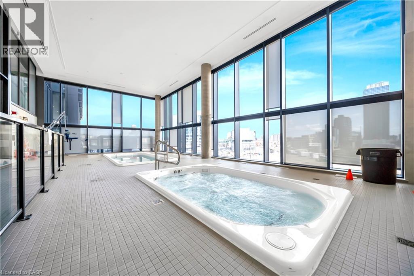
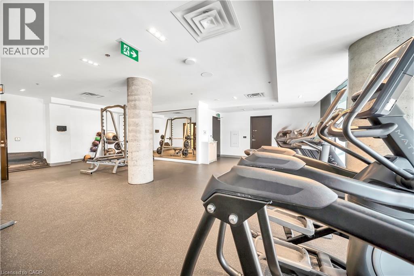
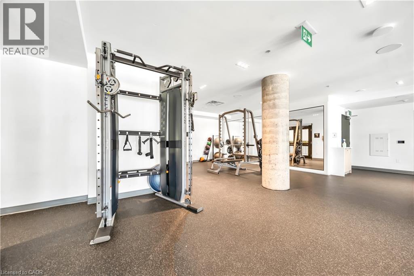
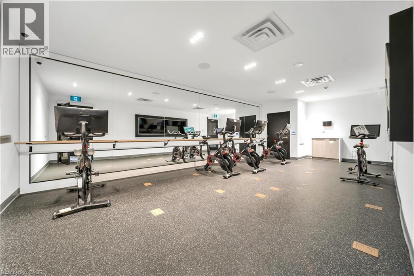
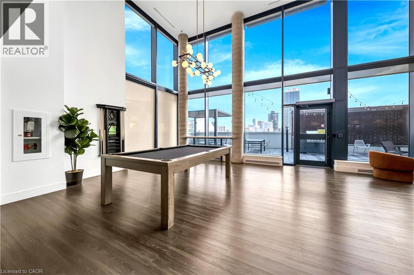
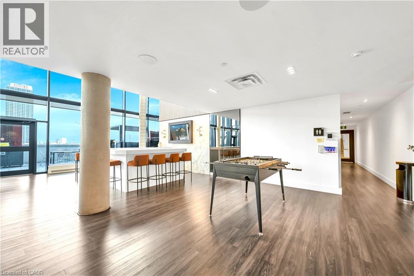
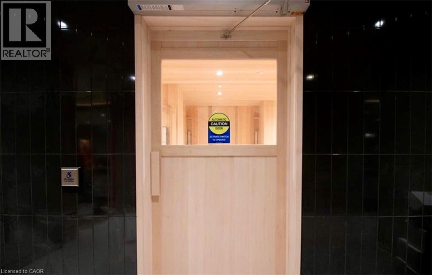
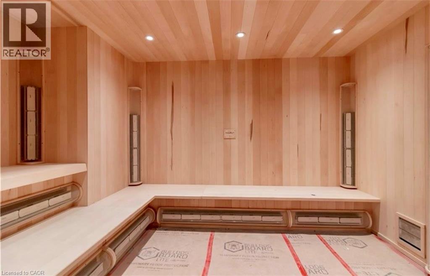
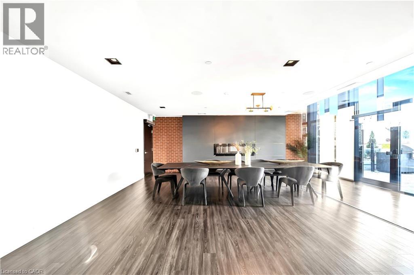
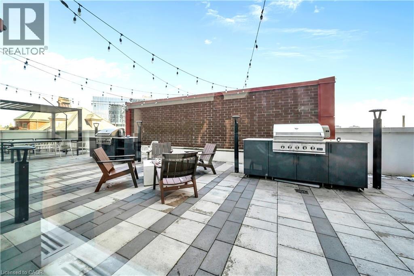
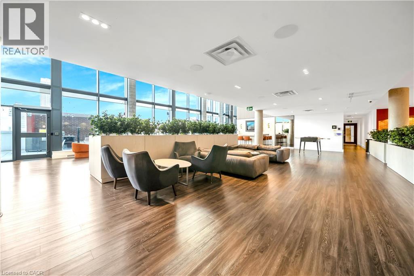
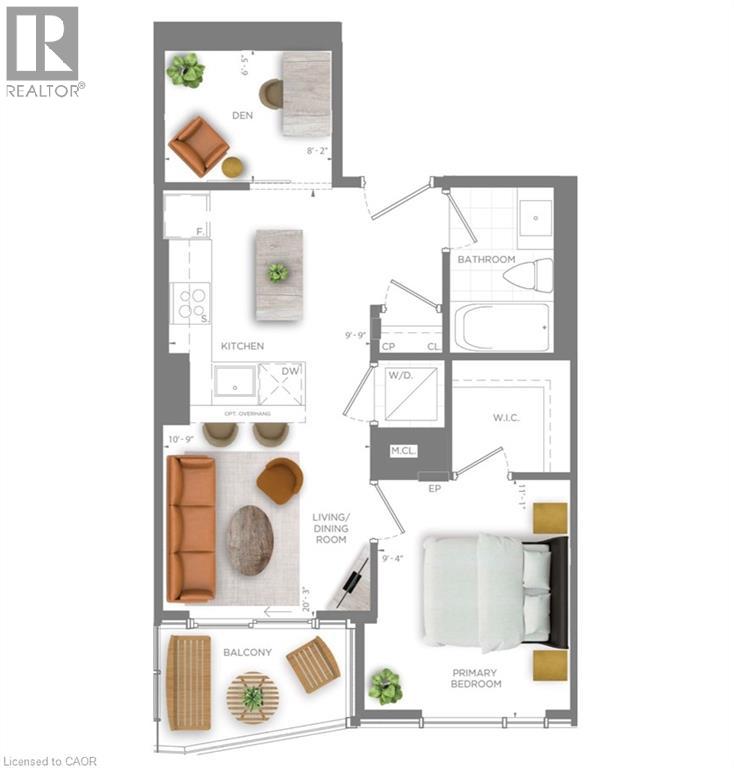
$401 MonthlyNever Lived-Brand New,Carpet-Free Residence, welcome to Unit 1914 at Station Park Duo-offering a rare opportunity to own a pristine, never-lived-in home in the heart of Midtown Kitchener. This impeccably crafted one-bedroom plus den suite delivers a seamless blend of sophistication, comfort, and investment potential within one of the region's most coveted communities.Bathed in natural light, the open-concept living space showcases refined finishes and seamless design. The contemporary kitchen is a statement in both style and function, featuring sleek stainless steel appliances, polished granite countertops, custom soft-close cabinetry, and elegant pot lighting-perfect for both everyday living and effortless entertaining.Unwind in the sun-filled living area or step onto your private balcony to take in breathtaking sunset views that elevate your everyday experience. A versatile denprovides the ideal space for a home office or guest retreat, while in-suite laundry and dedicated underground parking add an extra layer of convenience. Residents of Station Park enjoy an unparalleled suite of resort-inspired amenities designed to rival luxury hotels. From concierge service and an expansive sky deck to aswim spa, hot tubs, private bowling lanes, and a state-of-the-art fitness centre with Peloton studio-every detail is curated for an exceptional lifestyle. Social lounges, co-working spaces, BBQ terraces, EV charging, and pet-friendly features complete this dynamic offering. Positioned steps from the ION LRT, the Google campus, Downtown Kitchener, Uptown Waterloo, and the thriving Innovation District, this residence offers un-matched connectivity to the region's top employers, dining, and cultural destinations. With short-term rental permissions (Air bnb) and a limited licensing cap, this property also presents a compelling opportunity for the savvy investor seeking both lifestyleand income potential. Some Photo's are virtually staged. (id:63476)
Property Details
| MLS® Number | 40822550 |
| Property Type | Single Family |
| Amenities Near By | Park, Place Of Worship, Playground, Public Transit, Schools |
| Features | Balcony, Automatic Garage Door Opener |
| Parking Space Total | 1 |
Building
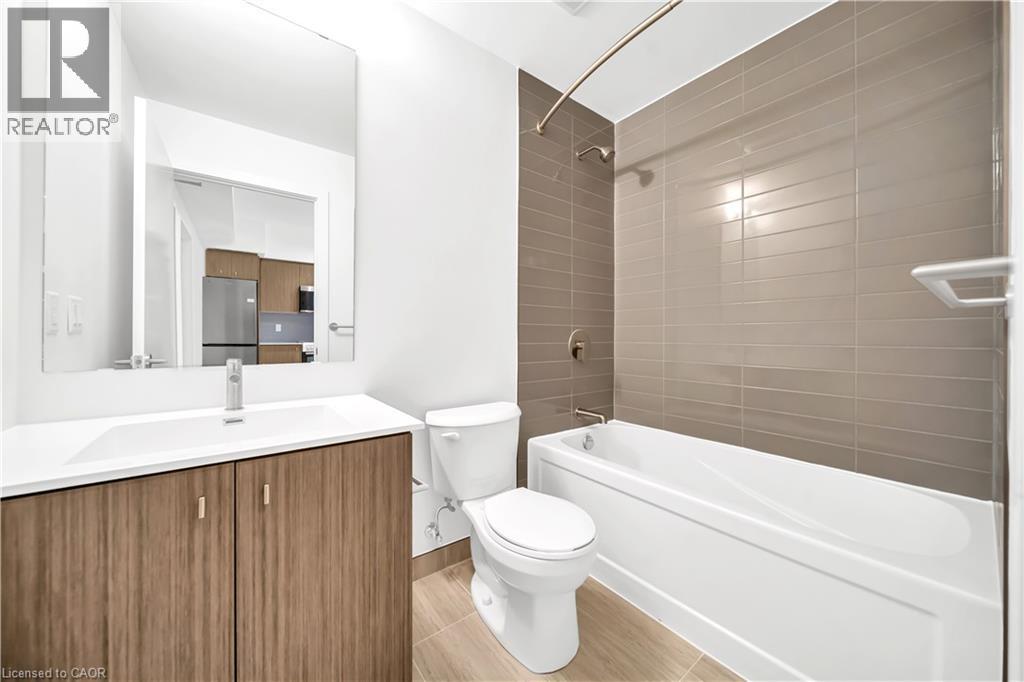
| Bathroom Total | 1 |
| Bedrooms Above Ground | 2 |
| Bedrooms Total | 2 |
| Amenities | Exercise Centre, Party Room |
| Appliances | Dishwasher, Dryer, Refrigerator, Water Softener, Washer, Hood Fan, Window Coverings, Hot Tub |
| Basement Type | None |
| Constructed Date | 2026 |
| Construction Material | Concrete Block, Concrete Walls |
| Construction Style Attachment | Attached |
| Cooling Type | Central Air Conditioning |
| Exterior Finish | Concrete, Metal |
| Foundation Type | Block |
| Heating Type | Forced Air |
| Stories Total | 1 |
| Size Interior | 561 Sqft |
| Type | Apartment |
| Utility Water | Municipal Water |
Parking
| Underground | |
| Visitor Parking |
Land
| Access Type | Road Access |
| Acreage | No |
| Land Amenities | Park, Place Of Worship, Playground, Public Transit, Schools |
| Sewer | Municipal Sewage System |
| Size Total Text | Unknown |
| Zoning Description | Mu-3 |
Rooms
| Level | Type | Length | Width | Dimensions |
|---|---|---|---|---|
| Main Level | Laundry Room | Measurements not available | ||
| Main Level | Bedroom | 11'1'' x 9'4'' | ||
| Main Level | 4pc Bathroom | Measurements not available | ||
| Main Level | Bedroom | 6'5'' x 8'2'' | ||
| Main Level | Living Room | 10'1'' x 10'9'' | ||
| Main Level | Kitchen | 10'2'' x 9'9'' |
Utilities
| Cable | Available |
| Telephone | Available |
Contact Us
Contact us for more information

The trademarks REALTOR®, REALTORS®, and the REALTOR® logo are controlled by The Canadian Real Estate Association (CREA) and identify real estate professionals who are members of CREA. The trademarks MLS®, Multiple Listing Service® and the associated logos are owned by The Canadian Real Estate Association (CREA) and identify the quality of services provided by real estate professionals who are members of CREA. The trademark DDF® is owned by The Canadian Real Estate Association (CREA) and identifies CREA's Data Distribution Facility (DDF®)
August 11 2026 08:20:26
REALTORS® Association of Hamilton-Burlington
Century 21 Property Zone Realty Inc