
46 Frederick Taylor Way East Gwillimbury, Ontario L0G 1M0

$1,289,999
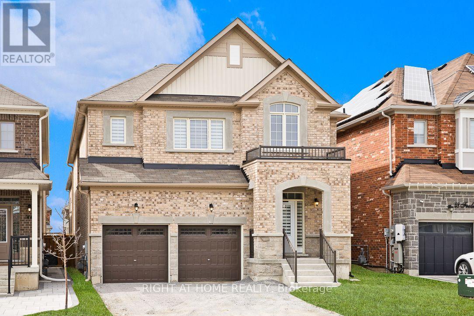
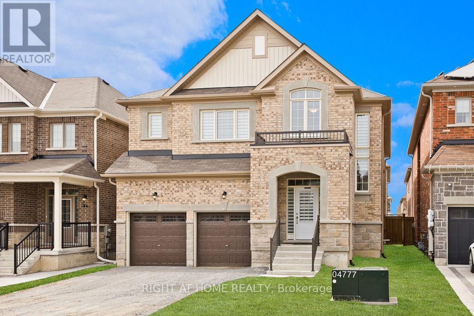
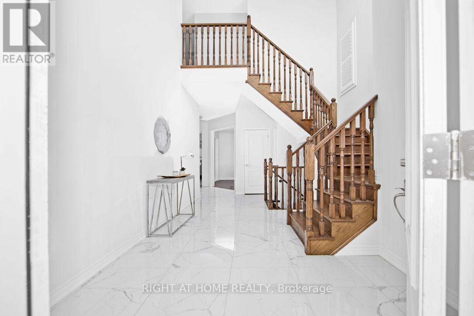
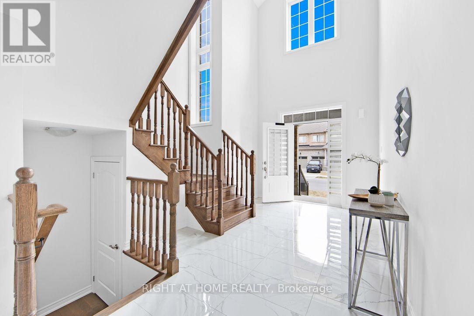
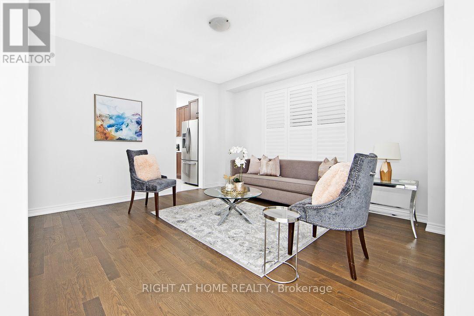
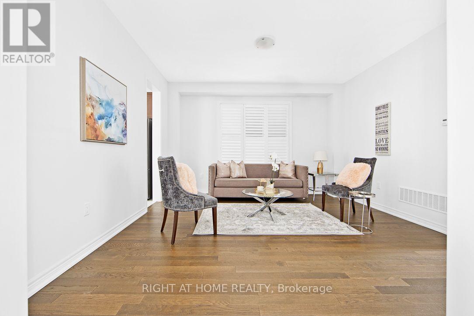
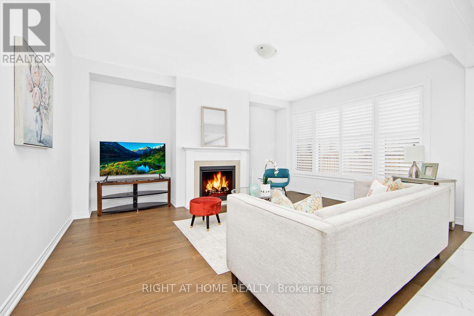
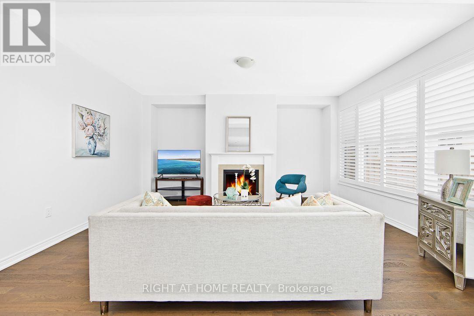
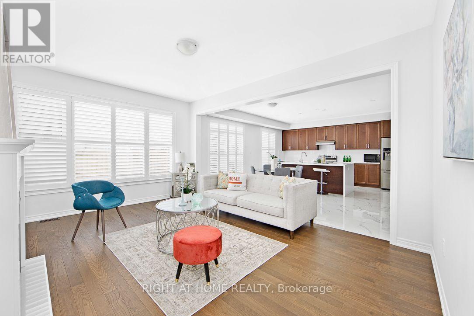
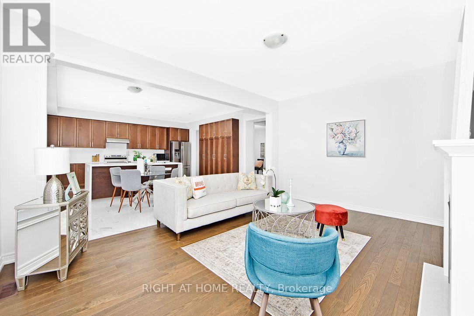
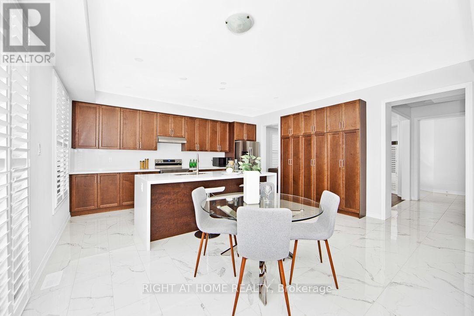
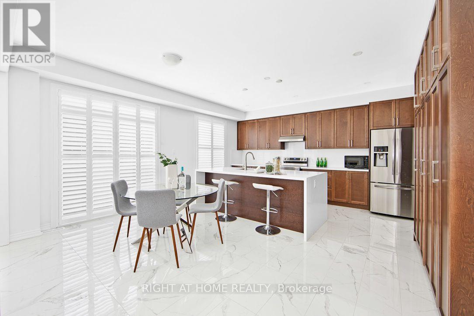
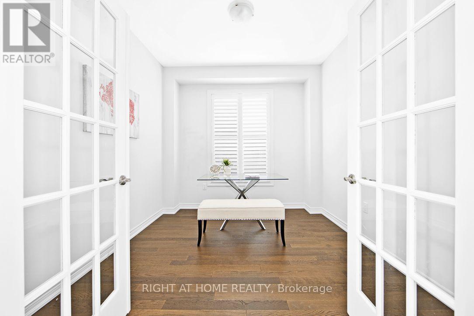
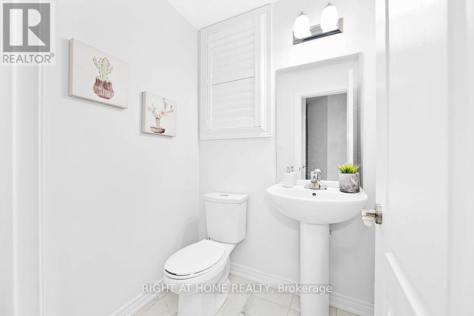
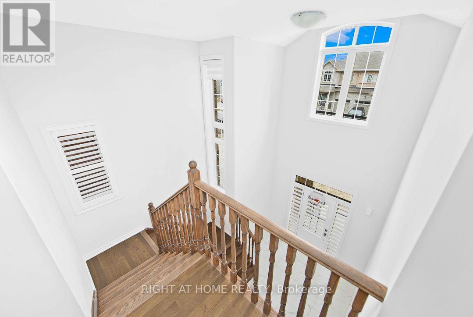
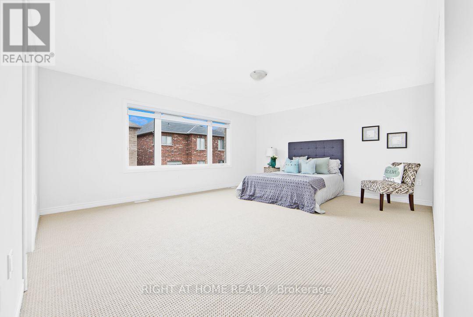
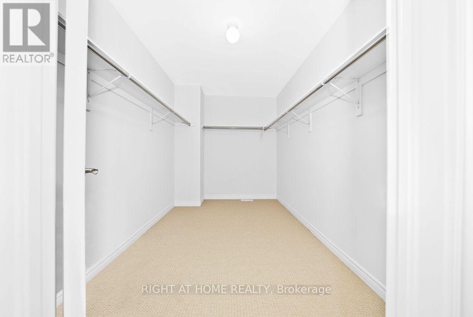
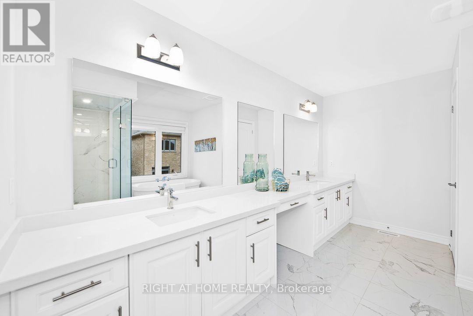
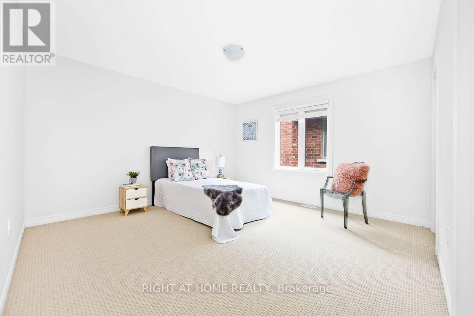
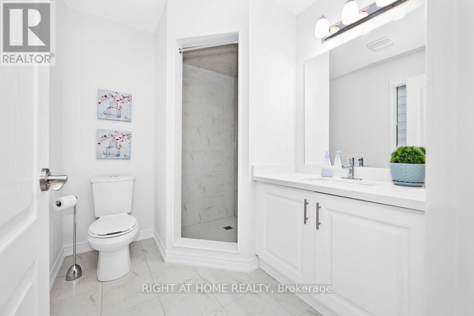
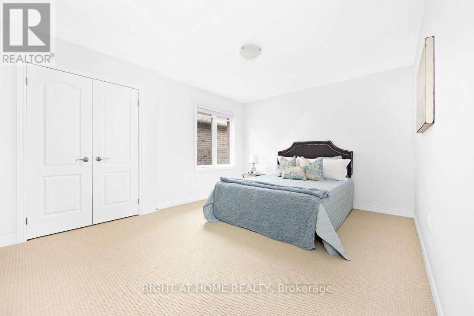
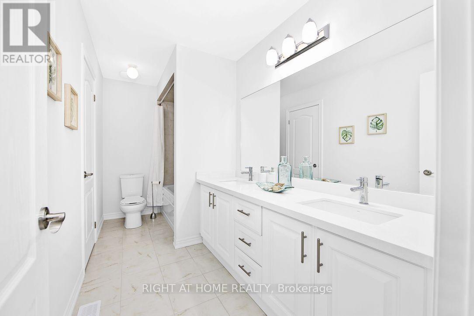
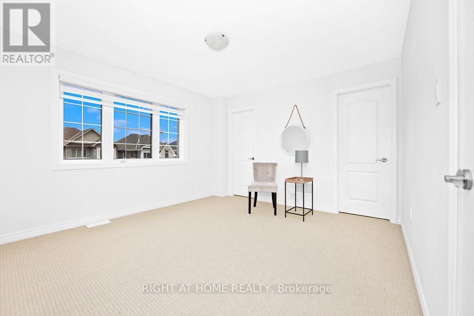
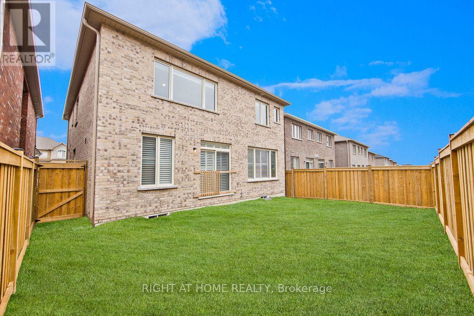
Welcome to this, luxury detached home offering over 3,000 sq. ft. of thoughtfully designed living space with a striking modern exterior in one of East Gwillimbury's most desirable communities.This exceptional residence features 5 spacious bedrooms, 4 upgraded bathrooms, and over $100,000 in premium builder upgrades. The elegant main floor showcases smooth ceilings, upgraded high-quality porcelain tile flooring, and California shutters, creating a bright and sophisticated living environment.The chef-inspired kitchen is beautifully appointed with quartz countertops throughout, a stunning waterfall-edge quartz island, full-height quartz backsplash, an extended breakfast bar, and extended upper cabinetry, offering both style and functionality for everyday living and entertaining.The luxurious primary suite serves as a private retreat, complete with a 5-piece spa-inspired ensuite, a frameless glass shower, and a generous walk-in closet. All bedrooms are generously sized, with upgraded ensuite bathrooms providing comfort and convenience for the entire family.A versatile main-floor room offers endless possibilities and can be used as a fifth bedroom, home office, guest room, or study, perfectly suited to today's lifestyle.Seller Financing Available: The seller is willing to consider a Vendor Take-Back (VTB) mortgage, subject to the buyer's financial qualifications and Loan-to-Value (LTV) requirements. Terms and conditions are negotiable based on the overall strength of the offer. Contact the listing agent for additional details and financing options. (id:63476)
Property Details
| MLS® Number | N13562830 |
| Property Type | Single Family |
| Community Name | Mt Albert |
| Amenities Near By | Schools, Public Transit, Park |
| Equipment Type | Water Heater |
| Parking Space Total | 6 |
| Rental Equipment Type | Water Heater |
Building
| Bathroom Total | 4 |
| Bedrooms Above Ground | 4 |
| Bedrooms Below Ground | 1 |
| Bedrooms Total | 5 |
| Age | 0 To 5 Years |
| Appliances | Water Heater, Water Meter, All, Window Coverings |
| Basement Development | Unfinished |
| Basement Type | N/a (unfinished) |
| Construction Style Attachment | Detached |
| Cooling Type | Central Air Conditioning |
| Exterior Finish | Brick |
| Fireplace Present | Yes |
| Flooring Type | Ceramic, Hardwood, Carpeted |
| Foundation Type | Concrete |
| Half Bath Total | 1 |
| Heating Fuel | Natural Gas |
| Heating Type | Forced Air |
| Stories Total | 2 |
| Size Interior | 3,000 - 3,500 Sqft |
| Type | House |
| Utility Water | Municipal Water |
Parking
| Attached Garage | |
| Garage |
Land
| Access Type | Public Road |
| Acreage | No |
| Land Amenities | Schools, Public Transit, Park |
| Sewer | Sanitary Sewer |
| Size Depth | 98 Ft ,4 In |
| Size Frontage | 40 Ft |
| Size Irregular | 40 X 98.4 Ft |
| Size Total Text | 40 X 98.4 Ft |
Rooms
| Level | Type | Length | Width | Dimensions |
|---|---|---|---|---|
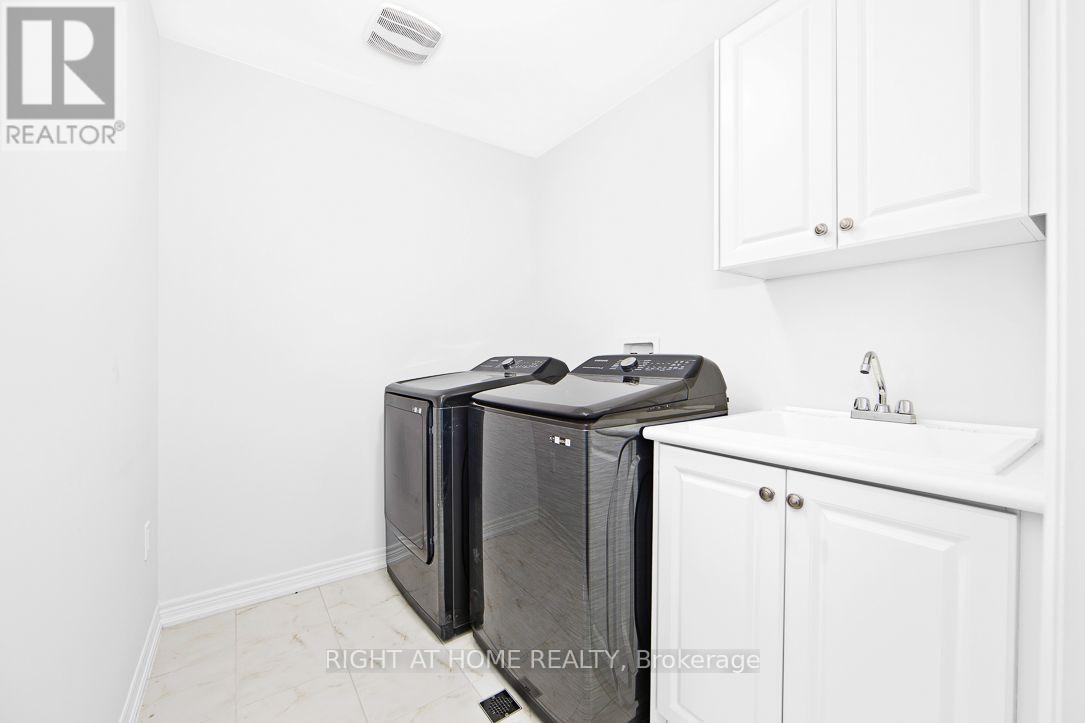
| Second Level | Laundry Room | 2.5 m | 2.2 m | 2.5 m x 2.2 m |
| Second Level | Primary Bedroom | 5.4864 m | 4.572 m | 5.4864 m x 4.572 m |
| Second Level | Bedroom 2 | 3.5966 m | 4.2672 m | 3.5966 m x 4.2672 m |
| Second Level | Bedroom 3 | 3.8405 m | 4.1148 m | 3.8405 m x 4.1148 m |
| Second Level | Bedroom 4 | 4.1148 m | 4.1148 m | 4.1148 m x 4.1148 m |
| Main Level | Living Room | 4.2672 m | 4.1453 m | 4.2672 m x 4.1453 m |
| Ground Level | Kitchen | 2.4384 m | 5.0597 m | 2.4384 m x 5.0597 m |
| Ground Level | Eating Area | 3.1699 m | 5.0597 m | 3.1699 m x 5.0597 m |
| Ground Level | Dining Room | 4.1453 m | 4.2672 m | 4.1453 m x 4.2672 m |
| Ground Level | Family Room | 4.1453 m | 5.0597 m | 4.1453 m x 5.0597 m |
| Ground Level | Bedroom 5 | 3.3528 m | 3.048 m | 3.3528 m x 3.048 m |
Contact Us
Contact us for more information

The trademarks REALTOR®, REALTORS®, and the REALTOR® logo are controlled by The Canadian Real Estate Association (CREA) and identify real estate professionals who are members of CREA. The trademarks MLS®, Multiple Listing Service® and the associated logos are owned by The Canadian Real Estate Association (CREA) and identify the quality of services provided by real estate professionals who are members of CREA. The trademark DDF® is owned by The Canadian Real Estate Association (CREA) and identifies CREA's Data Distribution Facility (DDF®)
July 14 2026 07:32:32
Toronto Regional Real Estate Board
Right At Home Realty