
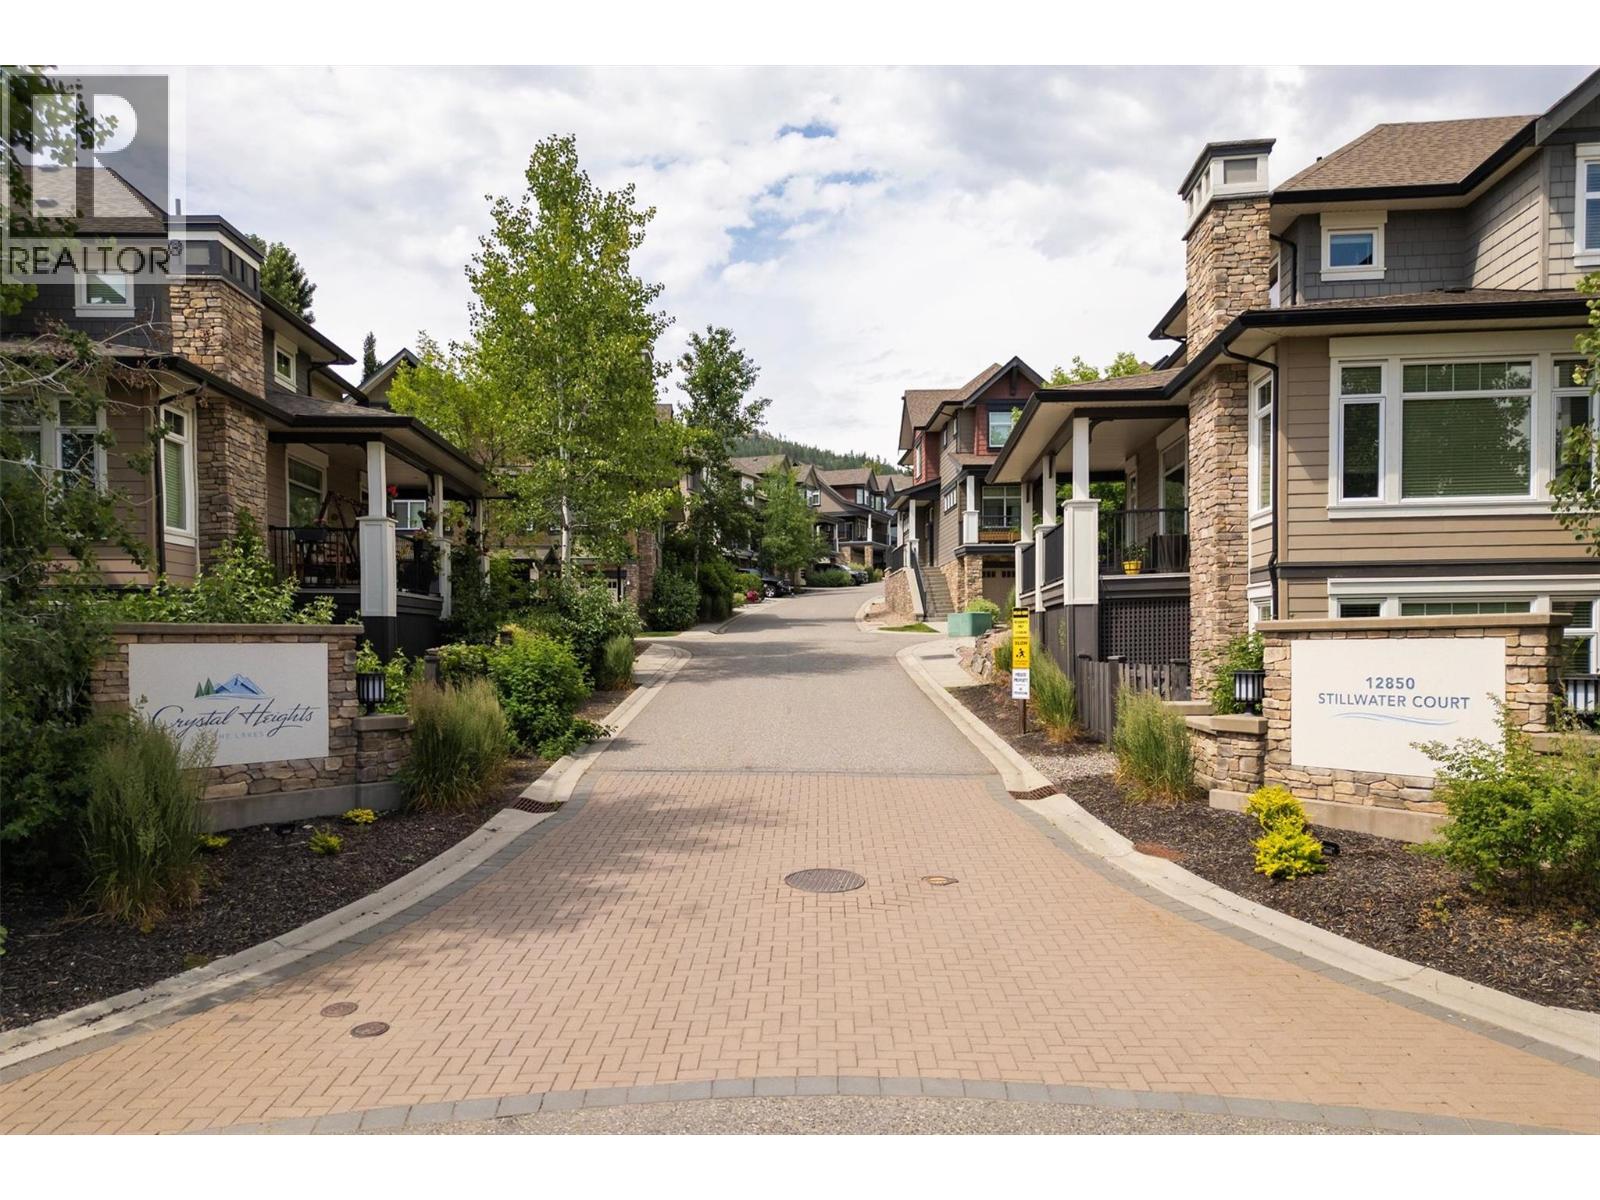
12850 Stillwater Court Unit# 11 Lake Country, British Columbia V4V 2S9

$699,000Maintenance,
$389.53 Monthly
Maintenance,
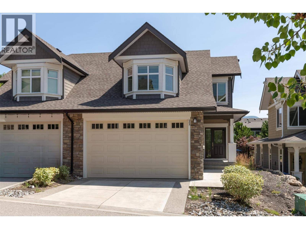
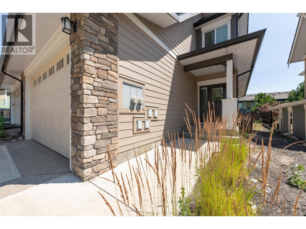
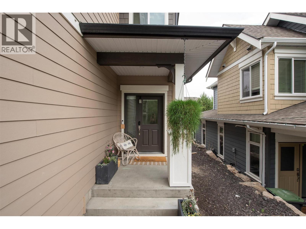
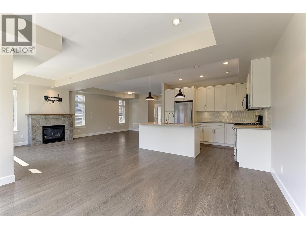
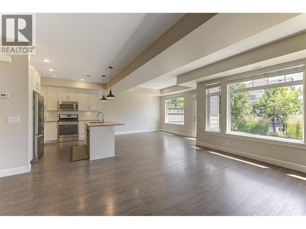
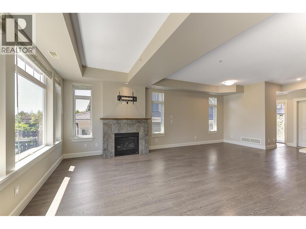
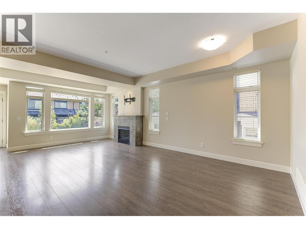
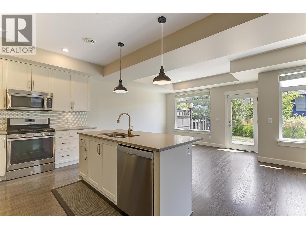
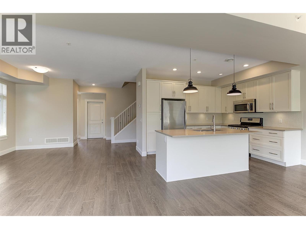
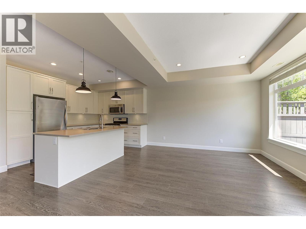
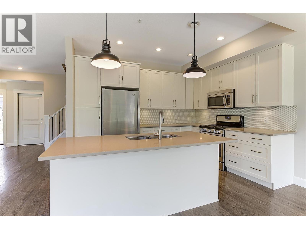
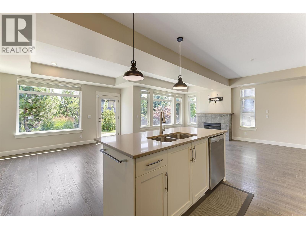
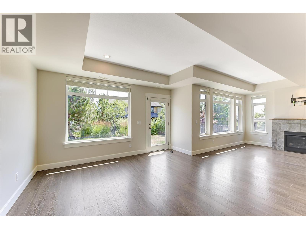
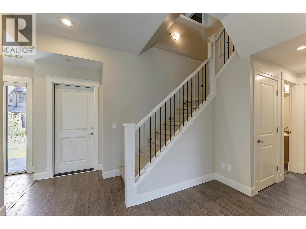
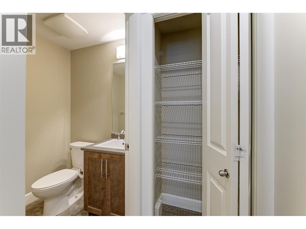
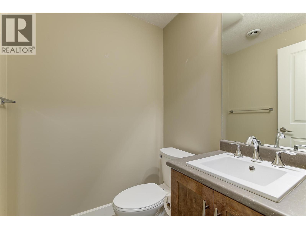
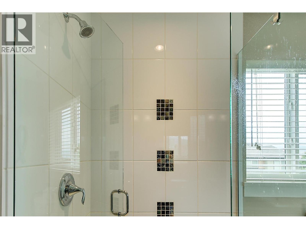
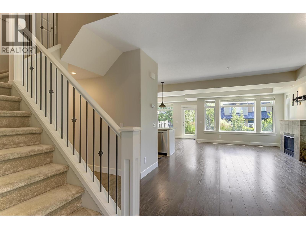
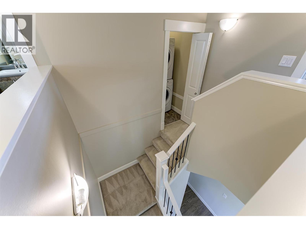
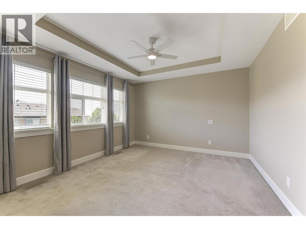
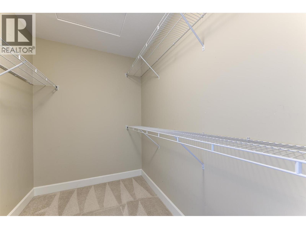
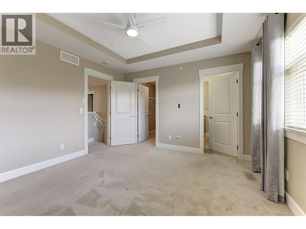
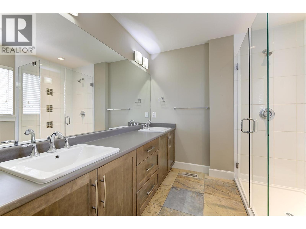
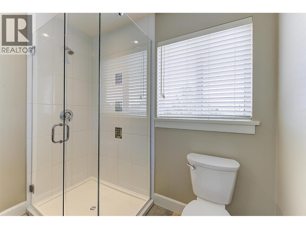
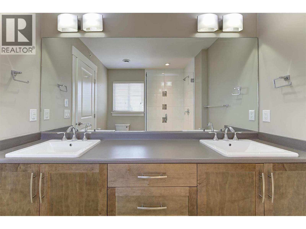
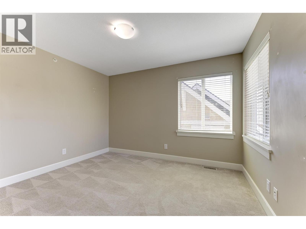
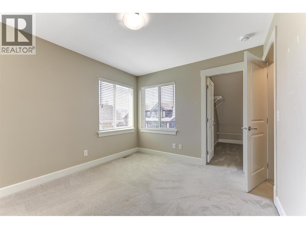
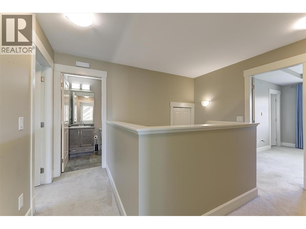
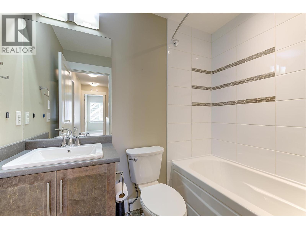
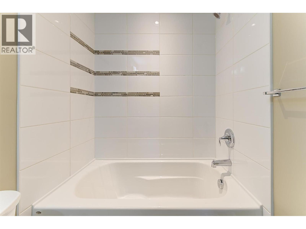
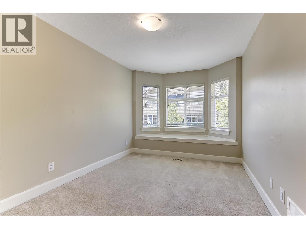
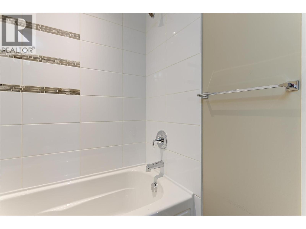
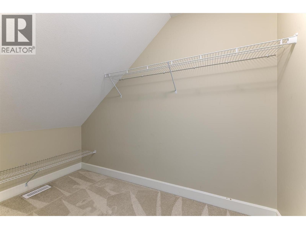
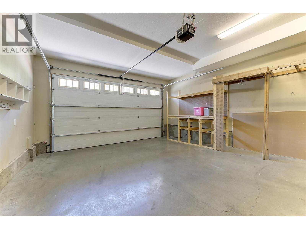
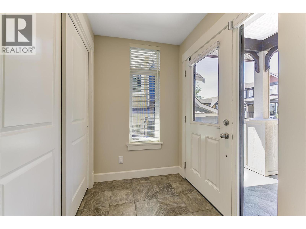
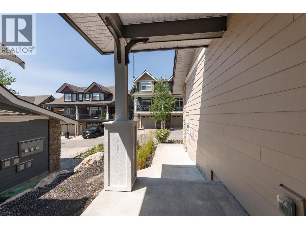
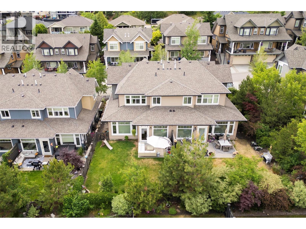
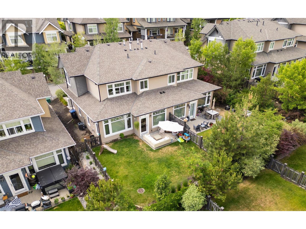
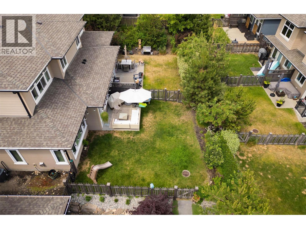
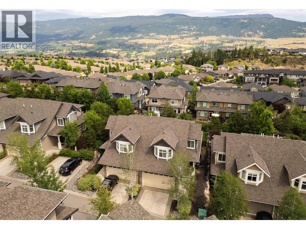
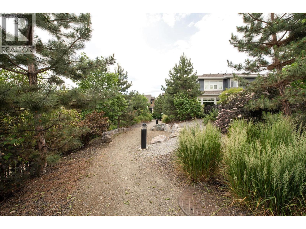
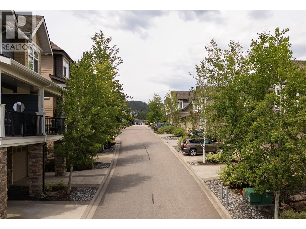
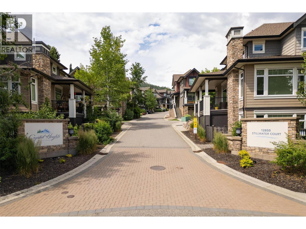
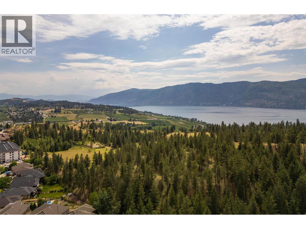
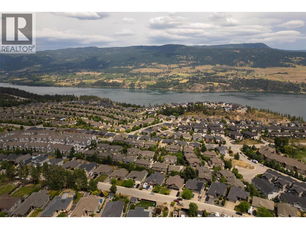
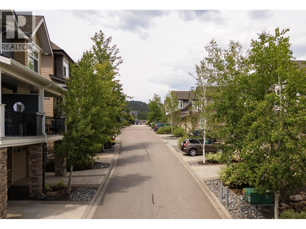
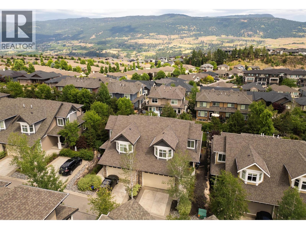
$389.53 MonthlyBeautiful 3 bedroom townhome at Crystal Heights! The functional layout features all 3 bedrooms upstairs, with the main living spaces on the entry level. The main floor has also been freshly painted. The bright living and dining areas feature high end finishes, large windows, and an accent fireplace with room above for a wall mounted TV. The open concept kitchen includes stainless steel appliances, a stand alone island, granite countertops, and easy access to the backyard. Outside, you will find a patio with a gas hookup and a generously sized fenced yard. The main level also includes a powder room. Upstairs, the primary bedroom features a walk in closet and a four piece ensuite. Two additional bedrooms and another full bathroom complete the upper floor. Additional features include forced air heating, central air conditioning, a double garage, and a convenient location near beaches, parks, restaurants, Kelowna International Airport, and more! (id:63476)
Open House
This property has open houses!
1:00 pm
Ends at:3:00 pm
OPEN HOUSE SATURDAY JULY 18 1PM-3PM
Property Details
| MLS® Number | 10394775 |
| Property Type | Single Family |
| Neigbourhood | Lake Country North West |
| Community Name | Crystal Heights |
| Community Features | Pets Allowed, Pets Allowed With Restrictions |
| Features | Central Island |
| Parking Space Total | 2 |
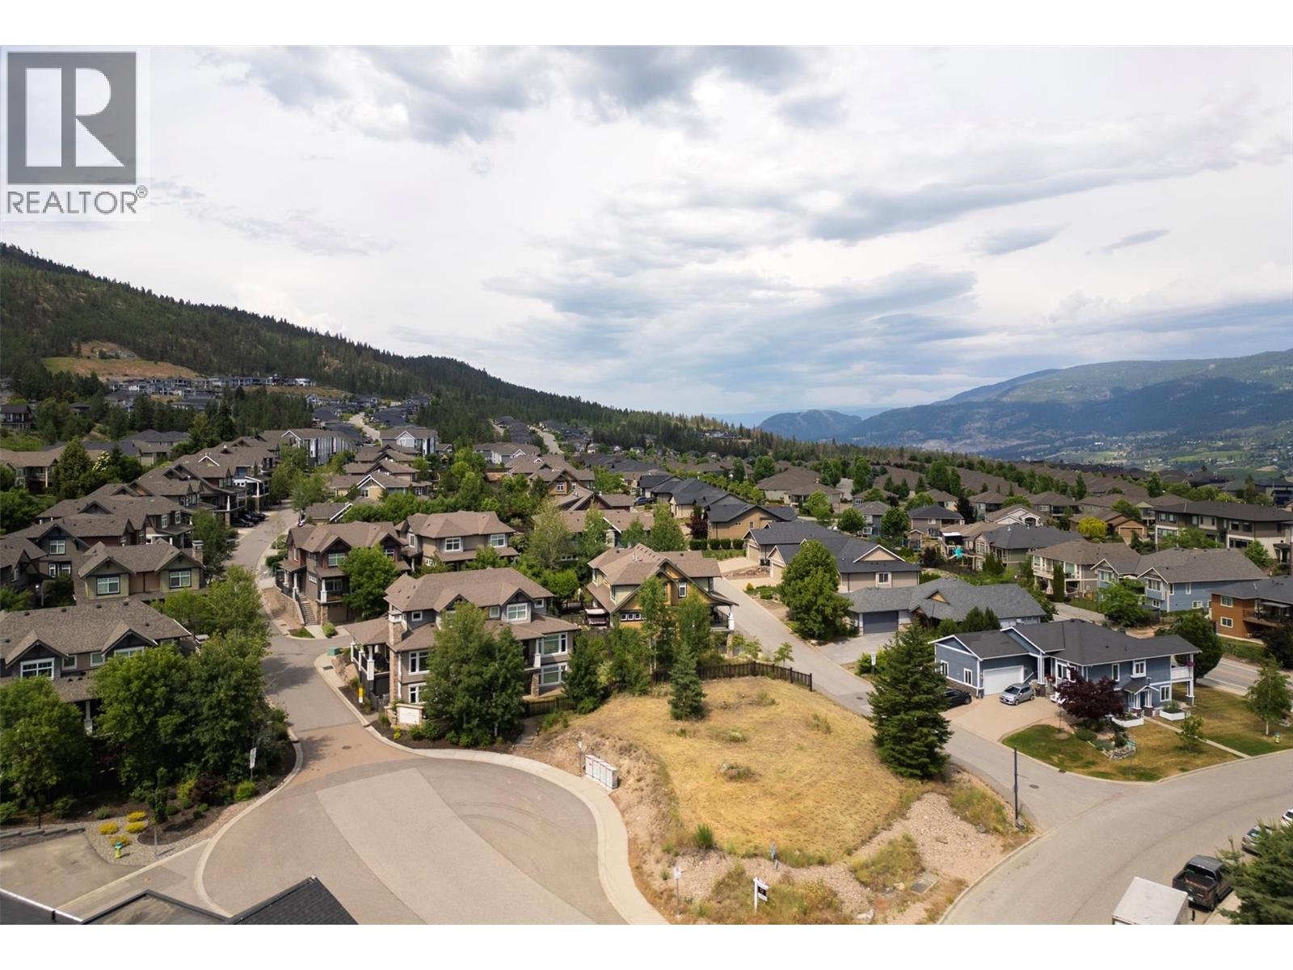
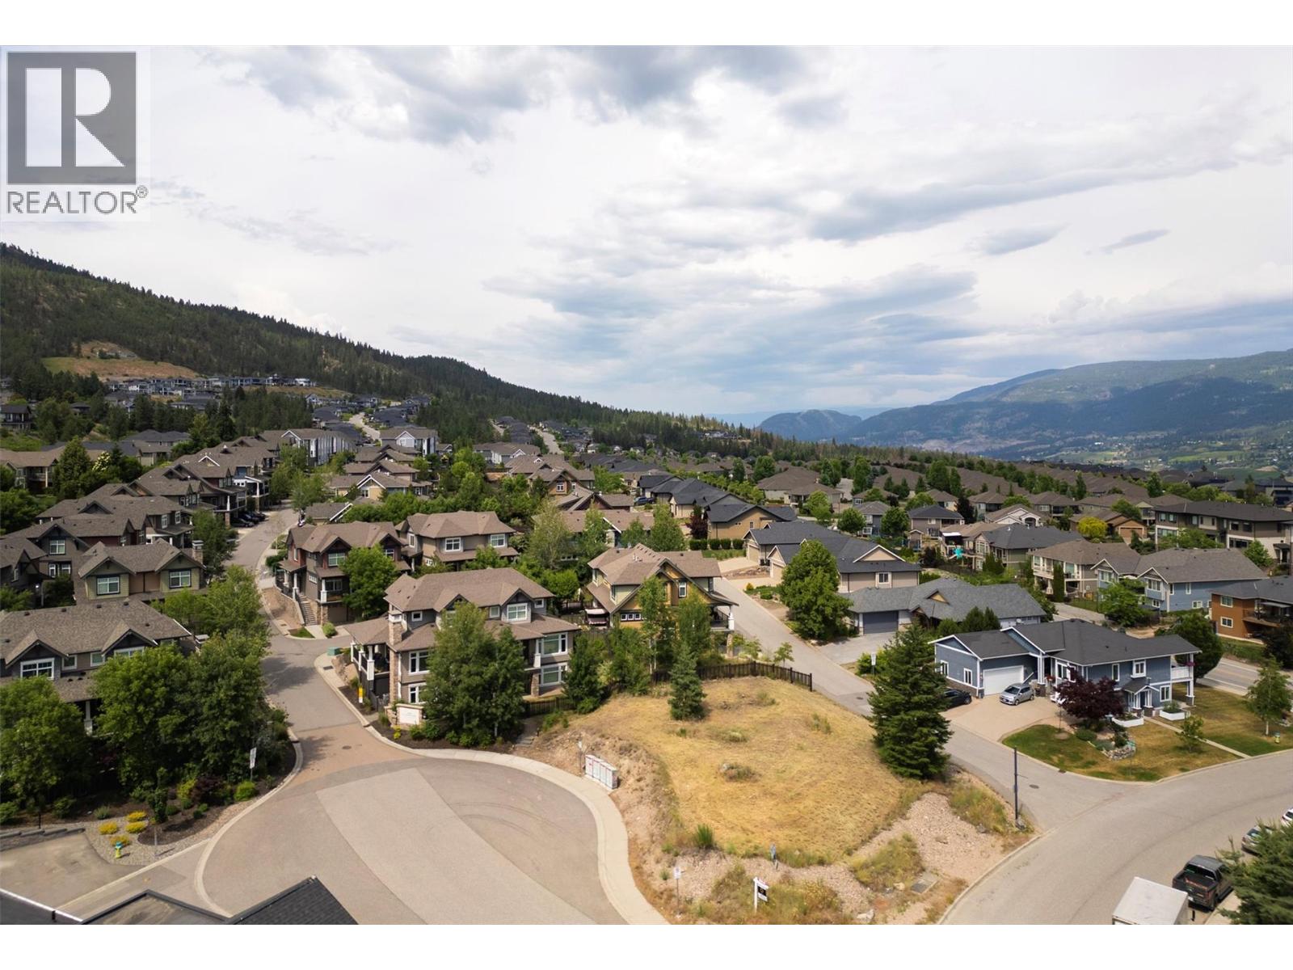
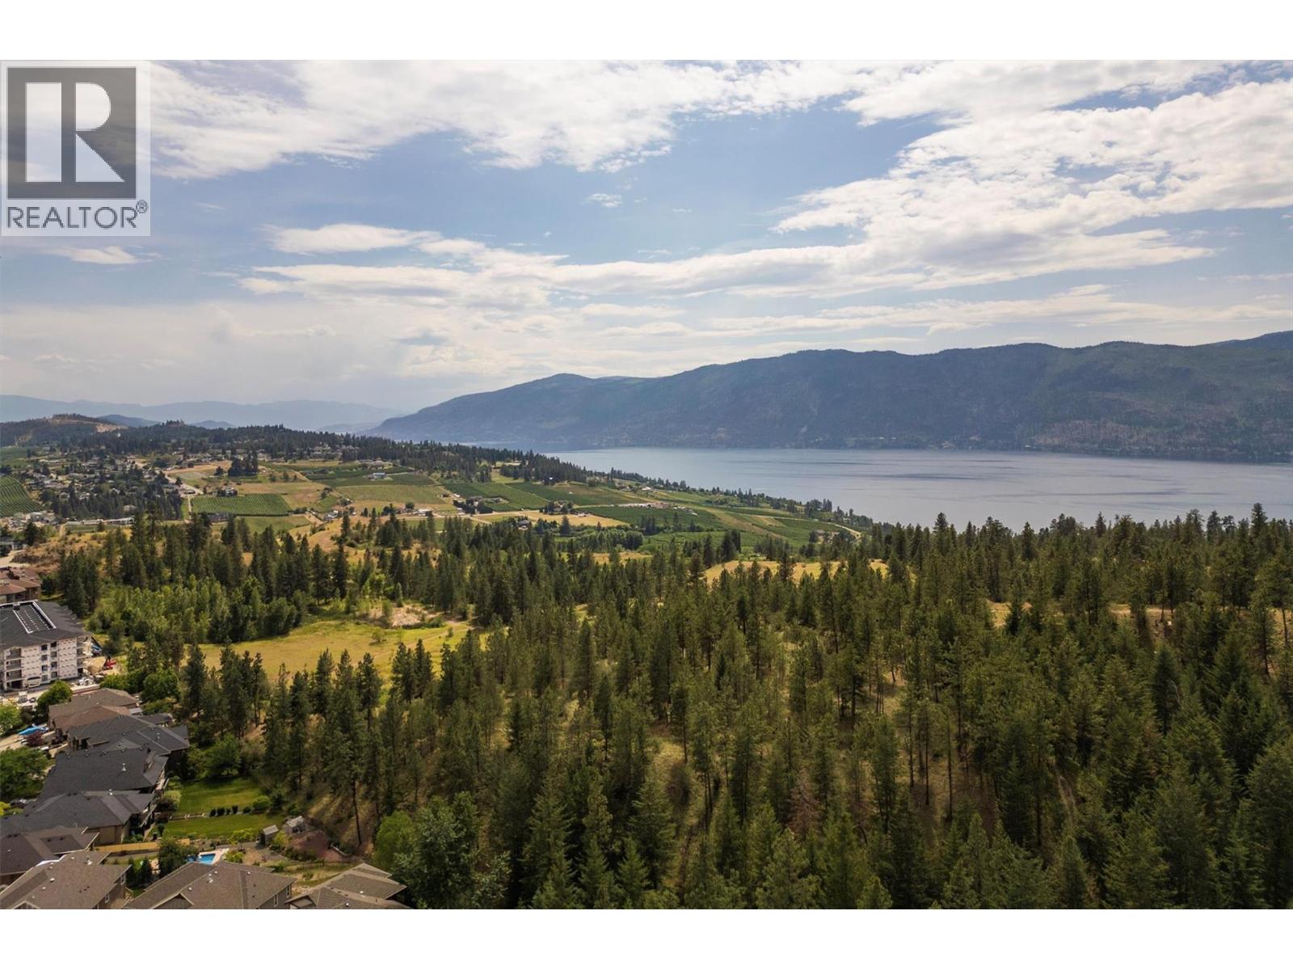
| View Type | Valley View, View (panoramic) |
Building
| Bathroom Total | 3 |
| Bedrooms Total | 3 |
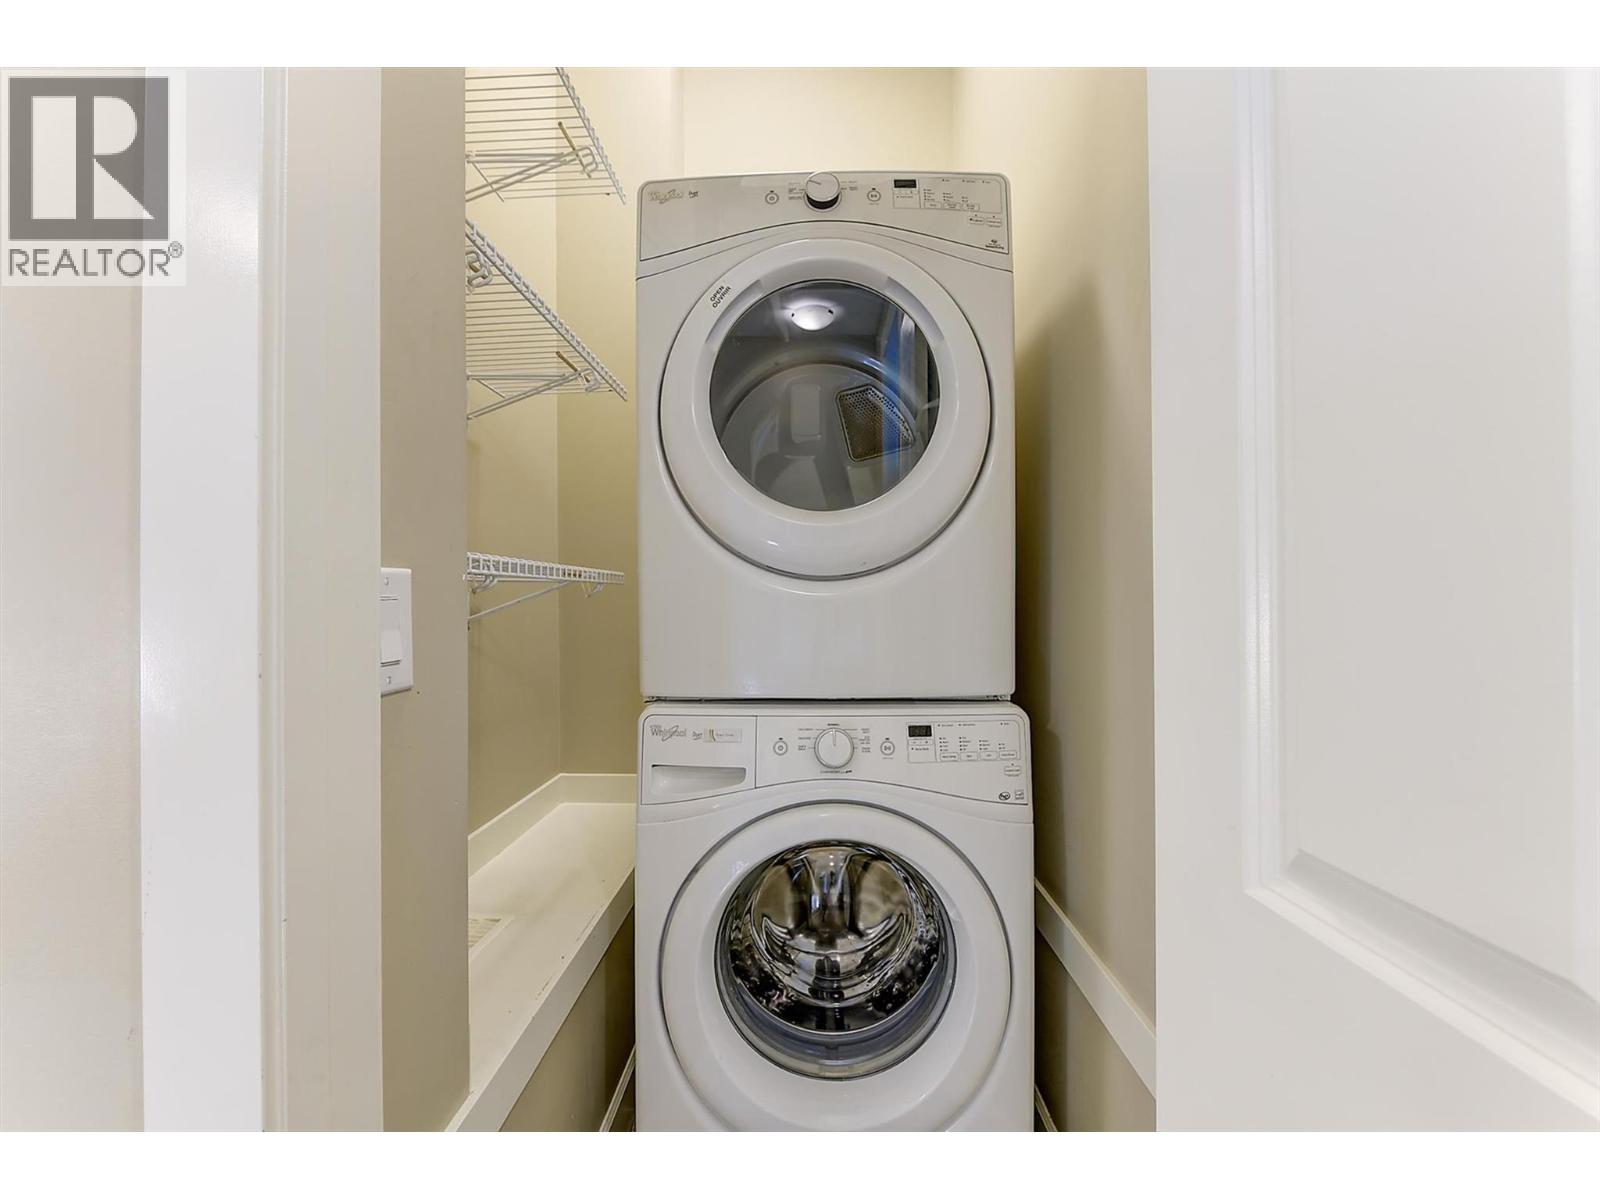
| Appliances | Refrigerator, Dishwasher, Dryer, Range - Gas, Microwave, Washer |
| Constructed Date | 2016 |
| Construction Style Attachment | Attached |
| Cooling Type | Central Air Conditioning |
| Exterior Finish | Stone, Other |
| Fire Protection | Sprinkler System-fire, Smoke Detector Only |
| Fireplace Fuel | Gas |
| Fireplace Present | Yes |
| Fireplace Total | 1 |
| Fireplace Type | Unknown |
| Flooring Type | Carpeted, Ceramic Tile, Laminate, Tile |
| Half Bath Total | 1 |
| Heating Type | Forced Air, See Remarks |
| Roof Material | Asphalt Shingle |
| Roof Style | Unknown |
| Stories Total | 2 |
| Size Interior | 1,715 Sqft |
| Type | Row / Townhouse |
| Utility Water | Municipal Water |
Parking
| Additional Parking | |
| Attached Garage | 2 |
Land
| Acreage | No |
| Fence Type | Fence |
| Landscape Features | Underground Sprinkler |
| Sewer | Municipal Sewage System |
| Size Total Text | Under 1 Acre |
Rooms
| Level | Type | Length | Width | Dimensions |
|---|---|---|---|---|
| Second Level | 3pc Bathroom | 7'3'' x 4'10'' | ||
| Second Level | Bedroom | 11'7'' x 10'0'' | ||
| Second Level | Bedroom | 14'3'' x 9'3'' | ||
| Second Level | 4pc Ensuite Bath | 8'0'' x 7'10'' | ||
| Second Level | Primary Bedroom | 12'8'' x 12'0'' | ||
| Main Level | 2pc Bathroom | 5'1'' x 4'11'' | ||
| Main Level | Family Room | 13'3'' x 13'0'' | ||
| Main Level | Living Room | 14'2'' x 13'0'' | ||
| Main Level | Dining Room | 14'2'' x 10'0'' | ||
| Main Level | Kitchen | 11'0'' x 9'0'' |
Contact Us
Contact us for more information

The trademarks REALTOR®, REALTORS®, and the REALTOR® logo are controlled by The Canadian Real Estate Association (CREA) and identify real estate professionals who are members of CREA. The trademarks MLS®, Multiple Listing Service® and the associated logos are owned by The Canadian Real Estate Association (CREA) and identify the quality of services provided by real estate professionals who are members of CREA. The trademark DDF® is owned by The Canadian Real Estate Association (CREA) and identifies CREA's Data Distribution Facility (DDF®)
July 15 2026 03:58:24
Association of Interior REALTORS®
Royal LePage Kelowna Paquette Realty