
355 Beech Ave Duncan, British Columbia V9L 3J7

$728,000
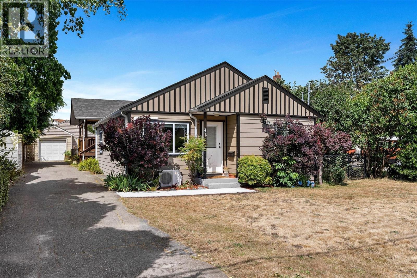
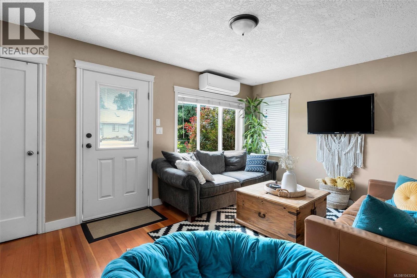
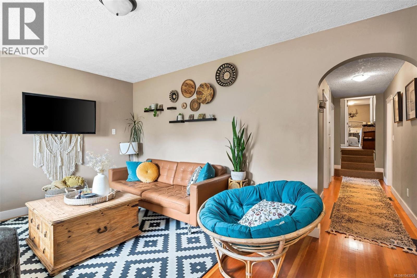
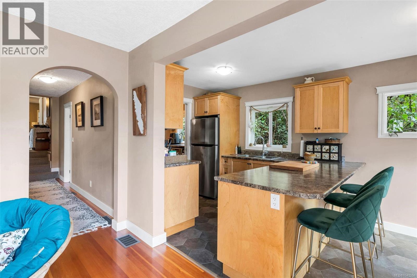
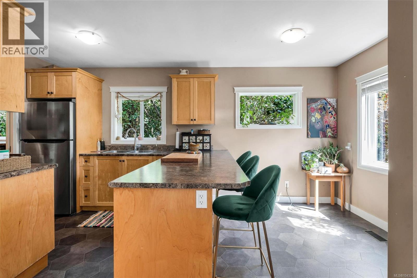
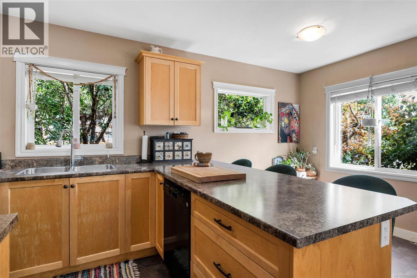
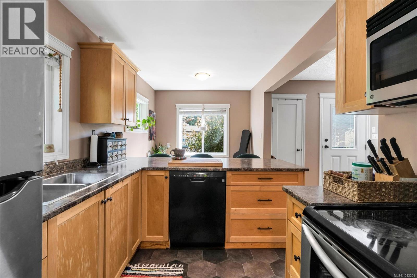
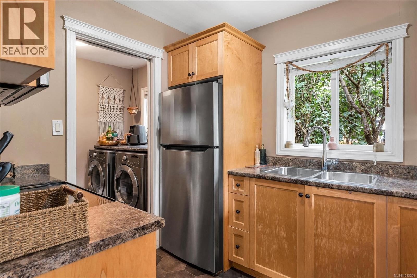
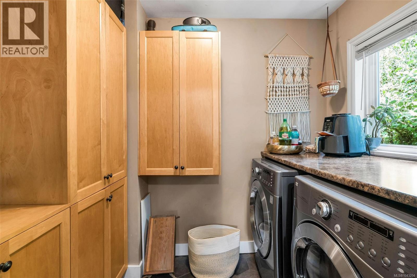
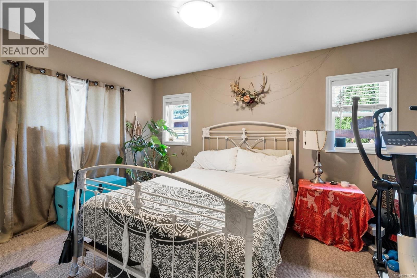
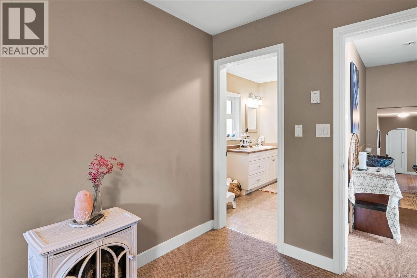
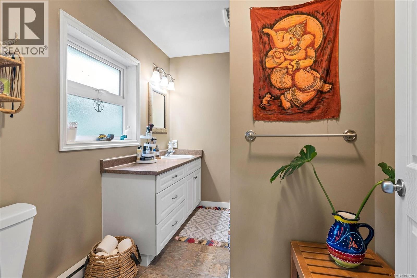
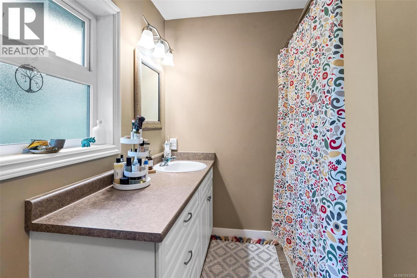
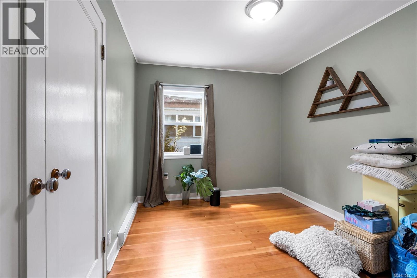
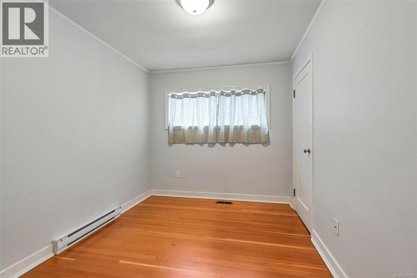
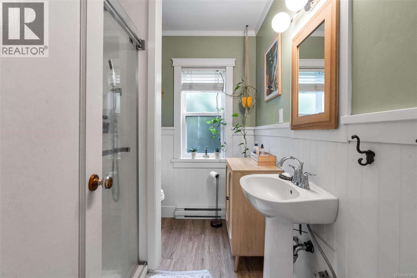
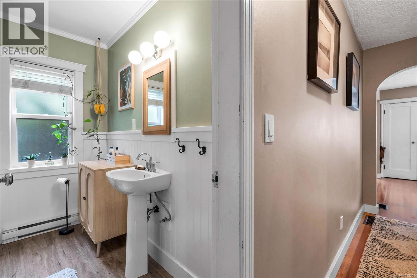
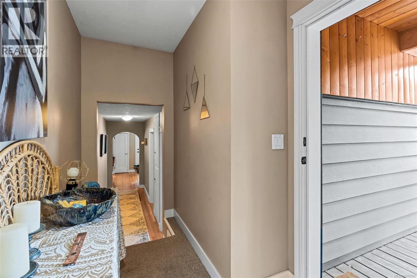
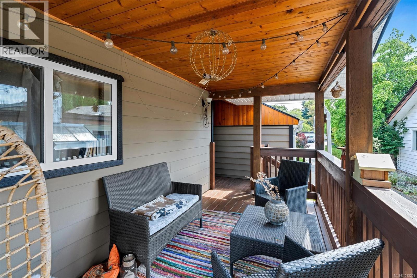
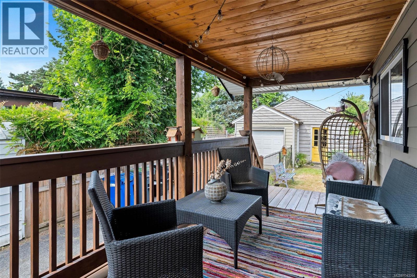
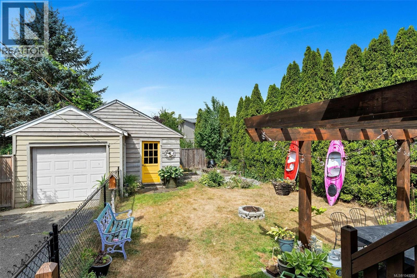
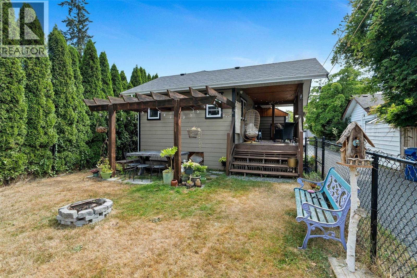
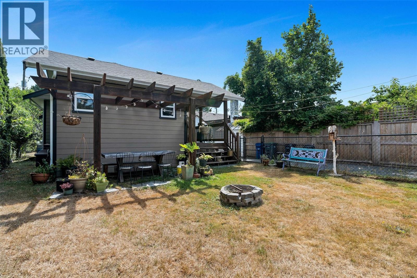
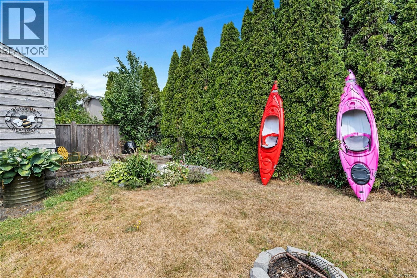
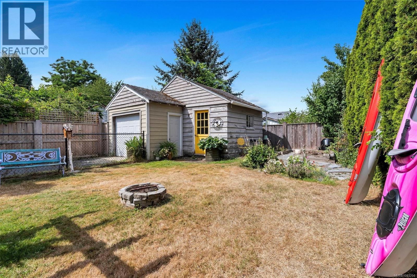
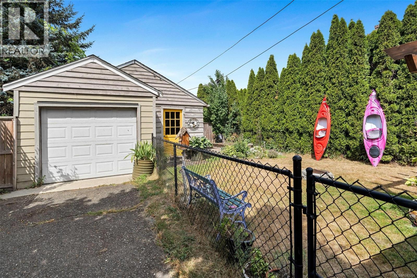
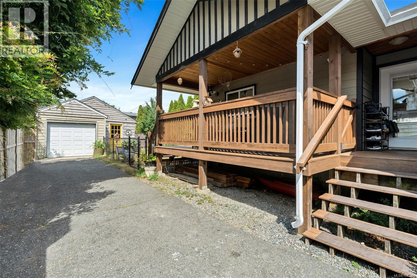
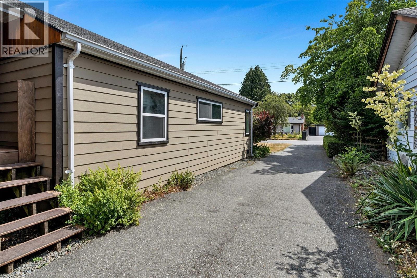
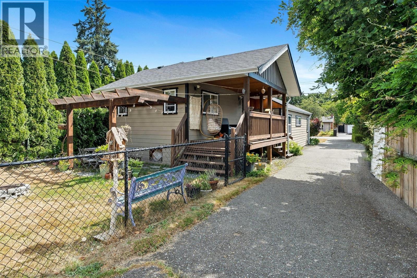
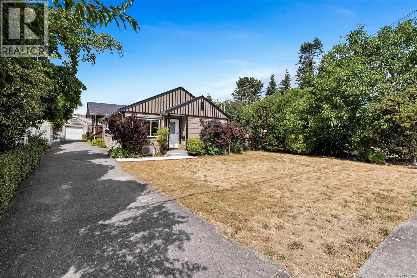
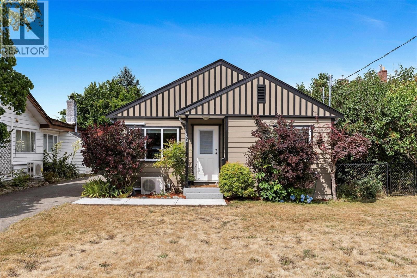
Charming Updated Rancher — Close to Everything Move-in ready and full of character, this 1,193sq ft rancher offers 3 bedrooms, 2 bathrooms, and a smart list of recent upgrades. The updated maple kitchen anchors the home, complete with a spacious pantry wall and adjoining laundry room. Comfort is covered with a ductless heat pump. Fresh flooring and paint give the interior a crisp, modern feel. Hardiplank siding, windows, and new roof — mean peace of mind for years to come. And the home hasn't lost its charm: original refinished fir flooring and arched doorways preserve the character. Step outside to a covered back deck overlooking a level, fully fenced backyard — ideal for relaxing or entertaining. A separate garage with workshop and storage space adds valuable extra room, plus there's ample additional parking. Tucked into a fantastic location close to town, sports fields, and walking trails , ready for you to move right in. (id:63476)
Property Details
| MLS® Number | 1043204 |
| Property Type | Single Family |
| Neigbourhood | East Duncan |
| Features | Central Location, Other |
| Parking Space Total | 2 |
| Structure | Workshop |
Building
| Bathroom Total | 2 |
| Bedrooms Total | 3 |
| Constructed Date | 1952 |
| Cooling Type | Air Conditioned |
| Heating Fuel | Electric |
| Heating Type | Heat Pump |
| Size Interior | 1,193 Sqft |
| Type | House |
Land
| Access Type | Road Access |
| Acreage | No |
| Size Irregular | 6534 |
| Size Total | 6534 Sqft |
| Size Total Text | 6534 Sqft |
| Zoning Description | R1 |
| Zoning Type | Residential |
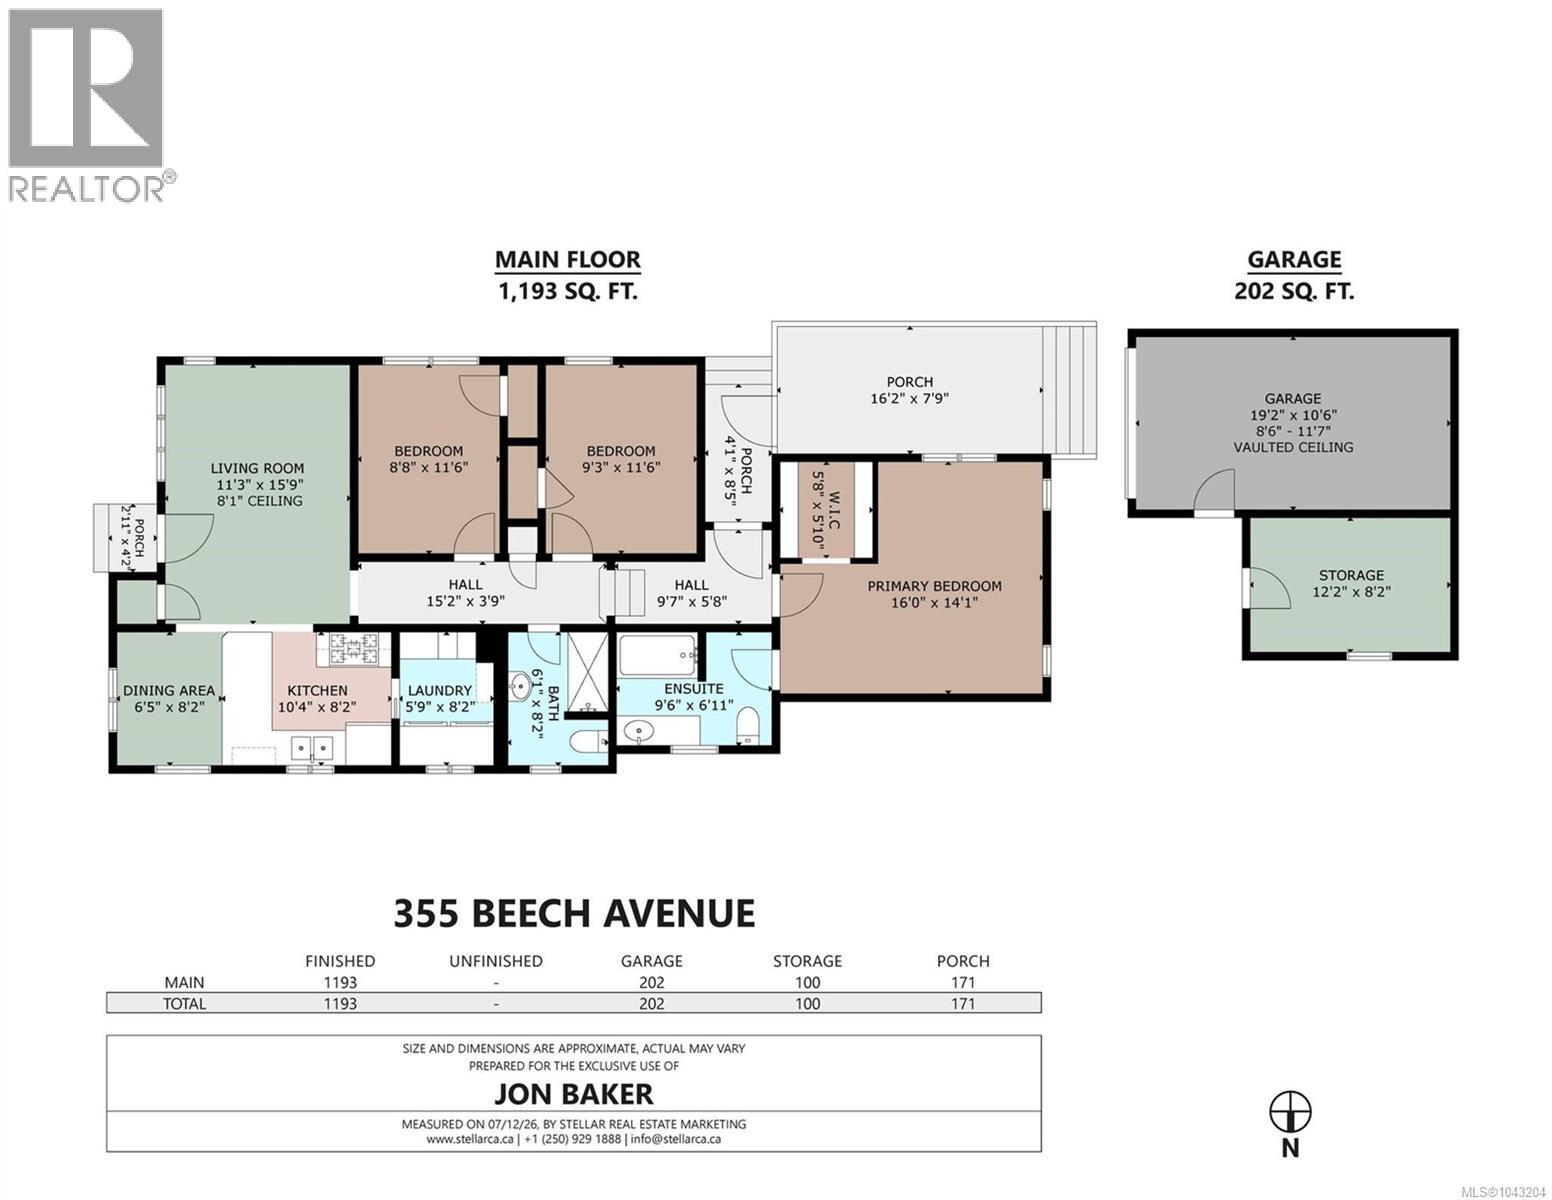
Rooms
| Level | Type | Length | Width | Dimensions |
|---|---|---|---|---|
| Main Level | Bathroom | 3-Piece | ||
| Main Level | Primary Bedroom | 16'0 x 14'1 | ||
| Main Level | Laundry Room | 5'9 x 8'2 | ||
| Main Level | Living Room | 15'9 x 11'3 | ||
| Main Level | Kitchen | 10'4 x 8'2 | ||
| Main Level | Ensuite | 4-Piece | ||
| Main Level | Dining Nook | 6'5 x 8'2 | ||
| Main Level | Bedroom | 8'8 x 11'6 | ||
| Main Level | Bedroom | 9'3 x 11'6 |
Contact Us
Contact us for more information

The trademarks REALTOR®, REALTORS®, and the REALTOR® logo are controlled by The Canadian Real Estate Association (CREA) and identify real estate professionals who are members of CREA. The trademarks MLS®, Multiple Listing Service® and the associated logos are owned by The Canadian Real Estate Association (CREA) and identify the quality of services provided by real estate professionals who are members of CREA. The trademark DDF® is owned by The Canadian Real Estate Association (CREA) and identifies CREA's Data Distribution Facility (DDF®)
August 06 2026 06:32:21
Vancouver Island Real Estate Board
Sotheby's International Realty Canada (Vic2)