
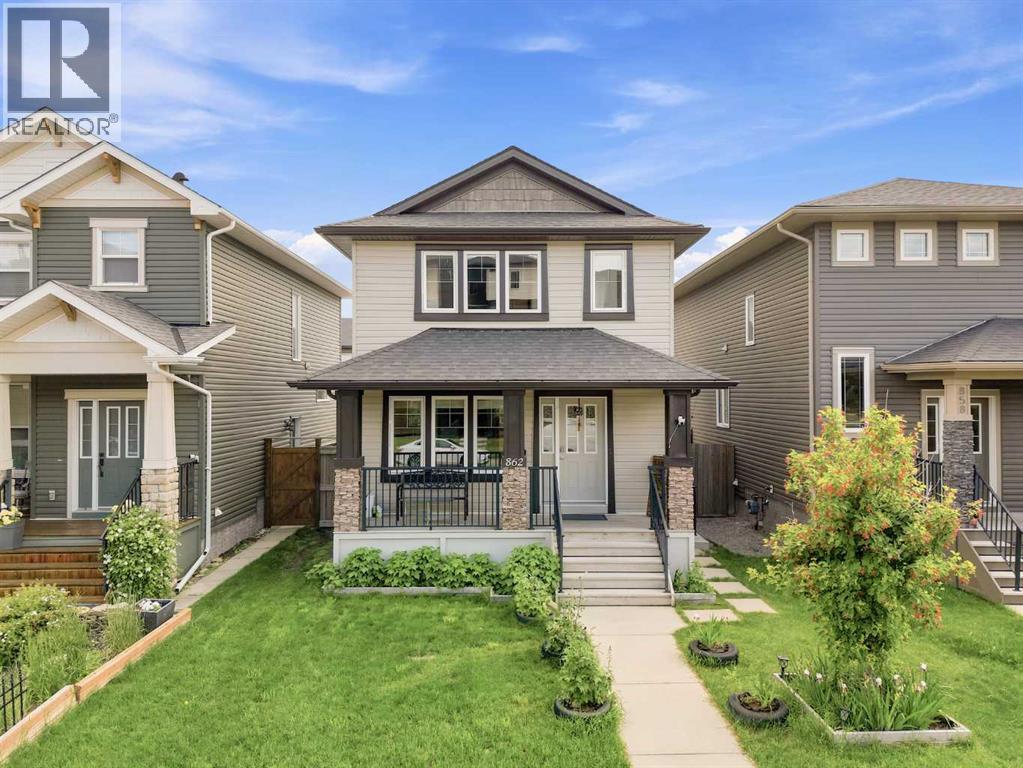
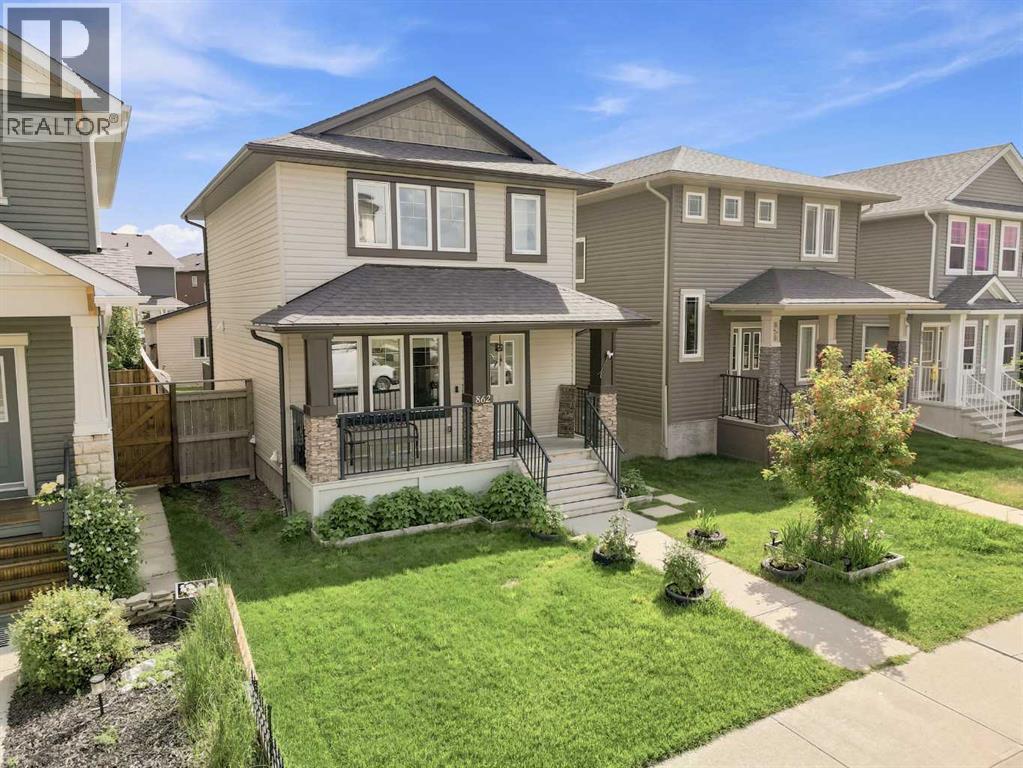
862 Evanston Drive NW Calgary, Alberta T3P 0L9

$549,900
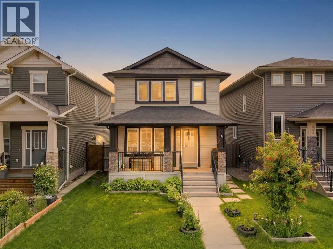
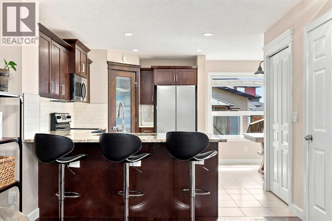
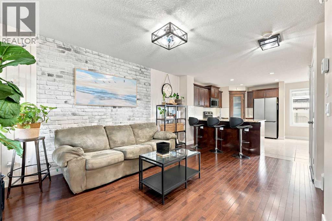
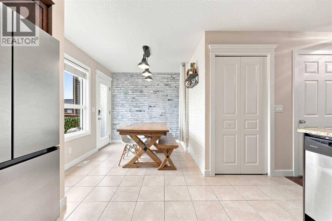
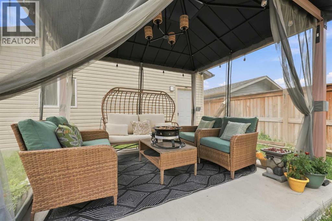
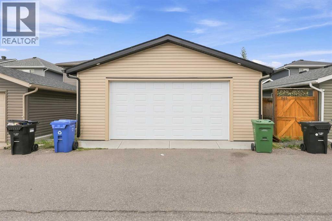
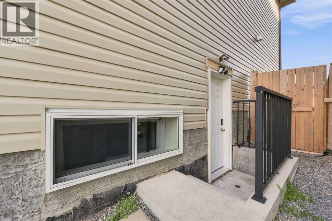
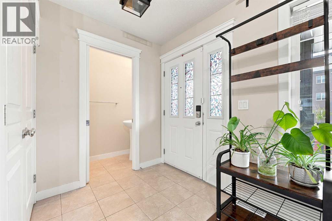
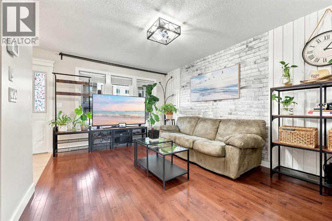
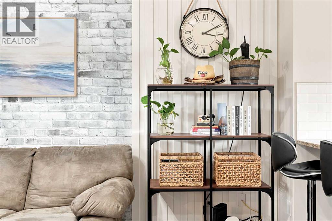
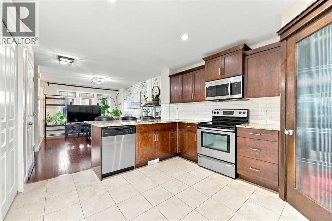
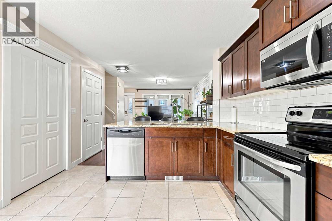
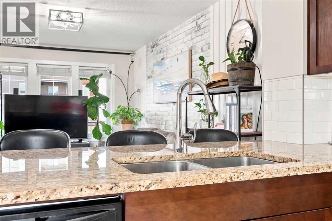
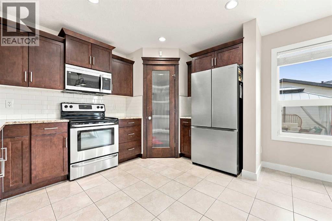
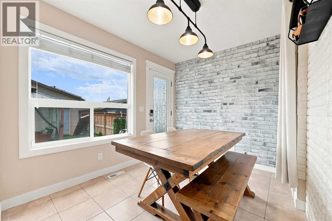
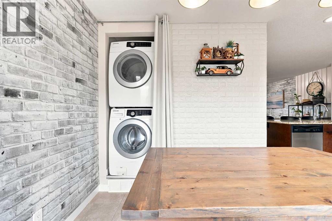
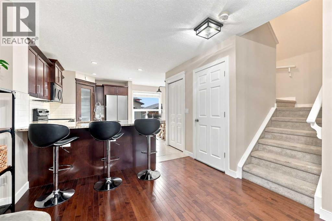
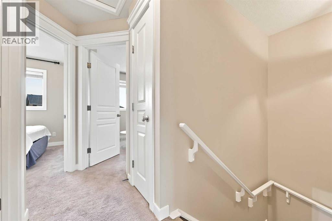
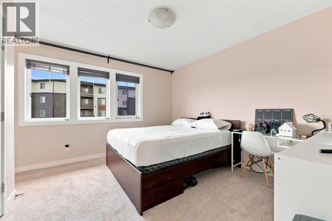
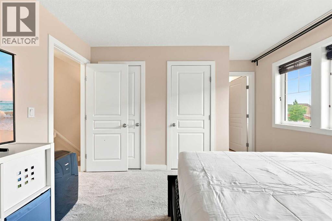
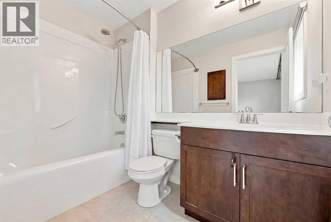
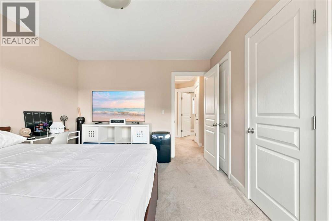
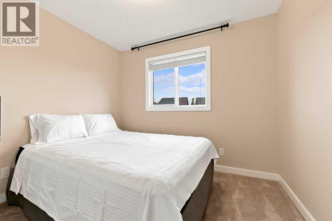
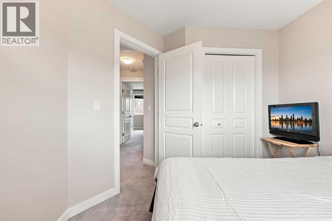
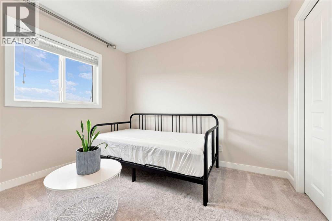
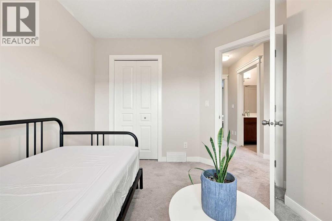
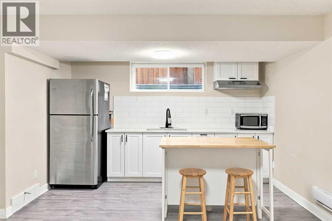
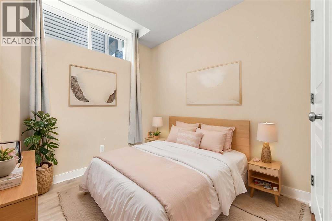
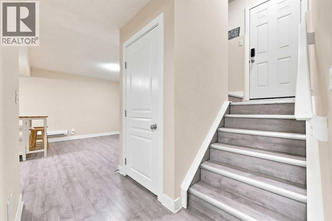
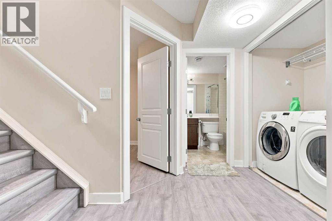
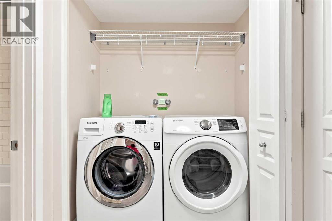
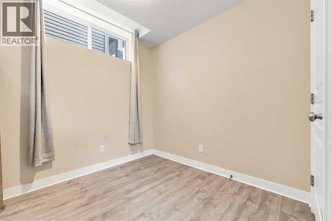
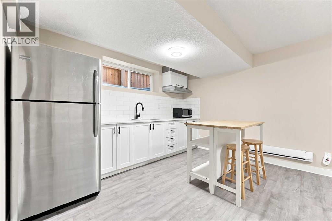
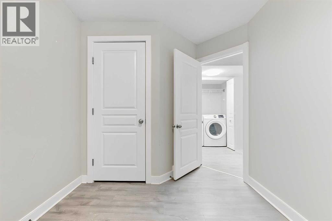
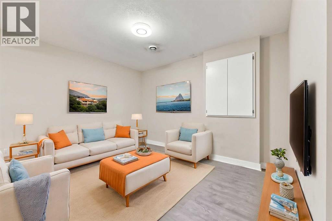
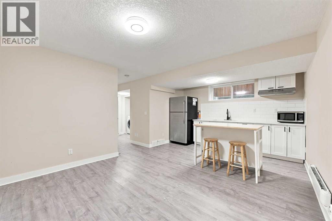
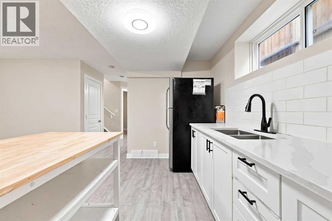
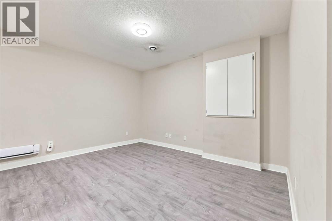
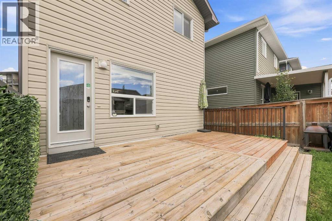
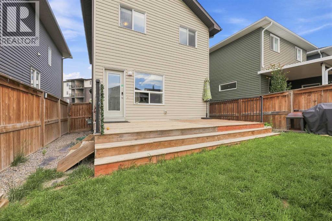
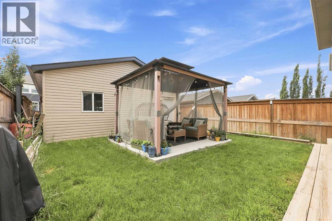
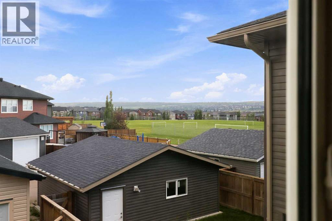
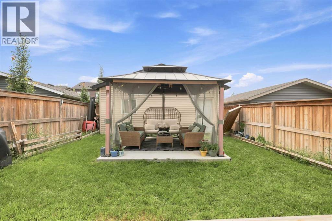
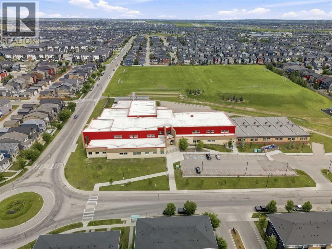
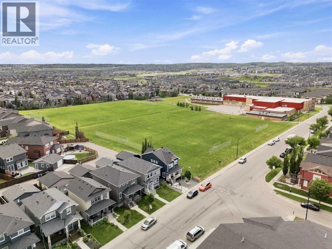
New Roof (2024/2025) | Brand New Double Detached Garage (2025) | Fully Finished Basement ILLEGAL Suite with Separate Entrance & Separate Laundry | Beautiful Backyard with Gazebo | Steps to Our Lady of Grace School (K–9)Welcome to this beautifully maintained family home in the highly sought-after community of Evanston, where thoughtful updates, functional living space, and an unbeatable location come together. Just steps from Our Lady of Grace School (K–9), parks, playgrounds, transit, and everyday amenities, this is a home designed for growing families and savvy buyers alike.The bright and inviting main floor features an open-concept layout with rich hardwood flooring, granite countertops, stainless steel appliances, and a spacious living area that's perfect for entertaining or enjoying everyday family life. Upstairs, you'll find three generous bedrooms, including a comfortable primary retreat complete with a walk-in closet and private ensuite.The fully finished basement offers incredible flexibility with an illegal suite featuring its own separate exterior entrance and separate laundry, making it an excellent option for multi-generational living, extended family, or additional living space.Step outside to your private backyard oasis, complete with a charming gazebo that's perfect for summer BBQs, relaxing evenings, or entertaining guests. The brand new double detached garage, completed in 2025, provides secure parking, extra storage, and adds outstanding curb appeal. A newer roof (2024/2025) offers additional peace of mind for years to come.Located just minutes from Evanston Towne Centre, Creekside Shopping Centre, scenic pathways, playgrounds, major shopping, and with quick access to Stoney Trail, this home delivers the lifestyle today's buyers are looking for.Move-in ready, thoughtfully updated, and offering exceptional value in one of Northwest Calgary's most desirable communities, this is an opportunity you won't want to miss. Book your private show ing today! (id:63476)
Property Details
| MLS® Number | A2282651 |
| Property Type | Single Family |
| Community Name | Evanston |
| Amenities Near By | Park, Playground, Schools |
| Features | Back Lane |
| Parking Space Total | 2 |
| Plan | 1212903 |
| Structure | Deck |
Building
| Bathroom Total | 4 |
| Bedrooms Above Ground | 3 |
| Bedrooms Below Ground | 1 |
| Bedrooms Total | 4 |
| Appliances | Washer, Refrigerator, Dishwasher, Stove, Dryer, Microwave, Window Coverings |
| Basement Development | Finished |
| Basement Features | Suite |
| Basement Type | Full (finished) |
| Constructed Date | 2014 |
| Construction Material | Wood Frame |
| Construction Style Attachment | Detached |
| Cooling Type | None |
| Exterior Finish | Vinyl Siding |
| Flooring Type | Carpeted, Ceramic Tile, Hardwood |
| Foundation Type | Poured Concrete |
| Half Bath Total | 1 |
| Heating Fuel | Natural Gas |
| Heating Type | Forced Air |
| Stories Total | 2 |
| Size Interior | 1,204 Sqft |
| Total Finished Area | 1203.94 Sqft |
| Type | House |
Parking
| Parking Pad |
Land
| Acreage | No |
| Fence Type | Partially Fenced |
| Land Amenities | Park, Playground, Schools |
| Size Depth | 33 M |
| Size Frontage | 9.15 M |
| Size Irregular | 302.00 |
| Size Total | 302 M2|0-4,050 Sqft |
| Size Total Text | 302 M2|0-4,050 Sqft |
| Zoning Description | R-g |
Rooms
| Level | Type | Length | Width | Dimensions |
|---|---|---|---|---|
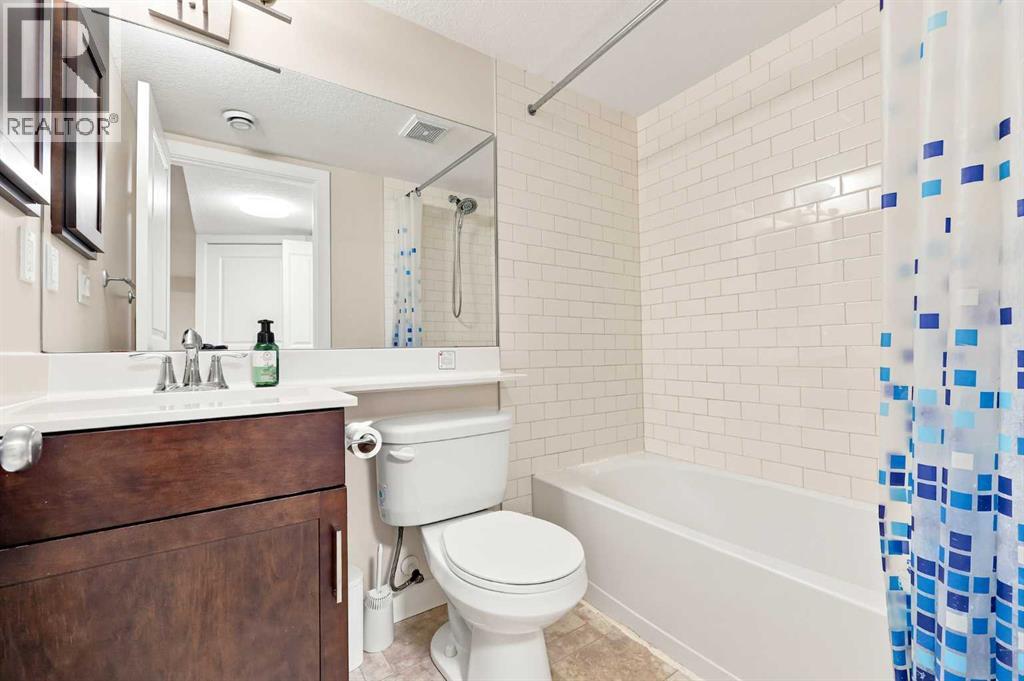
| Basement | 4pc Bathroom | 7.08 Ft x 4.83 Ft | ||
| Basement | Bedroom | 10.25 Ft x 8.08 Ft | ||
| Basement | Kitchen | 6.58 Ft x 12.08 Ft | ||
| Basement | Recreational, Games Room | 11.33 Ft x 12.17 Ft | ||
| Basement | Furnace | 6.17 Ft x 4.42 Ft | ||
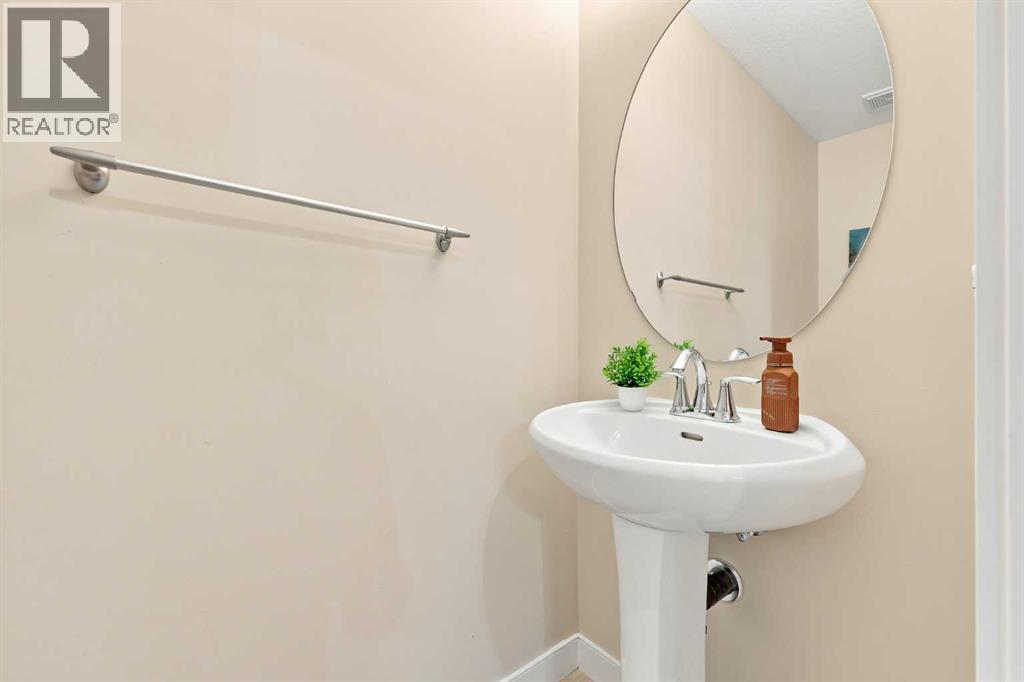
| Main Level | 2pc Bathroom | 2.92 Ft x 8.25 Ft | ||
| Main Level | Dining Room | 10.42 Ft x 8.17 Ft | ||
| Main Level | Living Room | 10.83 Ft x 16.42 Ft | ||
| Main Level | Storage | 4.50 Ft x 3.92 Ft | ||
| Main Level | Kitchen | 10.83 Ft x 12.42 Ft | ||
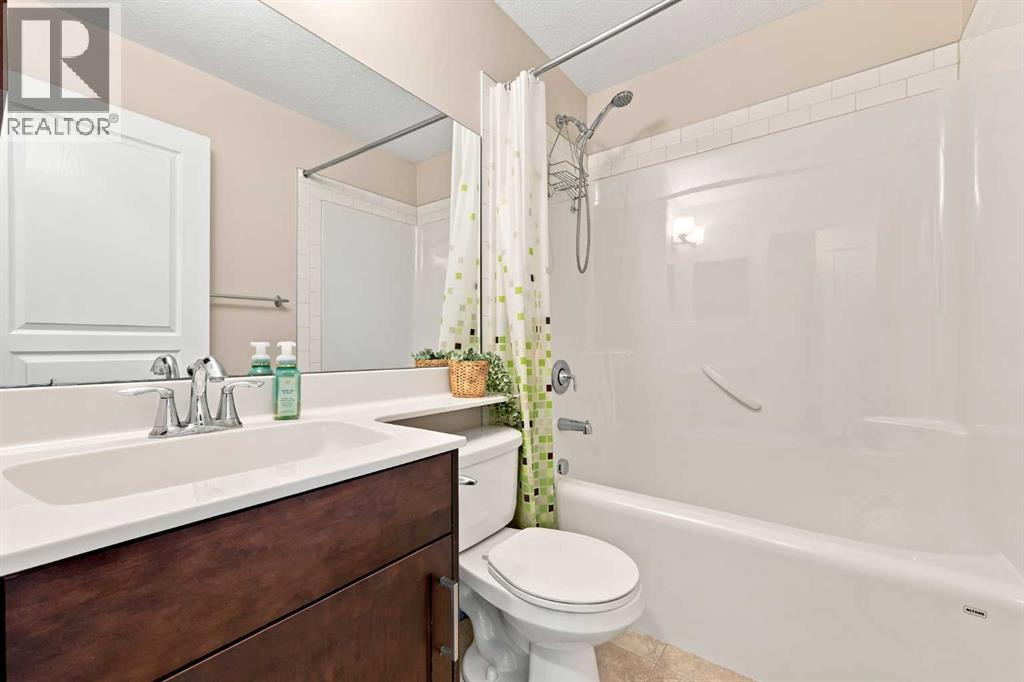
| Upper Level | 4pc Bathroom | 7.17 Ft x 4.92 Ft | ||
| Upper Level | 4pc Bathroom | 5.33 Ft x 8.50 Ft | ||
| Upper Level | Bedroom | 9.58 Ft x 9.42 Ft | ||
| Upper Level | Bedroom | 9.83 Ft x 10.25 Ft | ||
| Upper Level | Primary Bedroom | 13.17 Ft x 12.17 Ft |
Contact Us
Contact us for more information

The trademarks REALTOR®, REALTORS®, and the REALTOR® logo are controlled by The Canadian Real Estate Association (CREA) and identify real estate professionals who are members of CREA. The trademarks MLS®, Multiple Listing Service® and the associated logos are owned by The Canadian Real Estate Association (CREA) and identify the quality of services provided by real estate professionals who are members of CREA. The trademark DDF® is owned by The Canadian Real Estate Association (CREA) and identifies CREA's Data Distribution Facility (DDF®)
July 14 2026 08:11:29
Calgary Real Estate Board
Cir Realty