
88 Pembroke Lake Road Grand Étang, Nova Scotia B0E 1L0

$391,999
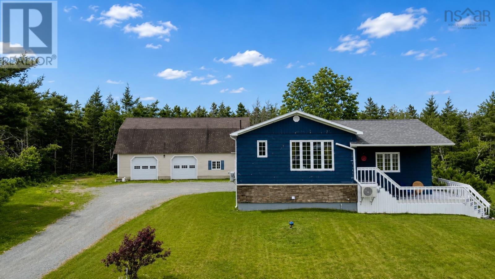
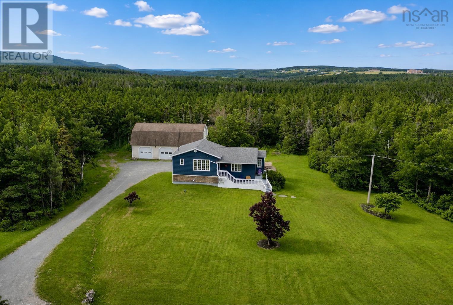
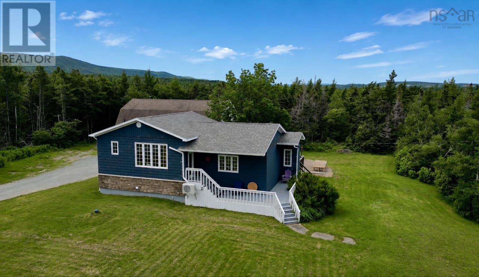
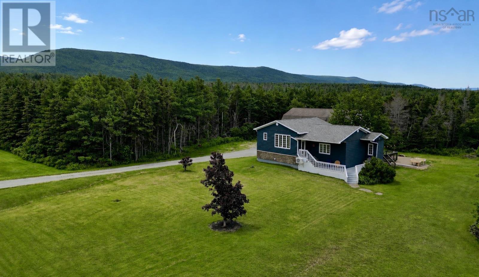
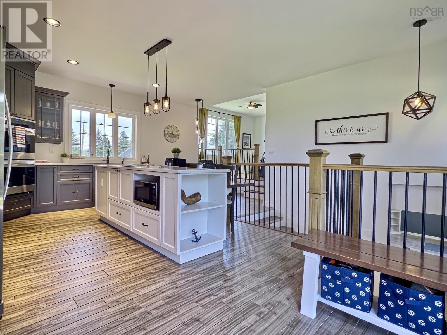
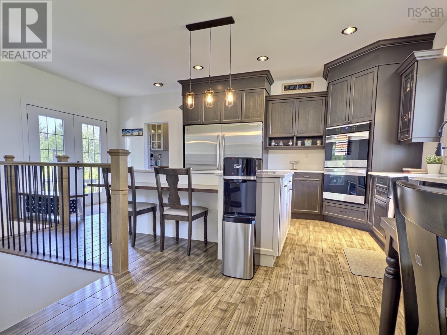
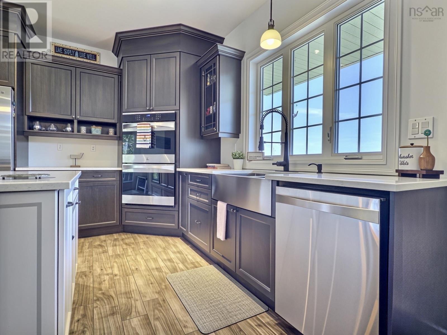
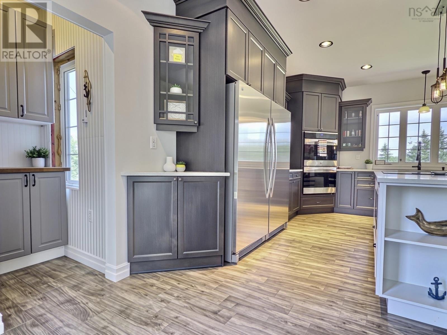
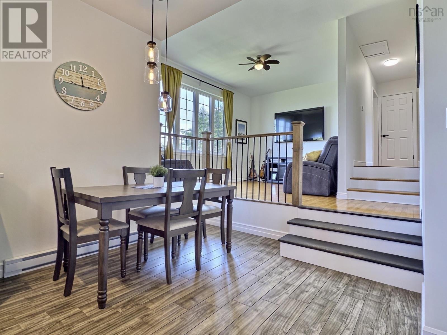
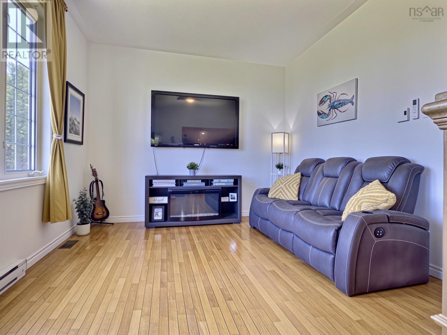
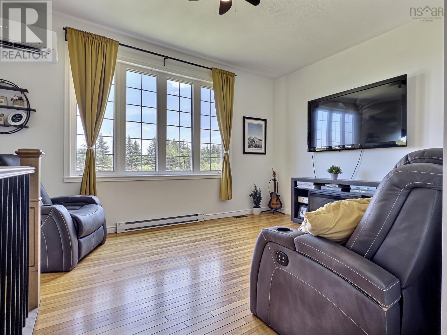
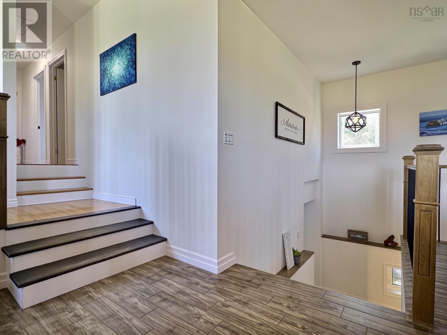
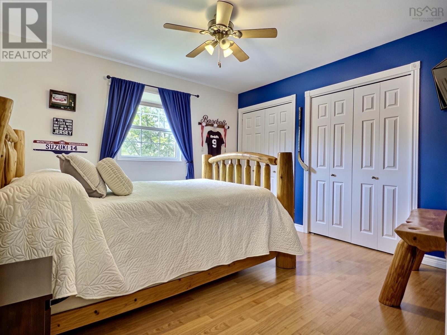
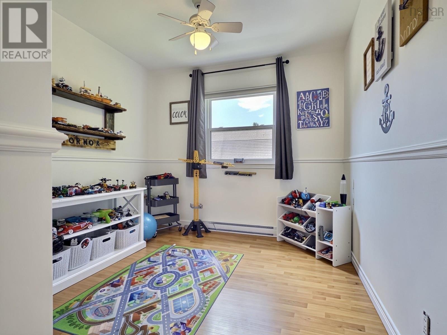
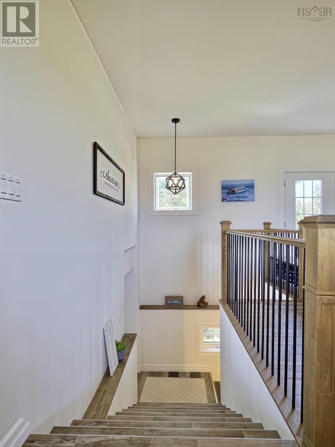
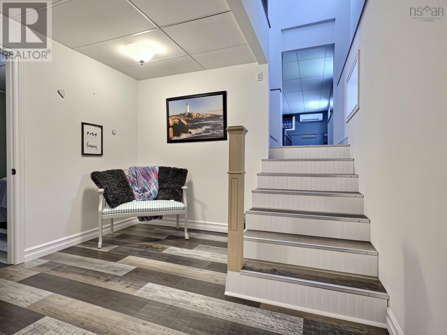
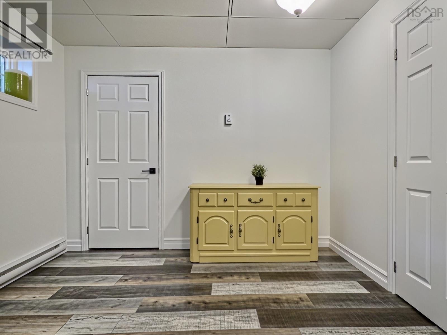
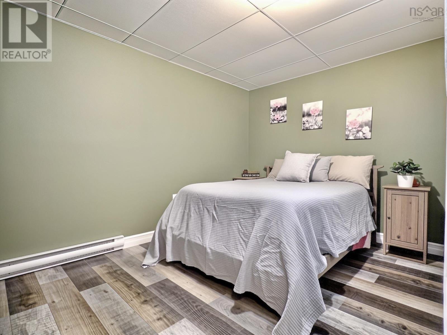
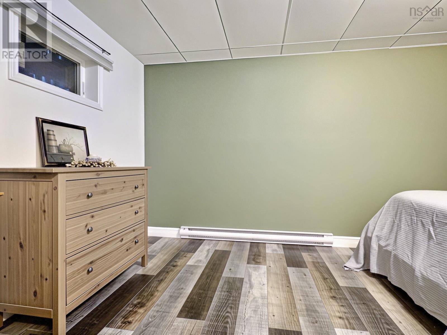
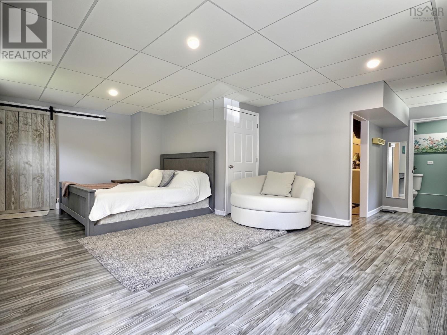
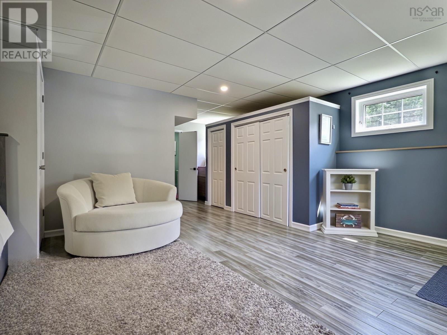
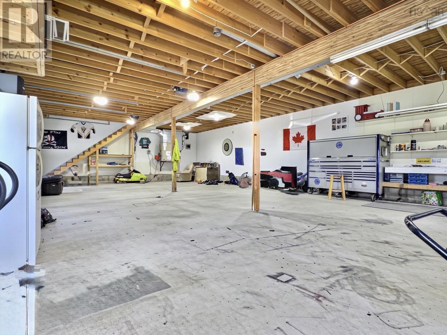
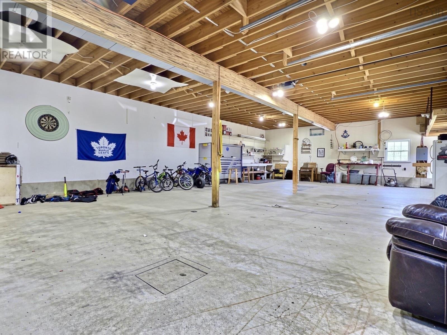
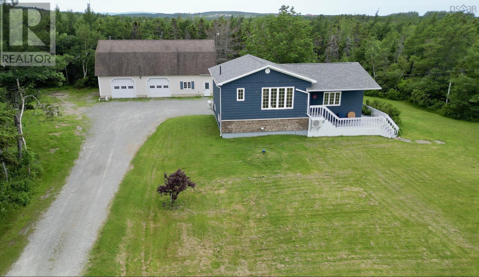
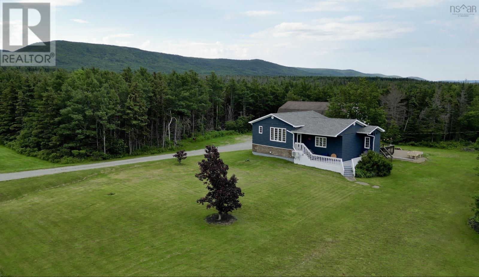
Nestled just off the Cabot Trail, this beautiful side-split home offers the perfect blend of privacy, space, and convenience. Featuring **3 bedrooms with the potential for a 4th**, this home is ideal for growing families, guests, or a home office. Inside, you'll love the bright, sunny layout with beautiful flooring throughout and an impressive chef's kitchen complete with a professional side-by-side refrigerator and freezer, double ovens, an induction cooktop, and a separate walk-in pantry for exceptional storage. Designed for both everyday living and entertaining, this kitchen is sure to impress. Outside, the large private yard provides plenty of space to relax, play, or garden, while the massive detached garage with a spacious loft offers incredible storage for vehicles, tools, recreational equipment, and hobbies. The house features roof shingles that are just two years old, providing added peace of mind, and with nearby ATV trails and the world-famous Cabot Trail just minutes away, this property is the perfect place to enjoy everything Cape Breton has to offer. (id:63476)
Property Details
| MLS® Number | 202617484 |
| Property Type | Single Family |
| Community Name | Grand Étang |
| Features | Sump Pump |
Building
| Bathroom Total | 2 |
| Bedrooms Above Ground | 2 |
| Bedrooms Below Ground | 1 |
| Bedrooms Total | 3 |
| Appliances | Cooktop, Oven, Dishwasher, Dryer, Washer, Refrigerator, Water Softener |
| Constructed Date | 1982 |
| Construction Style Attachment | Detached |
| Construction Style Split Level | Sidesplit |
| Cooling Type | Central Air Conditioning, Heat Pump |
| Exterior Finish | Wood Shingles |
| Flooring Type | Hardwood, Laminate, Tile |
| Foundation Type | Poured Concrete |
| Half Bath Total | 1 |
| Heating Fuel | Electric |
| Heating Type | Baseboard Heaters, Heat Pump |
| Stories Total | 2 |
| Size Interior | 1,994 Sqft |
| Total Finished Area | 1994 Sqft |
| Type | House |
| Utility Water | Drilled Well |
Parking
| Garage | |
| Detached Garage | |
| Heated Garage |
Land
| Acreage | Yes |
| Sewer | Septic System |
| Size Irregular | 2.75 |
| Size Total | 2.75 Ac |
| Size Total Text | 2.75 Ac |
Rooms
| Level | Type | Length | Width | Dimensions |
|---|---|---|---|---|
| Second Level | Living Room | 11.9 x 13.2 (+jog) | ||
| Second Level | Bedroom | 11.7x6.(-jog) | ||
| Second Level | Bedroom | 11.8 x 8.10 | ||
| Second Level | Family Room | 10.11x 13.4 (+jog) | ||
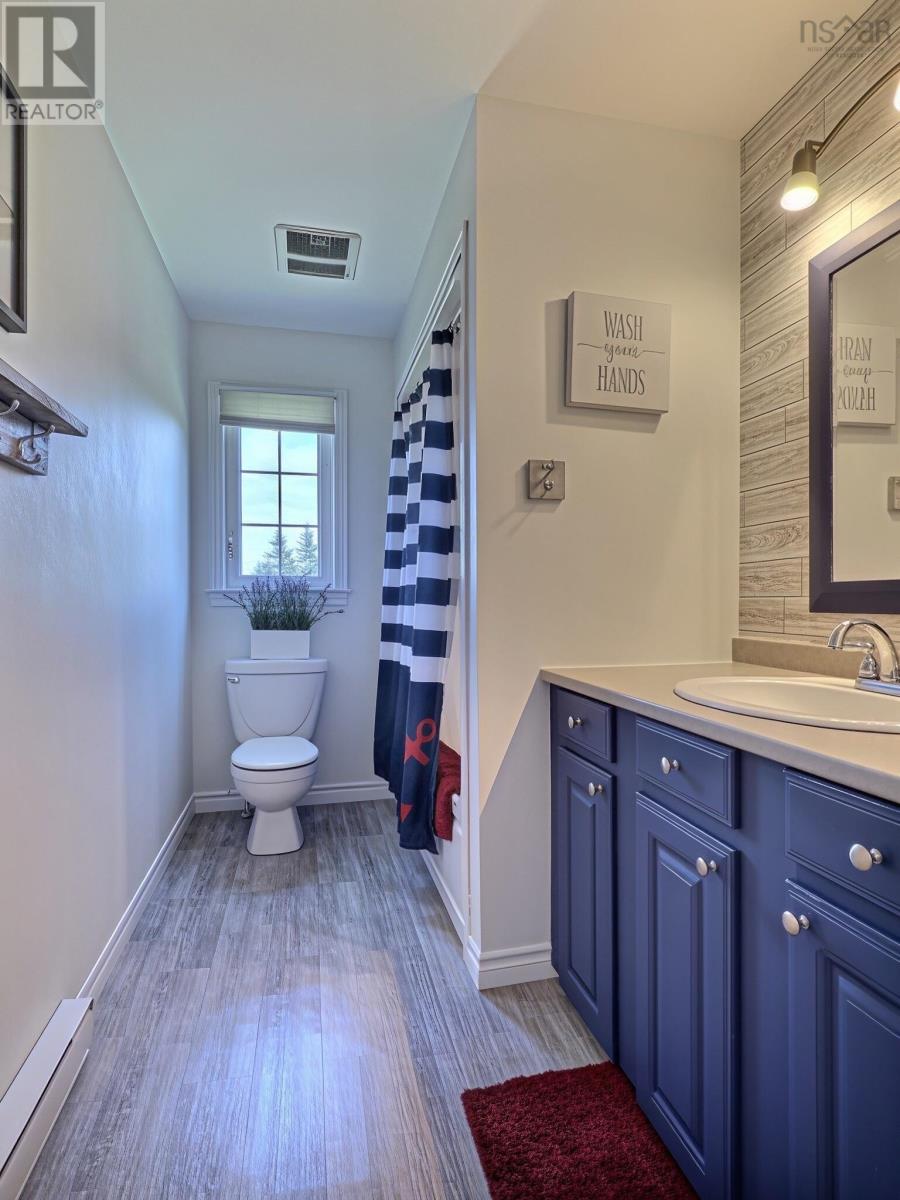
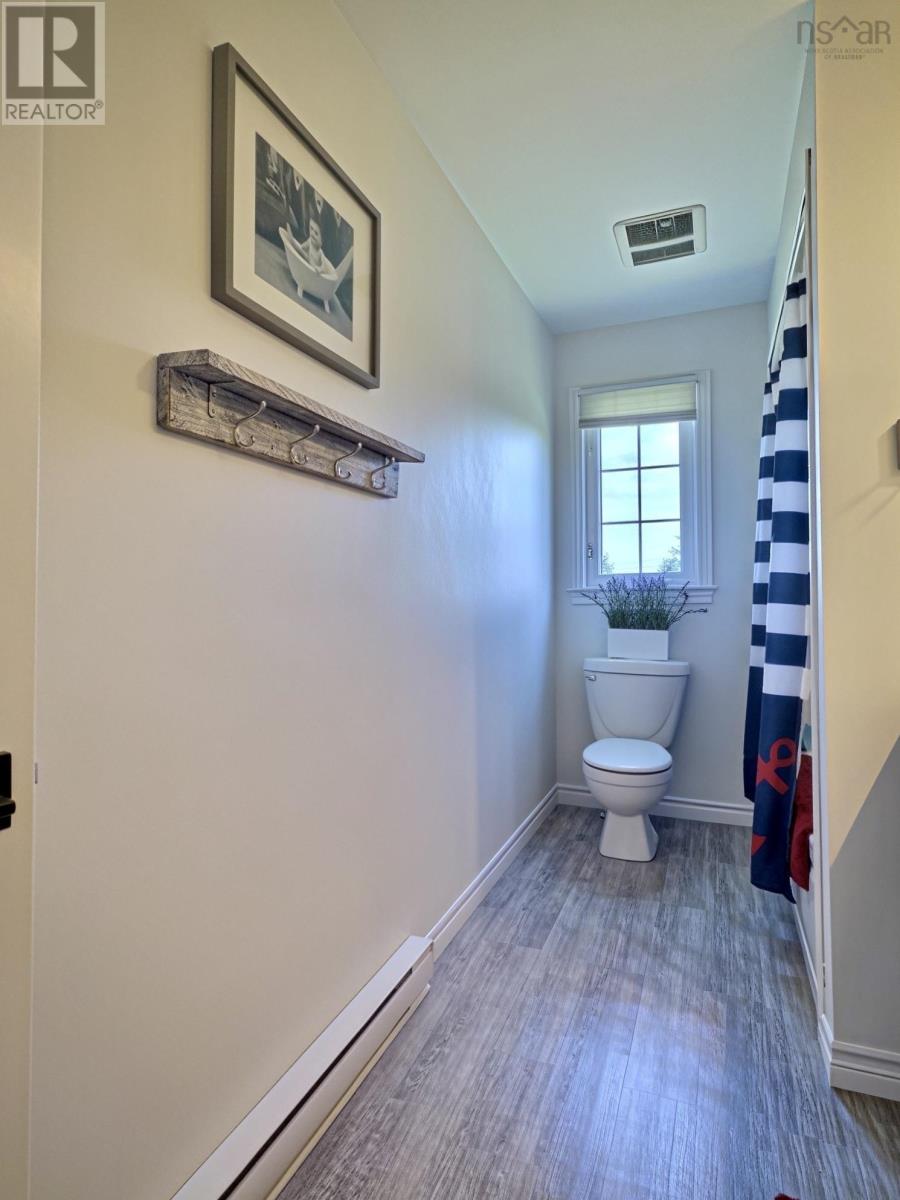
| Second Level | Bath (# Pieces 1-6) | 11.11x6 | ||
| Basement | Bedroom | 15.8 x 8.11 | ||
| Basement | Other | 10.2 x 11.8 | ||
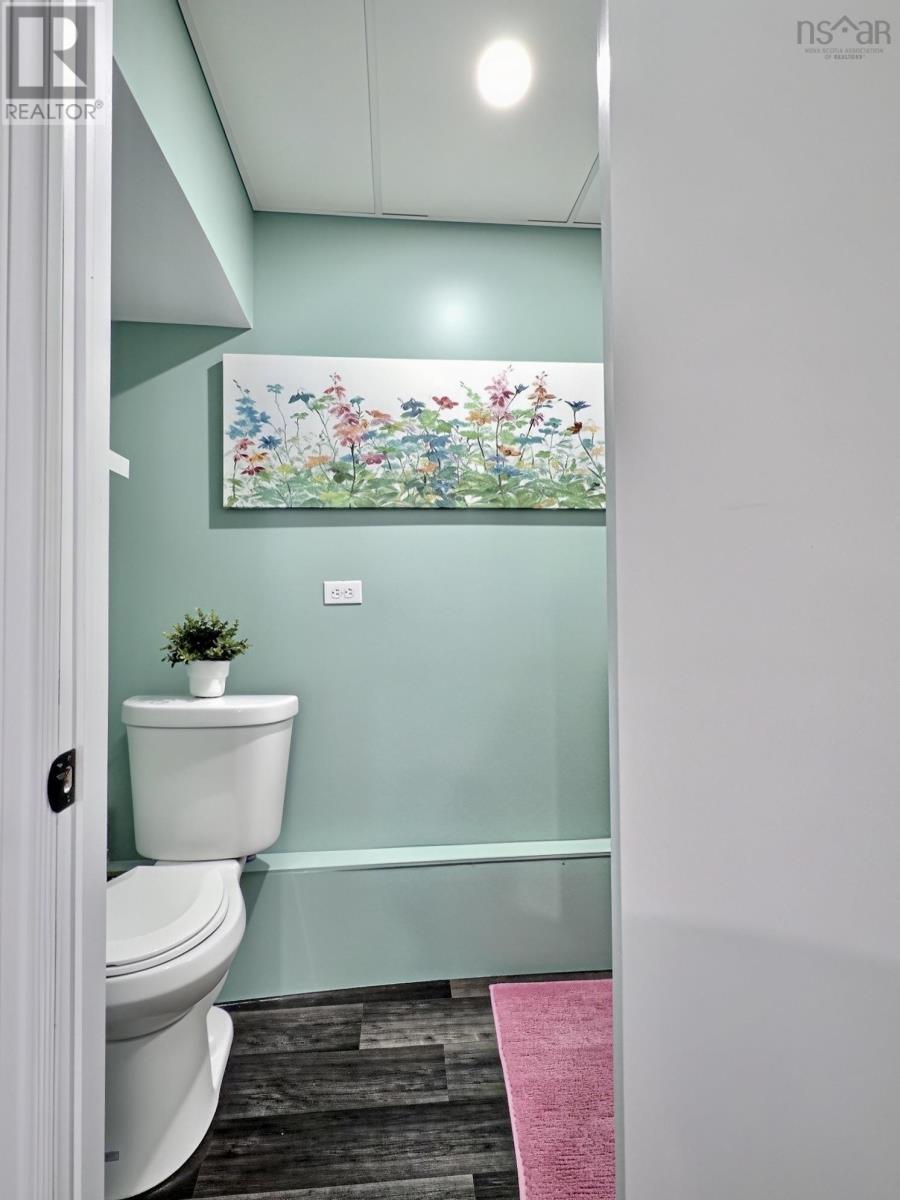
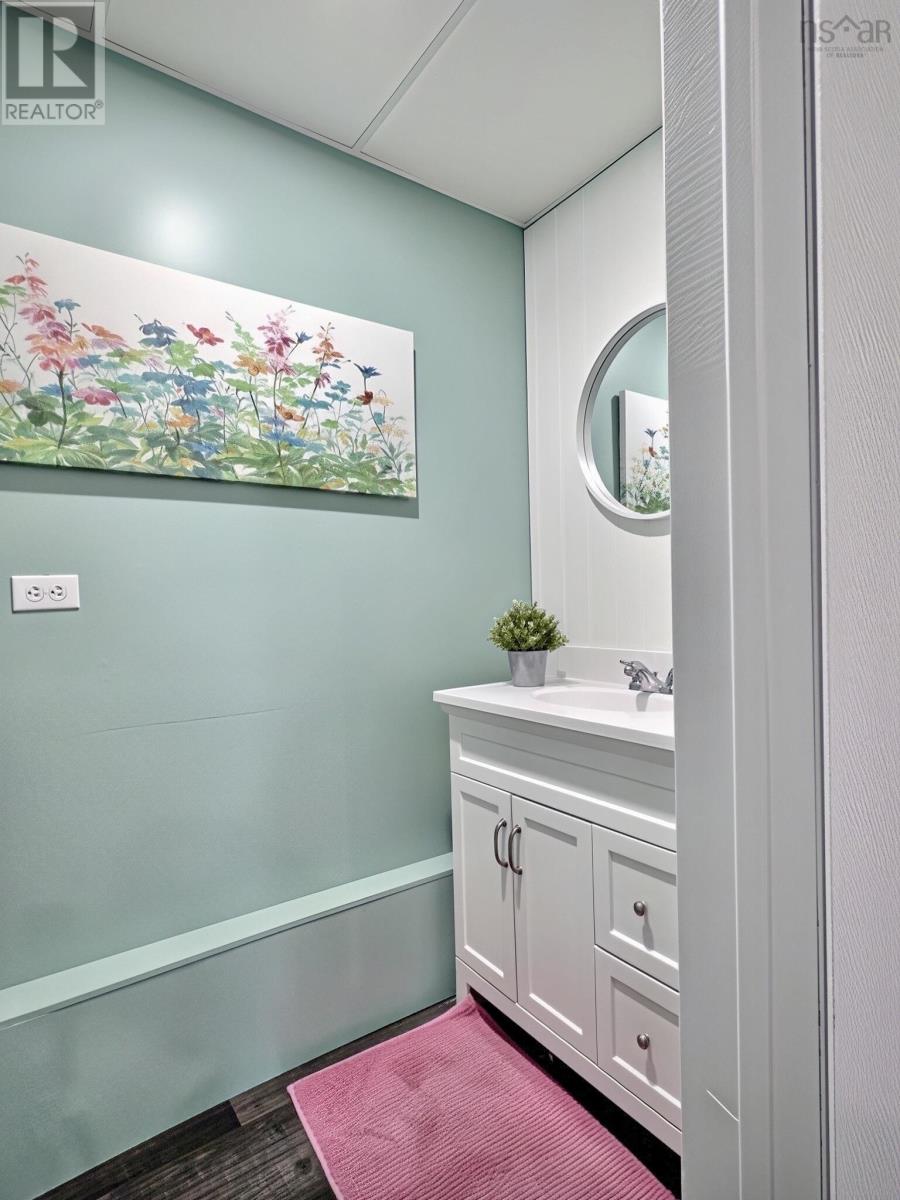
| Lower Level | Bath (# Pieces 1-6) | 6.10 x 3.10 | ||
| Lower Level | Utility Room | 14.7 x 11.9 | ||
| Main Level | Kitchen | 21.2 x 11.9 | ||
| Main Level | Dining Room | 9.4 x 8.5 | ||
| Main Level | Storage | 5.3 x 4.4 (pantry) |
Contact Us
Contact us for more information

The trademarks REALTOR®, REALTORS®, and the REALTOR® logo are controlled by The Canadian Real Estate Association (CREA) and identify real estate professionals who are members of CREA. The trademarks MLS®, Multiple Listing Service® and the associated logos are owned by The Canadian Real Estate Association (CREA) and identify the quality of services provided by real estate professionals who are members of CREA. The trademark DDF® is owned by The Canadian Real Estate Association (CREA) and identifies CREA's Data Distribution Facility (DDF®)
July 14 2026 06:02:53
Nova Scotia Association of REALTORS®
Red Door Realty