
1677 Elford Rd Shawnigan Lake, British Columbia V0R 2W2

$985,000Maintenance,
$80 Monthly
Maintenance,
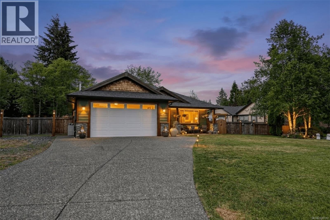
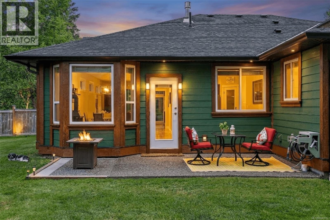
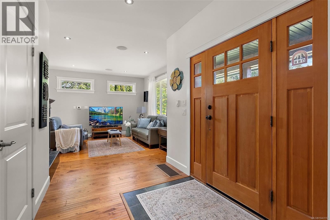
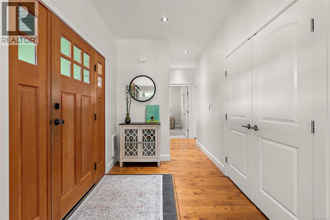
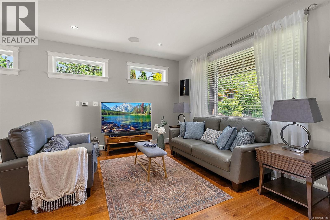
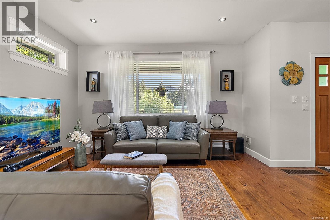
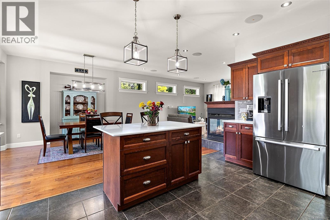
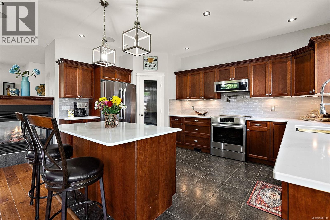
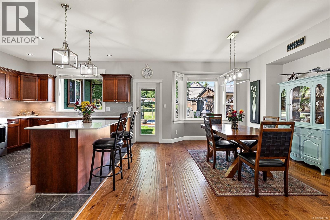
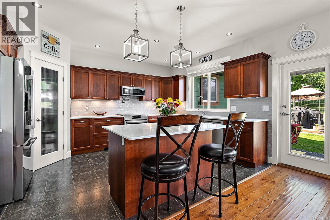
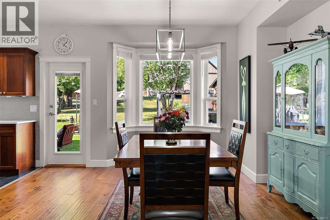
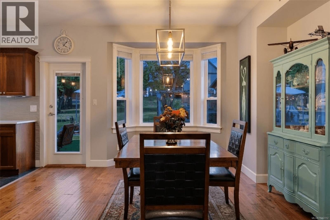
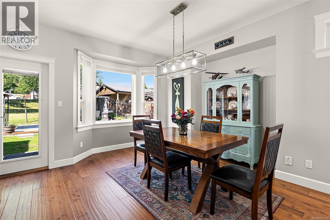
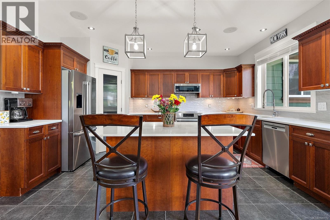
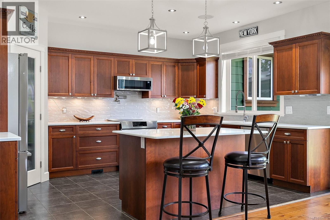
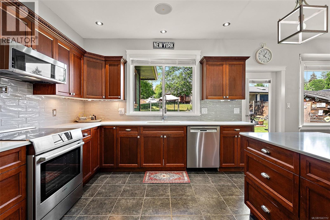
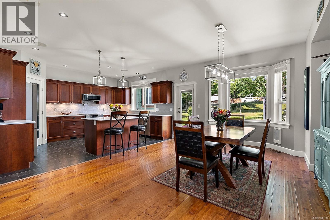
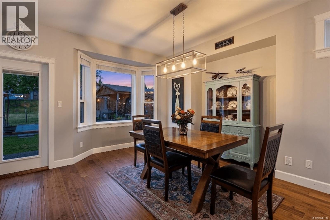
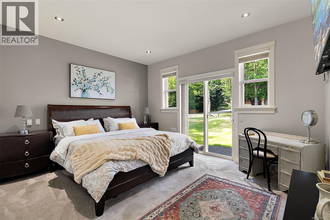
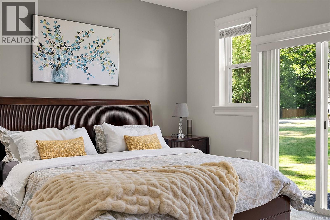
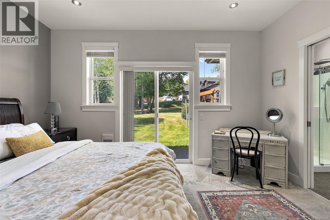
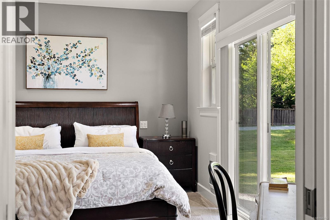
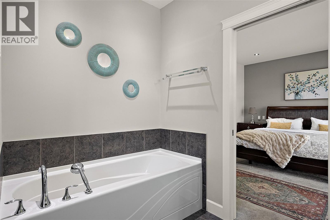
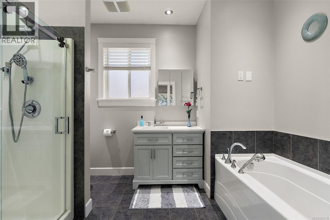
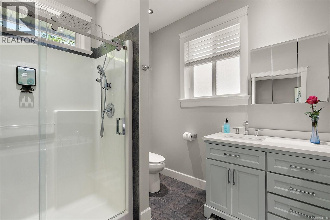
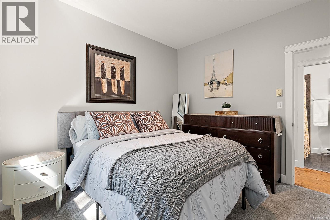
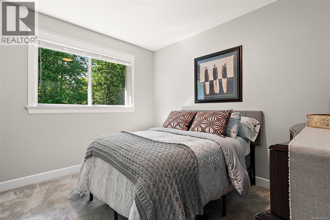
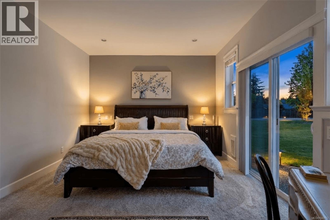
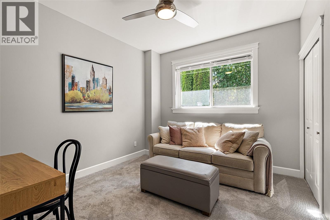
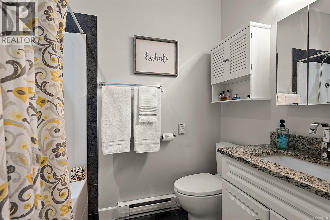
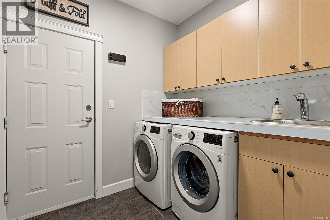
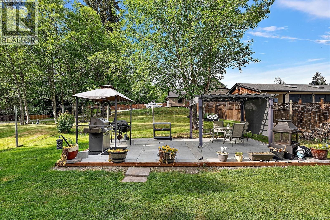
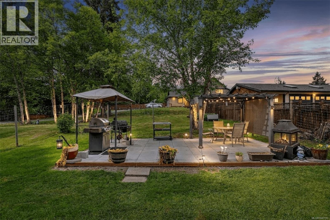
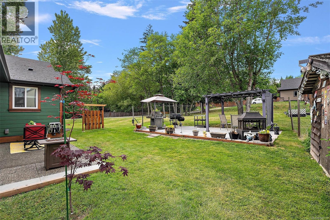
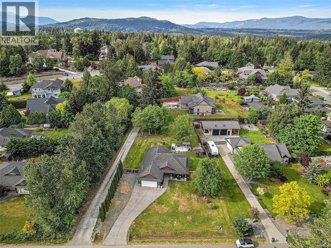
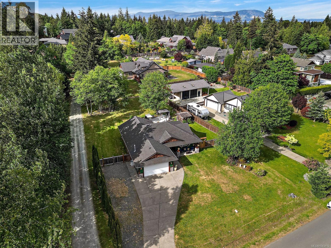
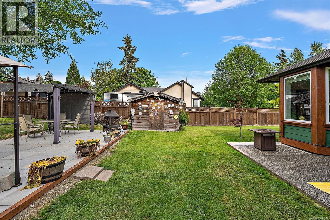
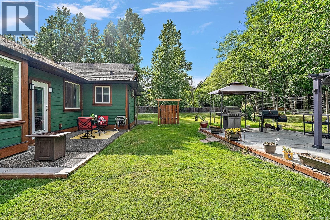
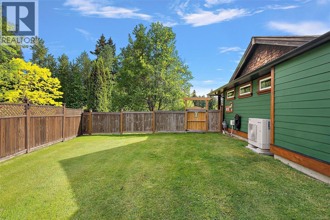
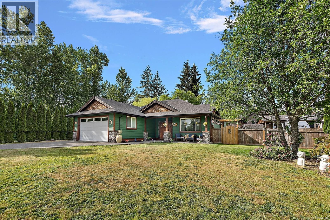
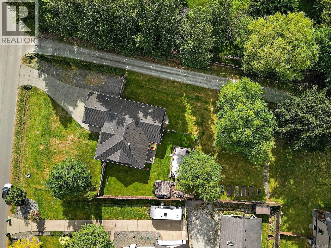
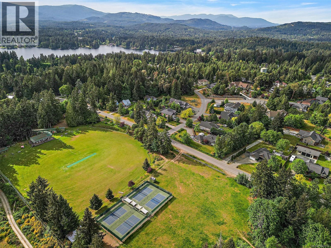
$80 MonthlyBeautifully updated & effortlessly inviting, this 3 bed, 2 full bath rancher offers the best of all worlds: Exquisite comfort, generous outdoor space, & exceptional location near the heart of Shawnigan Lake. Set on over 0.4 of a flat, fully usable acre. The home is filled with gorgeous natural light & features beautiful wood floors, a dream kitchen with new quartz countertops, a pantry, Bosch higher end appliance package & heated kitchen floors for everyday luxury. Thoughtful upgrades, include a new heat pump & new hot water on demand, bring modern efficiency & peace of mind. Outside, the fenced yard offers room to relax, garden, entertain, & play with a double car garage plus ample parking for vehicles & RVs. Located close to the Village of Shawnigan Lake, enjoy easy access to local shopping, community amenities, lake life, & all the recreation this beloved area is known for. With convenient access to Victoria, this home delivers space, lifestyle, & connection in one special package. (id:63476)
Property Details
| MLS® Number | 1043112 |
| Property Type | Single Family |
| Neigbourhood | Shawnigan |
| Community Features | Pets Allowed With Restrictions, Family Oriented |
| Features | Level Lot, Other |
| Parking Space Total | 6 |
| Plan | Vis6337 |
Building
| Bathroom Total | 2 |
| Bedrooms Total | 3 |
| Constructed Date | 2009 |
| Cooling Type | Air Conditioned, Central Air Conditioning |
| Fireplace Present | Yes |
| Fireplace Total | 1 |
| Heating Fuel | Natural Gas, Other |
| Heating Type | Heat Pump |
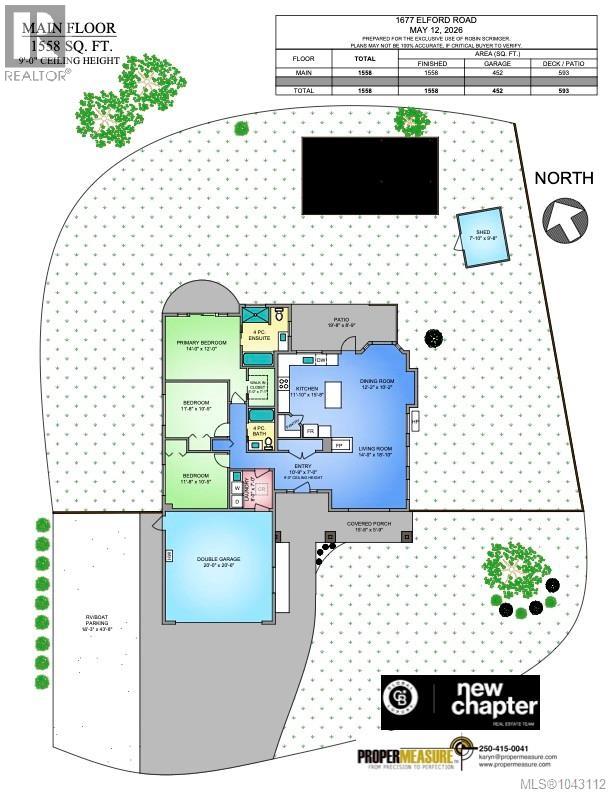
| Size Interior | 1,558 Sqft |
| Type | House |
Parking
| Garage |
Land
| Acreage | No |
| Size Irregular | 17990 |
| Size Total | 17990 Sqft |
| Size Total Text | 17990 Sqft |
| Zoning Description | R3 |
| Zoning Type | Residential |
Rooms
| Level | Type | Length | Width | Dimensions |
|---|---|---|---|---|
| Main Level | Entrance | 11' x 7' | ||
| Main Level | Living Room | 14' x 19' | ||
| Main Level | Dining Room | 12' x 10' | ||
| Main Level | Kitchen | 12' x 16' | ||
| Main Level | Bathroom | 5-Piece | ||
| Main Level | Bathroom | 4-Piece | ||
| Main Level | Bedroom | 12' x 10' | ||
| Main Level | Bedroom | 12' x 10' | ||
| Main Level | Primary Bedroom | 14' x 12' |
Contact Us
Contact us for more information

The trademarks REALTOR®, REALTORS®, and the REALTOR® logo are controlled by The Canadian Real Estate Association (CREA) and identify real estate professionals who are members of CREA. The trademarks MLS®, Multiple Listing Service® and the associated logos are owned by The Canadian Real Estate Association (CREA) and identify the quality of services provided by real estate professionals who are members of CREA. The trademark DDF® is owned by The Canadian Real Estate Association (CREA) and identifies CREA's Data Distribution Facility (DDF®)
July 25 2026 11:34:01
Victoria Real Estate Board
Coldwell Banker Oceanside Real Estate