
11604 106 Avenue Fairview, Alberta T0H 1L0

$364,900
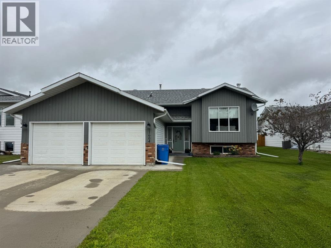
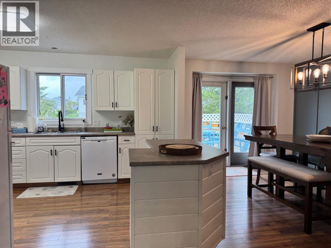
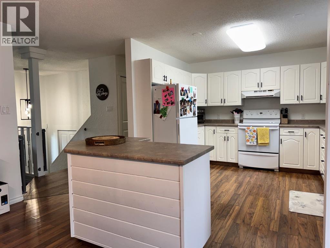
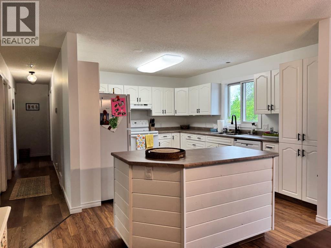
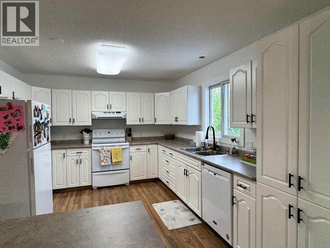
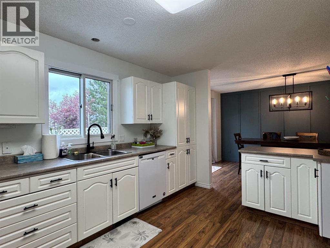
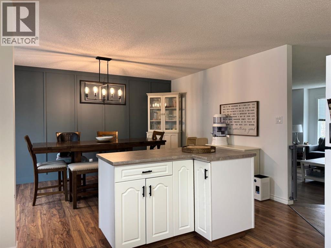
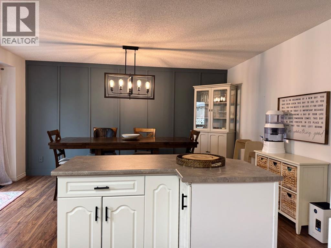
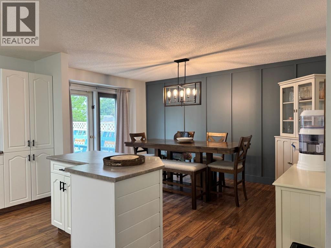

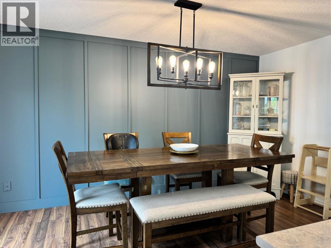
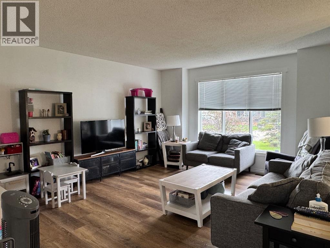
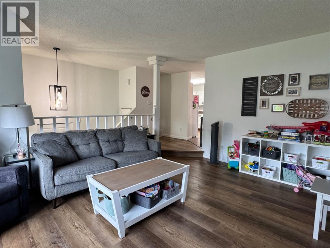
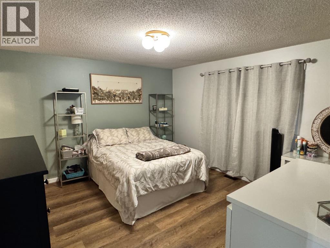
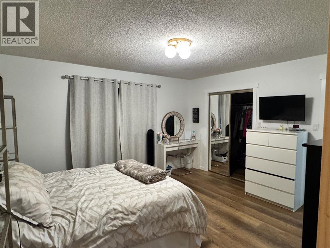
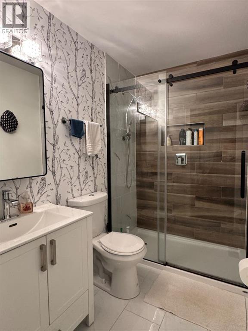
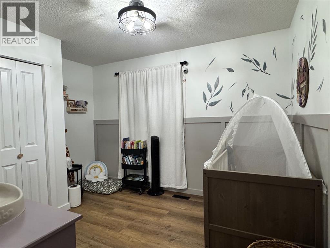
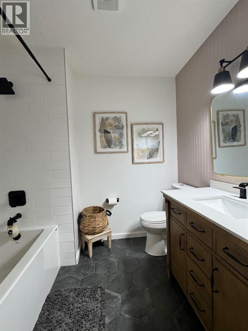
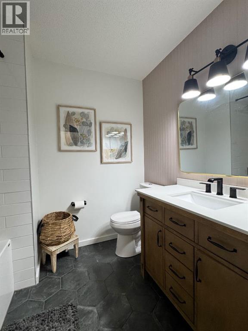
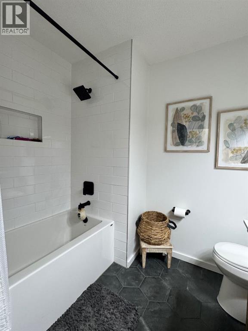
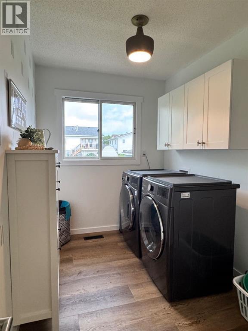
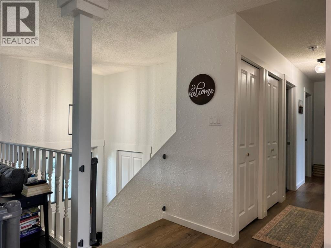
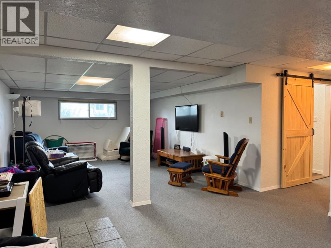
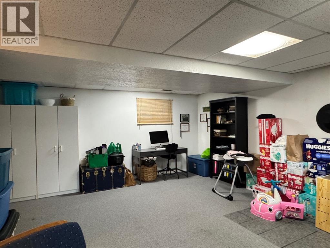
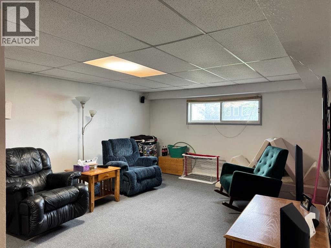
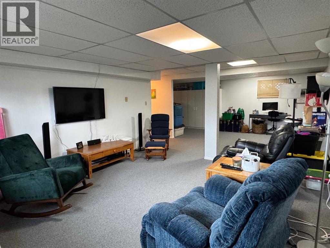
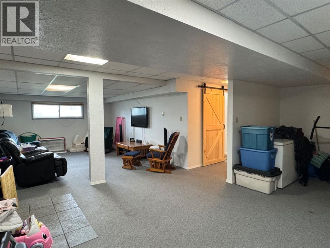
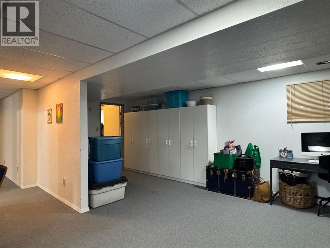
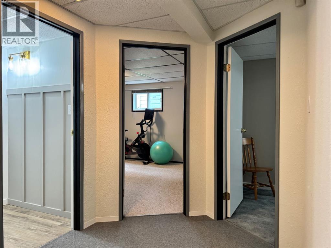
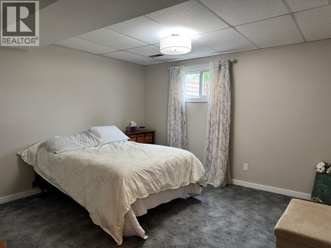
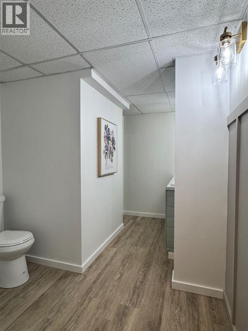
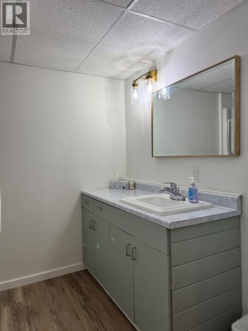
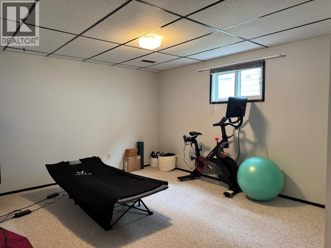

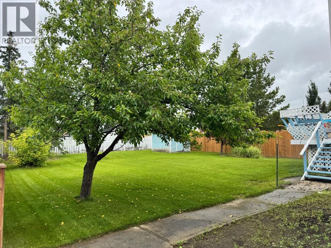
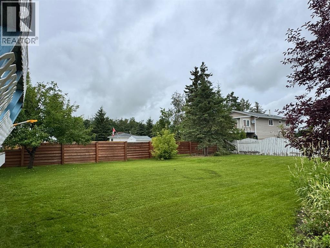
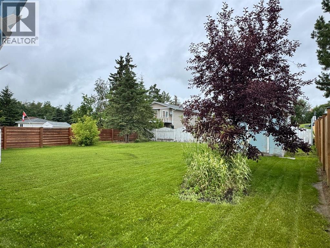
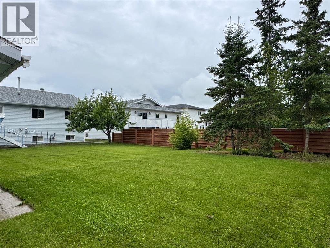
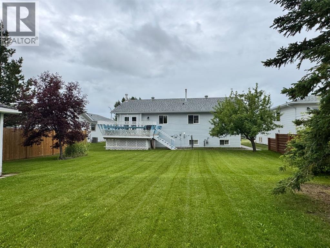
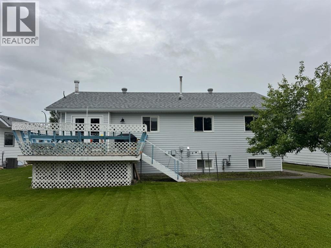
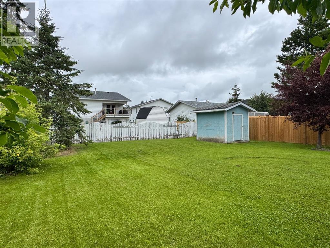
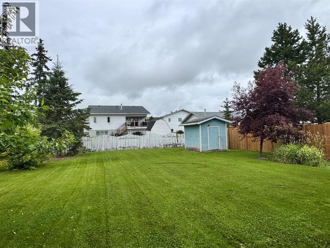
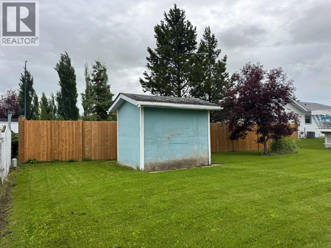
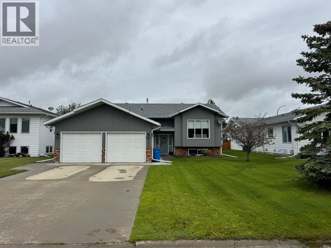
Welcome home to this beautifully maintained and extensively updated 1,372 sq. ft. bi-level, ideally situated in a quiet, desirable neighbourhood. Offering a spacious and functional layout, this move-in-ready home has seen numerous quality upgrades throughout the years.The bright, open-concept main floor showcases a stunning kitchen with an abundance of cabinetry and counter space, flowing seamlessly into the dining area and overlooking the inviting sunken living room. Garden doors lead to the rear deck and an expansive, beautifully landscaped backyard complete with a storage shed—perfect for entertaining, relaxing, or enjoying family time. Convenient main floor laundry adds everyday practicality.The main level features two bedrooms, including a spacious primary retreat with a walk-in closet and a beautifully renovated 3-piece ensuite. All three bathrooms in the home have been tastefully renovated with modern finishes and updated fixtures.The fully developed basement offers two additional bedrooms, another renovated 3-piece bathroom, and a large family room, providing plenty of space for a growing family, guests, or hobbies.Additional highlights include a heated 22’ x 22’ attached double garage, central vacuum, luxury vinyl plank flooring, updated interior doors and trim, and modern lighting throughout. Major updates completed within the past five years include new shingles, a new concrete driveway and garage floor, hot water tank, and appliances, giving buyers added peace of mind.With its exceptional updates, spacious layout, huge backyard, and fantastic location, this home offers the perfect combination of comfort, style, and value. A must-see property that’s ready for its next owners to enjoy! (id:63476)
Property Details
| MLS® Number | A2328737 |
| Property Type | Single Family |
| Amenities Near By | Golf Course, Park, Playground, Recreation Nearby, Schools, Shopping |
| Community Features | Golf Course Development |
| Features | No Smoking Home |
| Parking Space Total | 4 |
| Plan | 802-0568 |
| Structure | Shed, Deck |
Building
| Bathroom Total | 3 |
| Bedrooms Above Ground | 2 |
| Bedrooms Below Ground | 2 |
| Bedrooms Total | 4 |
| Appliances | Refrigerator, Dishwasher, Stove, Freezer, Window Coverings, Garage Door Opener, Washer & Dryer |
| Architectural Style | Bi-level |
| Basement Development | Finished |
| Basement Type | Full (finished) |
| Constructed Date | 1989 |
| Construction Material | Poured Concrete |
| Construction Style Attachment | Detached |
| Cooling Type | None |
| Exterior Finish | Concrete, Vinyl Siding |
| Fireplace Present | Yes |
| Fireplace Total | 1 |
| Flooring Type | Carpeted, Laminate, Tile, Vinyl Plank |
| Foundation Type | Wood |
| Heating Fuel | Natural Gas |
| Heating Type | Forced Air |
| Size Interior | 1,381 Sqft |
| Total Finished Area | 1381 Sqft |
| Type | House |
Parking
| Attached Garage | 2 |
Land
| Acreage | No |
| Fence Type | Fence |
| Land Amenities | Golf Course, Park, Playground, Recreation Nearby, Schools, Shopping |
| Landscape Features | Landscaped, Lawn |
| Size Depth | 47.05 M |
| Size Frontage | 17.2 M |
| Size Irregular | 809.26 |
| Size Total | 809.26 M2|7,251 - 10,889 Sqft |
| Size Total Text | 809.26 M2|7,251 - 10,889 Sqft |
| Zoning Description | C-1 |
Rooms
| Level | Type | Length | Width | Dimensions |
|---|---|---|---|---|
| Second Level | Primary Bedroom | 12.75 Ft x 14.00 Ft | ||
| Second Level | Bedroom | 9.25 Ft x 11.83 Ft | ||
| Second Level | 3pc Bathroom | Measurements not available | ||
| Basement | Bedroom | 12.25 Ft x 13.17 Ft | ||
| Basement | Bedroom | 12.25 Ft x 15.17 Ft | ||
| Basement | 3pc Bathroom | Measurements not available | ||
| Main Level | 4pc Bathroom | Measurements not available |
Contact Us
Contact us for more information

The trademarks REALTOR®, REALTORS®, and the REALTOR® logo are controlled by The Canadian Real Estate Association (CREA) and identify real estate professionals who are members of CREA. The trademarks MLS®, Multiple Listing Service® and the associated logos are owned by The Canadian Real Estate Association (CREA) and identify the quality of services provided by real estate professionals who are members of CREA. The trademark DDF® is owned by The Canadian Real Estate Association (CREA) and identifies CREA's Data Distribution Facility (DDF®)
August 12 2026 05:29:22
Grande Prairie & Area Association of REALTORS®
Sutton Group Grande Prairie Professionals