
649 Lost Lake Rd Highlands, British Columbia V9B 6E3

$1,274,999
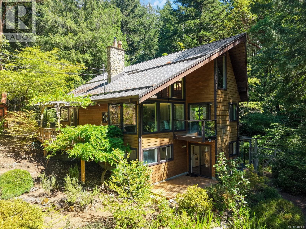
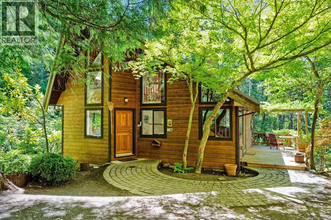
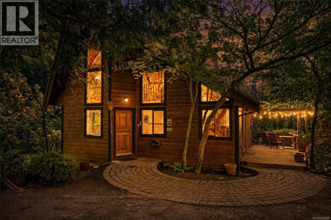
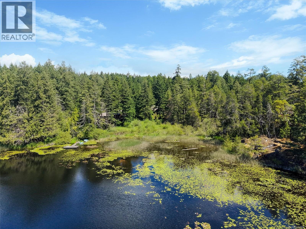
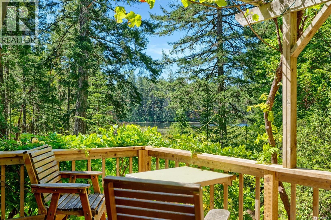
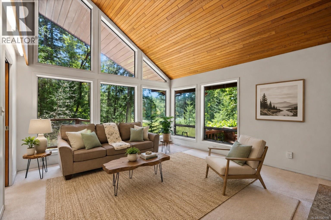
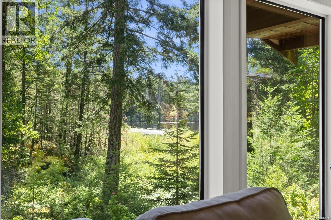
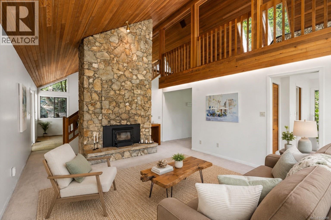
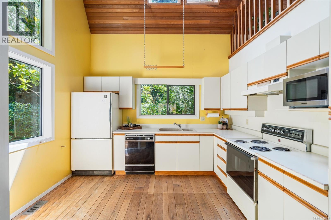
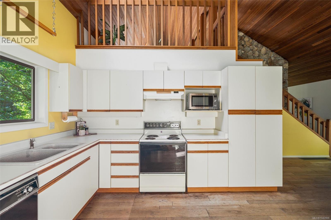
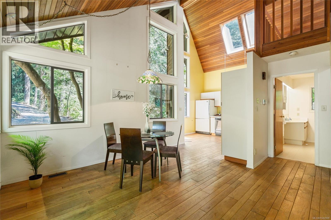
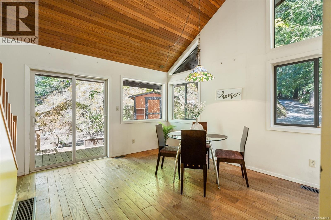
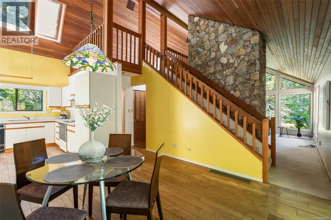
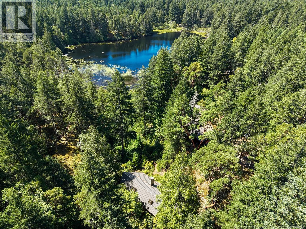
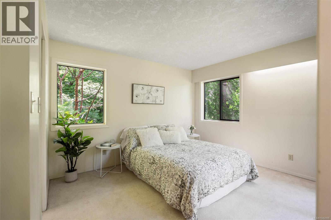
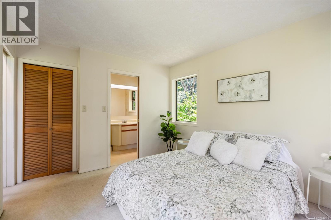
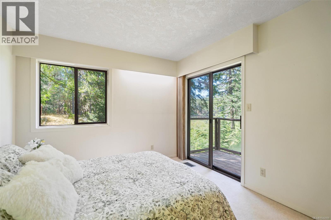
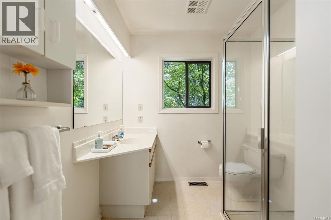
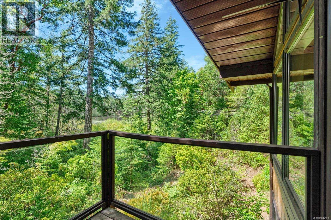
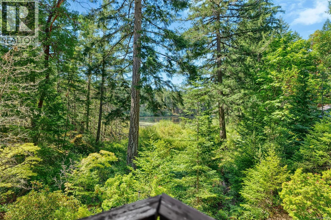
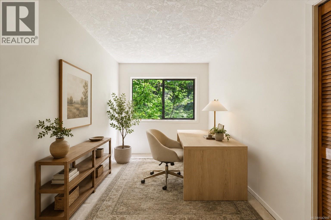
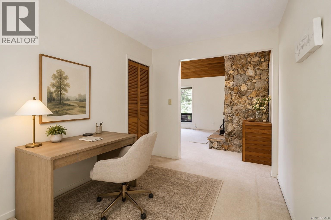
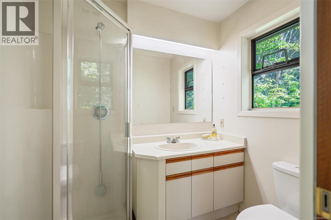
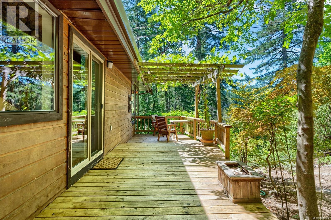
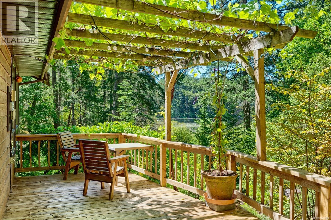
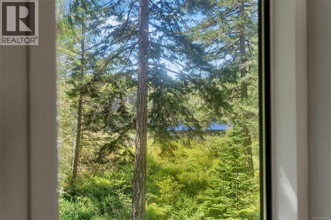
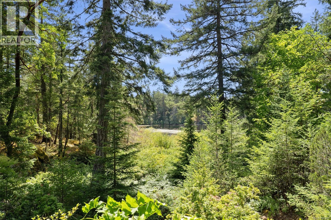
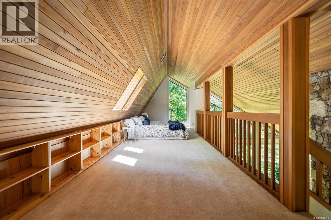
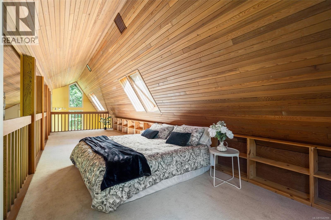
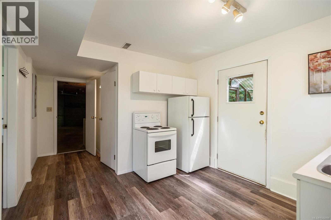
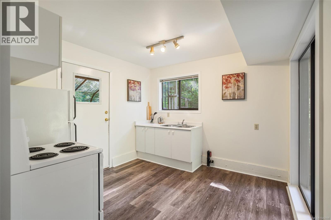
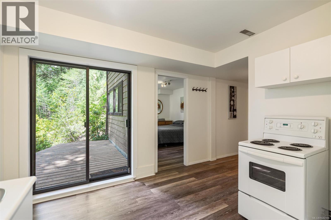
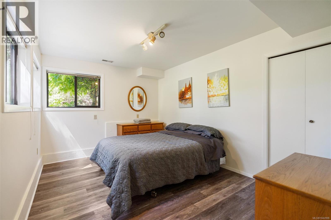
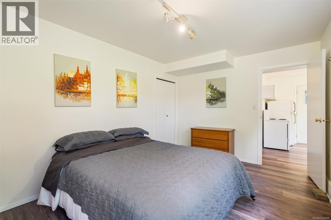
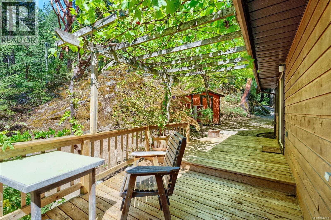
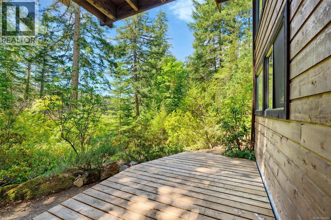
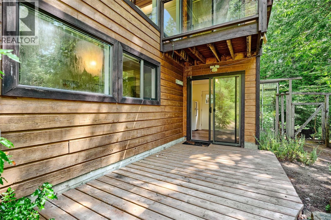
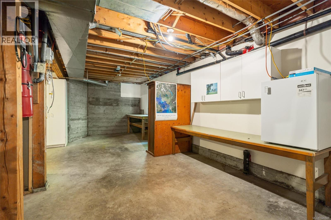
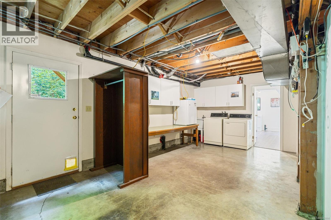
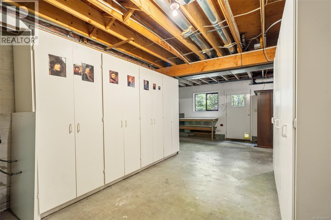
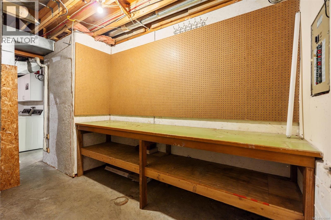
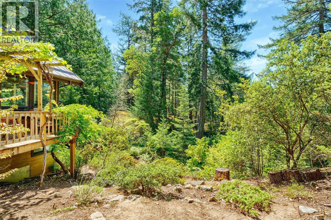
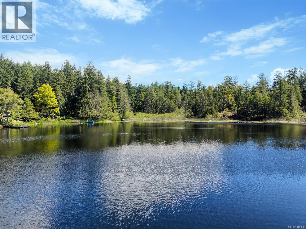
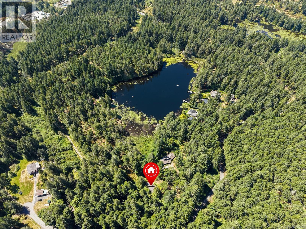
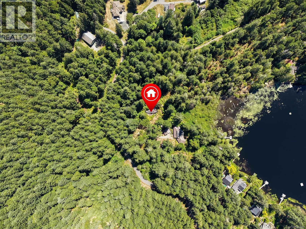
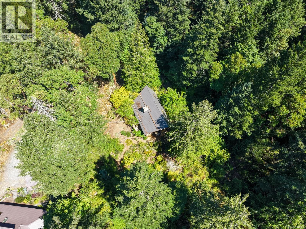
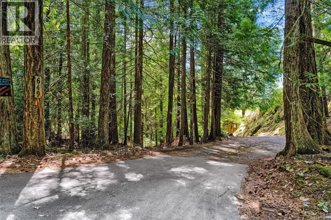
Welcome to your own private forest retreat in the beautiful Highlands! Set on 2 peaceful acres overlooking the lake, this unique home offers the perfect balance of nature and convenience, just 5 minutes from Langford. The main floor features a bright kitchen and dining area that flows into the inviting living room with vaulted ceilings, a cozy fireplace, and tranquil lake views (no direct lake access). Also on the main level are the primary bedroom, a den, and a full bathroom. Upstairs, the loft provides flexible space for a second bedroom, media room, home office, or studio. The lower level offers a 1-bedroom in-law suite, laundry, and plenty of storage. With room to enjoy the outdoors and potential to build a shop or carriage house (buyer to verify), this is a rare opportunity to own a peaceful Highlands retreat. (id:63476)
Property Details
| MLS® Number | 1042998 |
| Property Type | Single Family |
| Neigbourhood | Western Highlands |
| Features | Acreage |
| Parking Space Total | 4 |
| Plan | Vip4128 |
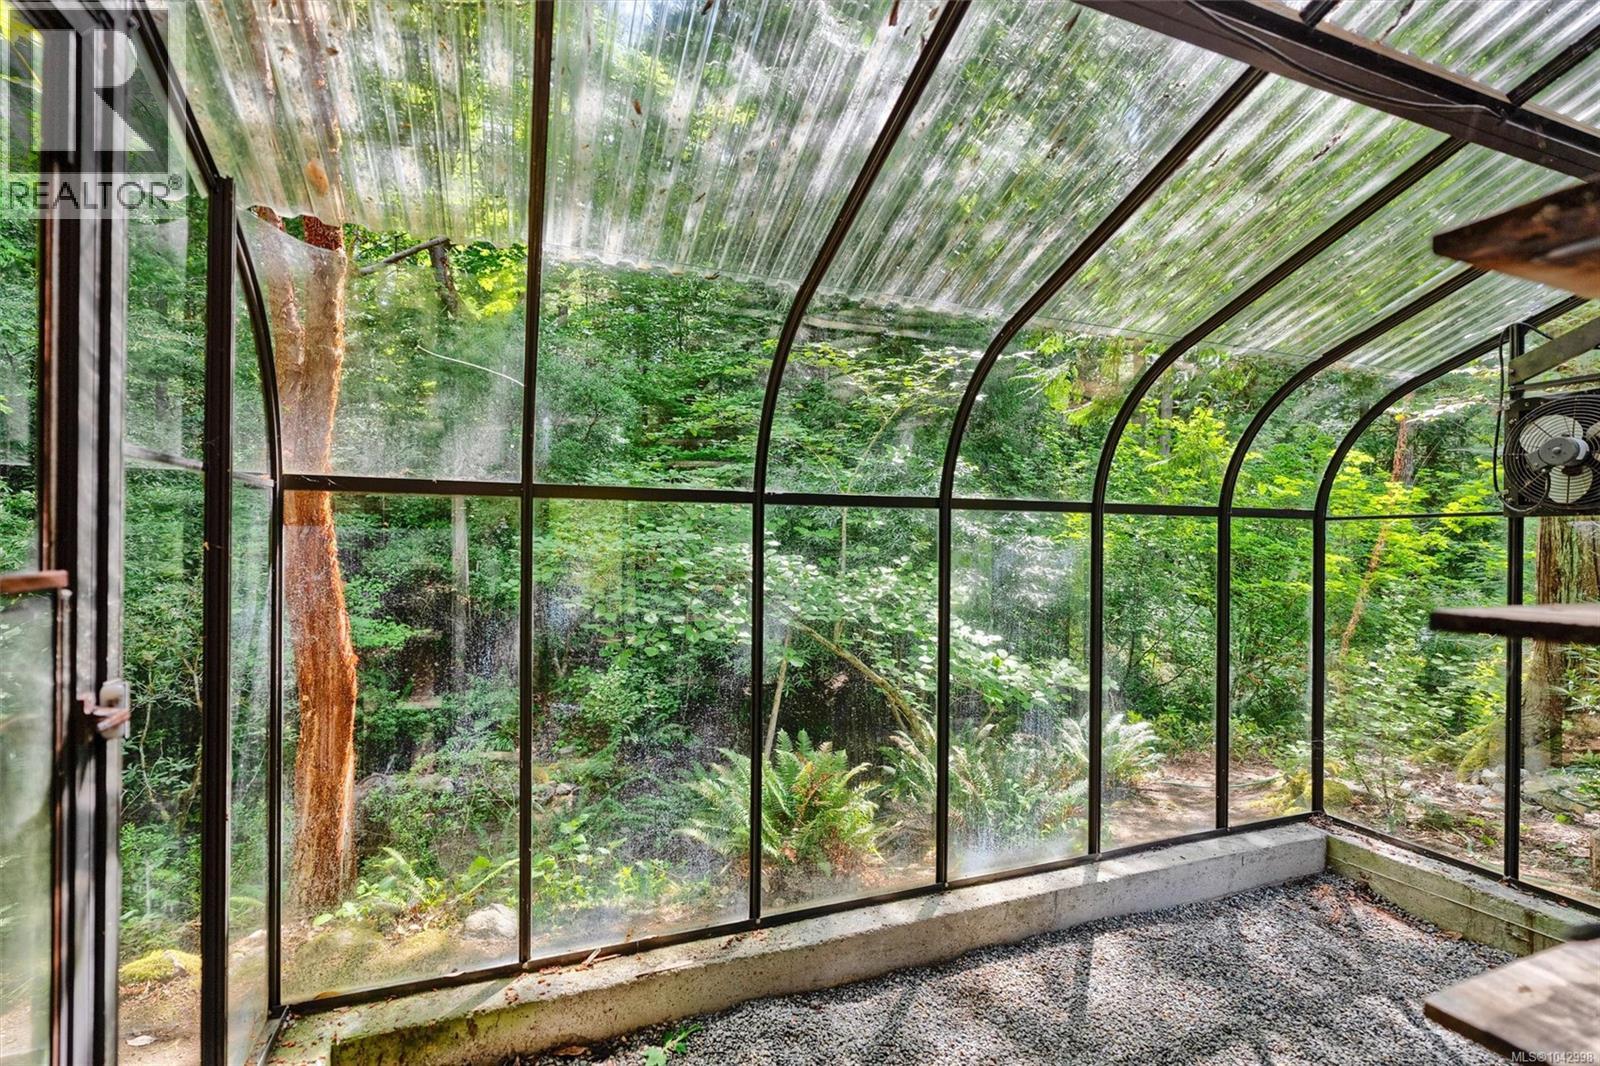
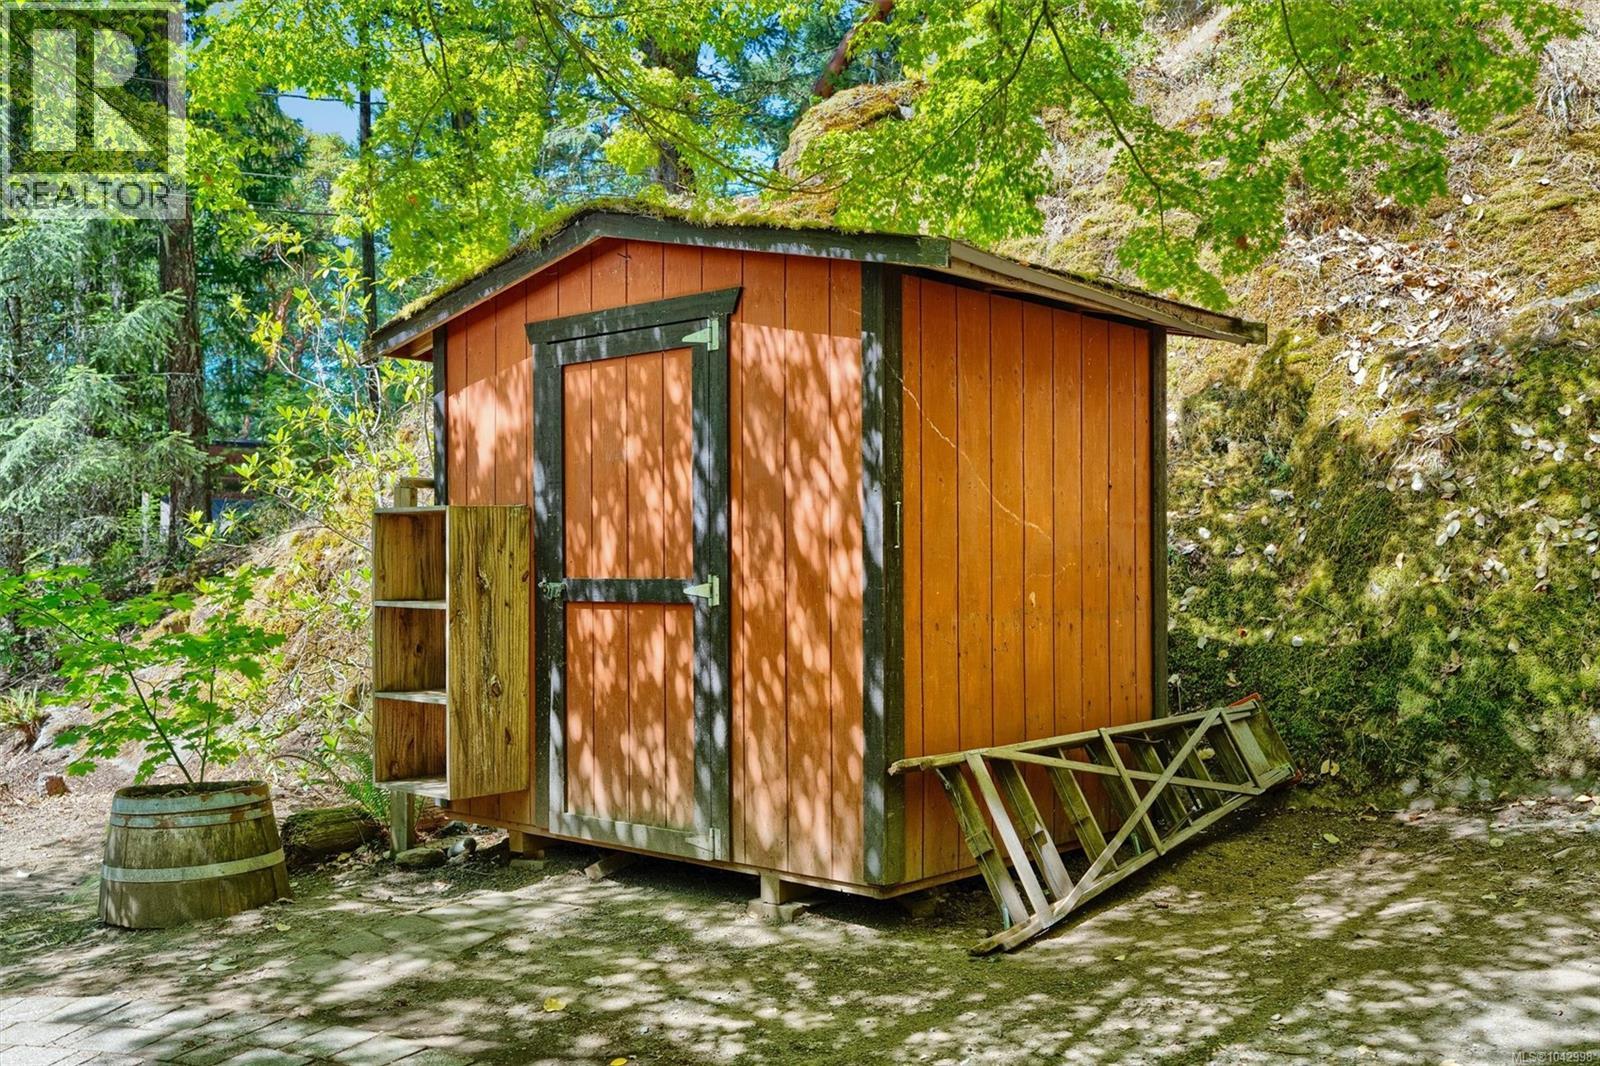
| Structure | Greenhouse |
| View Type | Lake View |
| Water Front Type | Waterfront On Lake |
Building
| Bathroom Total | 3 |
| Bedrooms Total | 3 |
| Appliances | Range, Dishwasher, Dryer |
| Architectural Style | Other |
| Constructed Date | 1991 |
| Cooling Type | None |
| Fireplace Present | Yes |
| Fireplace Total | 1 |
| Heating Fuel | Other |
| Size Interior | 1,806 Sqft |
| Type | House |
Parking
| Stall |
Land
| Acreage | Yes |
| Size Irregular | 2.19 |
| Size Total | 2.19 Ac |
| Size Total Text | 2.19 Ac |
| Zoning Type | Residential |
Rooms
| Level | Type | Length | Width | Dimensions |
|---|---|---|---|---|
| Second Level | Bedroom | 32 ft | 11 ft | 32 ft x 11 ft |
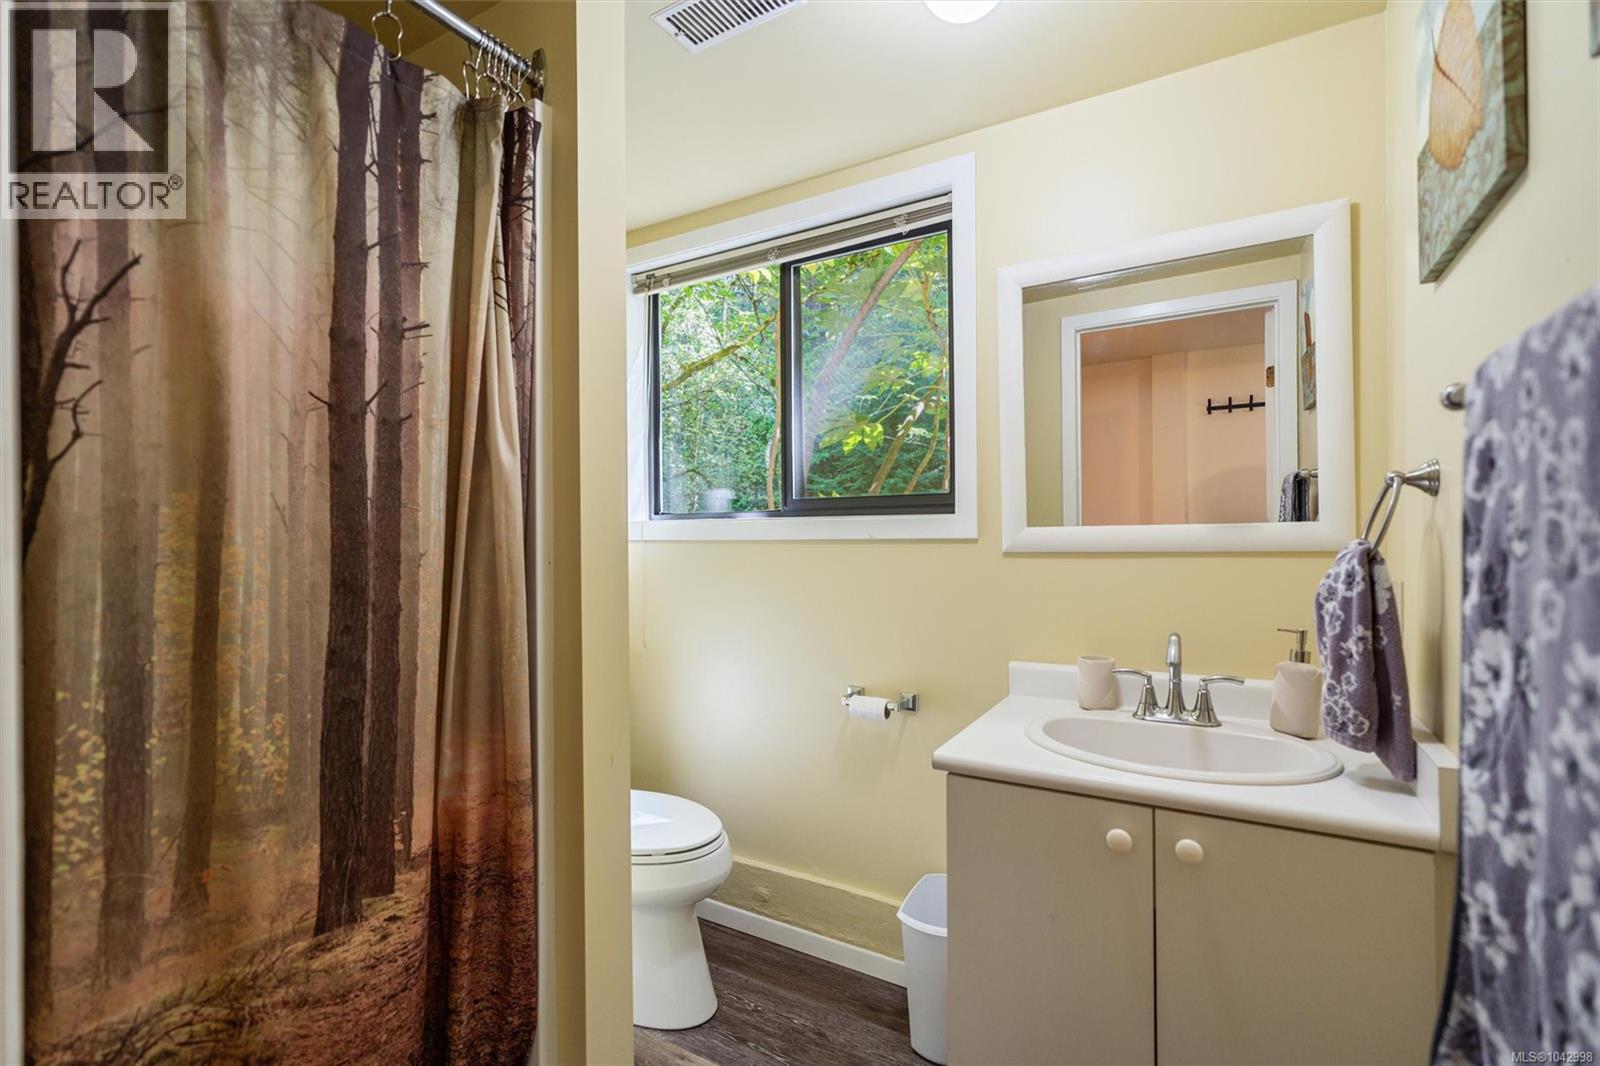
| Lower Level | Bathroom | 3-Piece | ||
| Lower Level | Bedroom | 10 ft | 14 ft | 10 ft x 14 ft |
| Lower Level | Kitchen | 10 ft | 10 ft | 10 ft x 10 ft |
| Main Level | Bathroom | 3-Piece | ||
| Main Level | Den | 8 ft | 12 ft | 8 ft x 12 ft |
| Main Level | Balcony | 6 ft | 5 ft | 6 ft x 5 ft |
| Main Level | Ensuite | 3-Piece | ||
| Main Level | Primary Bedroom | 11 ft | 10 ft | 11 ft x 10 ft |
| Main Level | Living Room | 19 ft | 14 ft | 19 ft x 14 ft |
| Main Level | Dining Room | 12 ft | 13 ft | 12 ft x 13 ft |
| Main Level | Kitchen | 11 ft | 12 ft | 11 ft x 12 ft |
Contact Us
Contact us for more information

The trademarks REALTOR®, REALTORS®, and the REALTOR® logo are controlled by The Canadian Real Estate Association (CREA) and identify real estate professionals who are members of CREA. The trademarks MLS®, Multiple Listing Service® and the associated logos are owned by The Canadian Real Estate Association (CREA) and identify the quality of services provided by real estate professionals who are members of CREA. The trademark DDF® is owned by The Canadian Real Estate Association (CREA) and identifies CREA's Data Distribution Facility (DDF®)
August 17 2026 11:33:46
Victoria Real Estate Board
RE/MAX Camosun