
23 Poplar Street Comfort Cove, Newfoundland & Labrador A0G 3K0

$319,000
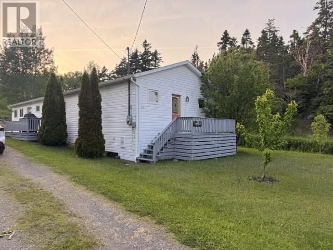
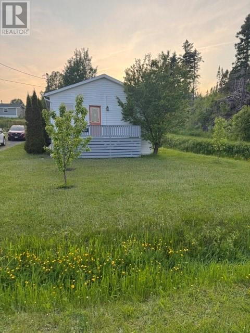
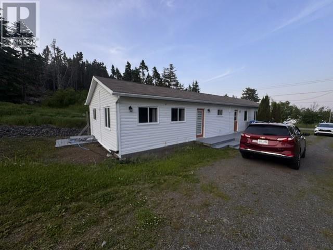
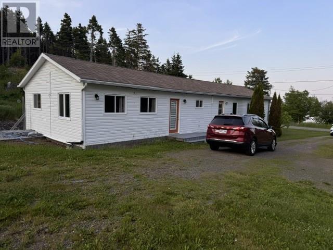
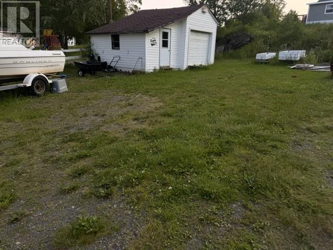
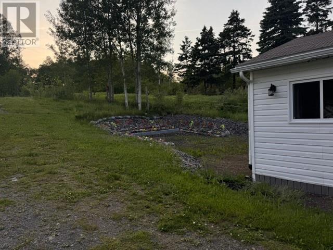
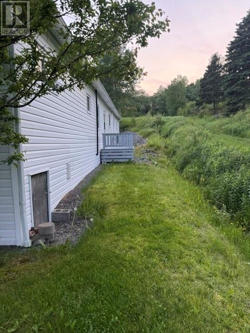
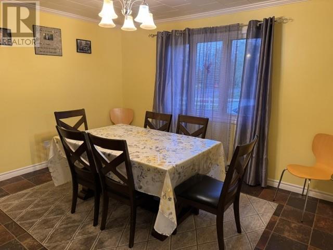
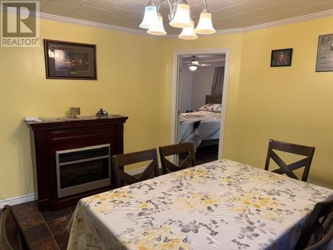
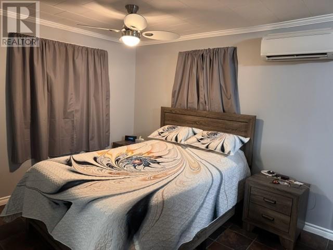
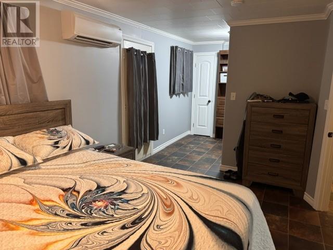
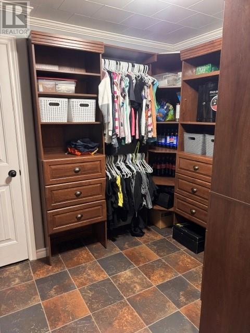
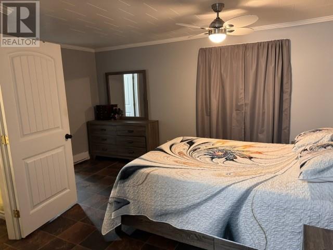
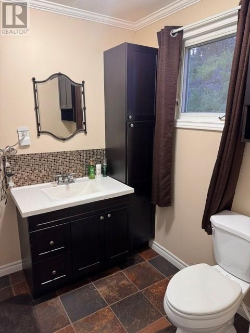
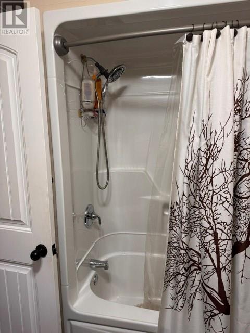
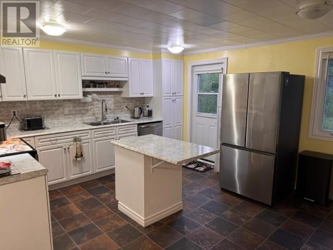
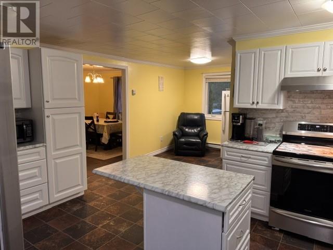
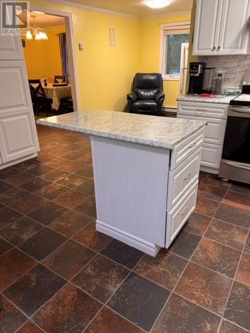
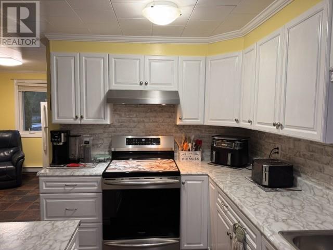
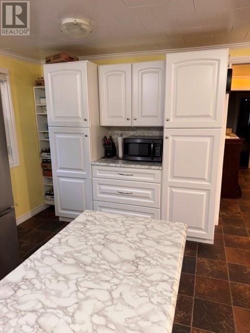
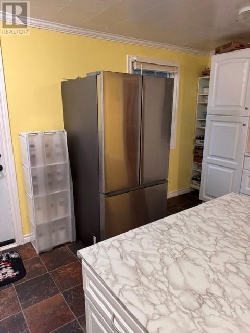
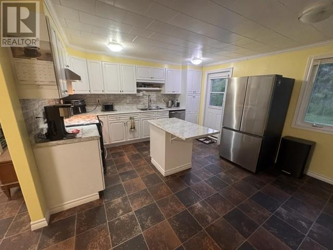
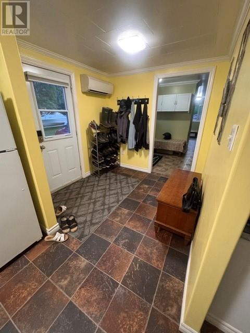
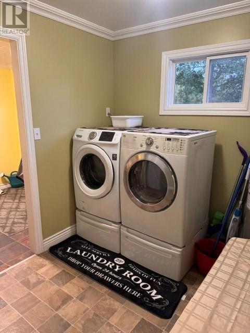
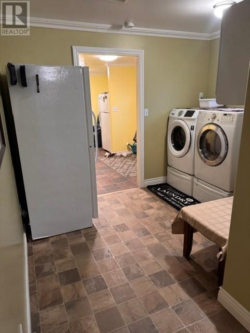
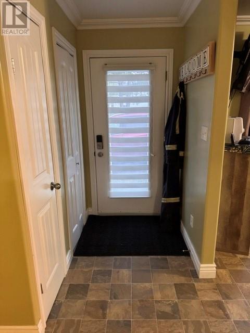
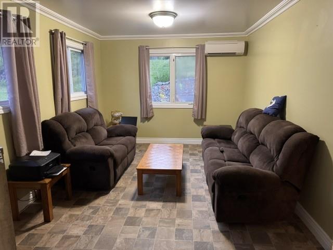
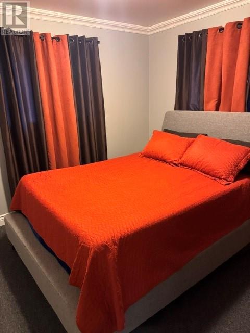
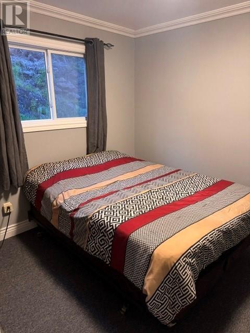
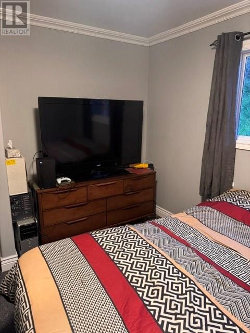
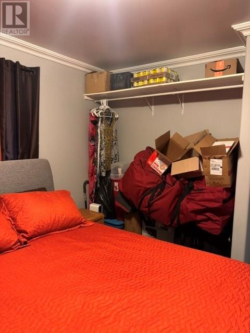
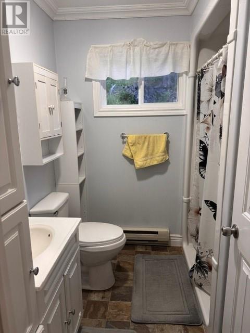
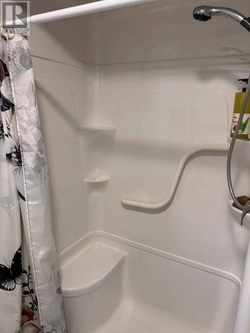
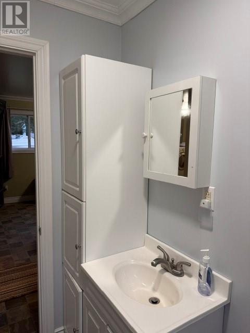
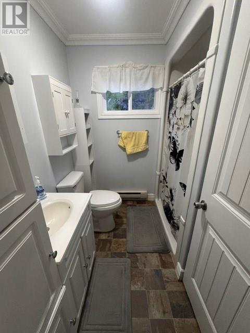
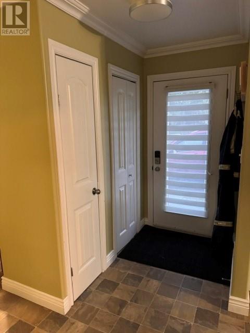
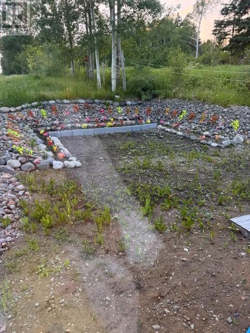
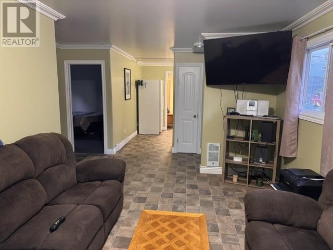
Discover the perfect blend of country living and coastal beauty with this impressive 23-acre oceanfront property in scenic Comfort Cove. Once a thriving horse and sheep farm, this estate features ~10 cleared acres, stunning ocean frontage, and endless potential for hobby farming, gardening, or pure relaxation. The spacious 1-level, 3-bedroom home has been extensively updated. Key upgrades include: 2008: 22’x30’ addition (entryway, 2 bedrooms, full bath, living/laundry room) & electrical rewire. 2010: New roof/shingles & custom kitchen with induction stove. 2012: Original section exterior walls replaced, insulated & drywalled. 2016: New exterior doors & decks. 2017: Entire home spray-foam insulated; crawl space professionally sealed (vapor barrier, rock & gravel). 2018: Three 12,000 BTU mini-split heat pumps. 2024: Fresh paint & new kitchen backsplash. The layout includes a kitchen, dining room, large living room, laundry, main bath, and a primary bedroom with a walk-in closet and private 3-piece ensuite. Enjoy 3 separate exterior entrances, each with its own deck. A major highlight is the incredible fruit orchard boasting mature pear, cherry, apple, and plum trees, a unique multi-graft tree (producing apricots, nectarines, cherries, and plums), plus recently planted peach and damson trees. Whether you dream of starting a hobby farm, raising animals, or enjoying a private oceanfront retreat, this remarkable acreage is a must-see. Book your viewing today! (id:63476)
Property Details
| MLS® Number | 1300361 |
| Property Type | Single Family |
| Equipment Type | None |
| Rental Equipment Type | None |
| Storage Type | Storage Shed |
| View Type | Ocean View |
Building
| Bathroom Total | 2 |
| Bedrooms Above Ground | 3 |
| Bedrooms Total | 3 |
| Appliances | Dishwasher, Refrigerator, Stove, Washer, Dryer |
| Architectural Style | Bungalow |
| Constructed Date | 1961 |
| Construction Style Attachment | Detached |
| Exterior Finish | Vinyl Siding |
| Flooring Type | Carpeted, Mixed Flooring, Other |
| Foundation Type | Poured Concrete |
| Heating Fuel | Electric |
| Heating Type | Mini-split |
| Stories Total | 1 |
| Size Interior | 1,624 Sqft |
| Type | House |
| Utility Water | Municipal Water |
Land
| Access Type | Year-round Access |
| Acreage | Yes |
| Landscape Features | Landscaped |
| Sewer | Municipal Sewage System |
| Size Irregular | 8.942 Ha |
| Size Total Text | 8.942 Ha|10 - 50 Acres |
| Zoning Description | Residential |
Rooms
| Level | Type | Length | Width | Dimensions |
|---|---|---|---|---|
| Main Level | Porch | 5x13 | ||
| Main Level | Porch | 8x7 | ||
| Main Level | Porch | 7x13 | ||
| Main Level | Porch | 28x7 | ||
| Main Level | Bedroom | 11x10.6 | ||
| Main Level | Bedroom | 11x10.6 | ||
| Main Level | Bath (# Pieces 1-6) | 7x7 | ||
| Main Level | Laundry Room | 8x8 | ||
| Main Level | Foyer | 8x16 | ||
| Main Level | Storage | 7x8.6 | ||
| Main Level | Ensuite | 8x7 | ||
| Main Level | Other | 4x8 | ||
| Main Level | Primary Bedroom | 10x14 | ||
| Main Level | Dining Room | 12.6x12.6 | ||
| Main Level | Living Room | 10.6x19.6 | ||
| Main Level | Kitchen | 16x13 | ||
| Other | Storage | 448.5 sqft |
Contact Us
Contact us for more information

The trademarks REALTOR®, REALTORS®, and the REALTOR® logo are controlled by The Canadian Real Estate Association (CREA) and identify real estate professionals who are members of CREA. The trademarks MLS®, Multiple Listing Service® and the associated logos are owned by The Canadian Real Estate Association (CREA) and identify the quality of services provided by real estate professionals who are members of CREA. The trademark DDF® is owned by The Canadian Real Estate Association (CREA) and identifies CREA's Data Distribution Facility (DDF®)
July 16 2026 12:01:37
Newfoundland & Labrador Association of REALTORS®
Century 21 Seller's Choice Inc.