
167 Montreal Street West Perth, Ontario N0K 1N0

$475,000
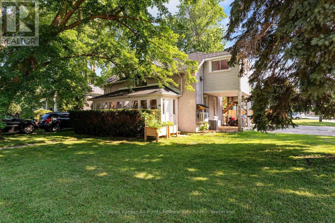
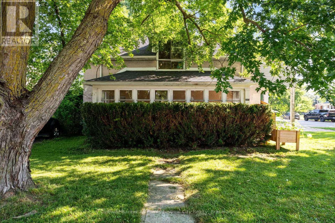
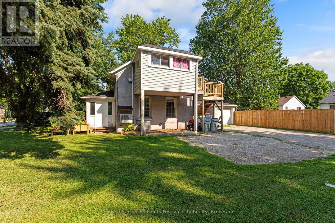
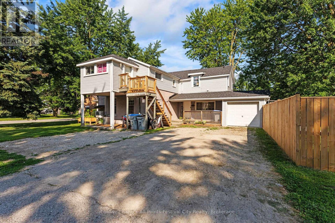
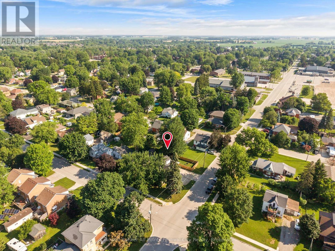
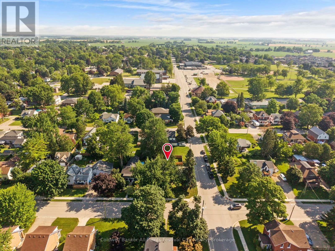
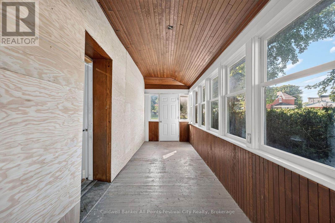
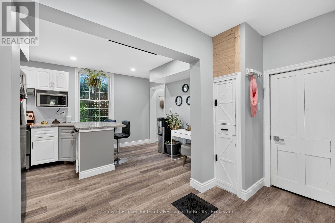
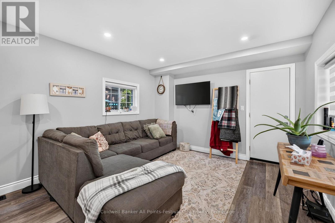
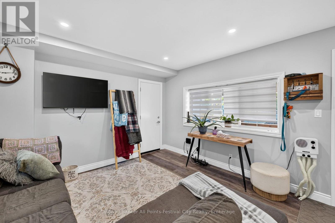
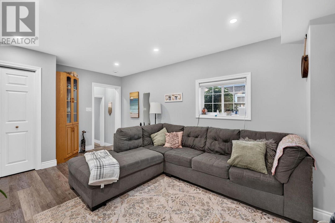
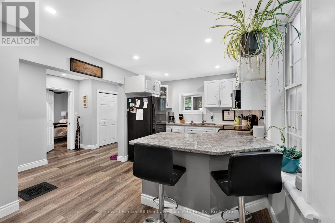
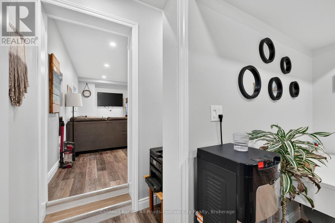
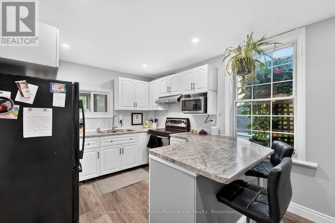
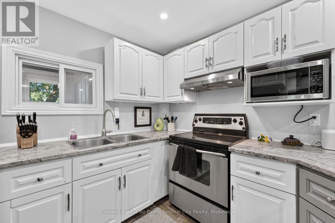
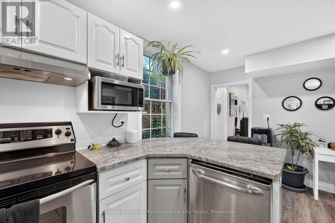
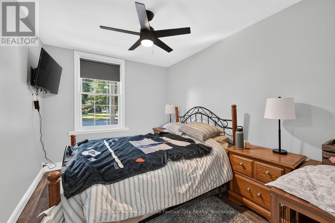
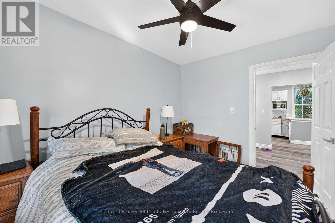
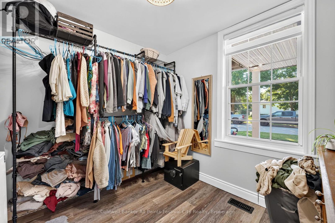
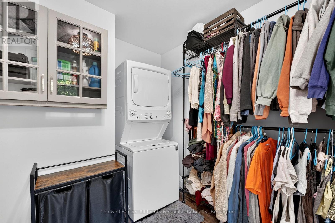
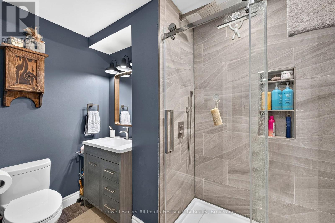
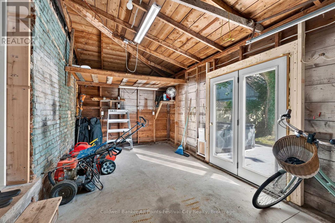
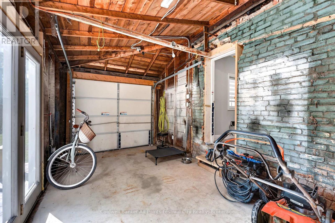
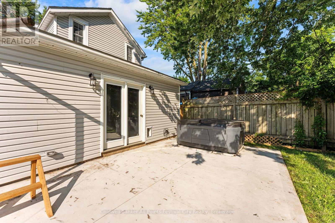
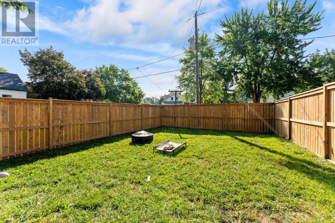
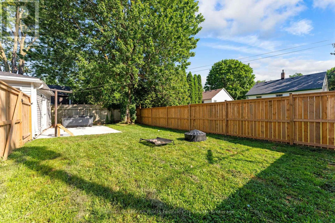
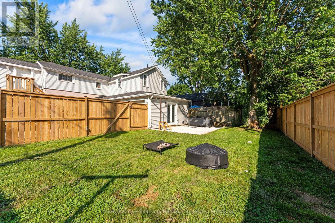
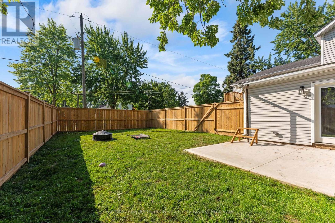
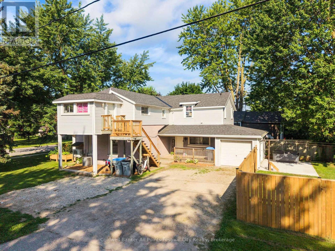
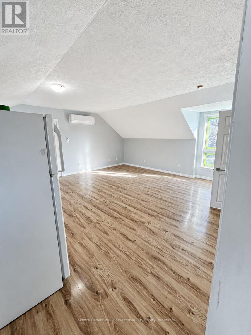
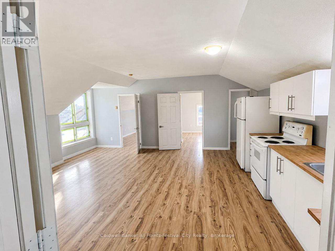
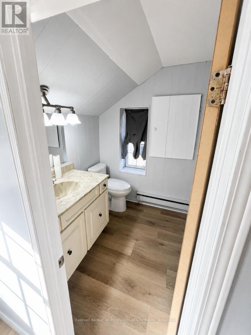
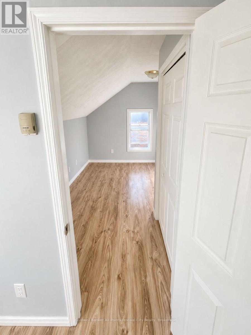
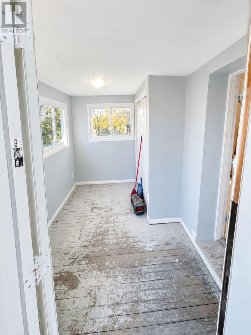
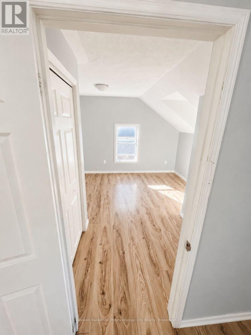
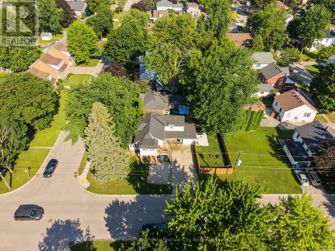
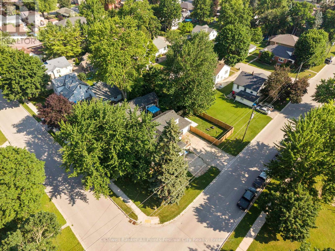
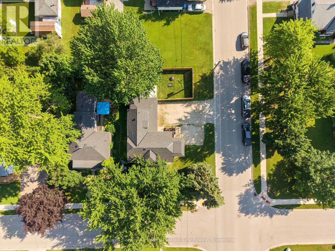
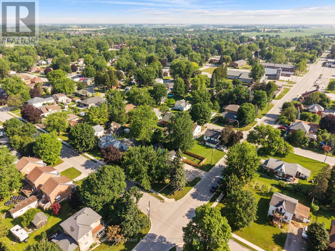
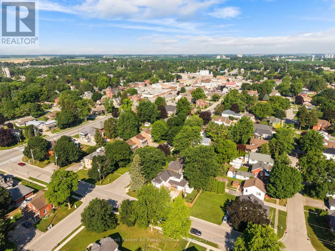
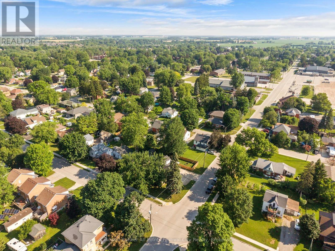
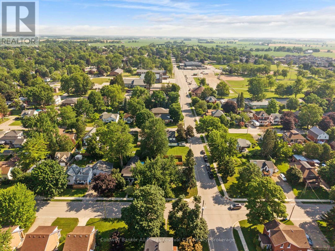
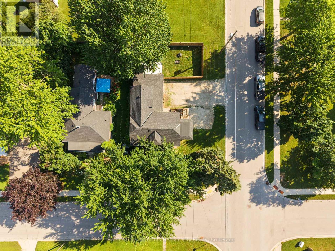
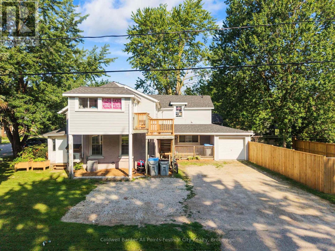
Outstanding investment and or live-in opportunity in the heart of Mitchell. This duplex features separate entrances and is separately metered, offering convenience and flexibility. The renovated main-floor unit is owner-occupied and showcases quality updates throughout, while the upper 2 bedroom plus den unit is tenant-occupied, providing immediate rental income of $1800 plus Utilities. Outside, enjoy a fenced yard, an attached garage, and ample parking. Ideally located within walking distance of uptown Mitchell, schools, parks, shopping, and other amenities, this is a fantastic opportunity for investors or buyers looking to offset their mortgage with rental income. (id:63476)
Property Details
| MLS® Number | X13561104 |
| Property Type | Multi-family |
| Community Name | Mitchell |
| Amenities Near By | Hospital, Park |
| Features | Carpet Free, In-law Suite |
| Parking Space Total | 5 |
| Structure | Patio(s) |
Building
| Bathroom Total | 2 |
| Bedrooms Above Ground | 4 |
| Bedrooms Total | 4 |
| Amenities | Separate Electricity Meters |
| Appliances | Water Heater, Water Meter, Dryer, Two Stoves, Washer, Window Coverings, Two Refrigerators |
| Basement Development | Unfinished |
| Basement Type | N/a (unfinished) |
| Cooling Type | Central Air Conditioning |
| Exterior Finish | Aluminum Siding |
| Foundation Type | Concrete, Stone |
| Heating Fuel | Natural Gas |
| Heating Type | Forced Air, Heat Pump, Other |
| Stories Total | 2 |
| Size Interior | 2,000 - 2,500 Sqft |
| Type | Duplex |
| Utility Water | Municipal Water |
Parking
| Attached Garage | |
| Garage |
Land
| Acreage | No |
| Fence Type | Fenced Yard |
| Land Amenities | Hospital, Park |
| Sewer | Sanitary Sewer |
| Size Depth | 104 Ft ,10 In |
| Size Frontage | 54 Ft ,3 In |
| Size Irregular | 54.3 X 104.9 Ft |
| Size Total Text | 54.3 X 104.9 Ft |
Rooms
| Level | Type | Length | Width | Dimensions |
|---|---|---|---|---|
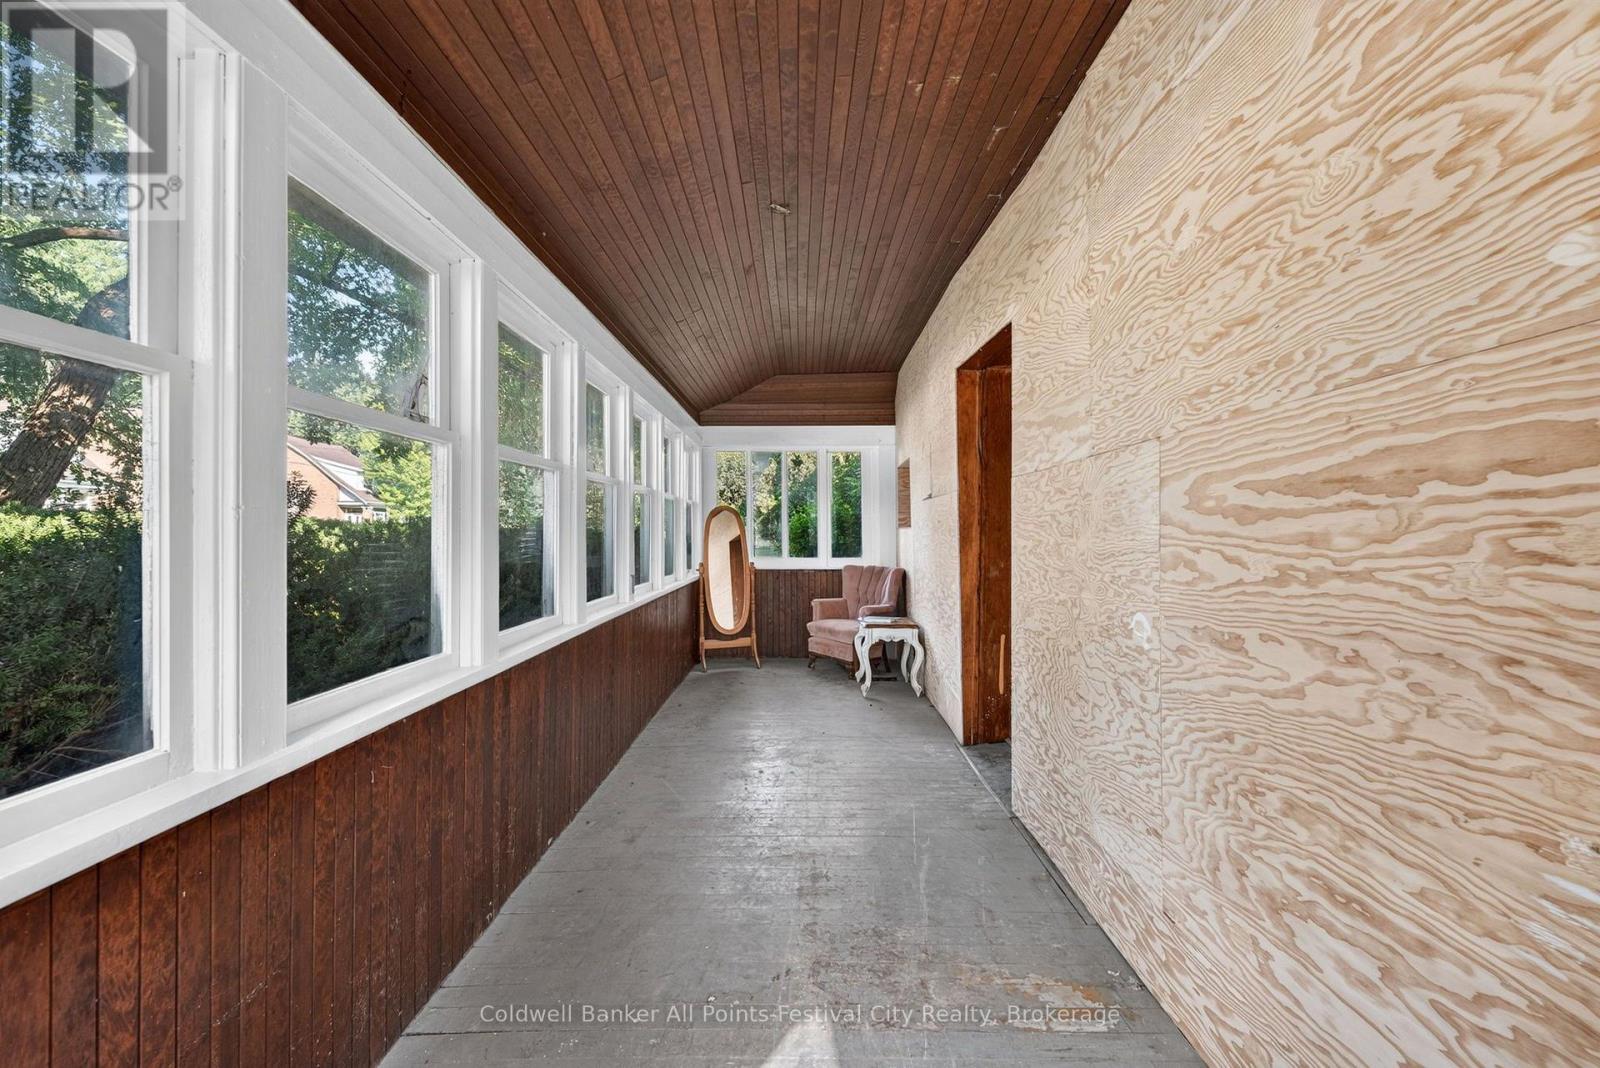
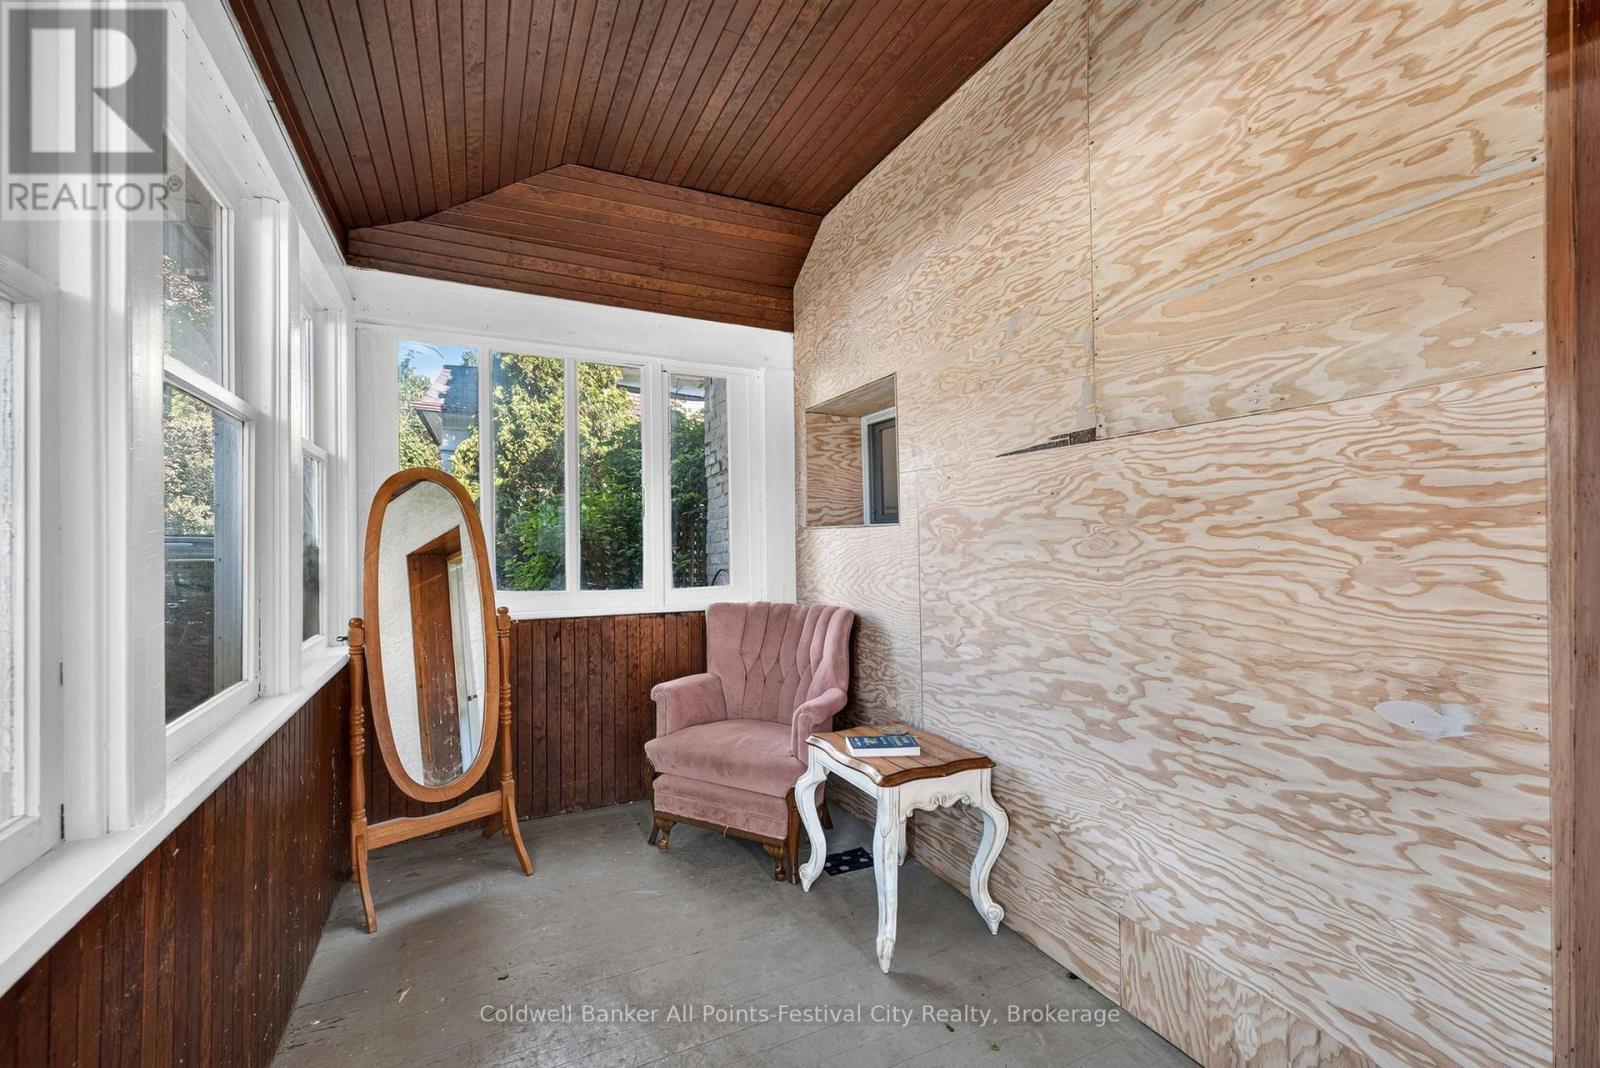
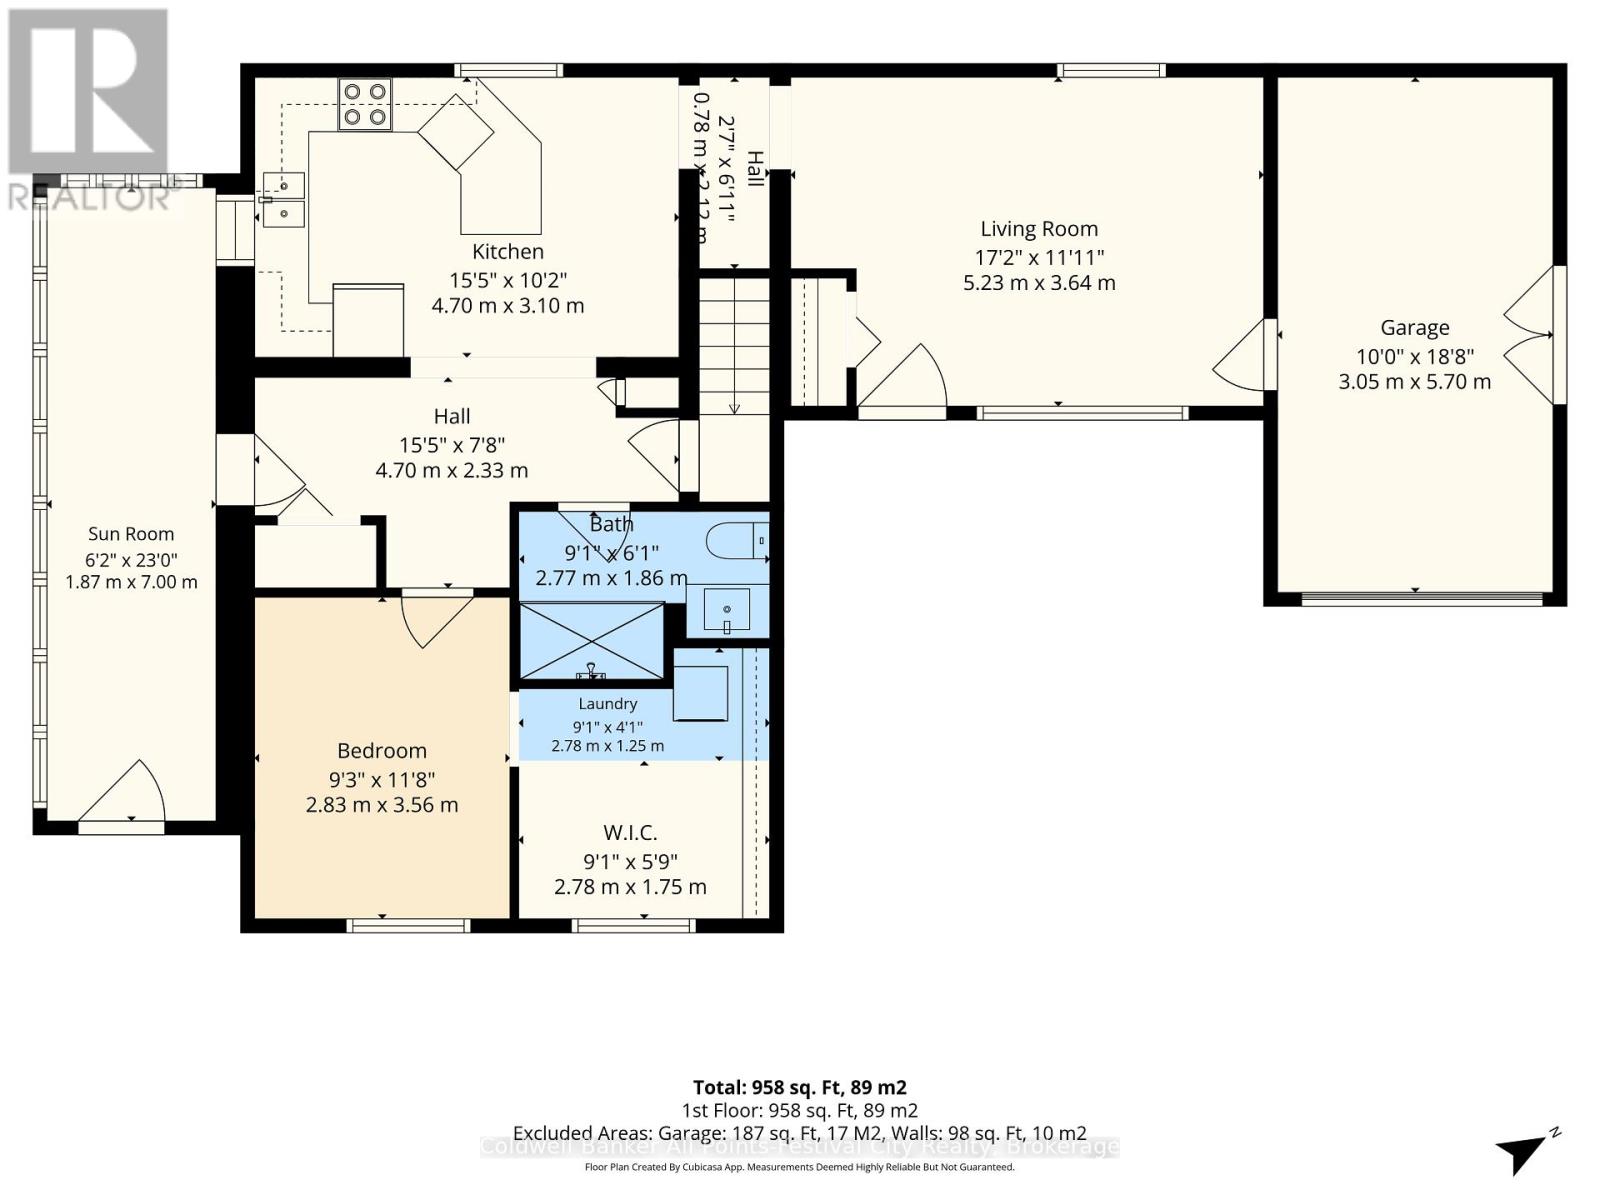
| Main Level | Sunroom | 1.87 m | 7 m | 1.87 m x 7 m |
| Main Level | Foyer | 4.7 m | 2.33 m | 4.7 m x 2.33 m |
| Main Level | Kitchen | 4.7 m | 3.1 m | 4.7 m x 3.1 m |
| Main Level | Living Room | 5.23 m | 3.64 m | 5.23 m x 3.64 m |
| Main Level | Bedroom | 2.83 m | 2.33 m | 2.83 m x 2.33 m |
| Main Level | Bathroom | 2.77 m | 1.86 m | 2.77 m x 1.86 m |
| Main Level | Laundry Room | 2.78 m | 1.25 m | 2.78 m x 1.25 m |
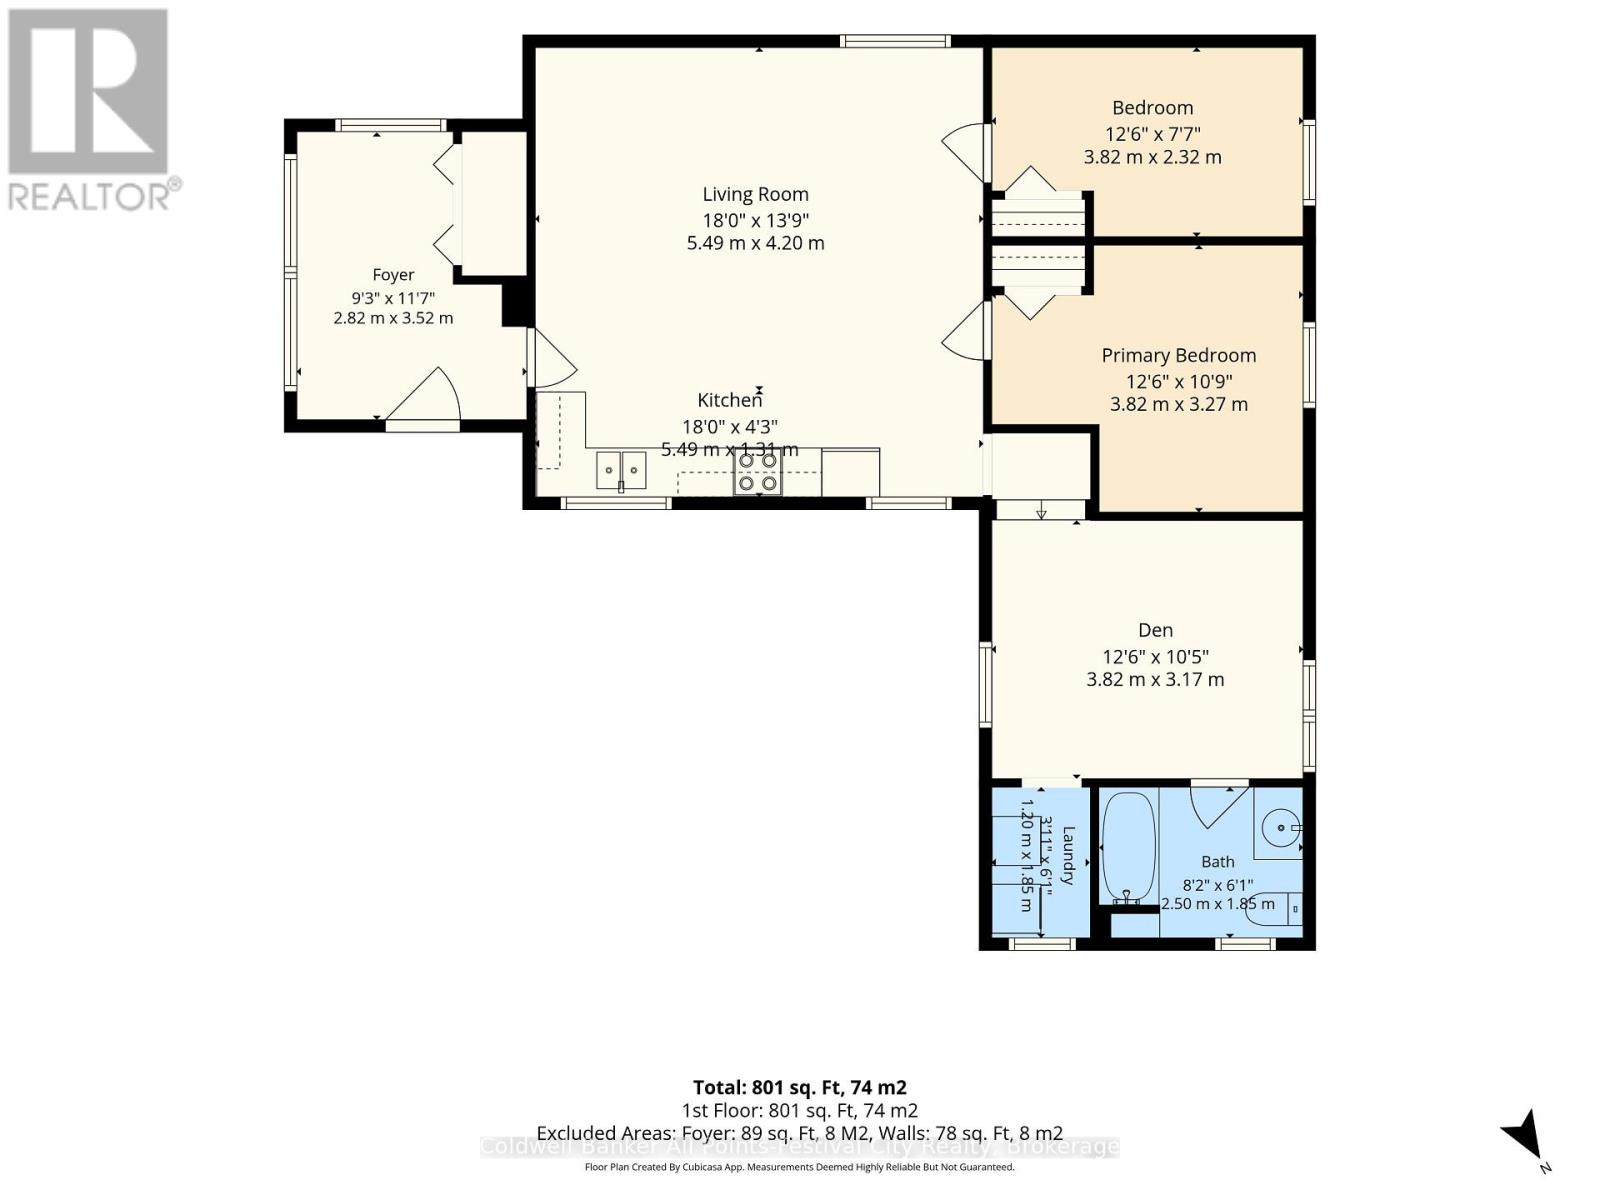
| Upper Level | Bedroom | 3.82 m | 2.32 m | 3.82 m x 2.32 m |
| Upper Level | Primary Bedroom | 3.82 m | 3.27 m | 3.82 m x 3.27 m |
| Upper Level | Den | 3.82 m | 3.17 m | 3.82 m x 3.17 m |
| Upper Level | Laundry Room | 1.2 m | 1.85 m | 1.2 m x 1.85 m |
| Upper Level | Bathroom | 2.5 m | 1.85 m | 2.5 m x 1.85 m |
| Upper Level | Foyer | 2.82 m | 3.52 m | 2.82 m x 3.52 m |
| Upper Level | Living Room | 5.49 m | 4.2 m | 5.49 m x 4.2 m |
| Upper Level | Kitchen | 5.49 m | 1.31 m | 5.49 m x 1.31 m |
Utilities
| Cable | Installed |
| Electricity | Installed |
| Sewer | Installed |
Contact Us
Contact us for more information

The trademarks REALTOR®, REALTORS®, and the REALTOR® logo are controlled by The Canadian Real Estate Association (CREA) and identify real estate professionals who are members of CREA. The trademarks MLS®, Multiple Listing Service® and the associated logos are owned by The Canadian Real Estate Association (CREA) and identify the quality of services provided by real estate professionals who are members of CREA. The trademark DDF® is owned by The Canadian Real Estate Association (CREA) and identifies CREA's Data Distribution Facility (DDF®)
August 17 2026 01:28:26
The Lakelands Association of REALTORS®
Coldwell Banker All Points-Festival City Realty