
2567 Highway 358 Canning, Nova Scotia B0P 1P0

$649,900
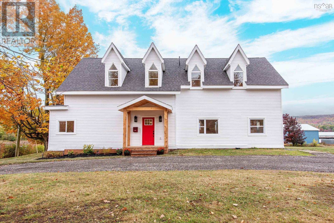
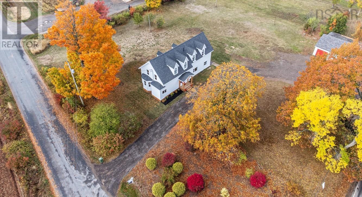
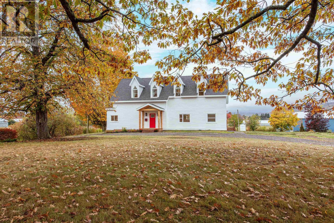
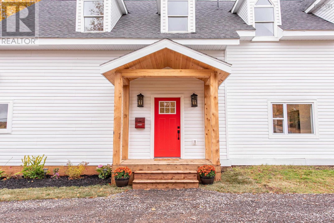
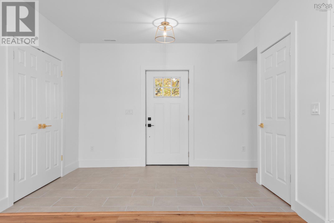
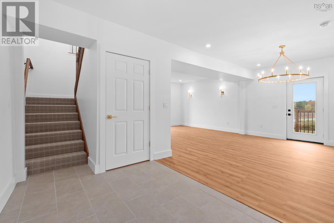
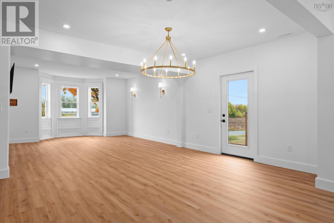
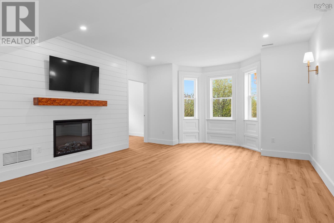
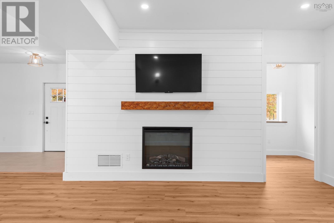
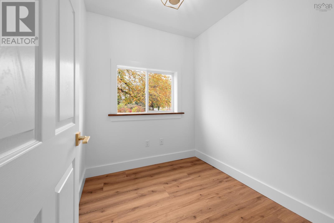
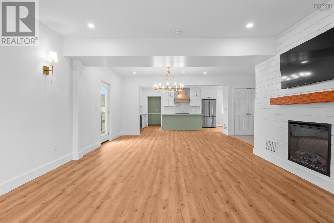
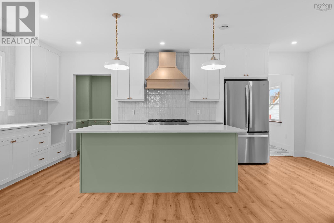
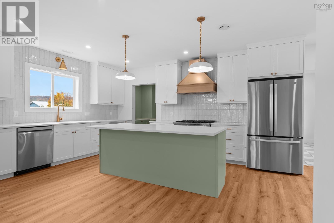
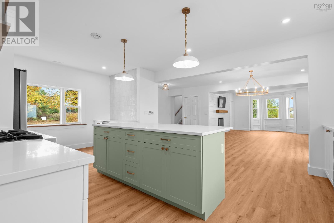
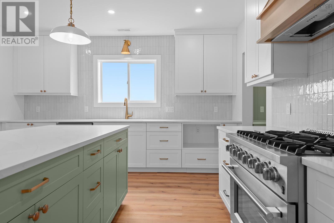
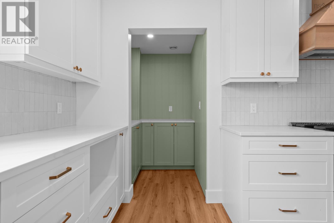
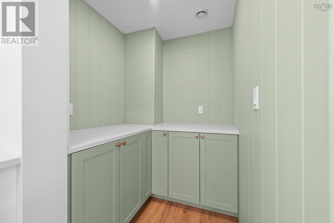
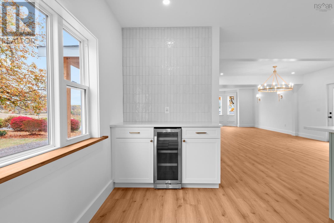
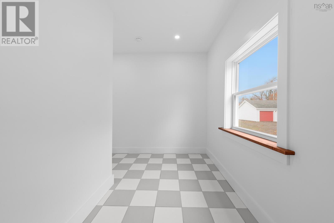
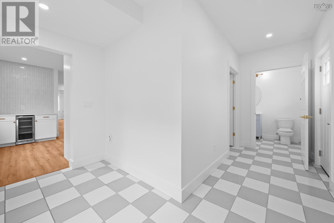
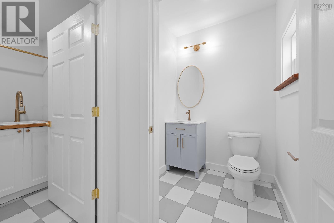
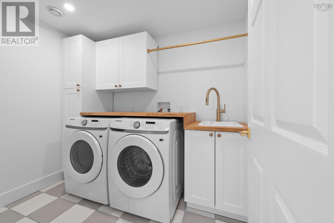
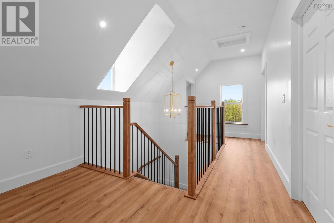
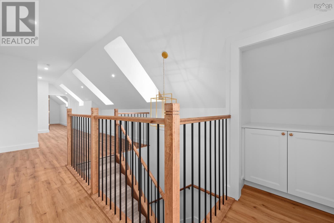
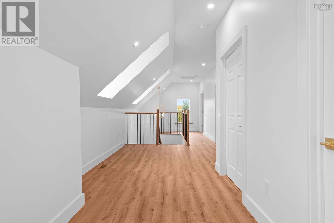
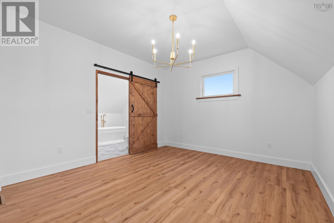
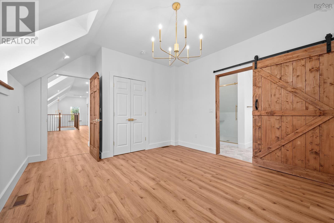
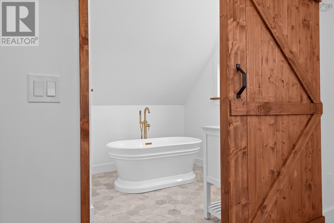
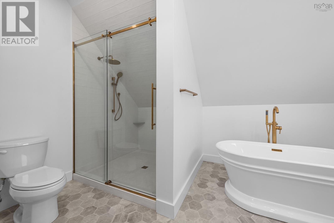
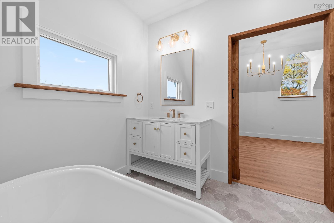
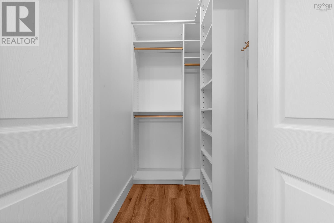
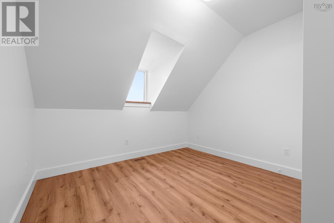
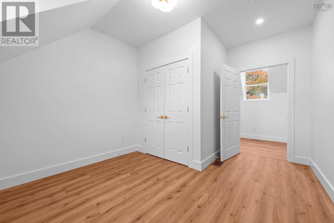
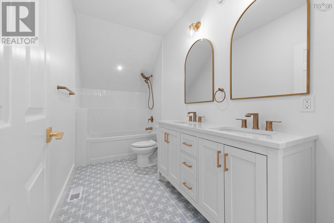
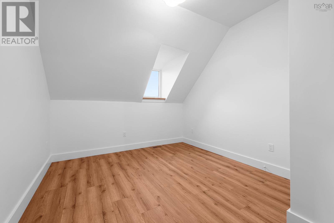
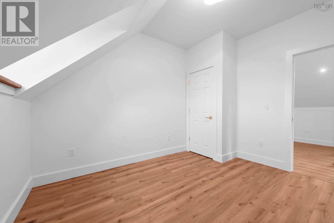
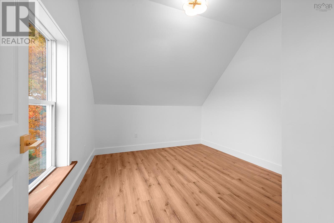
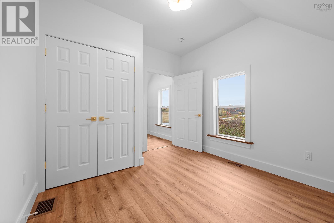
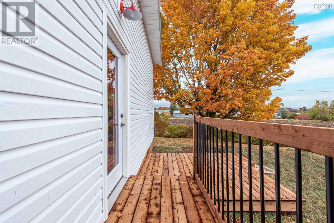
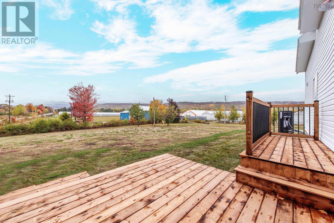
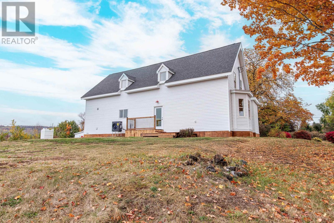
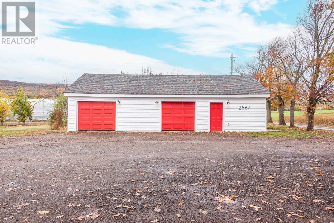
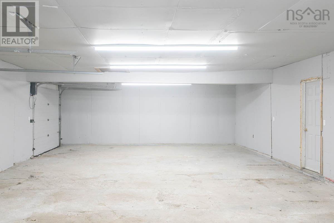
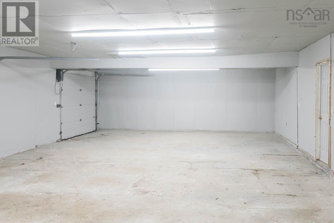
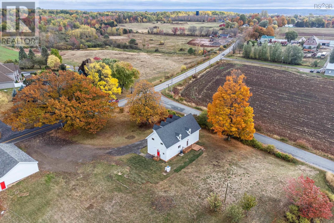
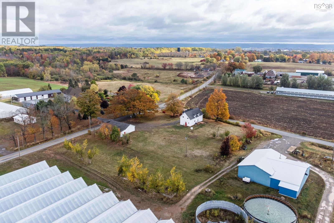
Welcome to 2567 Hwy 358 in beautiful Canning NS. This 150 + year old home has been extensively renovated into your dream farmhouse! This 4 bedroom home has every upgrade you can think of a massive chefs kitchen with a 36 gas range and a walk-in pantry, a spacious open concept floor plan including a main floor office, large mudroom + laundry room, all 4 bedrooms upstairs, thoughtfully designed bathrooms, and a beautiful master bedroom with a custom walk-in closet, all while keeping the character and charm of this gorgeous house. Sitting on 1.5 acres with no rear or side neighbours, and a huge garage + shed, this home literally has everything! Close to schools, minutes to the town of Canning and a short drive to Wolfville, this home overlooks some of the most stunning views of the Annapolis Valley. Come check out everything this property has to offer! (id:63476)
Property Details
| MLS® Number | 202617456 |
| Property Type | Single Family |
| Community Name | Canning |
| Amenities Near By | Park, Playground, Shopping, Place Of Worship, Beach |
| Features | Sump Pump |
Building
| Bathroom Total | 3 |
| Bedrooms Above Ground | 4 |
| Bedrooms Total | 4 |
| Appliances | Range - Gas, Dishwasher, Dryer, Washer, Refrigerator, Wine Fridge |
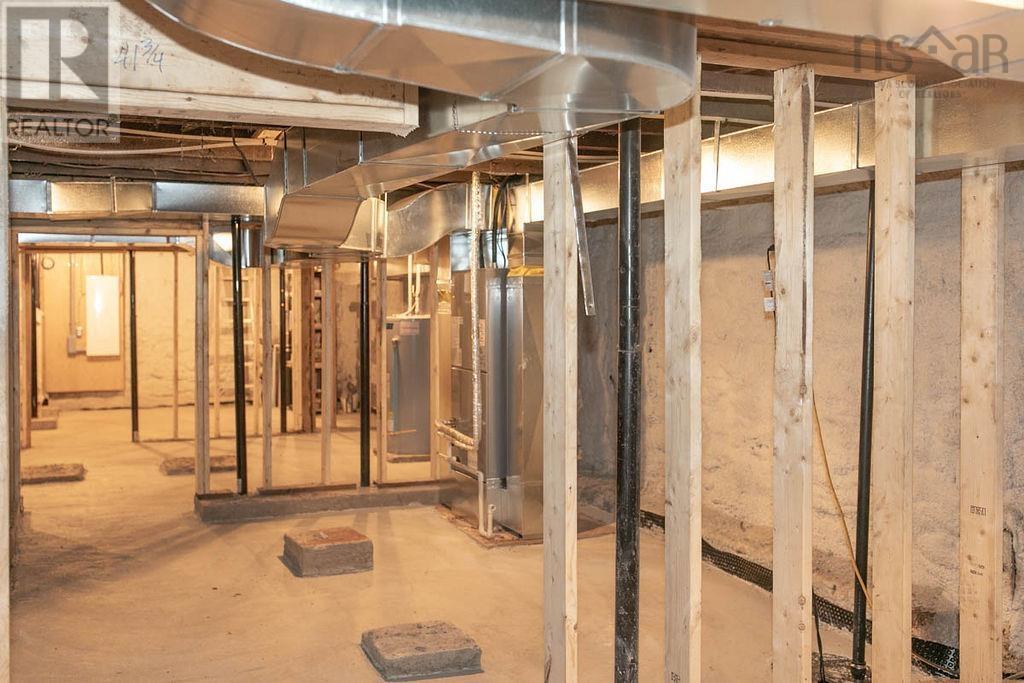
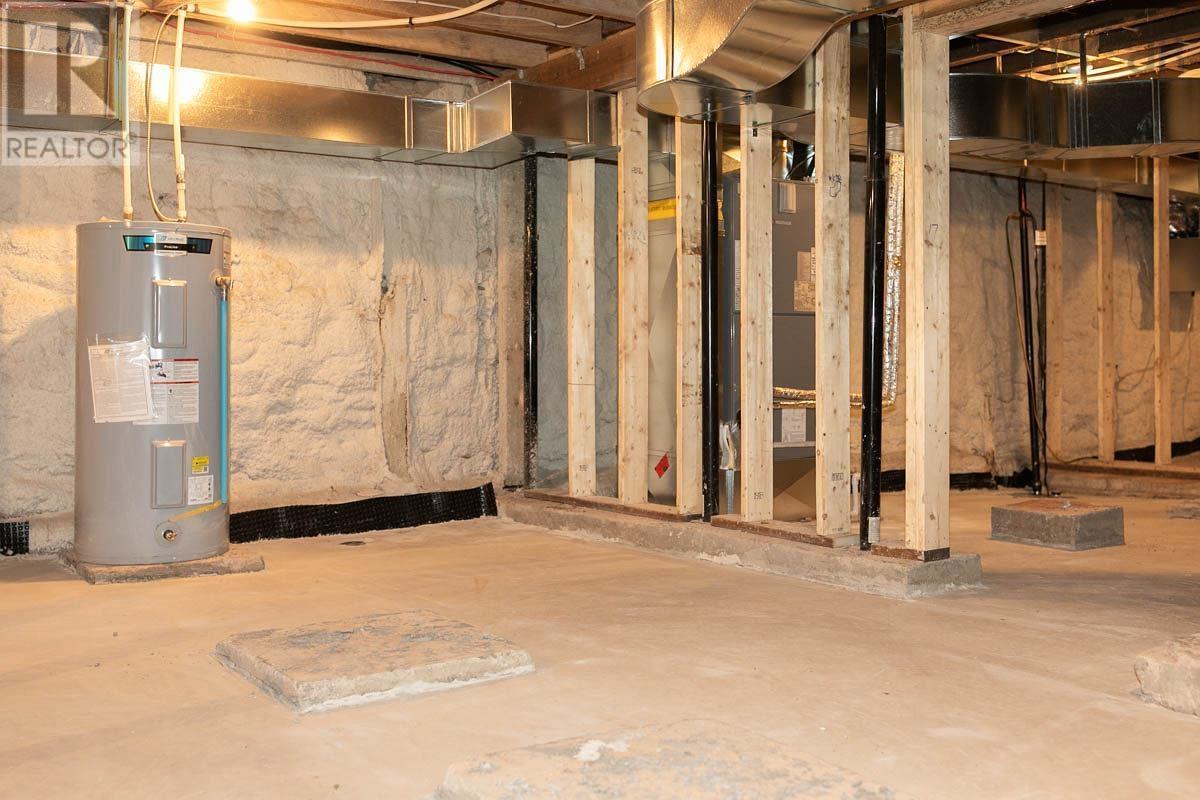
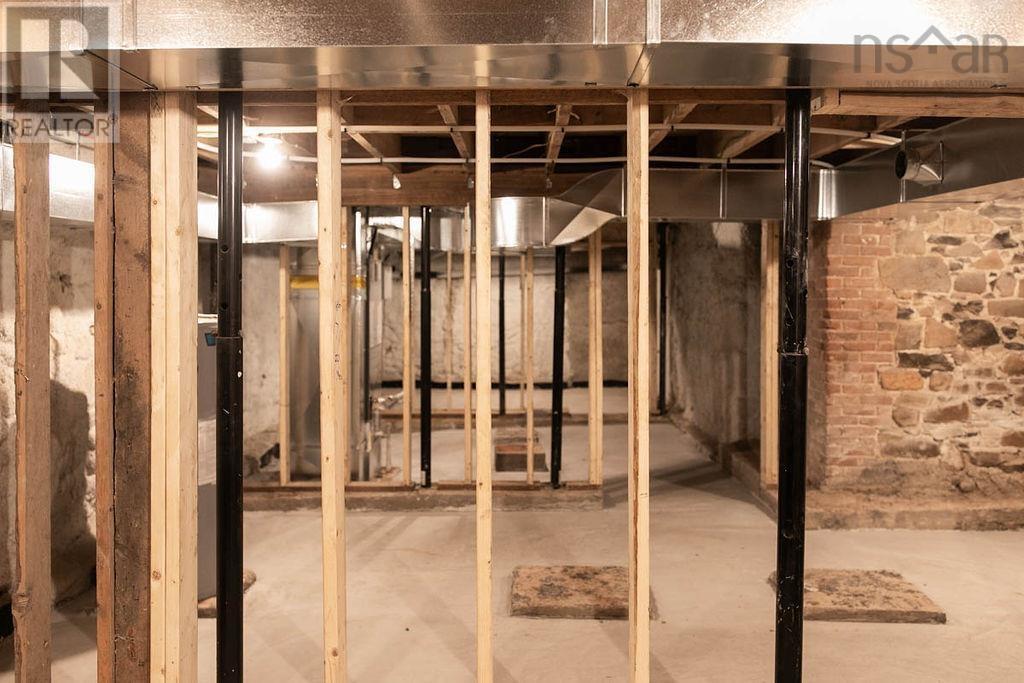
| Basement Development | Unfinished |
| Basement Type | Full (unfinished) |
| Construction Style Attachment | Detached |
| Cooling Type | Heat Pump |
| Exterior Finish | Vinyl |
| Flooring Type | Tile, Vinyl Plank |
| Foundation Type | Stone |
| Half Bath Total | 1 |
| Heating Fuel | Electric, Propane |
| Heating Type | Forced Air, Heat Pump |
| Stories Total | 2 |
| Size Interior | 2,413 Sqft |
| Total Finished Area | 2413 Sqft |
| Type | House |
| Utility Water | Municipal Water |
Parking
| Garage | |
| Detached Garage | |
| Gravel |
Land
| Acreage | Yes |
| Land Amenities | Park, Playground, Shopping, Place Of Worship, Beach |
| Sewer | Septic System |
| Size Irregular | 1.5 |
| Size Total | 1.5 Ac |
| Size Total Text | 1.5 Ac |
Rooms
| Level | Type | Length | Width | Dimensions |
|---|---|---|---|---|
| Second Level | 3pc Bathroom | 14.5x5.6 | ||
| Second Level | 4pc Ensuite Bath | 12.11x8.8 | ||
| Second Level | Bedroom | 11.6x10 | ||
| Second Level | Bedroom | 11.6x9.11 | ||
| Second Level | Bedroom | 14x10.9 | ||
| Second Level | Primary Bedroom | 15.11x13 | ||
| Main Level | Kitchen | 12.8x21.5 | ||
| Main Level | Living Room | 12.6x14.3 | ||
| Main Level | Dining Room | 14.3x12.6 | ||
| Main Level | Den | 7.10x6.2 | ||
| Main Level | Foyer | 12.4x7.1 | ||
| Main Level | Laundry Room | 8.6x6.0 | ||
| Main Level | Porch | 5.5x5.4 | ||
| Main Level | 2pc Bathroom | 5.5x5.4 |
Contact Us
Contact us for more information

The trademarks REALTOR®, REALTORS®, and the REALTOR® logo are controlled by The Canadian Real Estate Association (CREA) and identify real estate professionals who are members of CREA. The trademarks MLS®, Multiple Listing Service® and the associated logos are owned by The Canadian Real Estate Association (CREA) and identify the quality of services provided by real estate professionals who are members of CREA. The trademark DDF® is owned by The Canadian Real Estate Association (CREA) and identifies CREA's Data Distribution Facility (DDF®)
August 20 2026 08:23:50
Nova Scotia Association of REALTORS®
RE/MAX Nova (Windsor)