
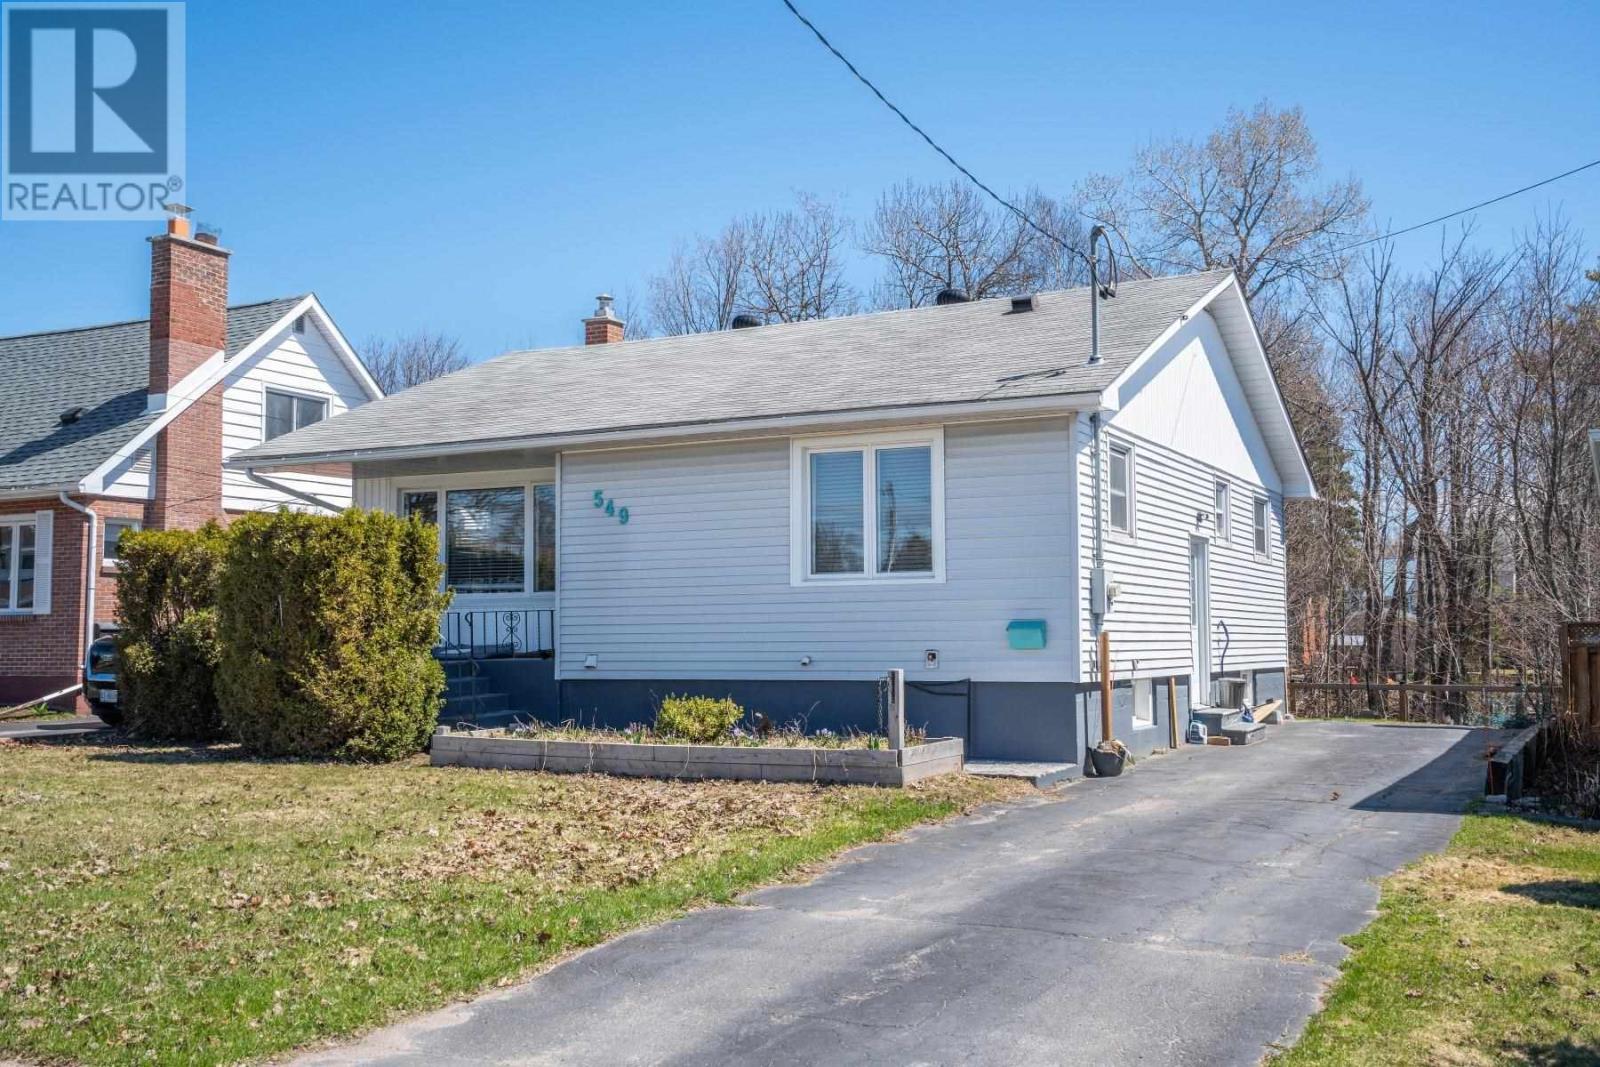
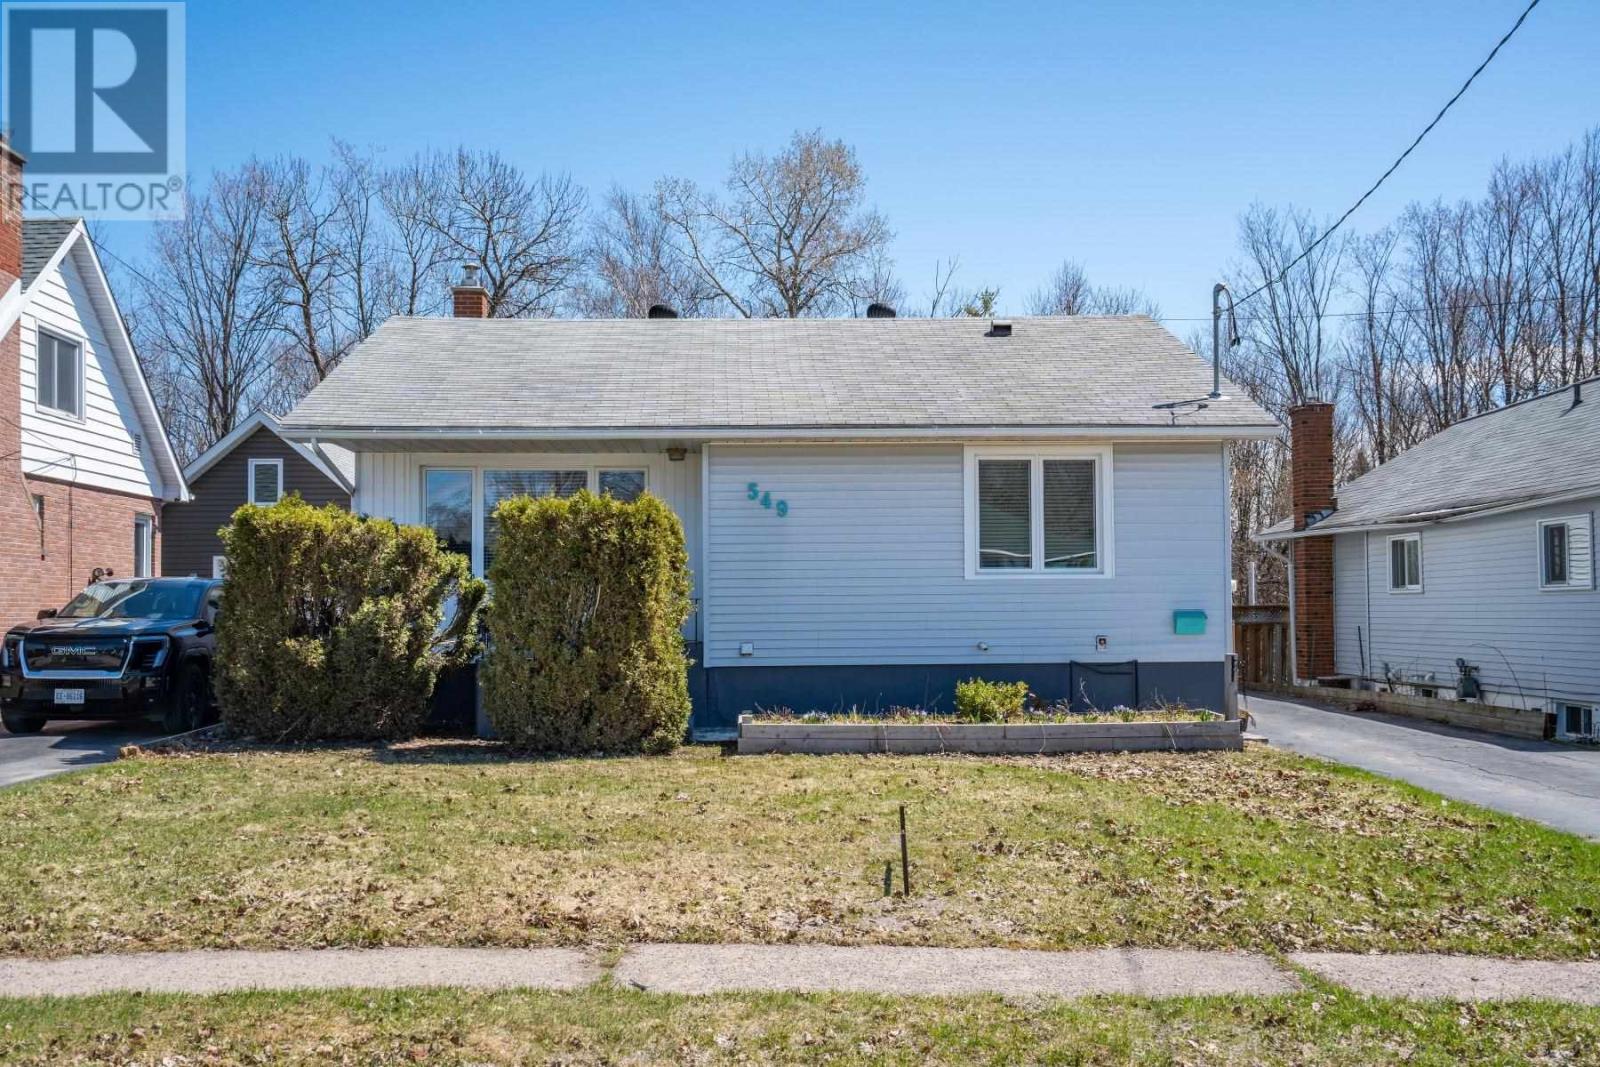
549 Morrison Ave Sault Ste. Marie, Ontario P6B 3Z7

$349,900
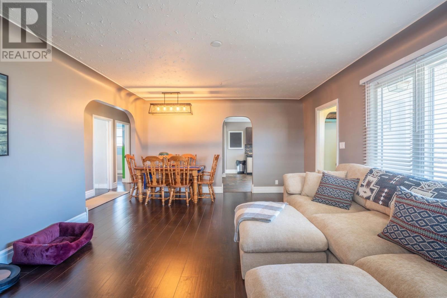
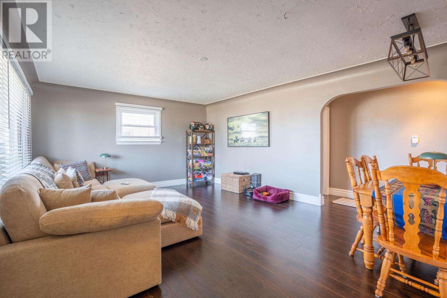
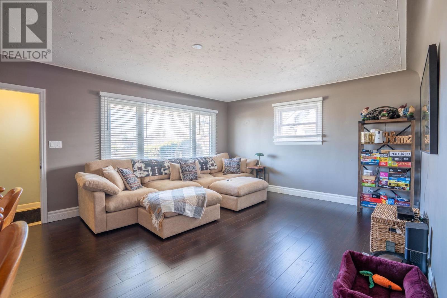
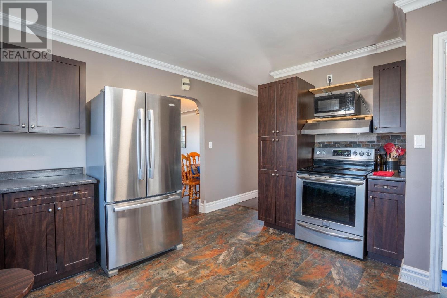
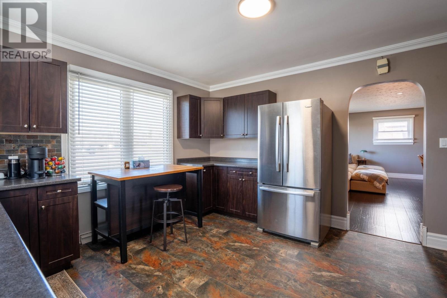
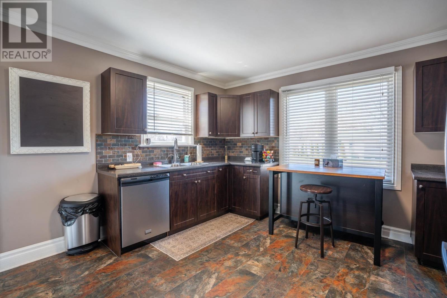
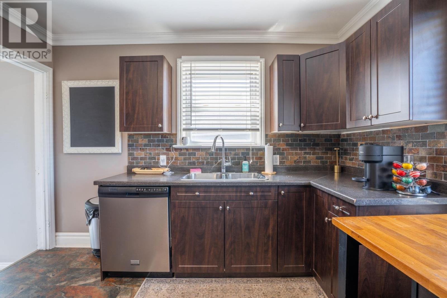
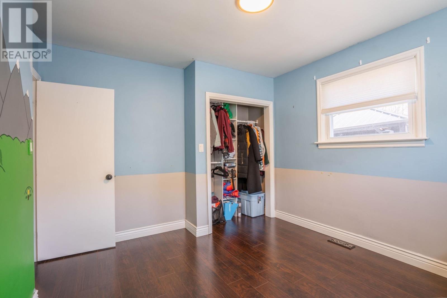
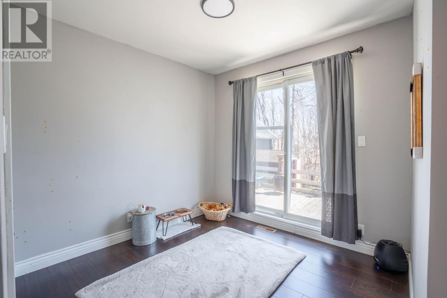
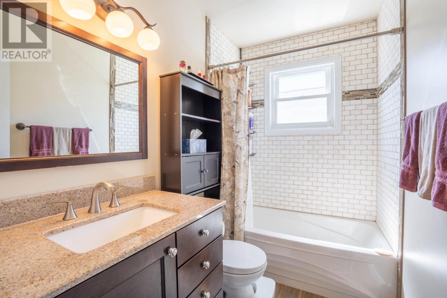
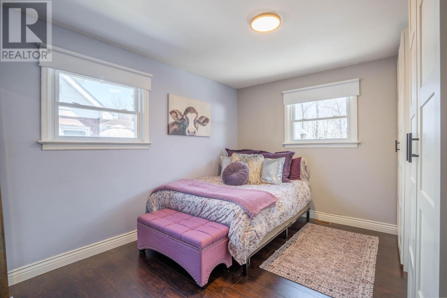
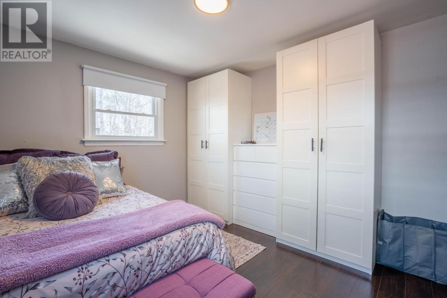
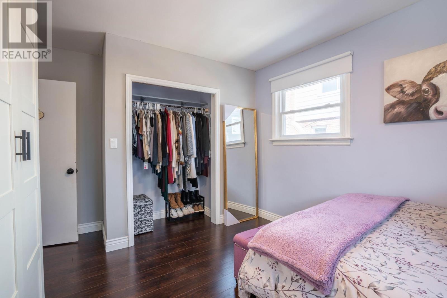
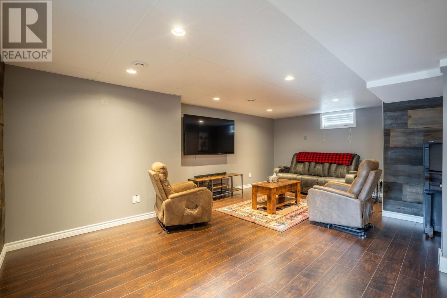
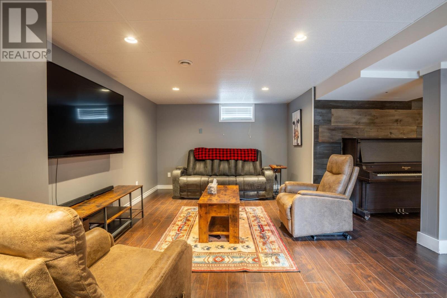
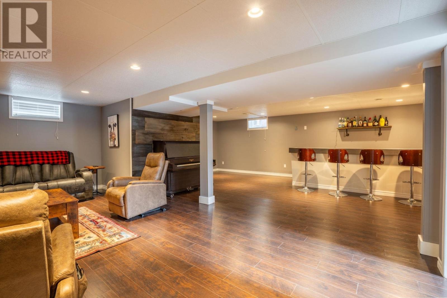
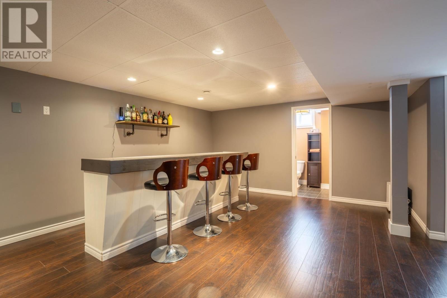
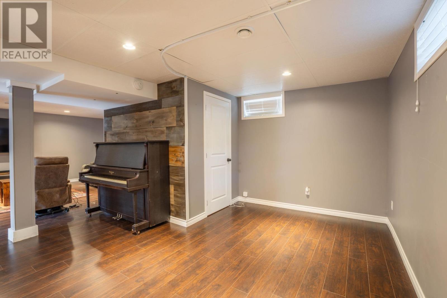
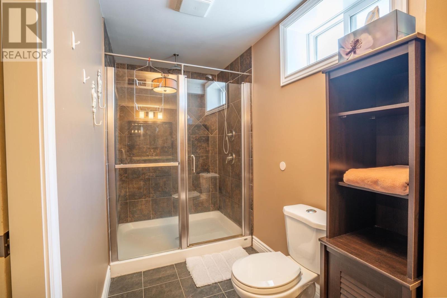
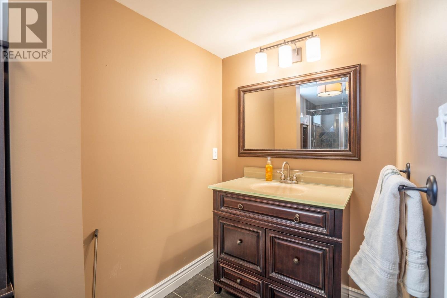
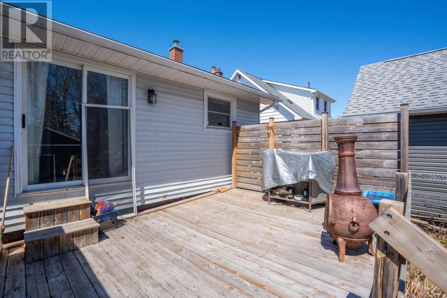
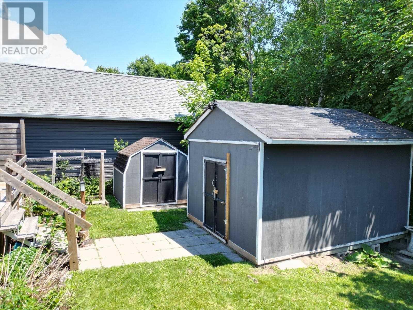
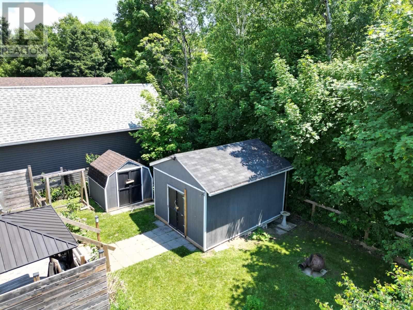
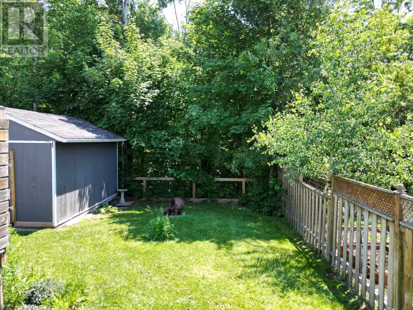
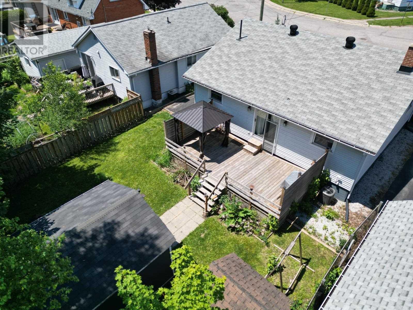
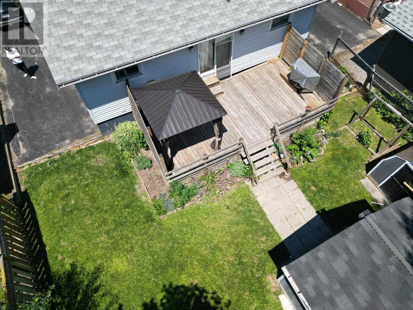
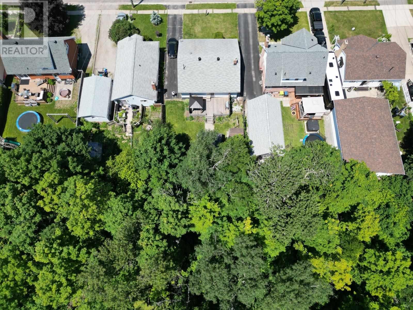
This well-maintained three bedroom bungalow is the perfect fit for a growing family or thosel ooking to downsize.The main floor features 1,113 square feet of living space including a bright eat in kitchen and a warm living area. Two updated bathrooms and a spacious lower level rec room provide plenty of space for hobbies or guests. The oversized rear deck overlooking a private, peaceful ravine is a rare find that offers incredible seasonal views right in the city. Located in a sought after area near schools and shopping, this home is truly move in ready. Recent upgrades include a gas furnace and central air system installed approximately two and a half years ago. The sellers are motivated so book your showing today and get settled in before the summer. (id:63476)
Property Details
| MLS® Number | SM261849 |
| Property Type | Single Family |
| Community Name | Sault Ste. Marie |
| Communication Type | High Speed Internet |
| Features | Paved Driveway |
| Structure | Deck |
Building
| Bathroom Total | 2 |
| Bedrooms Above Ground | 3 |
| Bedrooms Total | 3 |
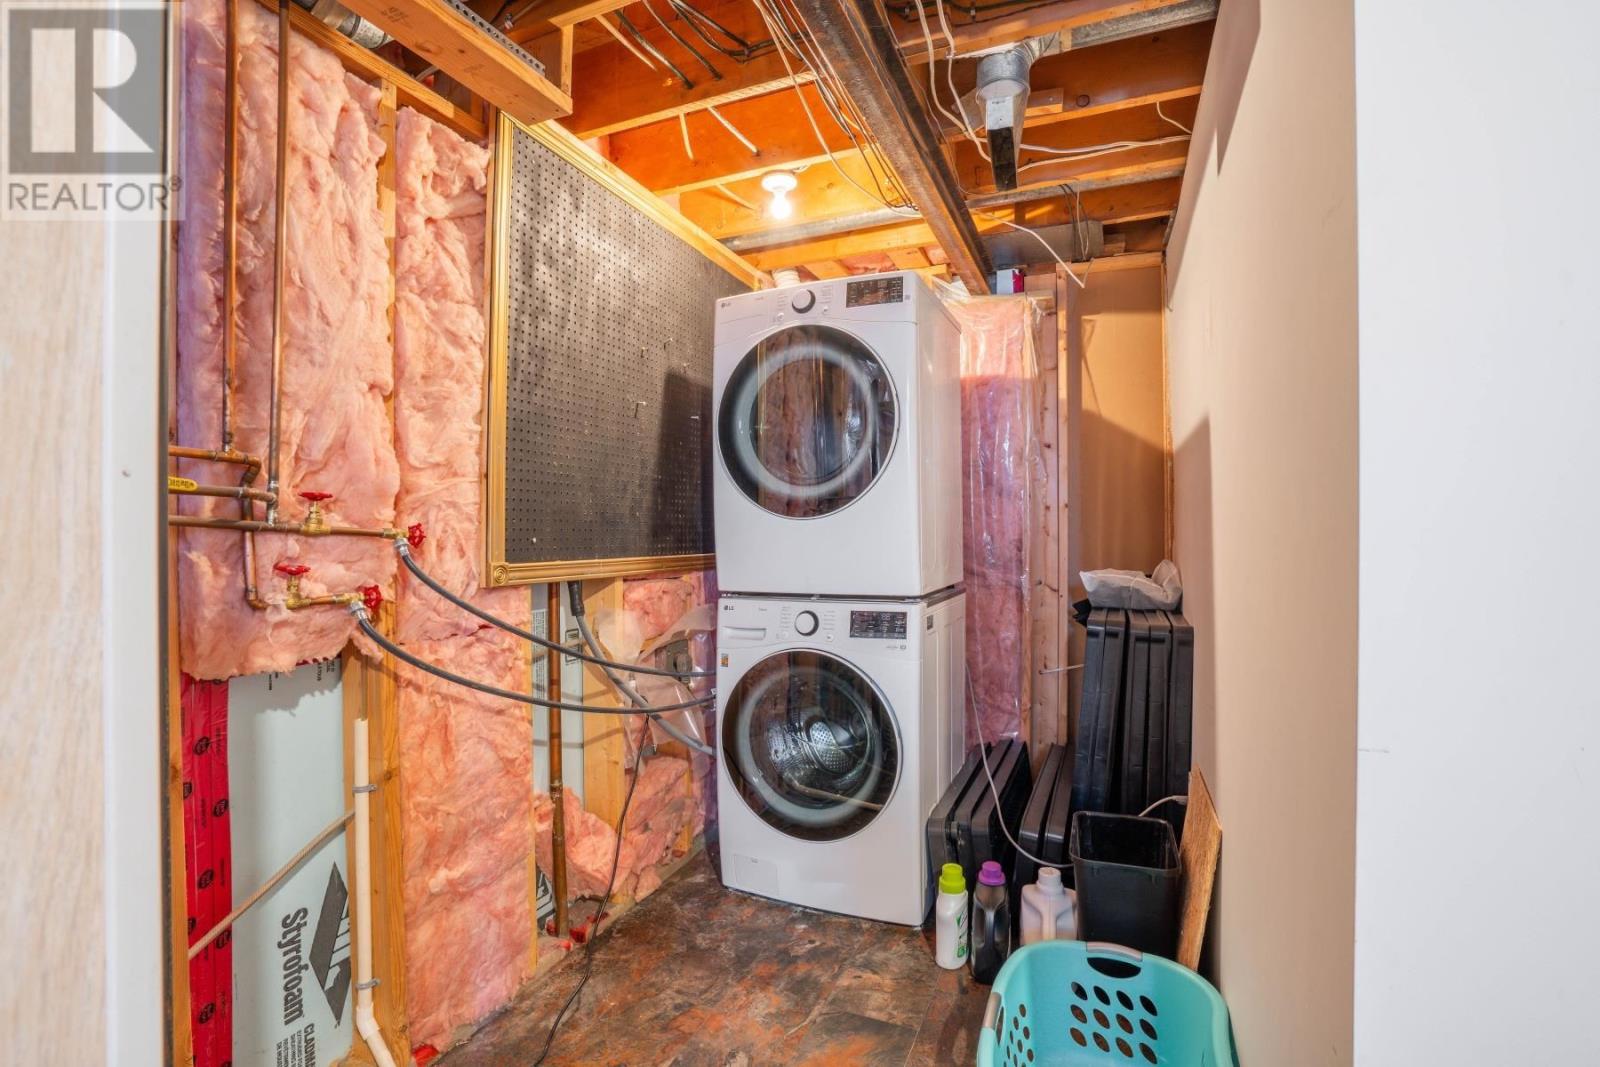
| Appliances | Stove, Dryer, Microwave, Window Coverings, Dishwasher, Refrigerator, Washer |
| Architectural Style | Bungalow |
| Basement Development | Finished |
| Basement Type | Full (finished) |
| Constructed Date | 1957 |
| Construction Style Attachment | Detached |
| Cooling Type | Air Conditioned, Central Air Conditioning |
| Exterior Finish | Siding |
| Foundation Type | Poured Concrete |
| Heating Fuel | Natural Gas |
| Heating Type | Forced Air |
| Stories Total | 1 |
| Size Interior | 1,113 Sqft |
| Utility Water | Municipal Water |
Parking
| No Garage |
Land
| Access Type | Road Access |
| Acreage | No |
| Sewer | Sanitary Sewer |
| Size Frontage | 49.8700 |
| Size Total Text | Under 1/2 Acre |
Rooms
| Level | Type | Length | Width | Dimensions |
|---|---|---|---|---|
| Basement | Recreation Room | 21 x 25.25 | ||
| Basement | Bathroom | 5 x 14.5 | ||
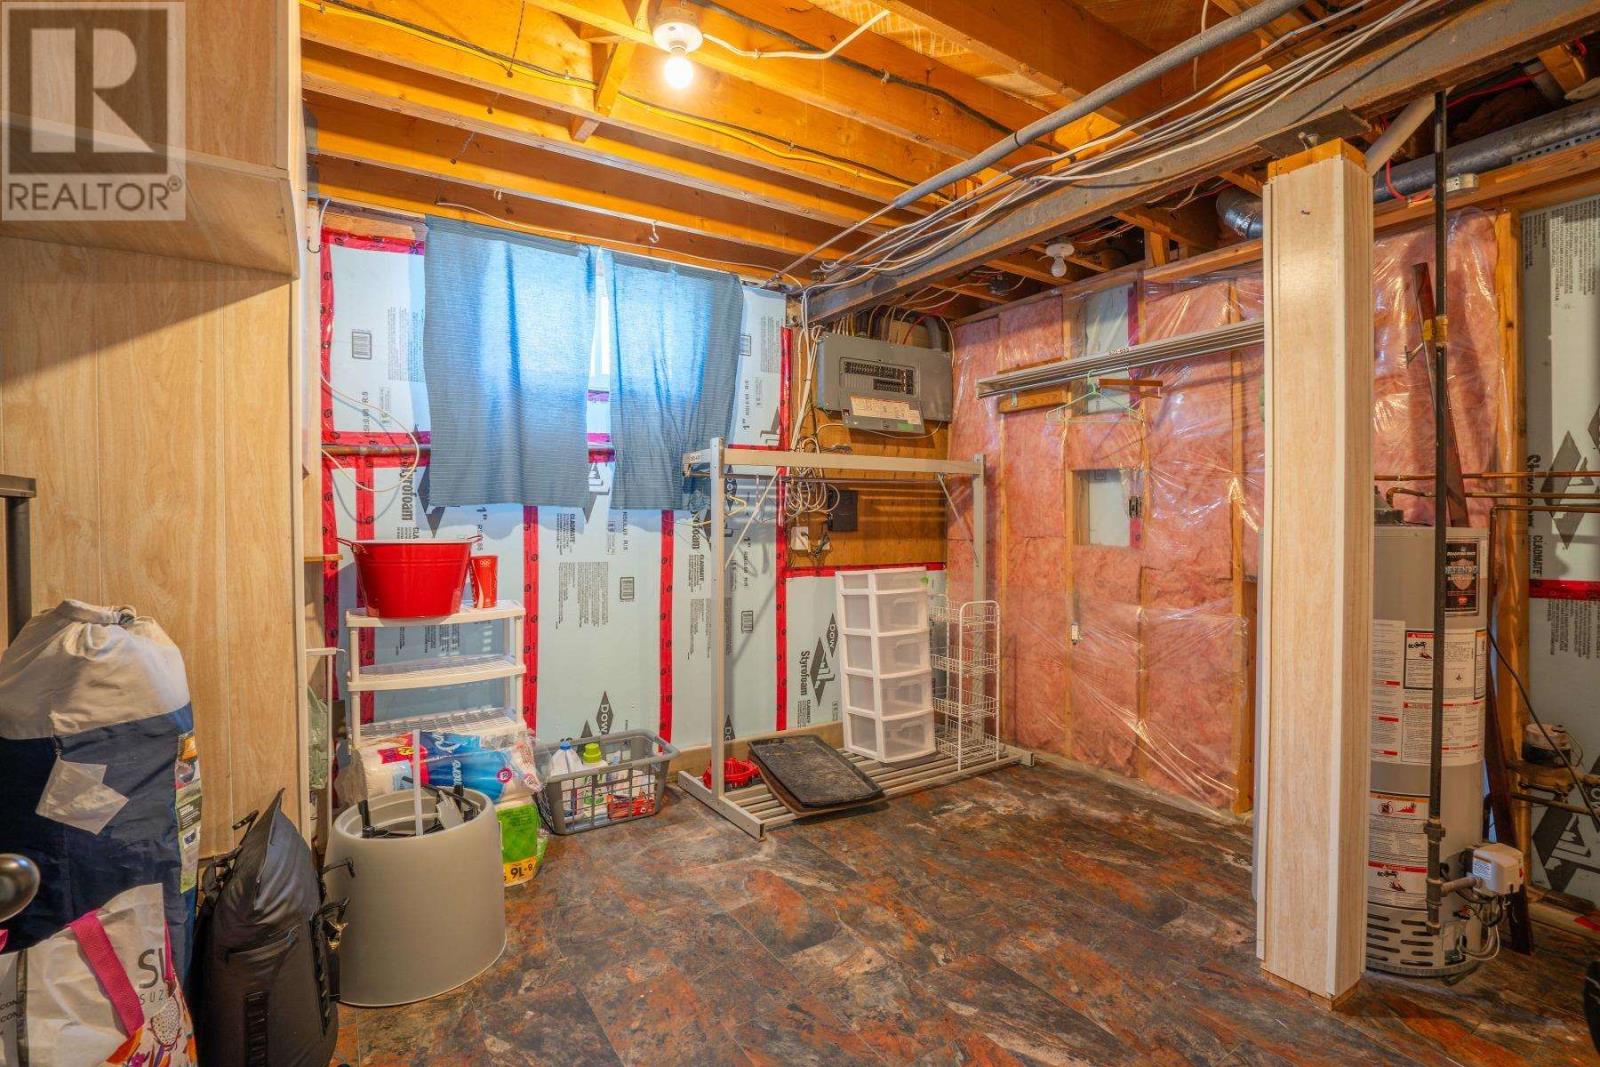
| Basement | Laundry Room | 5.25 x 18 | ||
| Main Level | Kitchen | 13 x 13.75 | ||
| Main Level | Living Room/dining Room | 19.75 x 14.25 | ||
| Main Level | Bathroom | 8 x 5 | ||
| Main Level | Bedroom | 10.75 x 12 | ||
| Main Level | Bedroom | 10.75 x 9.75 | ||
| Main Level | Bedroom | 10.25 x 11.5 |
Utilities
| Cable | Available |
| Electricity | Available |
| Natural Gas | Available |
| Telephone | Available |
Contact Us
Contact us for more information

The trademarks REALTOR®, REALTORS®, and the REALTOR® logo are controlled by The Canadian Real Estate Association (CREA) and identify real estate professionals who are members of CREA. The trademarks MLS®, Multiple Listing Service® and the associated logos are owned by The Canadian Real Estate Association (CREA) and identify the quality of services provided by real estate professionals who are members of CREA. The trademark DDF® is owned by The Canadian Real Estate Association (CREA) and identifies CREA's Data Distribution Facility (DDF®)
August 04 2026 03:15:11
Sault Ste. Marie Real Estate Board
Century 21 Choice Realty Inc.