
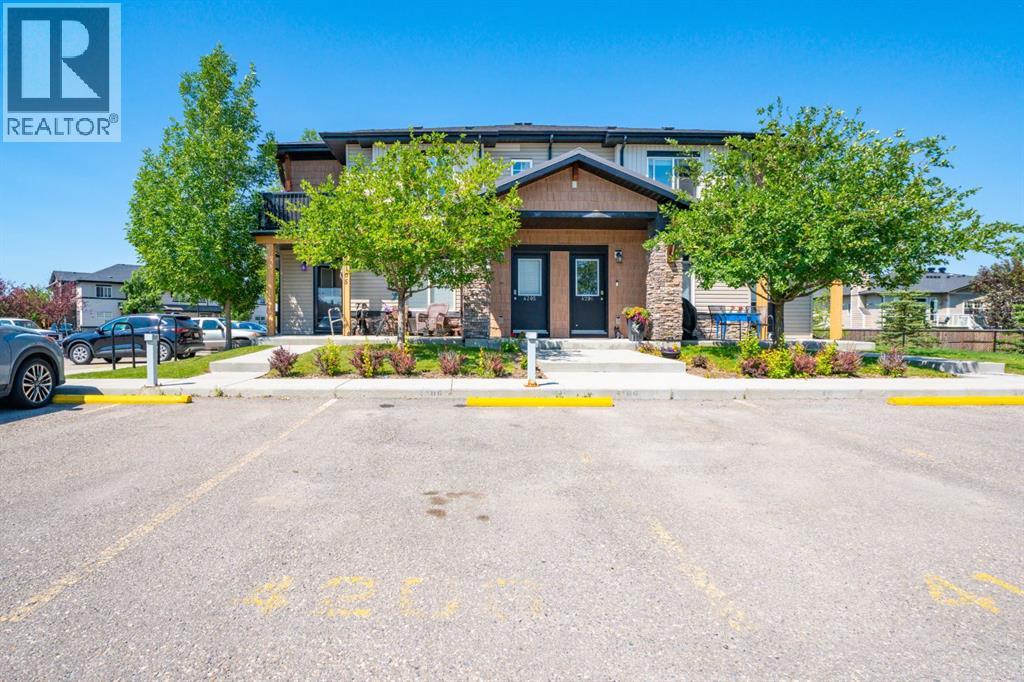
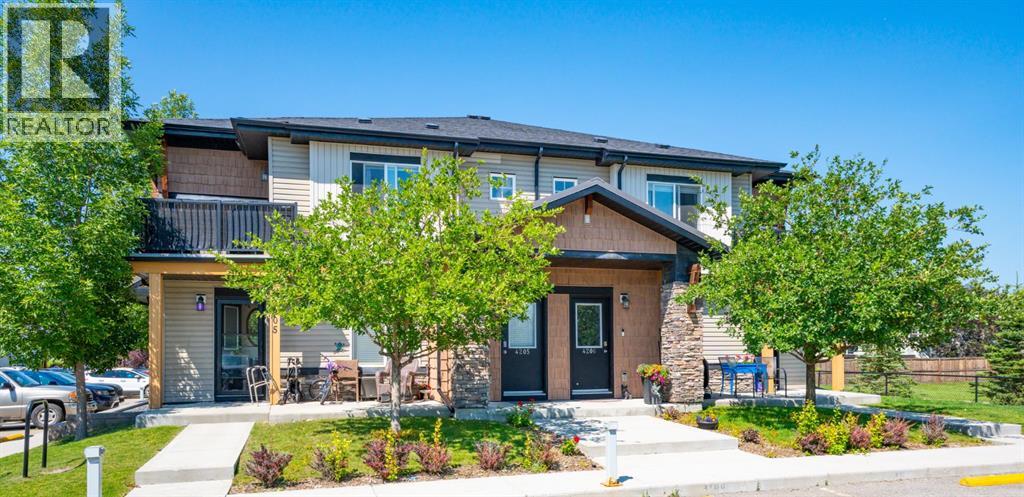
4206, 2781 Chinook Winds Drive Airdrie, Alberta T4B 3S5


$274,900Maintenance, Heat, Property Management, Reserve Fund Contributions, Waste Removal, Water
$460.95 Monthly
Maintenance, Heat, Property Management, Reserve Fund Contributions, Waste Removal, Water
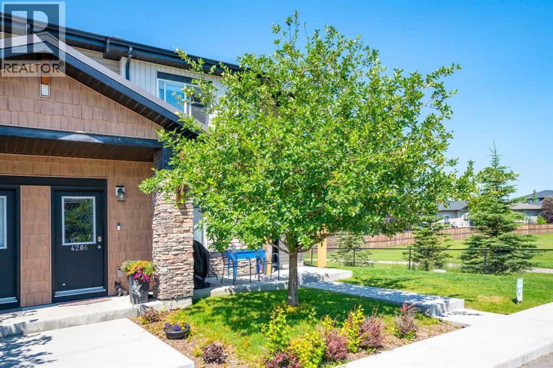
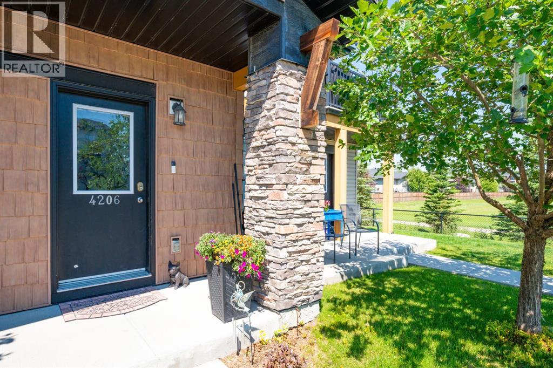
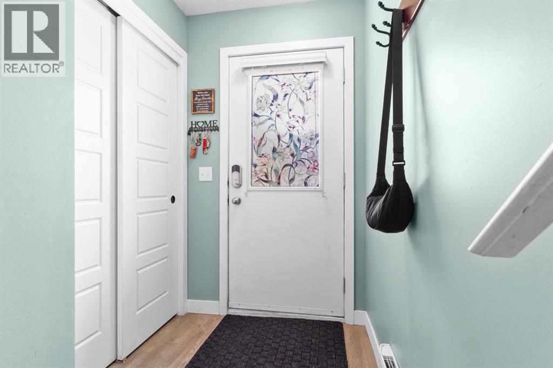
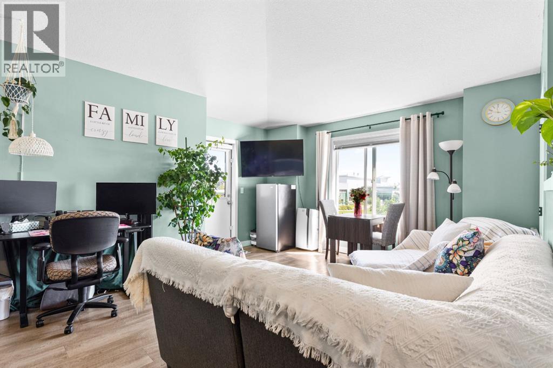
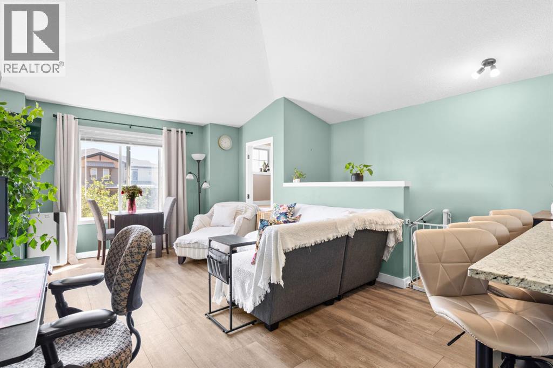
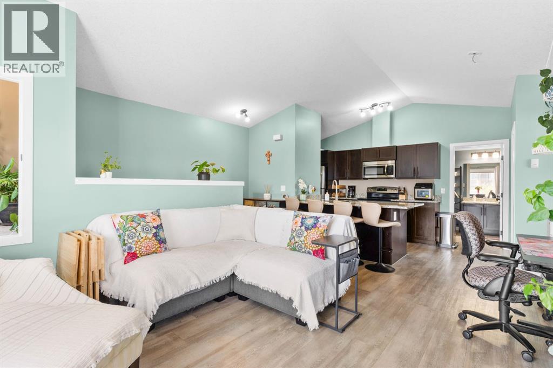
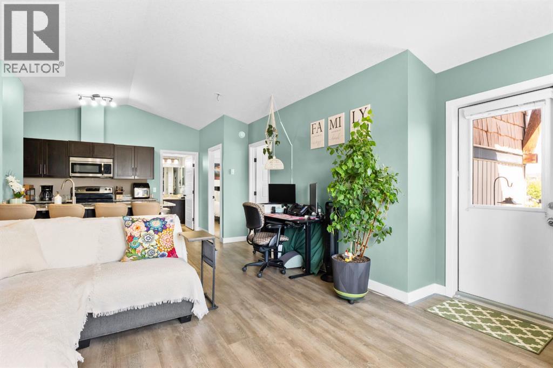
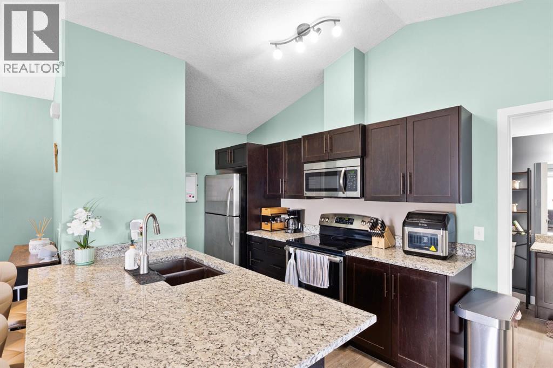
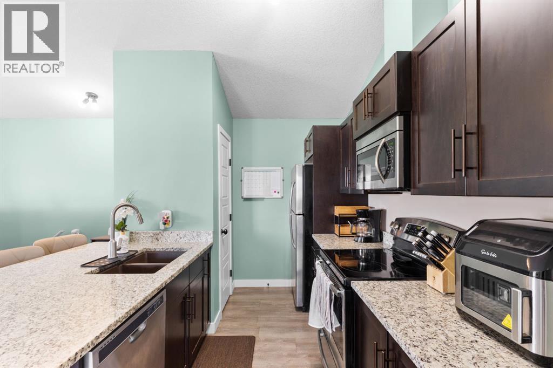
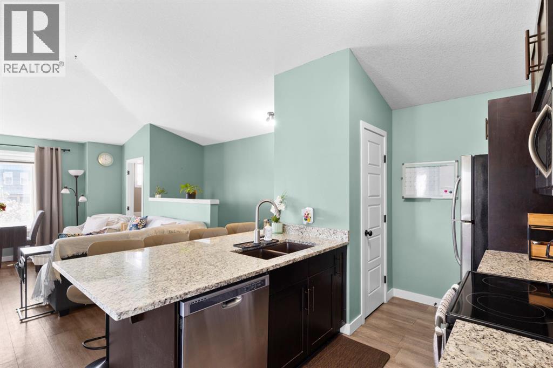
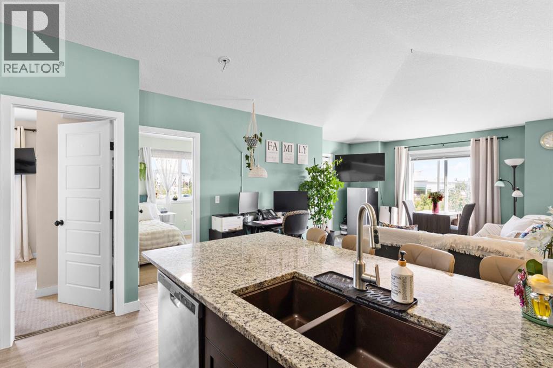
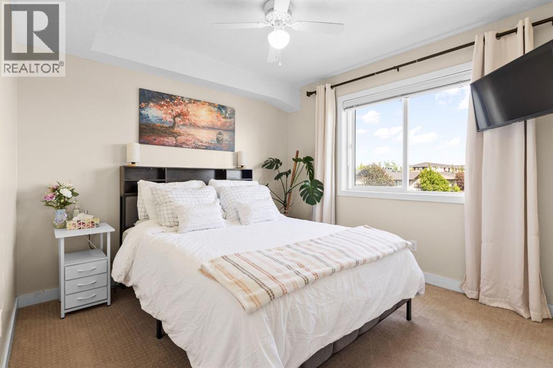
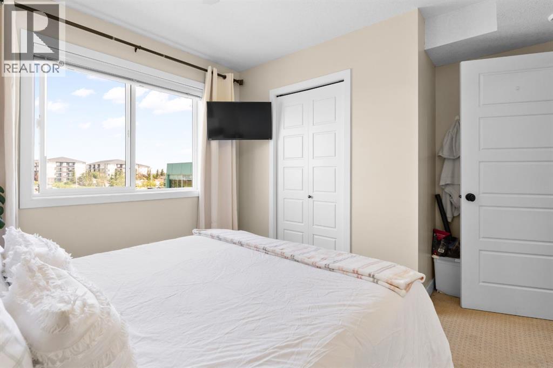
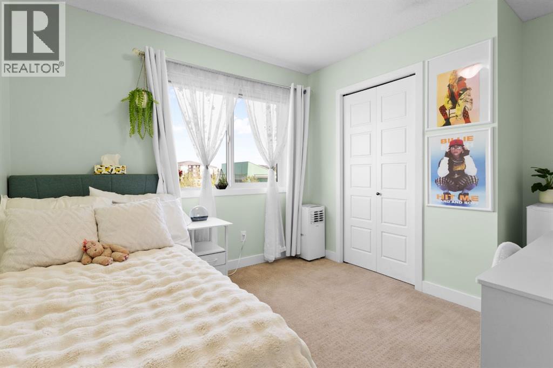
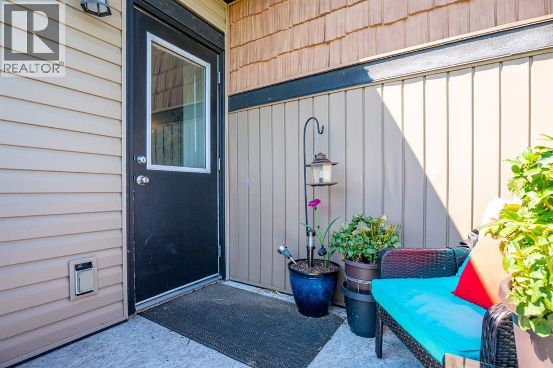
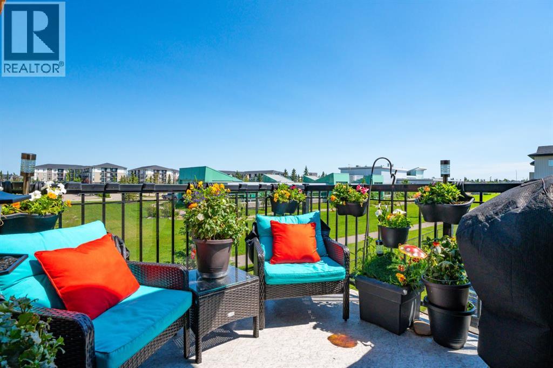
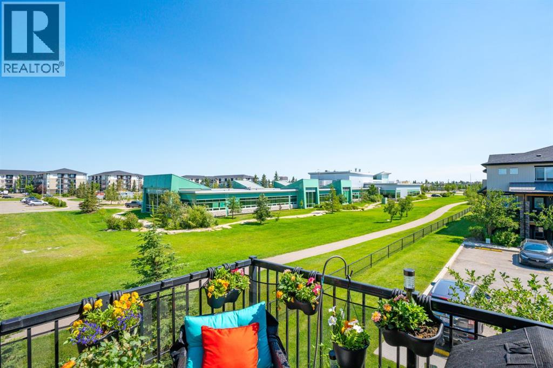
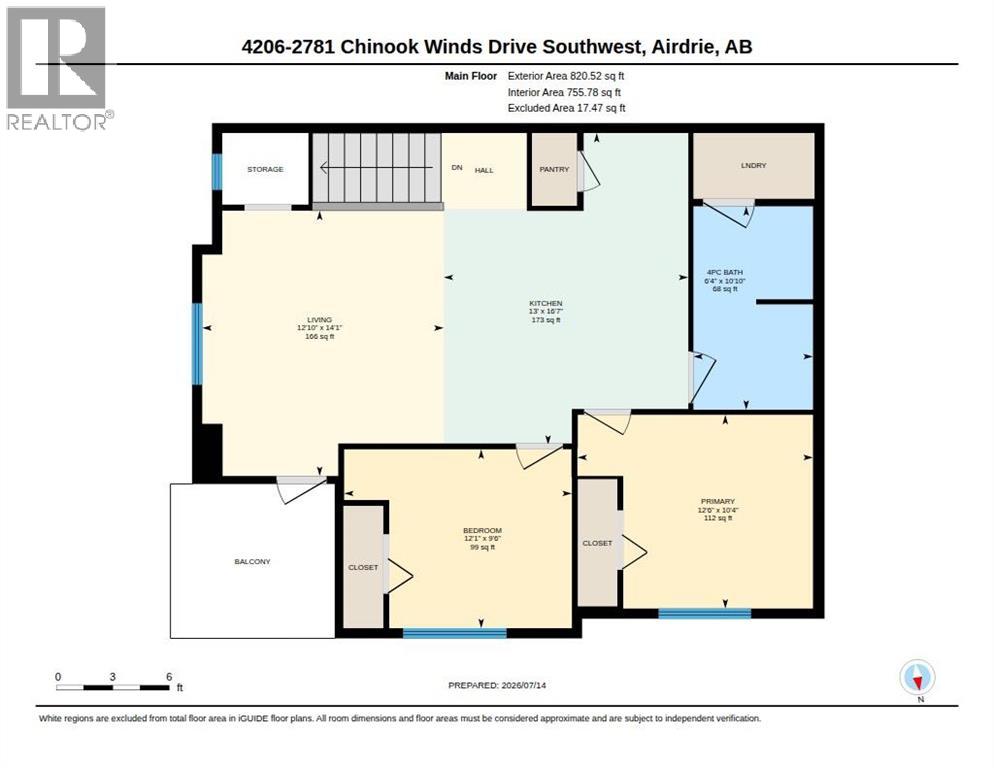
$460.95 MonthlyWelcome home to this beautifully upgraded 2-bedroom, 1-bathroom condo in one of Airdrie’s vibrant and sought-after communities. Filled with an abundance of natural sunlight, this bright and inviting home offers an open-concept layout that’s perfect for comfortable everyday living and entertaining. The stylish kitchen features elegant stone countertops, modern finishes, and thoughtful upgrades throughout, creating a space that’s as functional as it is beautiful. Step outside to your private patio—an ideal spot to enjoy your morning coffee or unwind at the end of the day. Whether you’re a first-time buyer, downsizer, or investor, this move-in-ready condo offers the perfect combination of style, comfort, and convenience. Don’t miss your opportunity to own this exceptional home—it’s a must-see! (id:63476)
Property Details
| MLS® Number | A2329053 |
| Property Type | Single Family |
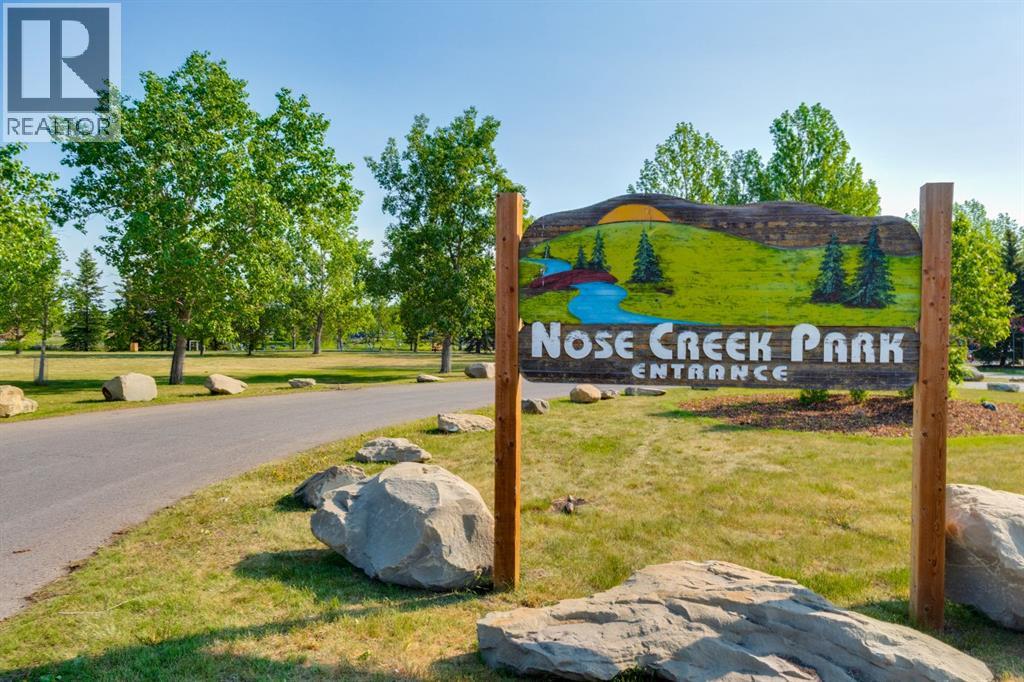
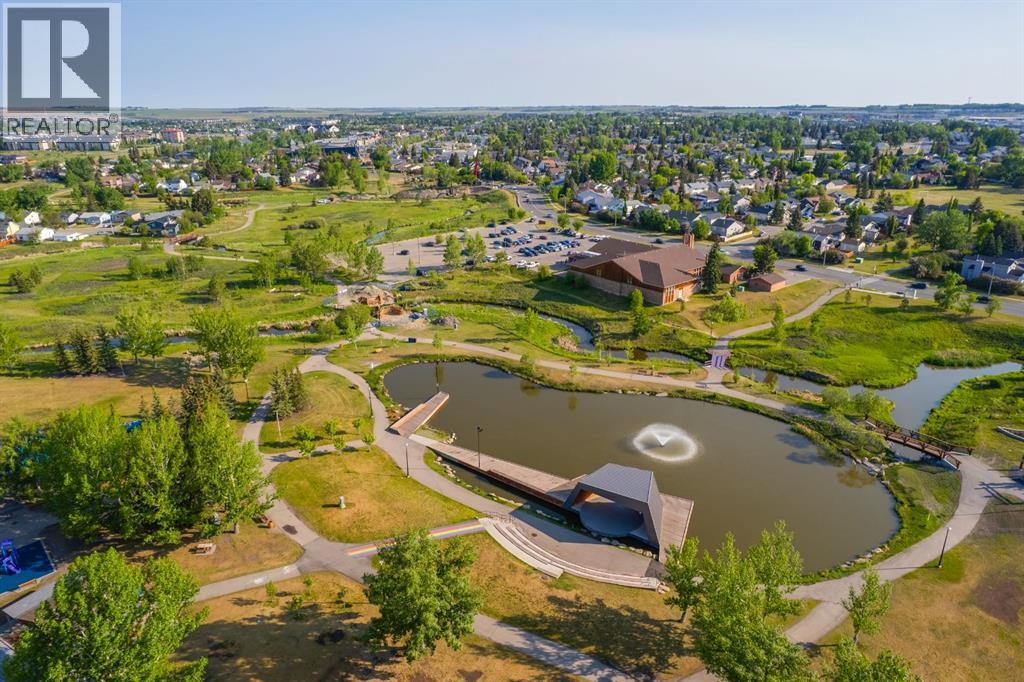
| Community Name | Prairie Springs |
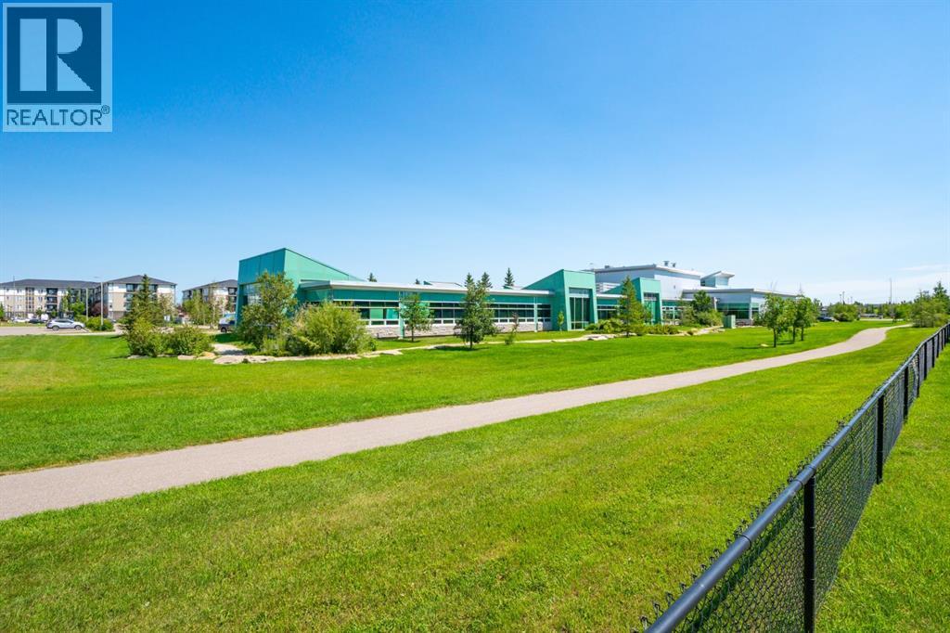
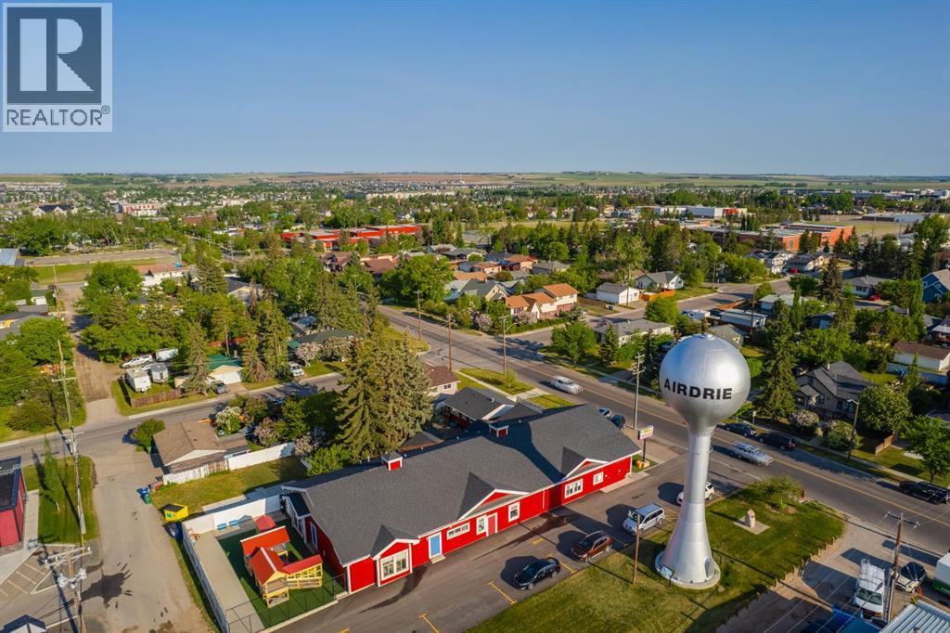
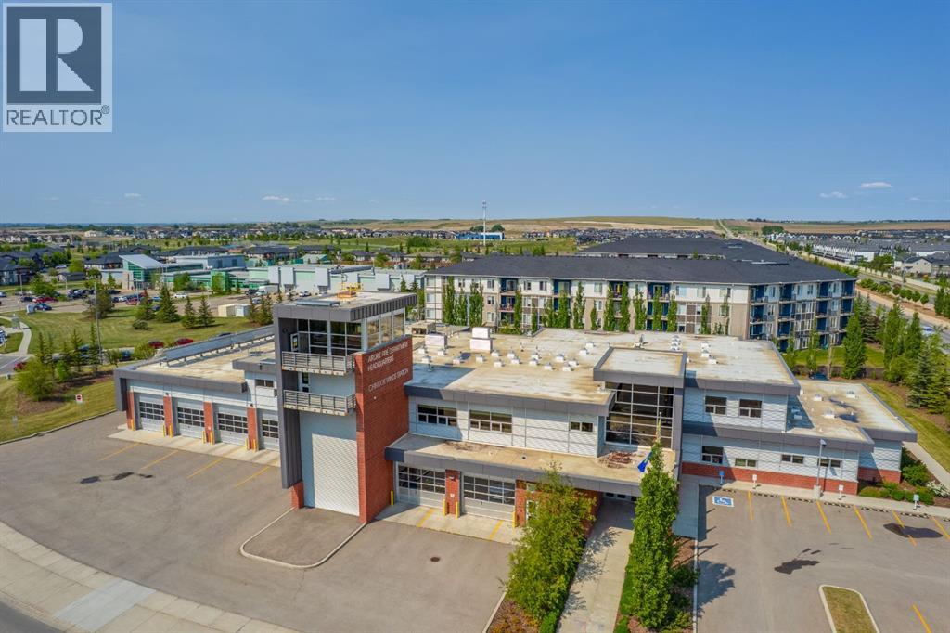
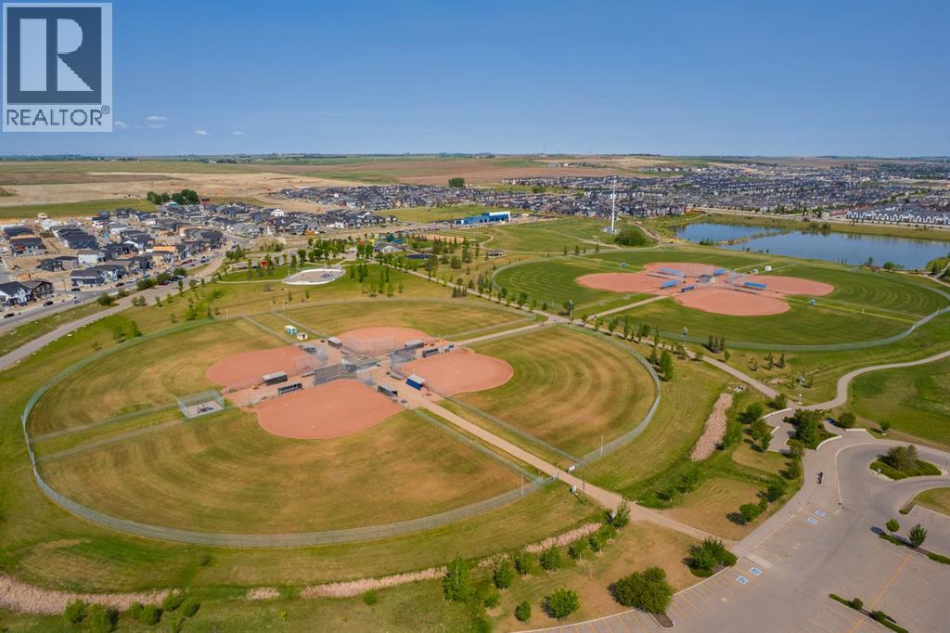
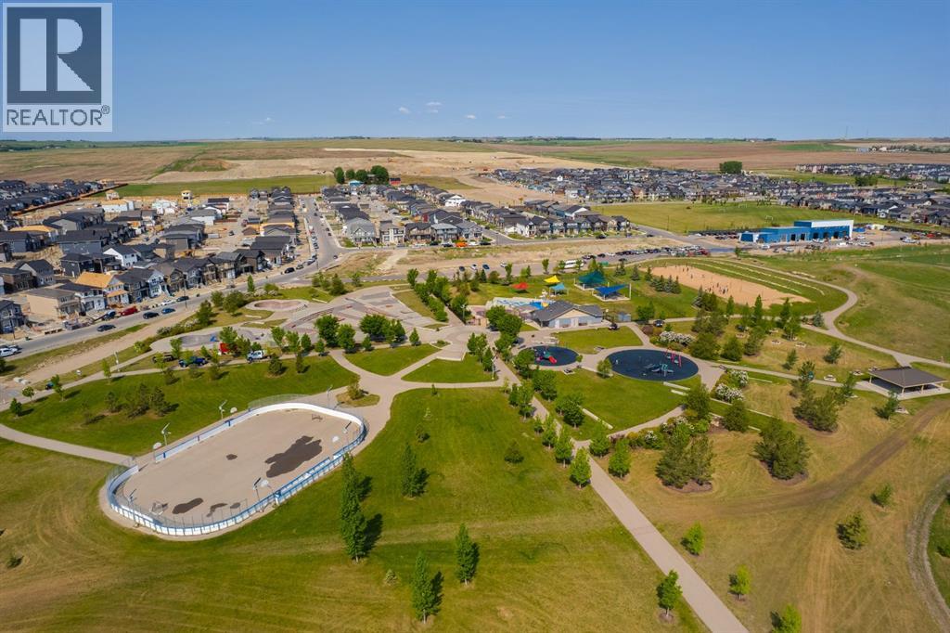
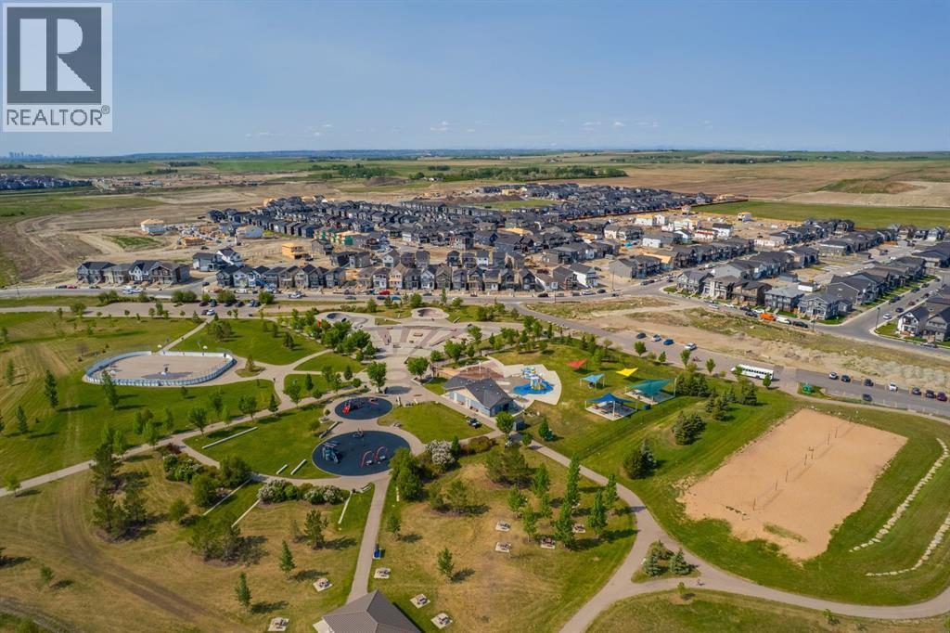
| Amenities Near By | Park, Playground, Schools, Shopping |
| Community Features | Pets Allowed With Restrictions |
| Features | Pvc Window, No Smoking Home, Parking |
| Parking Space Total | 1 |
| Plan | 1410514 |
| View Type | View |
Building
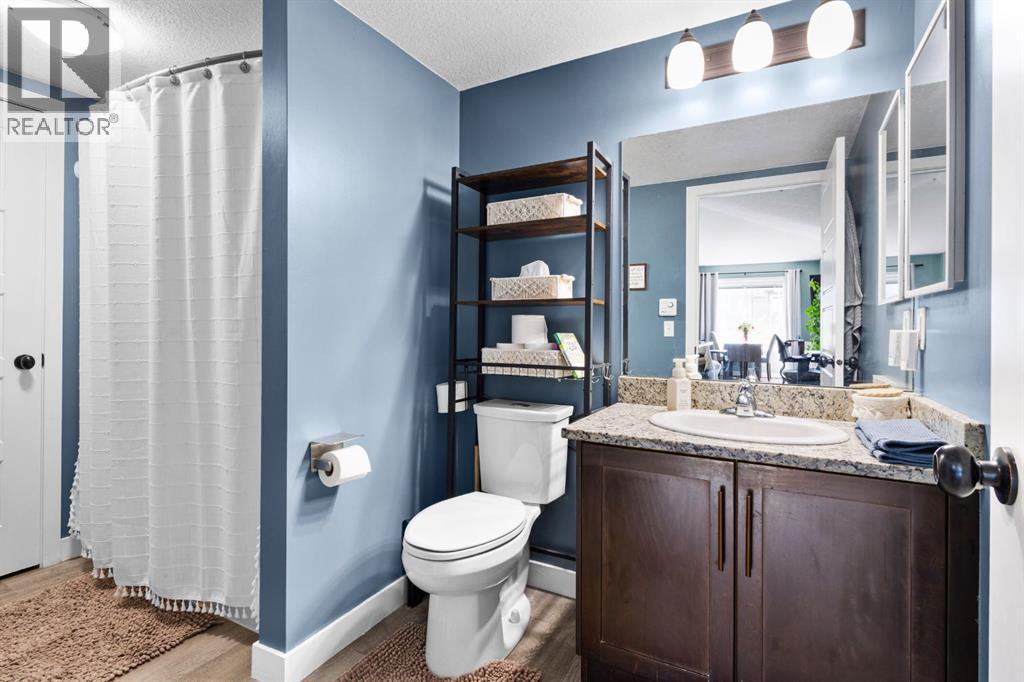
| Bathroom Total | 1 |
| Bedrooms Above Ground | 2 |
| Bedrooms Total | 2 |
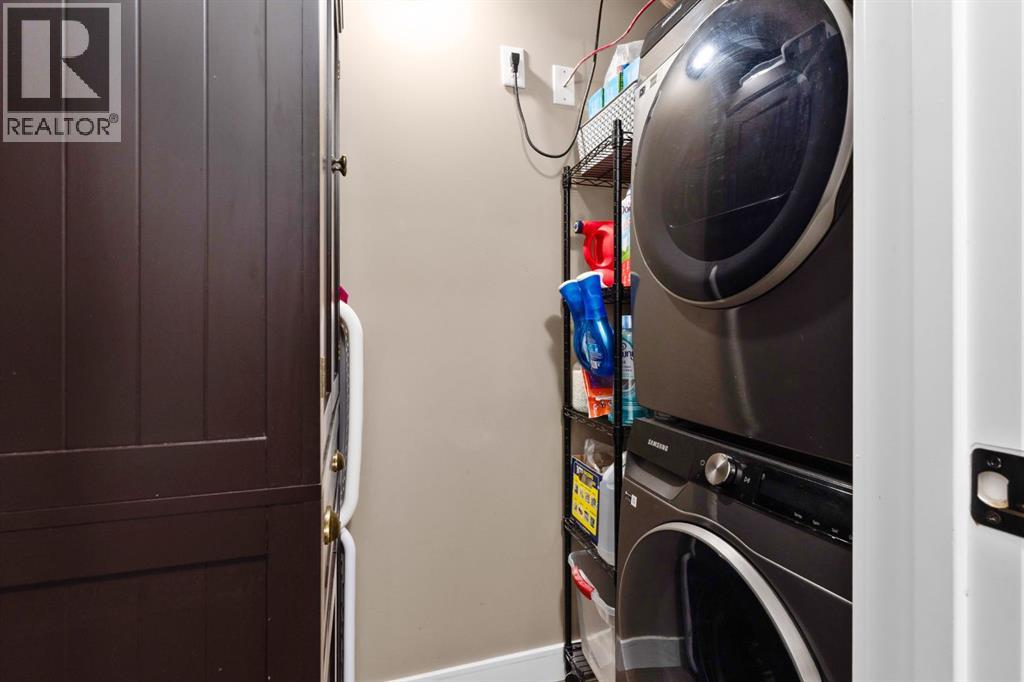
| Appliances | Refrigerator, Dishwasher, Stove, Microwave Range Hood Combo, Window Coverings, Washer/dryer Stack-up |
| Architectural Style | Bungalow |
| Basement Type | None |
| Constructed Date | 2012 |
| Construction Style Attachment | Attached |
| Cooling Type | None |
| Exterior Finish | Vinyl Siding, Wood Siding |
| Flooring Type | Carpeted, Tile, Vinyl Plank |
| Foundation Type | Slab |
| Heating Type | In Floor Heating |
| Stories Total | 1 |
| Size Interior | 892 Sqft |
| Total Finished Area | 891.97 Sqft |
| Type | Row / Townhouse |
Parking
| Visitor Parking |
Land
| Acreage | No |
| Fence Type | Not Fenced |
| Land Amenities | Park, Playground, Schools, Shopping |
| Size Total Text | Unknown |
| Zoning Description | R4 |
Rooms
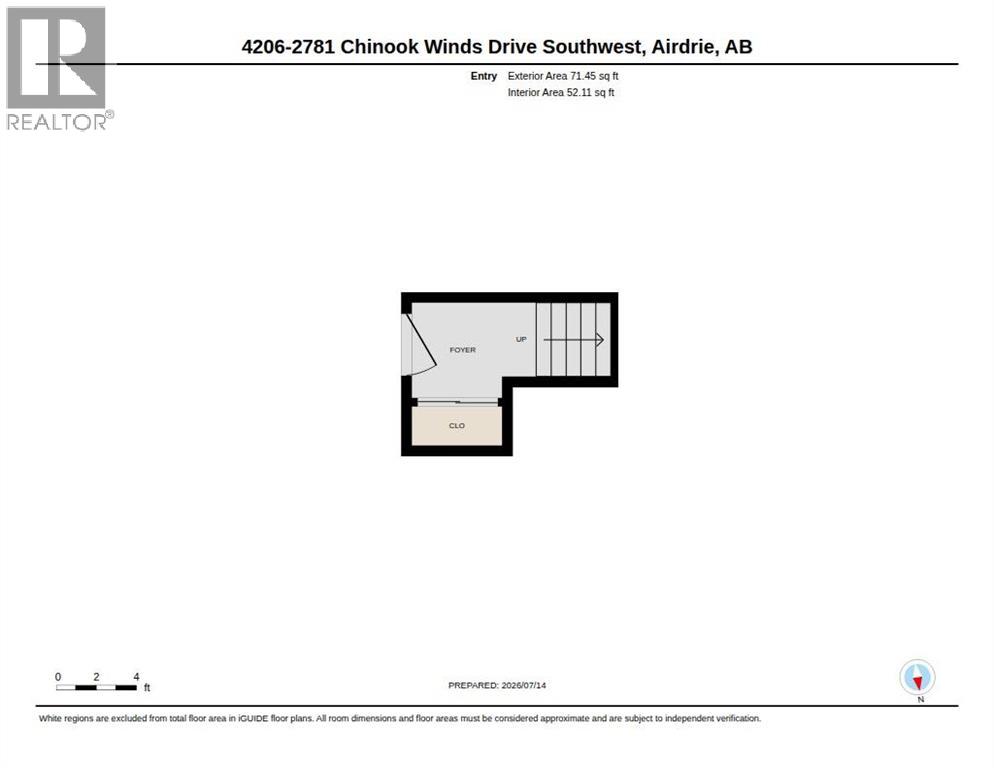
| Level | Type | Length | Width | Dimensions |
|---|---|---|---|---|
| Main Level | 4pc Bathroom | Measurements not available | ||
| Main Level | Bedroom | 9.50 Ft x 12.08 Ft | ||
| Main Level | Kitchen | 16.58 Ft x 13.00 Ft | ||
| Main Level | Living Room | 14.08 Ft x 12.83 Ft | ||
| Main Level | Primary Bedroom | 10.33 Ft x 12.50 Ft |
Contact Us
Contact us for more information

The trademarks REALTOR®, REALTORS®, and the REALTOR® logo are controlled by The Canadian Real Estate Association (CREA) and identify real estate professionals who are members of CREA. The trademarks MLS®, Multiple Listing Service® and the associated logos are owned by The Canadian Real Estate Association (CREA) and identify the quality of services provided by real estate professionals who are members of CREA. The trademark DDF® is owned by The Canadian Real Estate Association (CREA) and identifies CREA's Data Distribution Facility (DDF®)
July 14 2026 05:02:20
Calgary Real Estate Board
RE/MAX Aca Realty