
15 Townline Road S Clarington, Ontario L1E 2J1

$769,900
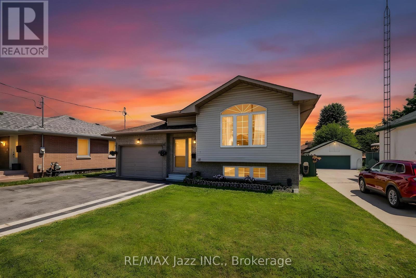
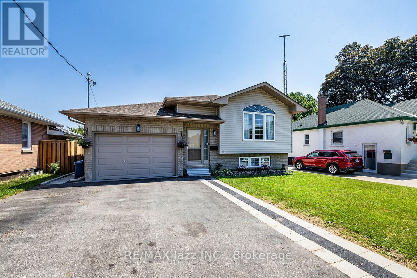
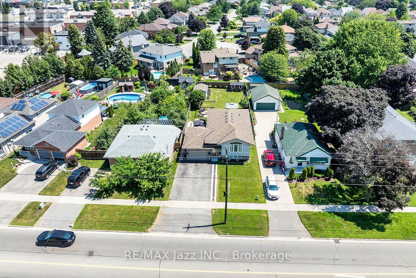
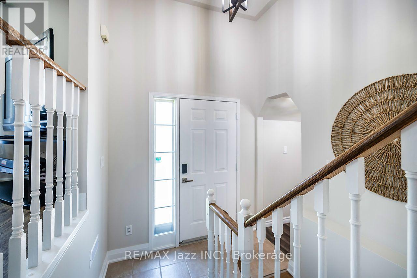
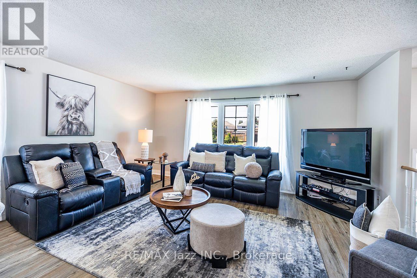
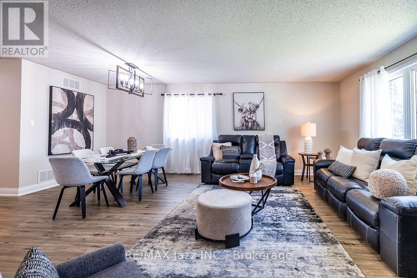
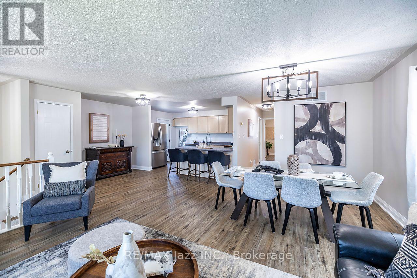
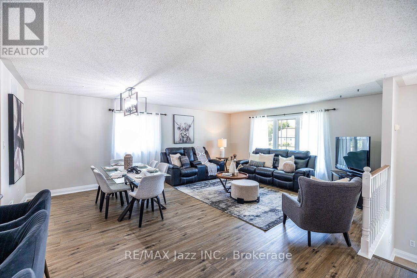
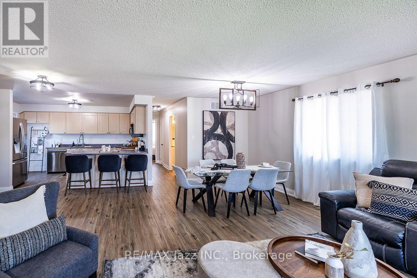
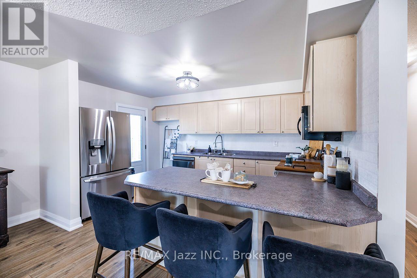
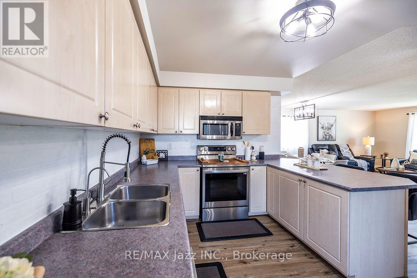
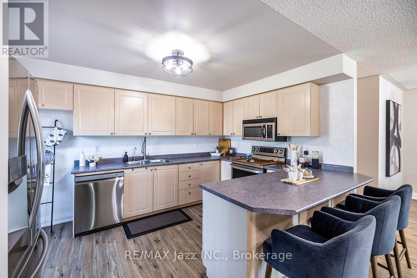
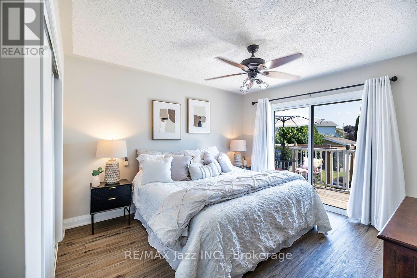
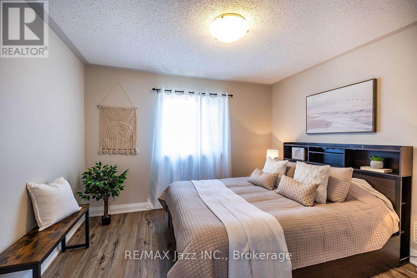
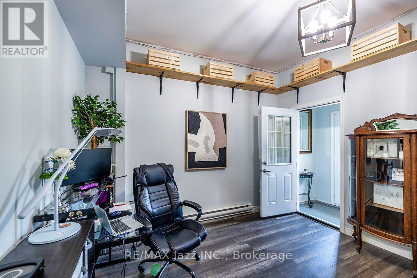
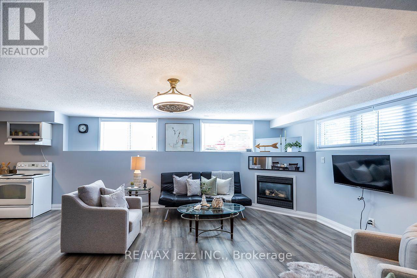
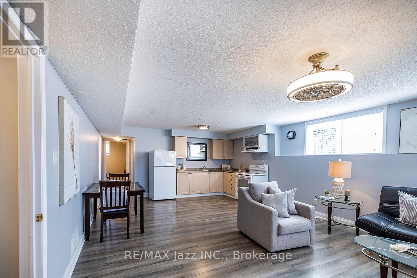
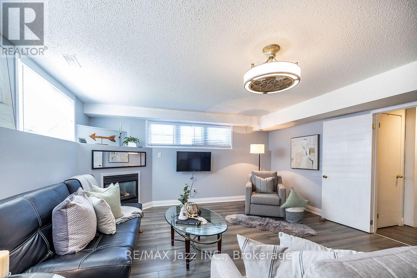
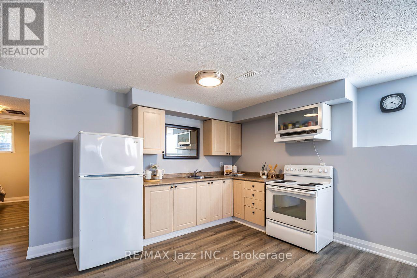
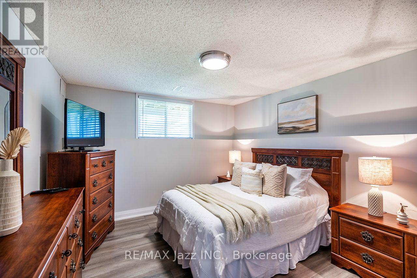
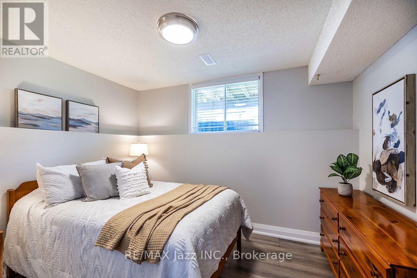
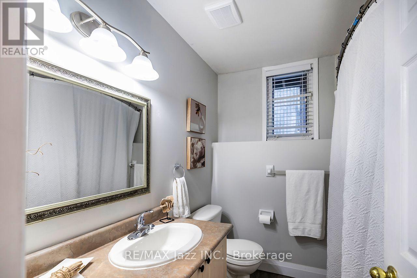
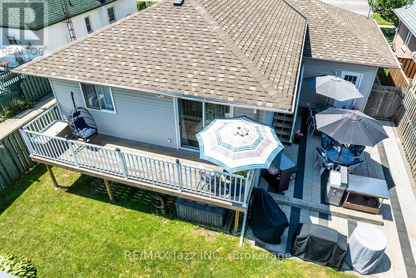
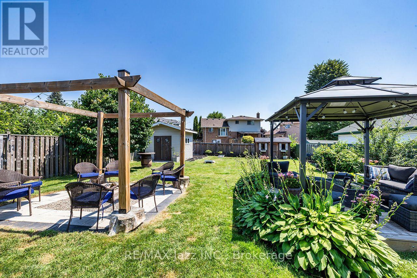
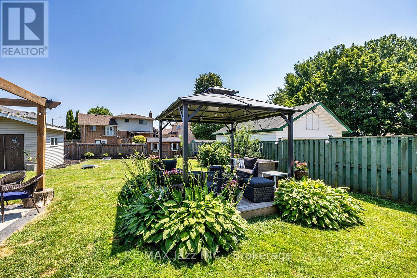
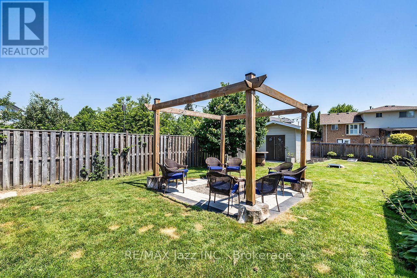
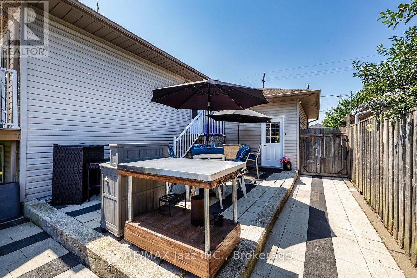
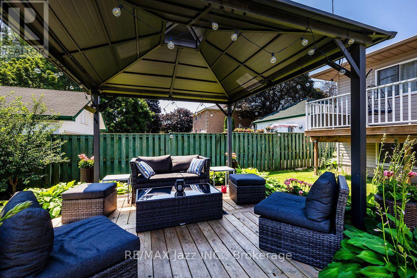
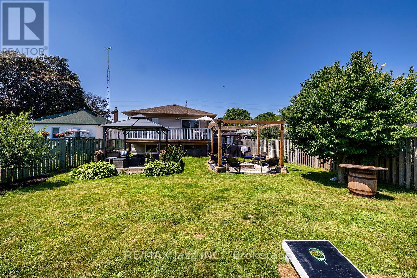
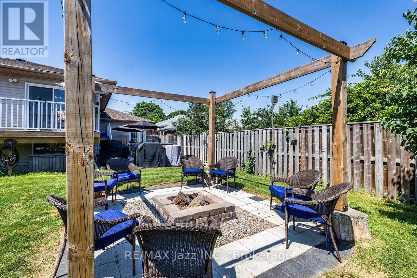
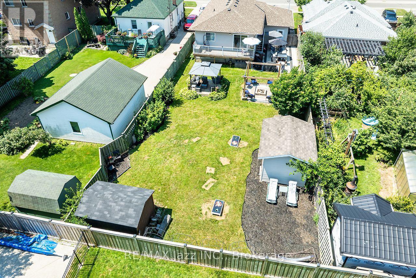
Remarkable raised bungalow with stunning deep lot. Welcome to 15 Townline Rd S, Courtice. This property features 6 car parking, 48x165 foot lot w/ back yard fully fenced. Spacious main living open concept and bright. Living/Dining combined and open with kitchen, Kitchen w/ w/o to patio. 2 generous sized bedrooms, primary b/r w/ w/o to deck overlooking backyard. Basement finished w/a bright and spacious in-law apartment w/ separate entrance. Kitchen open with great room, large egress windows, 2 bedrooms and a 4-piece washroom. Perfect for multigenerational family living or potential investment. This home has been treated w/ love and care, newer roof w/ new ventilation, newer furnace, newer back fence, new shed back south side of yard, fire pit and hardscape, outdoor living space under gazebo, office room added and insulated off garage, extra insulation in attic added for energy efficiency. New flooring throughout main living. Move in and enjoy. (id:63476)
Open House
This property has open houses!
2:00 pm
Ends at:4:00 pm
2:00 pm
Ends at:4:00 pm
Property Details
| MLS® Number | E13561014 |
| Property Type | Single Family |
| Community Name | Courtice |
| Equipment Type | Water Heater |
| Features | In-law Suite |
| Parking Space Total | 6 |
| Rental Equipment Type | Water Heater |
Building
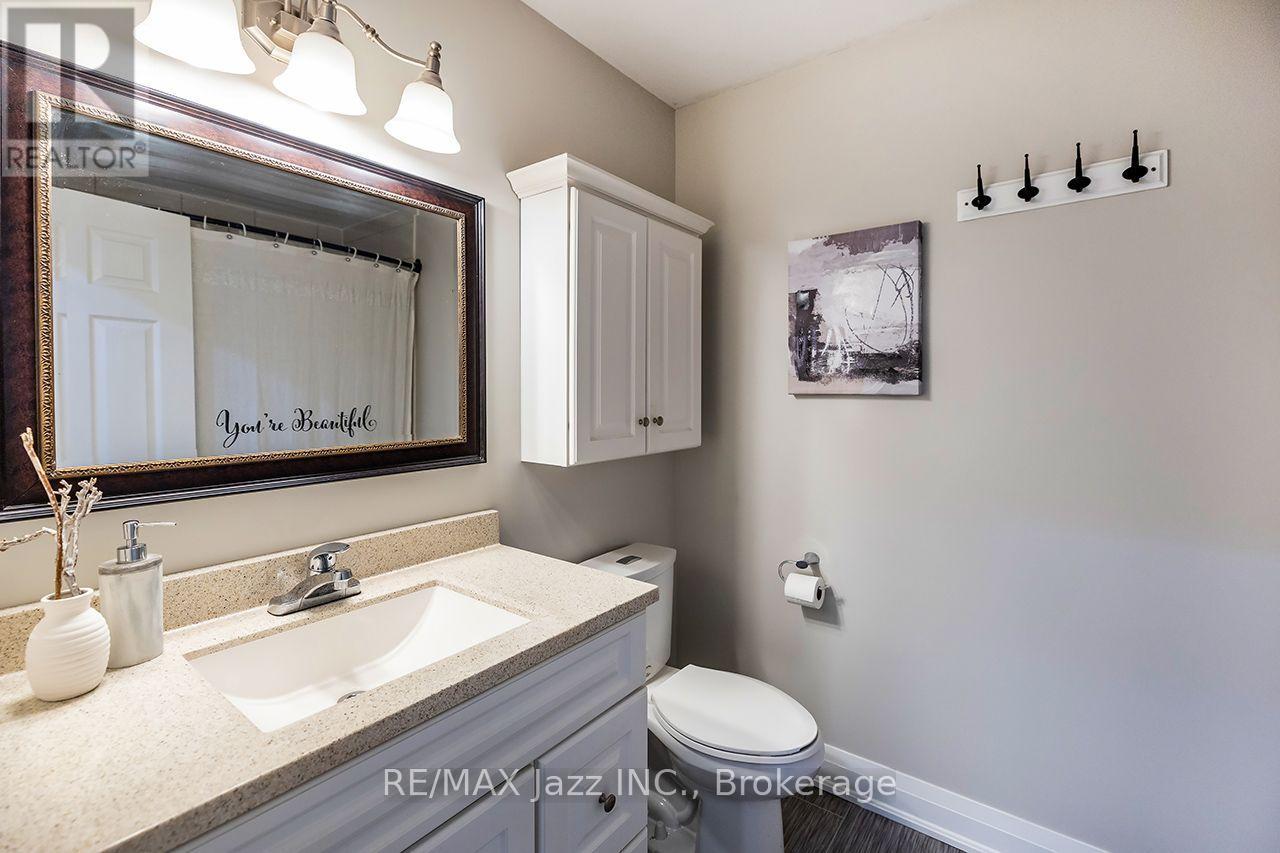
| Bathroom Total | 2 |
| Bedrooms Above Ground | 2 |
| Bedrooms Below Ground | 2 |
| Bedrooms Total | 4 |
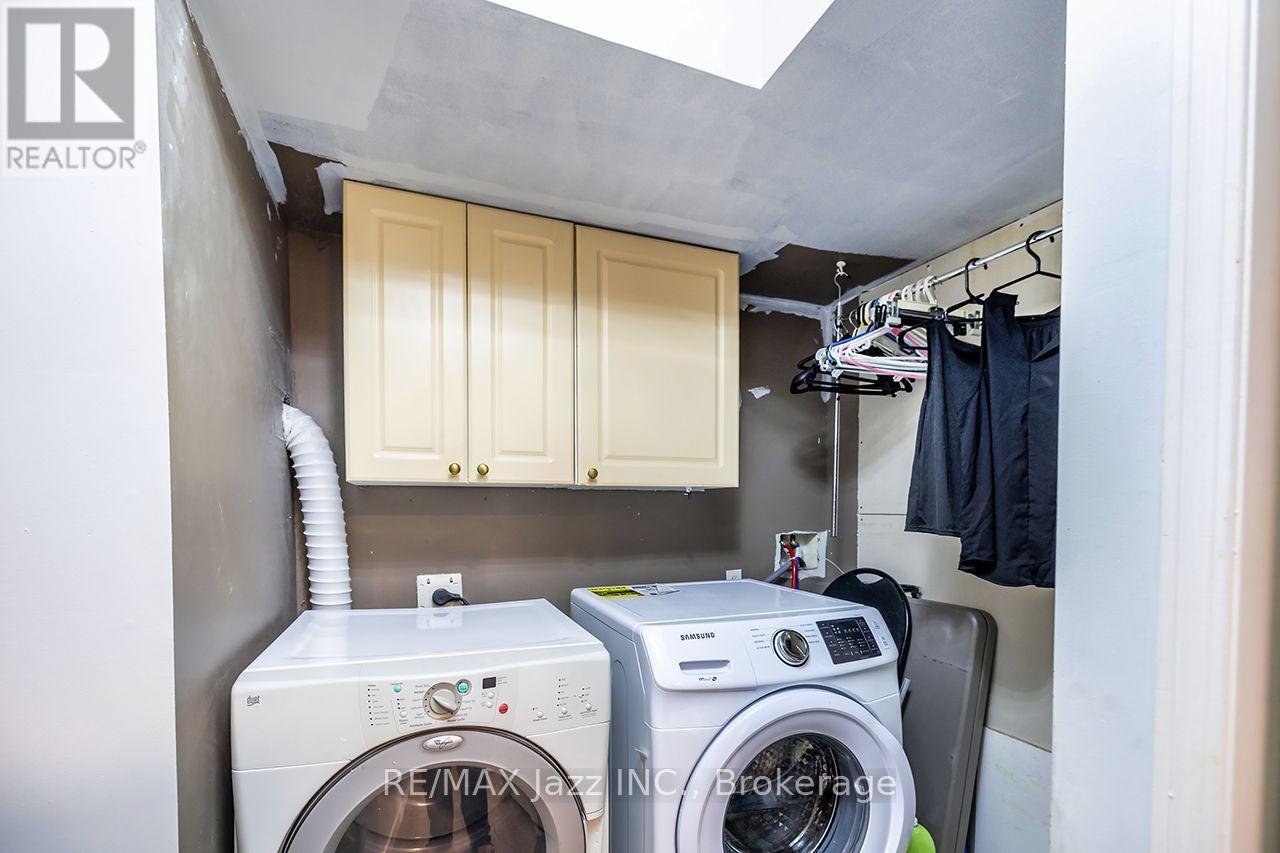
| Appliances | All, Dishwasher, Dryer, Two Stoves, Washer, Two Refrigerators |
| Architectural Style | Raised Bungalow |
| Basement Features | Apartment In Basement, Separate Entrance |
| Basement Type | N/a, N/a |
| Construction Style Attachment | Detached |
| Cooling Type | Central Air Conditioning |
| Exterior Finish | Vinyl Siding, Brick |
| Flooring Type | Vinyl |
| Foundation Type | Poured Concrete |
| Heating Fuel | Natural Gas |
| Heating Type | Forced Air |
| Stories Total | 1 |
| Size Interior | 700 - 1,100 Sqft |
| Type | House |
| Utility Water | Municipal Water |
Parking
| Garage |
Land
| Acreage | No |
| Fence Type | Fenced Yard |
| Sewer | Sanitary Sewer |
| Size Depth | 165 Ft ,2 In |
| Size Frontage | 48 Ft ,10 In |
| Size Irregular | 48.9 X 165.2 Ft |
| Size Total Text | 48.9 X 165.2 Ft |
Rooms
| Level | Type | Length | Width | Dimensions |
|---|---|---|---|---|
| Basement | Kitchen | 8.31 m | 4.7 m | 8.31 m x 4.7 m |
| Basement | Recreational, Games Room | 8.31 m | 4.7 m | 8.31 m x 4.7 m |
| Basement | Bedroom 3 | 3.66 m | 3.33 m | 3.66 m x 3.33 m |
| Basement | Bedroom 4 | 3.35 m | 2.53 m | 3.35 m x 2.53 m |
| Main Level | Kitchen | 3.79 m | 3.59 m | 3.79 m x 3.59 m |
| Main Level | Living Room | 6.29 m | 4.9 m | 6.29 m x 4.9 m |
| Main Level | Dining Room | 6.29 m | 4.9 m | 6.29 m x 4.9 m |
| Main Level | Primary Bedroom | 3.64 m | 3.59 m | 3.64 m x 3.59 m |
| Main Level | Bedroom 2 | 3.64 m | 3.53 m | 3.64 m x 3.53 m |
| Main Level | Office | 3.65 m | 3.77 m | 3.65 m x 3.77 m |
Contact Us
Contact us for more information

The trademarks REALTOR®, REALTORS®, and the REALTOR® logo are controlled by The Canadian Real Estate Association (CREA) and identify real estate professionals who are members of CREA. The trademarks MLS®, Multiple Listing Service® and the associated logos are owned by The Canadian Real Estate Association (CREA) and identify the quality of services provided by real estate professionals who are members of CREA. The trademark DDF® is owned by The Canadian Real Estate Association (CREA) and identifies CREA's Data Distribution Facility (DDF®)
July 14 2026 05:00:03
Central Lakes Association of REALTORS®
RE/MAX Jazz Inc.