
304 834 Johnson St Victoria, British Columbia V8W 1N3

$335,000Maintenance,
$370 Monthly
Maintenance,
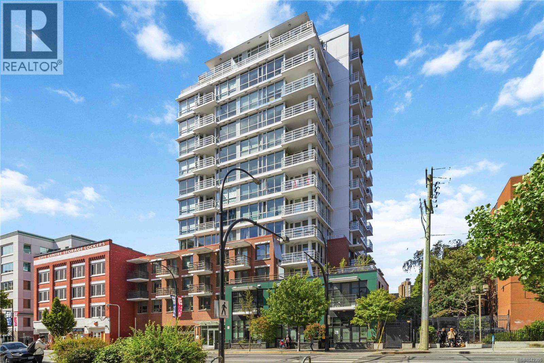
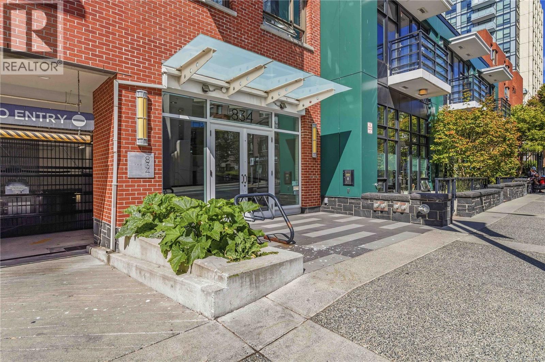
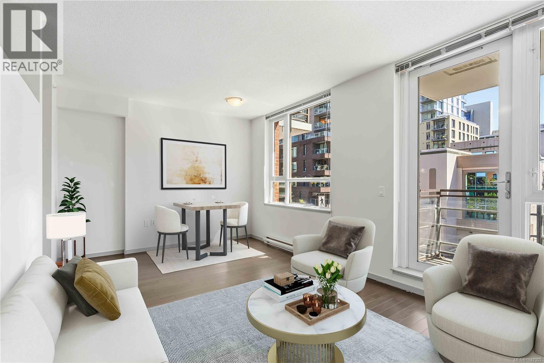
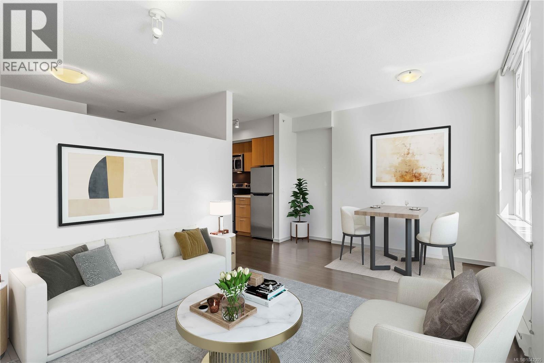
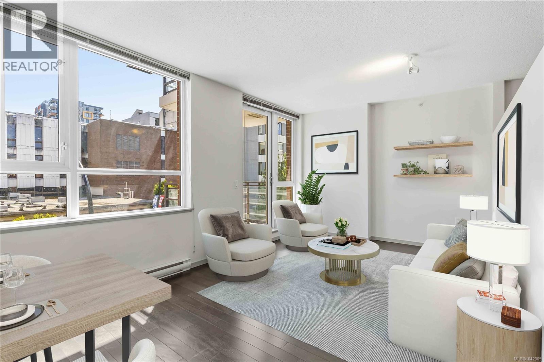
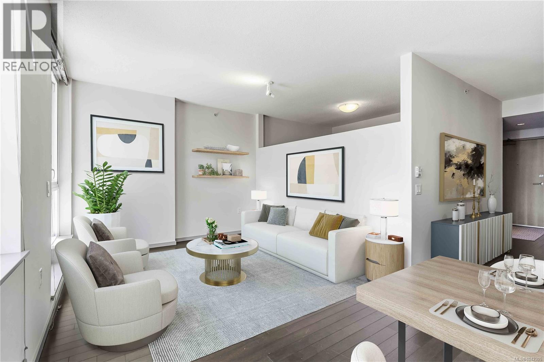
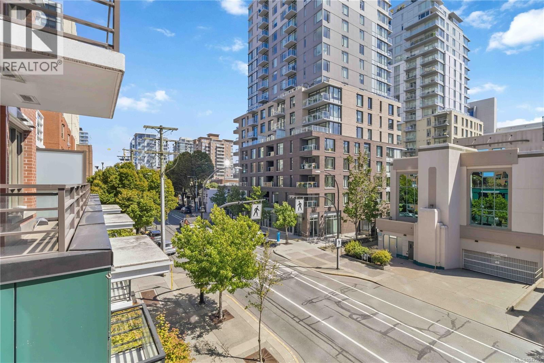
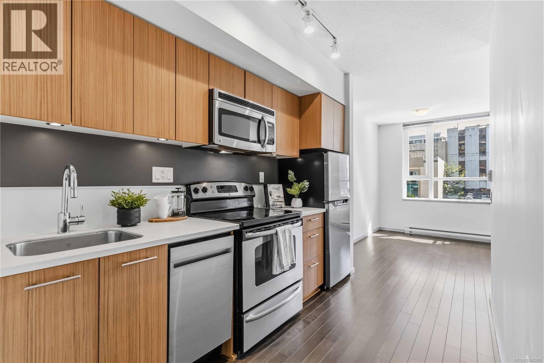
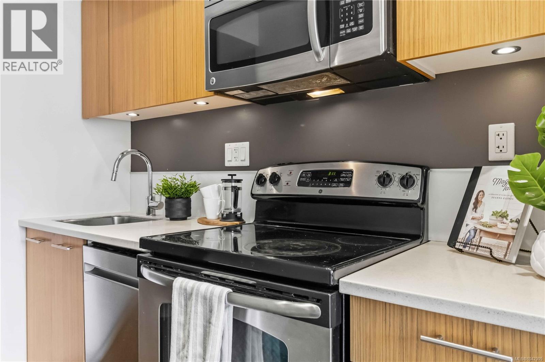
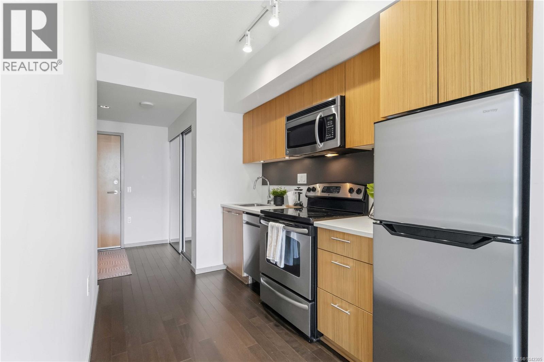
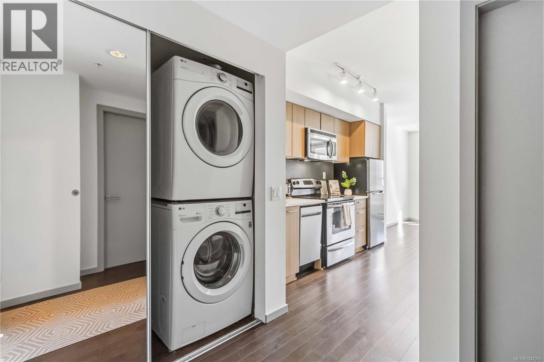
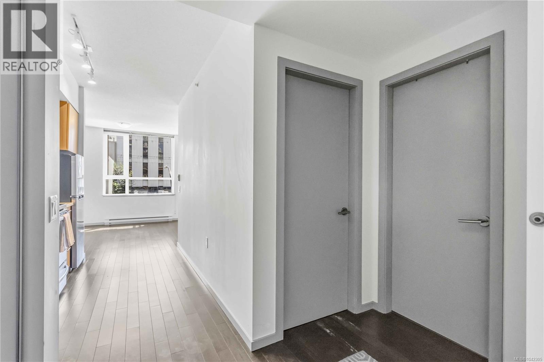
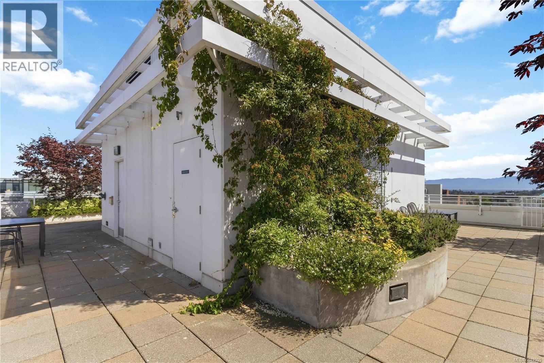
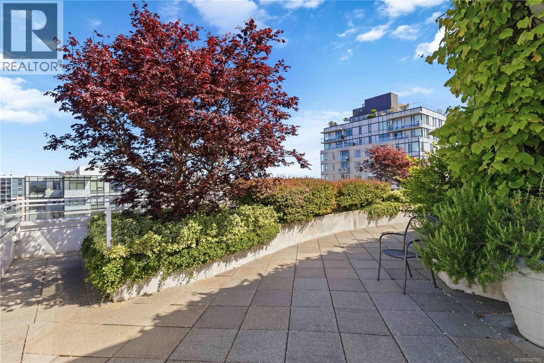
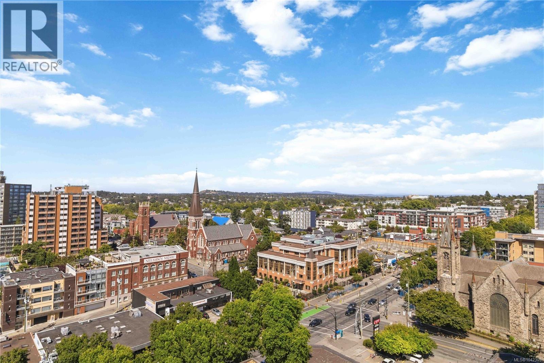
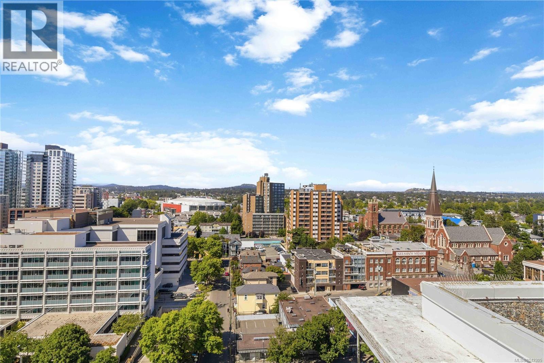
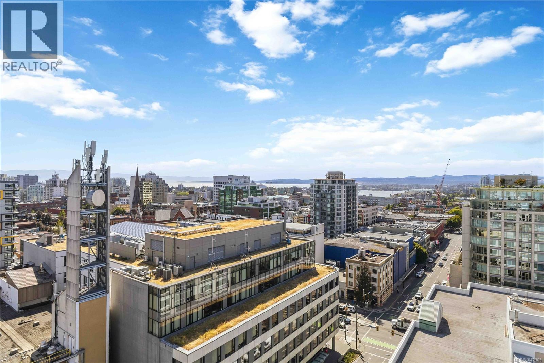
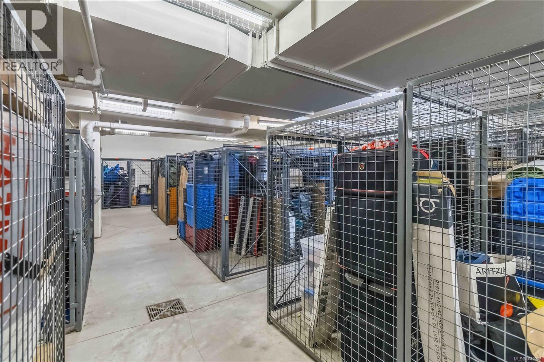
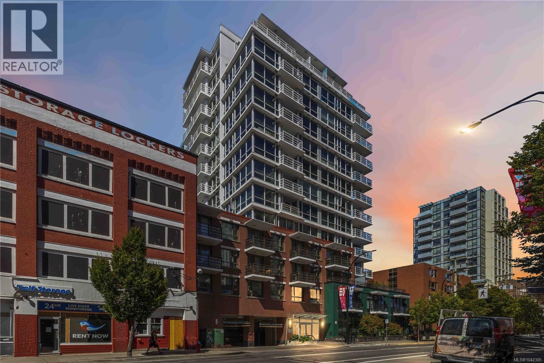
$370 MonthlyOffering exceptional value in the heart of downtown, this bright and thoughtfully designed 1 bed, 1 bath condo offers the perfect blend of comfort and urban convenience. Ideal for first-time buyers, students or investors, the open-concept layout offers flexibility while the large windows flood the space with light. Enjoy your morning coffee on your private balcony or head up to the roof-top deck to relax and take in the stunning 360 degree views! The modern kitchen has stainless steel appliances and under-cabinet lighting and features include in-suite laundry, separate storage locker, bike storage and BBQ area. This pet-friendly steel and concrete building, built by award-winning Chard Developments, is conveniently located just steps from the Inner Harbour, transit, shops and restaurants. Enjoy one of Victoria's most walkable and vibrant neighbourhoods right outside your door - book your showing today! (id:63476)
Property Details
| MLS® Number | 1042305 |
| Property Type | Single Family |
| Neigbourhood | Downtown |
| Community Name | The 834 |
| Community Features | Pets Allowed, Family Oriented |
| Plan | Eps522 |
| View Type | City View |
Building
| Bathroom Total | 1 |
| Bedrooms Total | 1 |
| Appliances | Dishwasher, Dryer, Microwave, Range - Electric, Refrigerator, Washer |
| Constructed Date | 2011 |
| Cooling Type | None |
| Heating Fuel | Electric |
| Heating Type | Baseboard Heaters |
| Size Interior | 515 Sqft |
| Type | Apartment |
Parking
| None |
Land
| Acreage | No |
| Size Irregular | 515 |
| Size Total | 515 Sqft |
| Size Total Text | 515 Sqft |
| Zoning Type | Residential |
Rooms
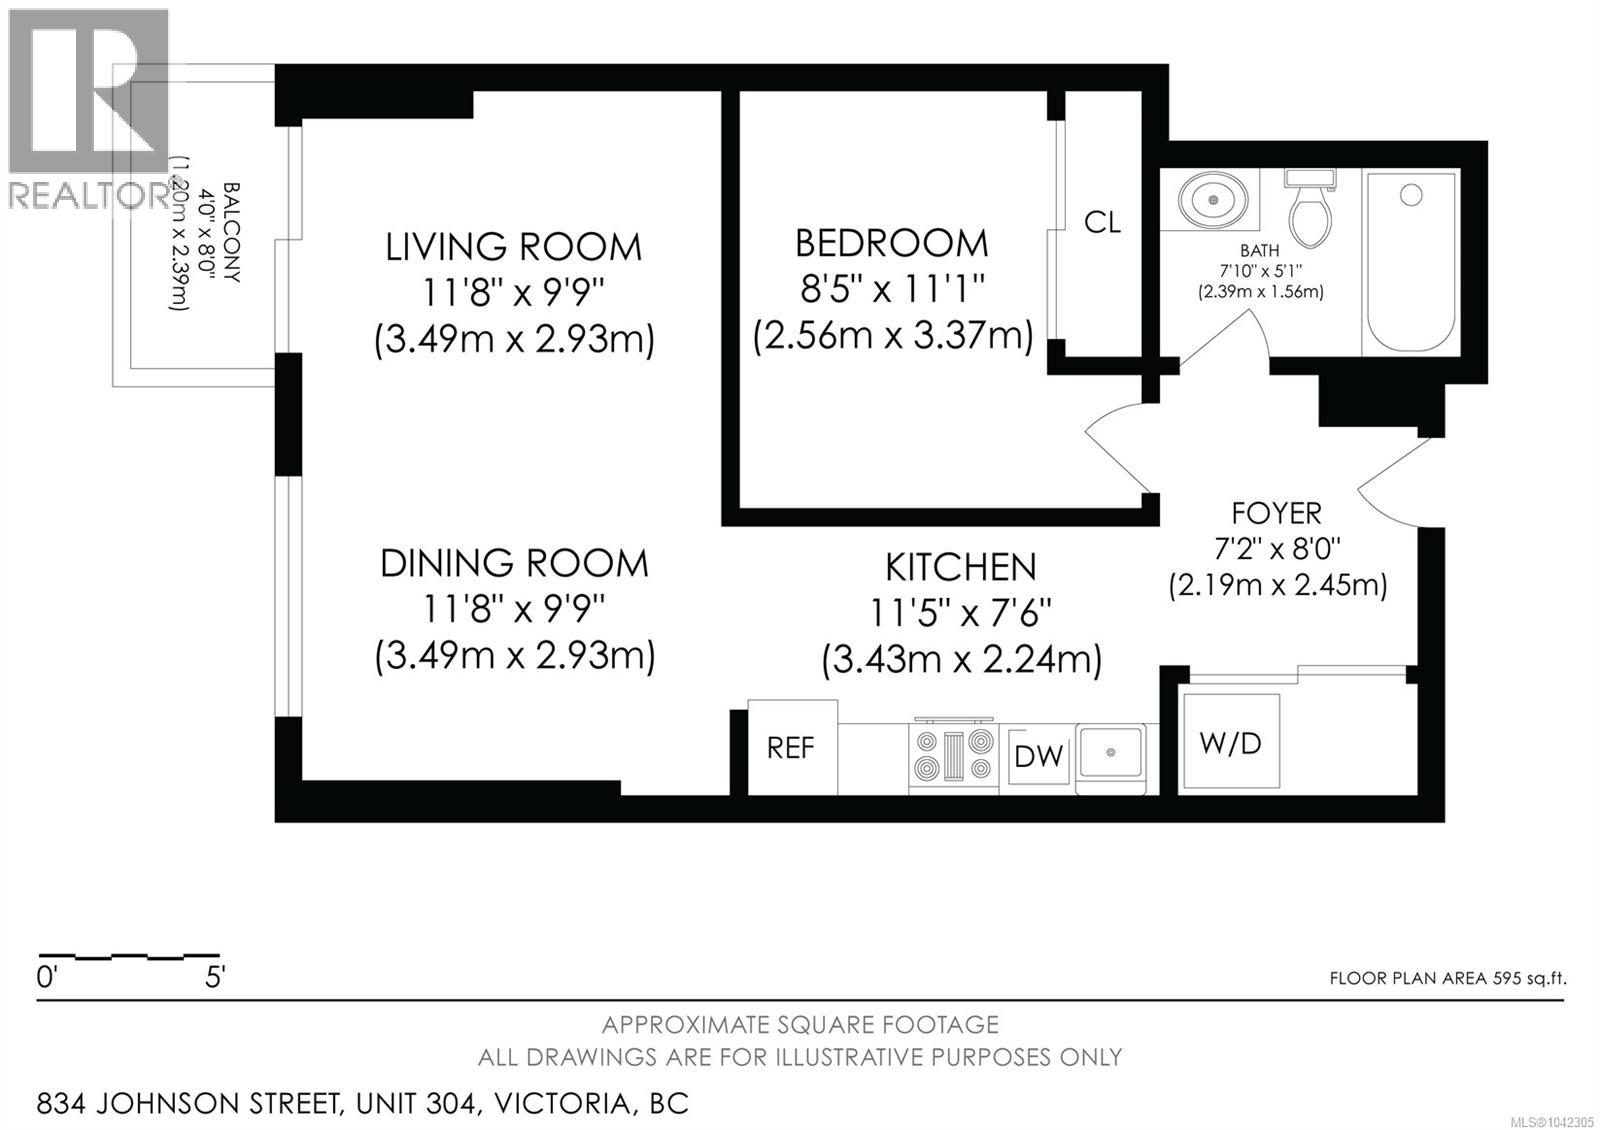
| Level | Type | Length | Width | Dimensions |
|---|---|---|---|---|
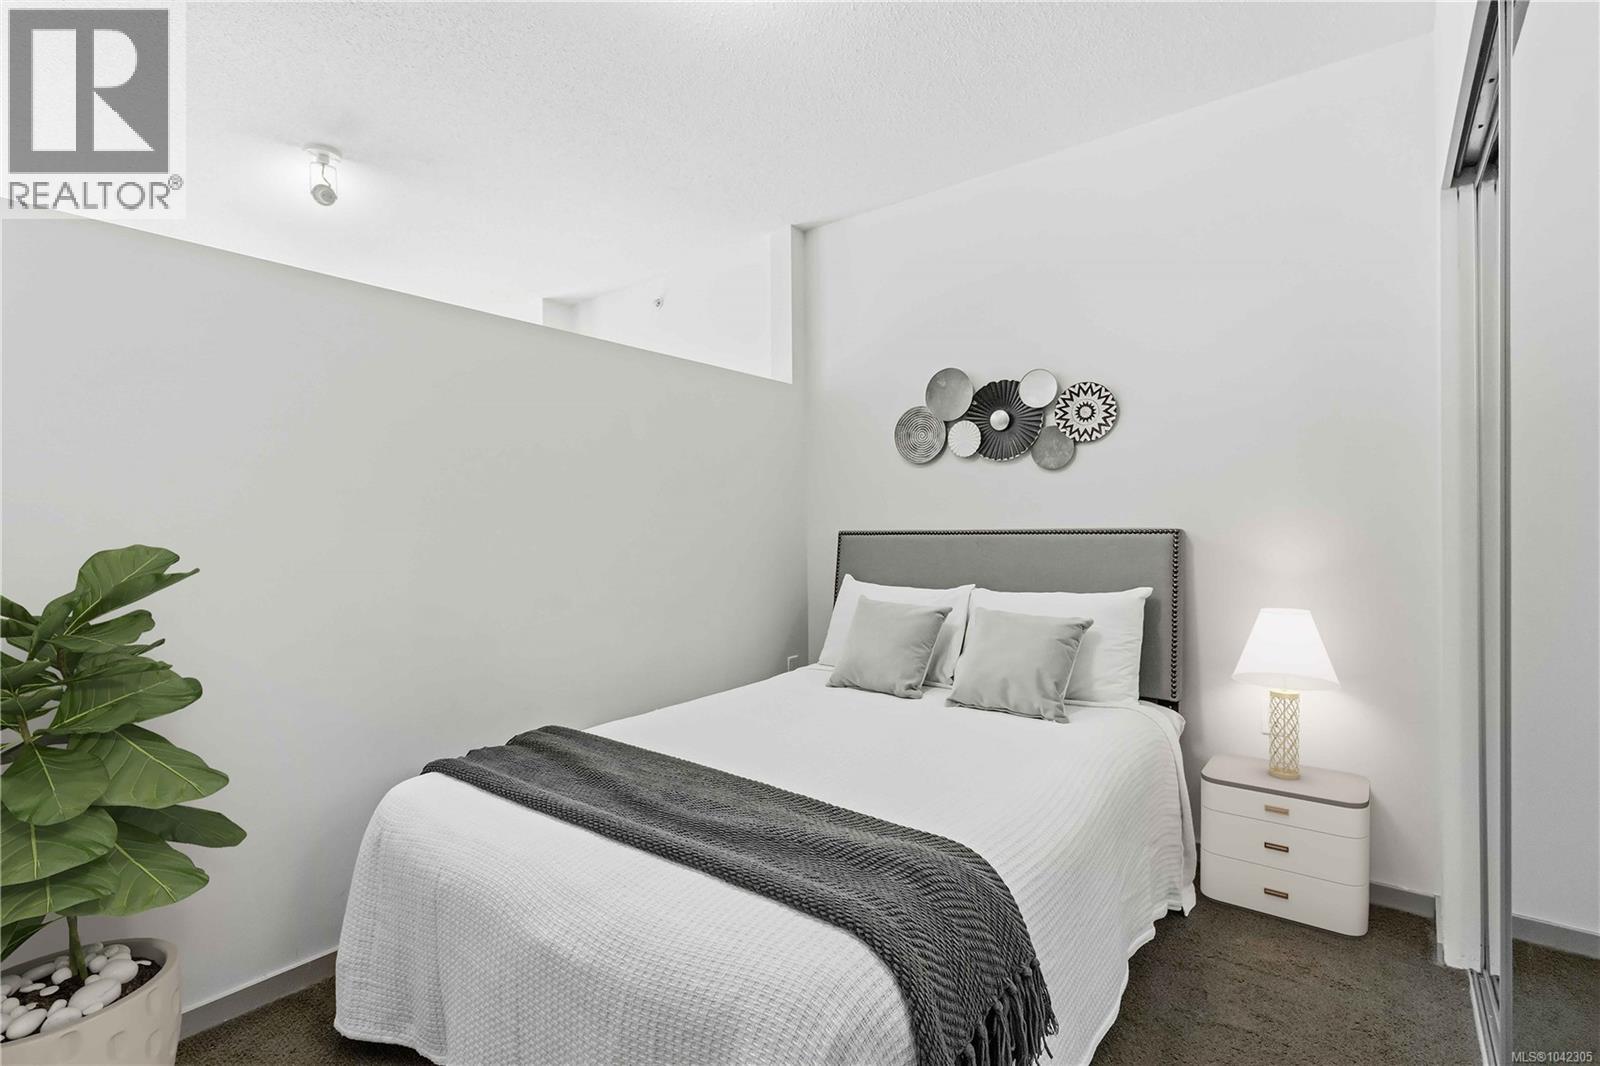
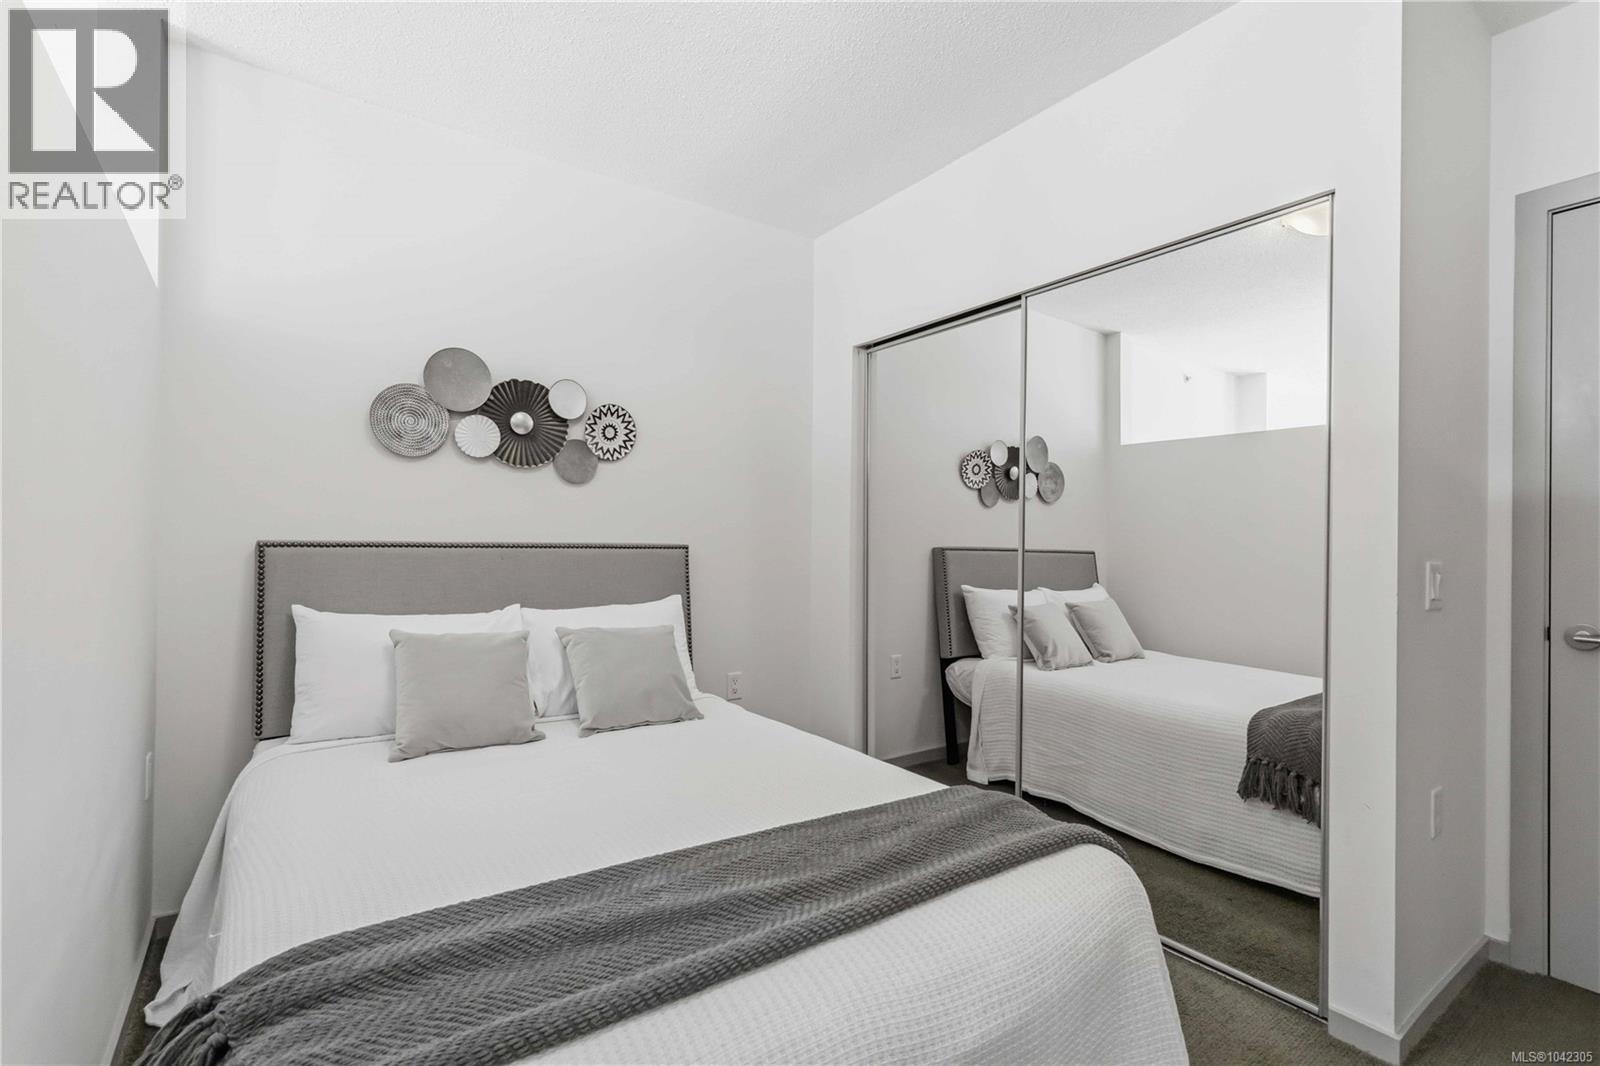
| Main Level | Bedroom | 11' x 8' | ||
| Main Level | Balcony | 7' x 5' | ||
| Main Level | Living Room | 11' x 10' | ||
| Main Level | Dining Room | 6' x 11' | ||
| Main Level | Kitchen | 7' x 10' | ||
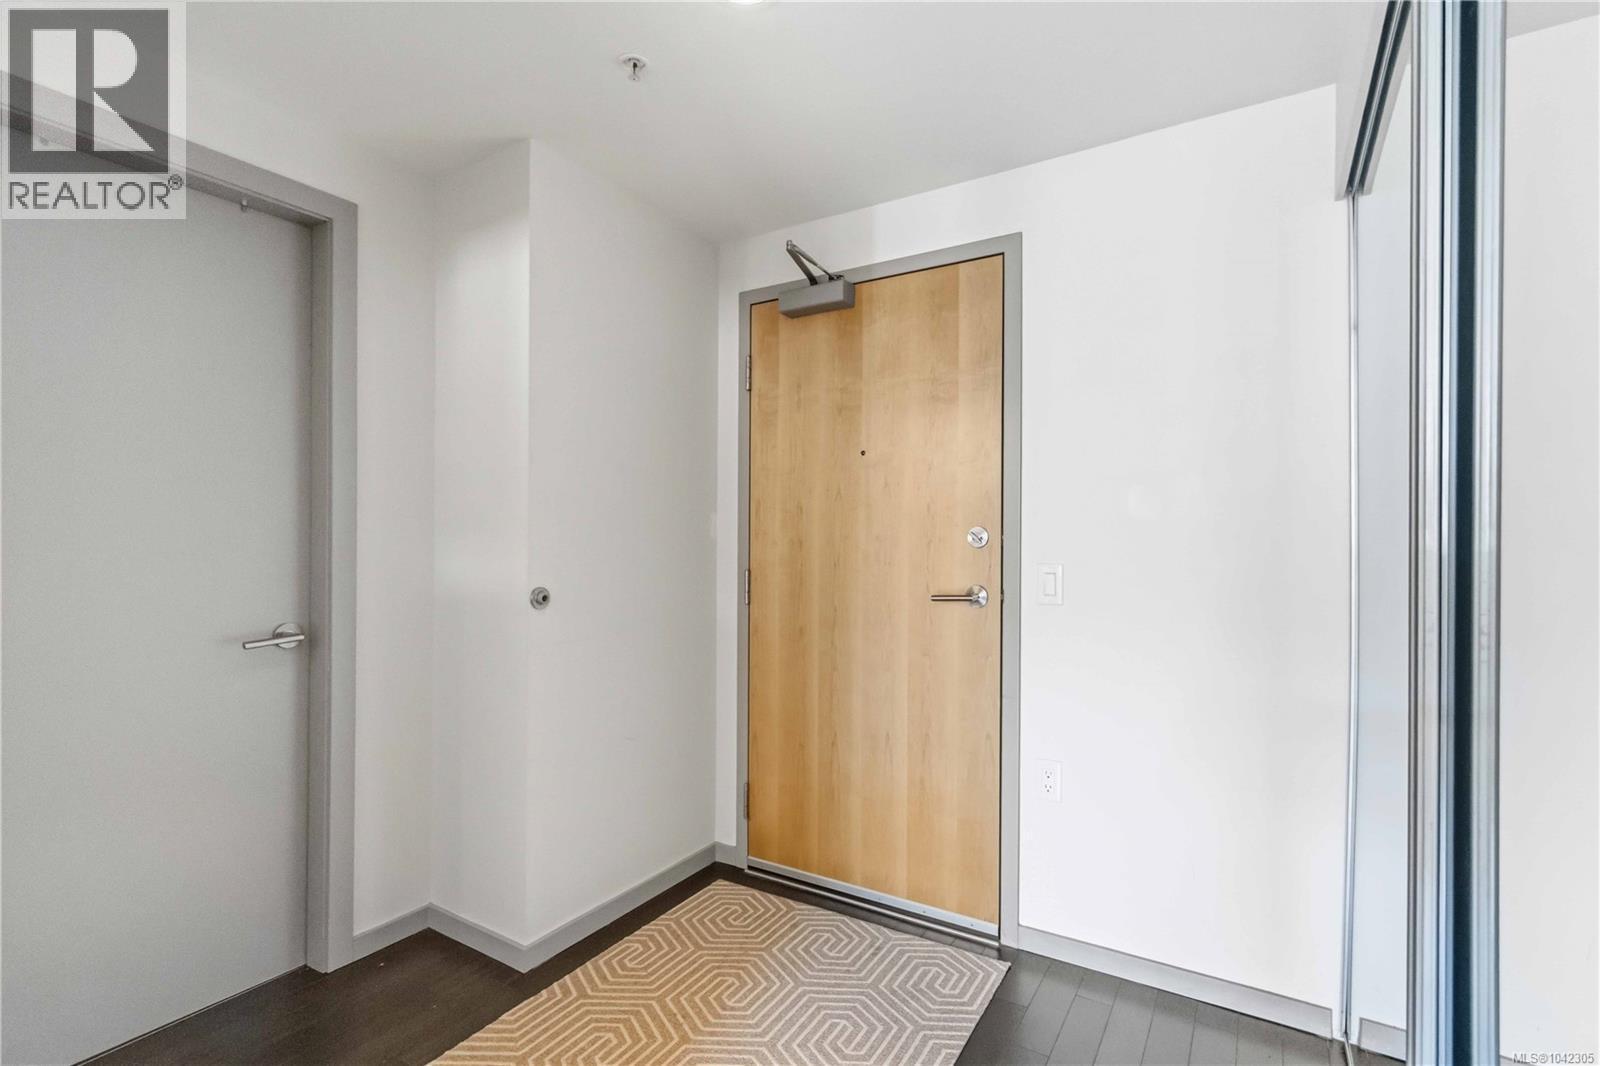
| Main Level | Entrance | 8' x 7' | ||
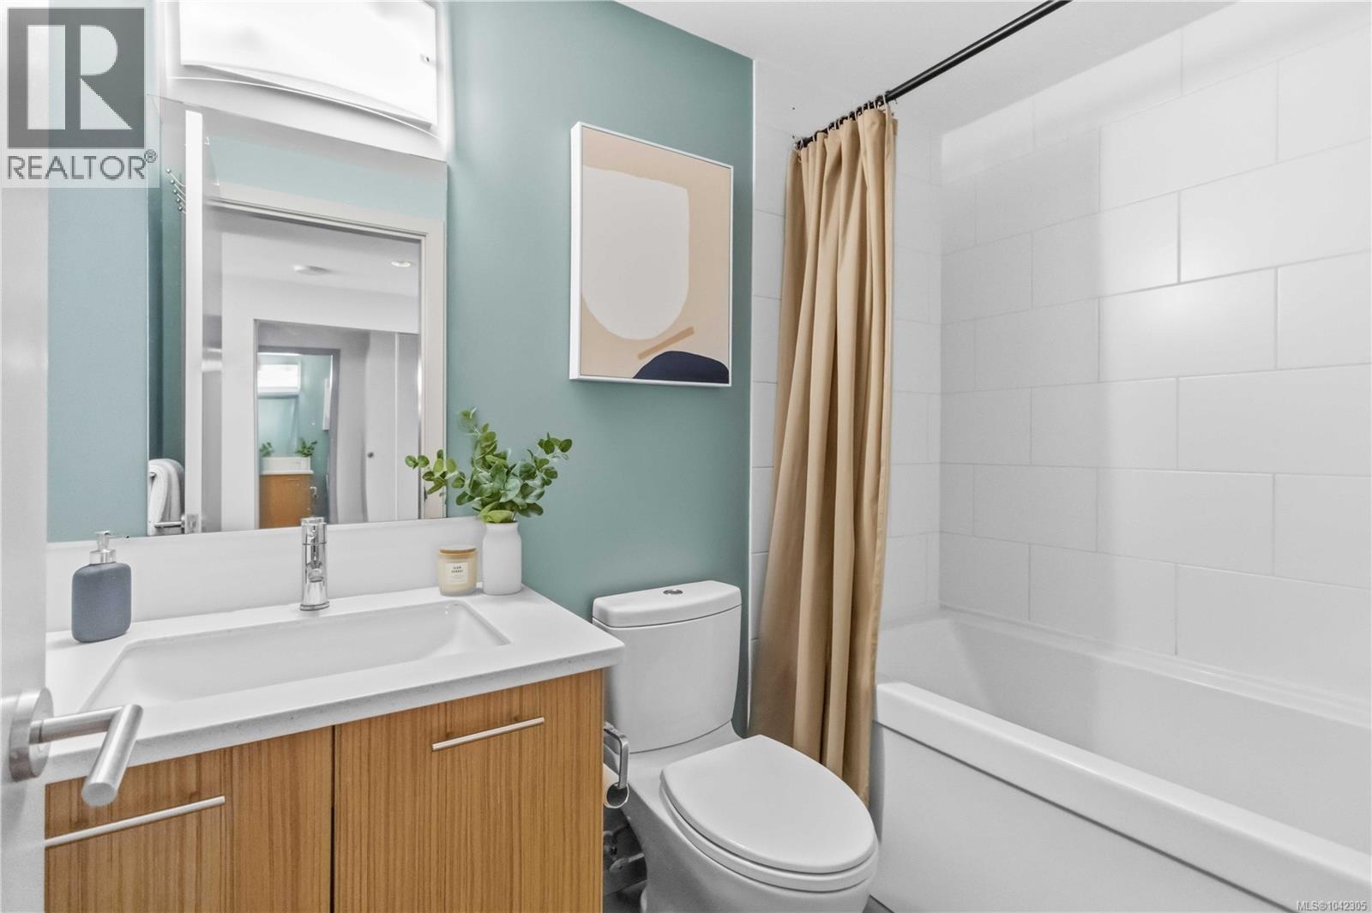
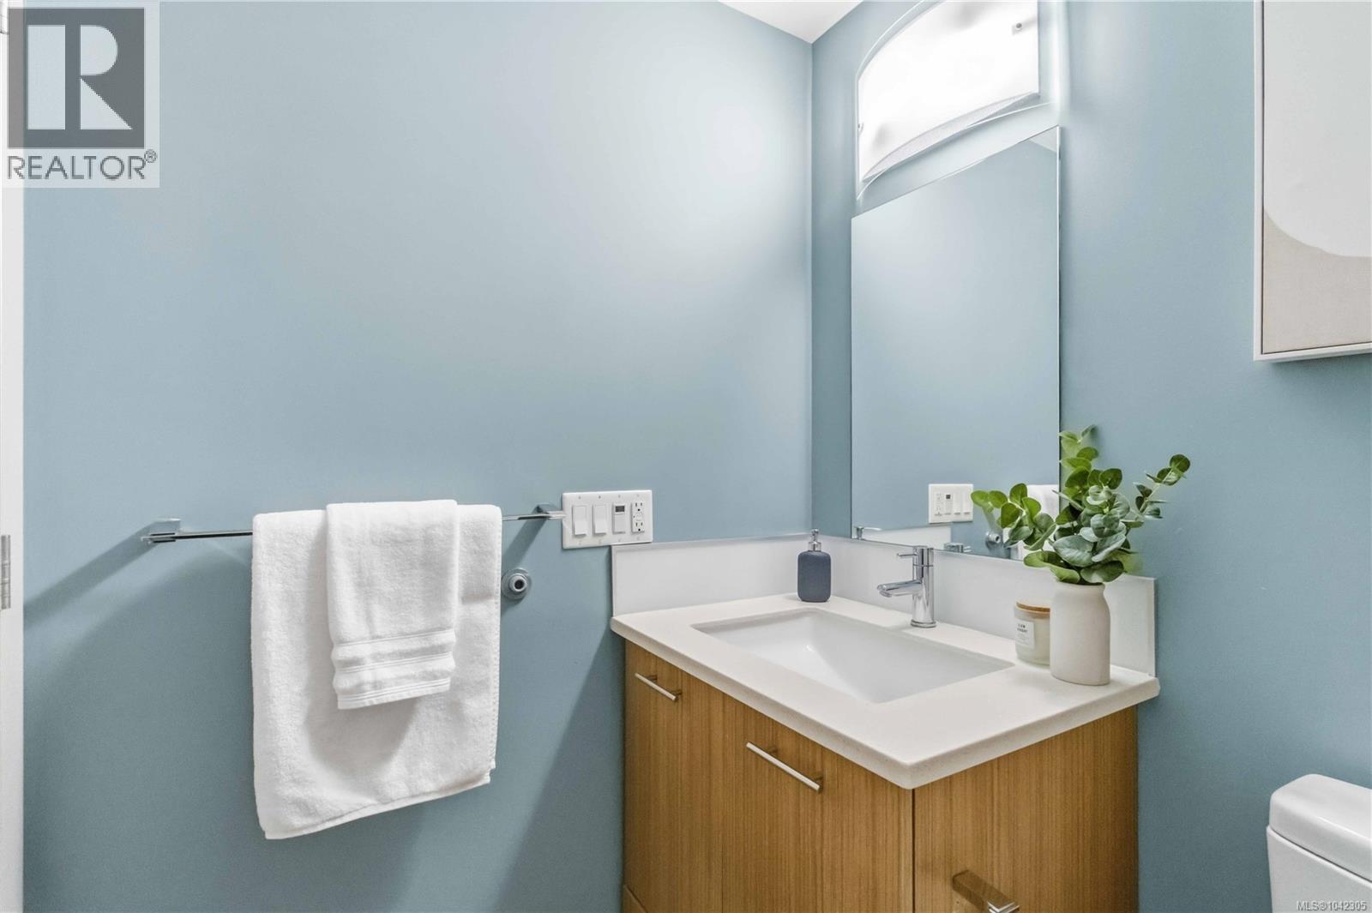
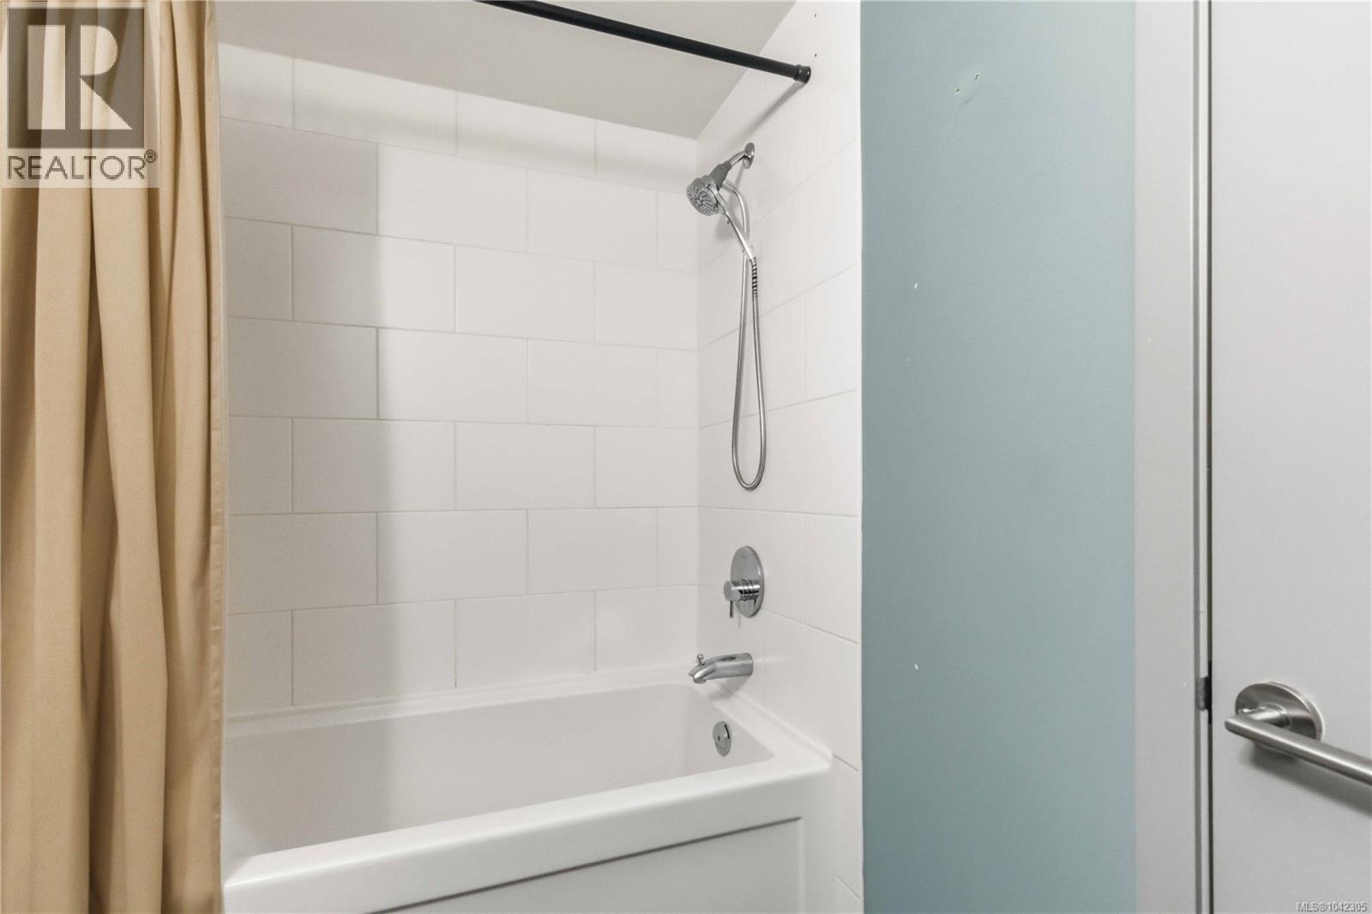
| Main Level | Bathroom | 4-Piece |
Contact Us
Contact us for more information

The trademarks REALTOR®, REALTORS®, and the REALTOR® logo are controlled by The Canadian Real Estate Association (CREA) and identify real estate professionals who are members of CREA. The trademarks MLS®, Multiple Listing Service® and the associated logos are owned by The Canadian Real Estate Association (CREA) and identify the quality of services provided by real estate professionals who are members of CREA. The trademark DDF® is owned by The Canadian Real Estate Association (CREA) and identifies CREA's Data Distribution Facility (DDF®)
August 10 2026 03:04:47
Victoria Real Estate Board
RE/MAX Camosun