
1169 Danita Boulevard Peterborough, Ontario K9J 7J9

$643,900
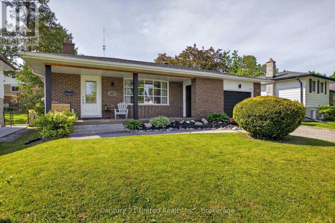
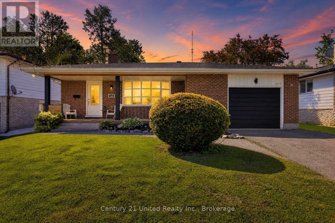
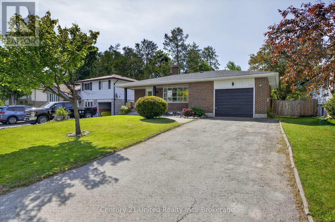
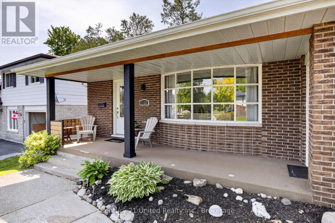
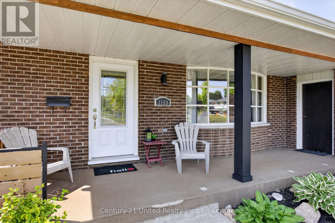
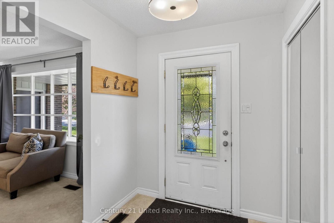
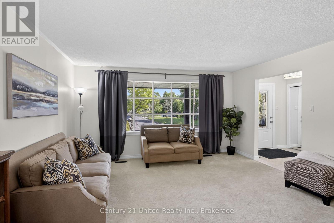
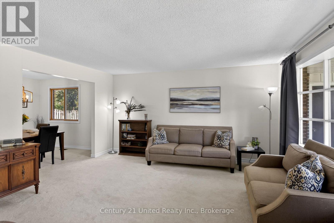
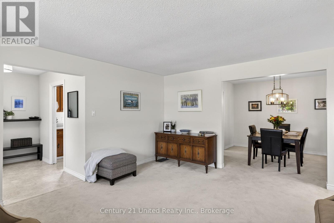
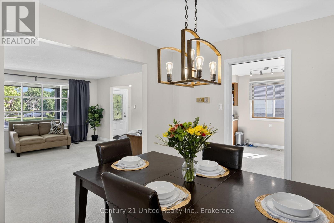
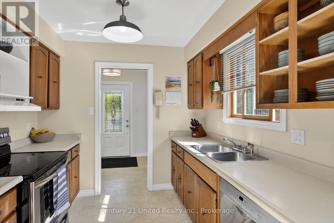
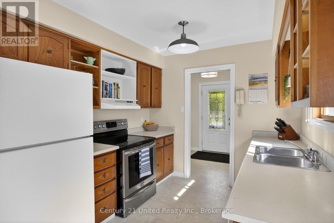
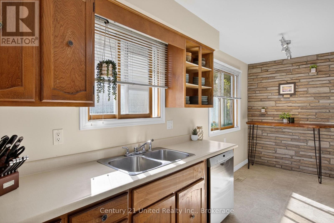
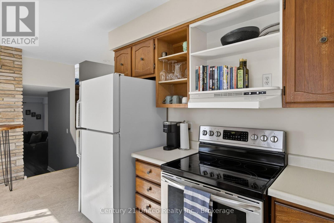
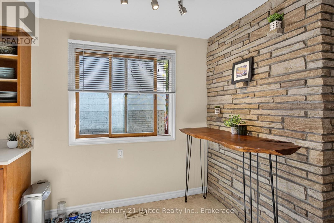
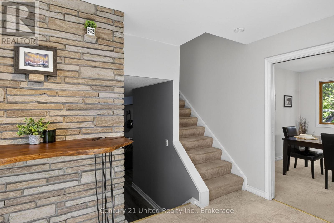
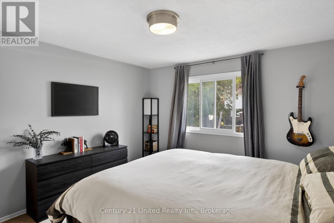
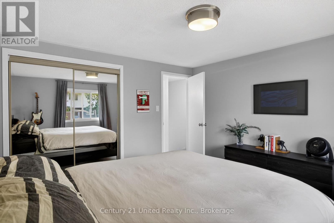
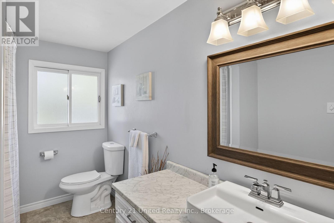
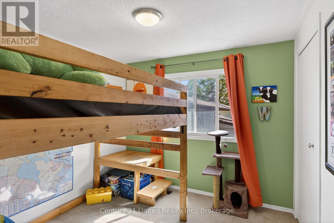
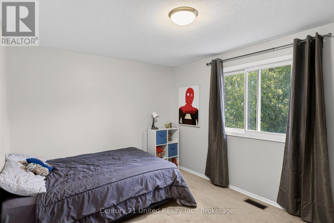
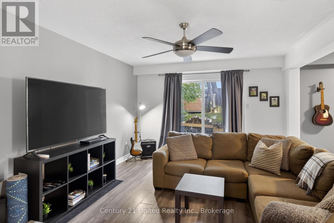
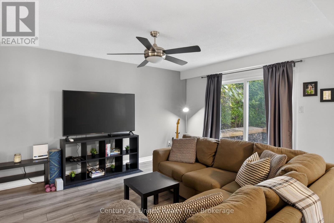
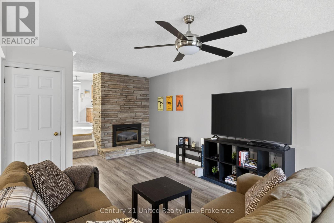
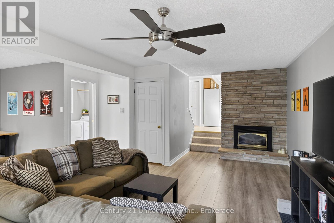
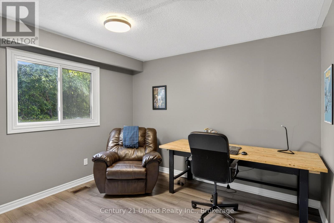
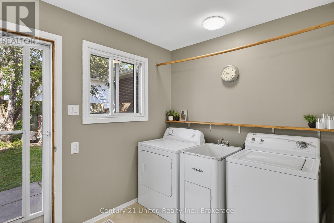
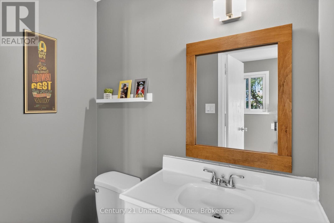
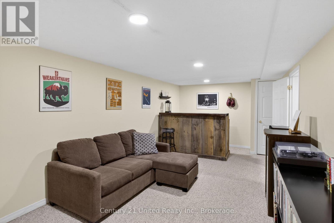
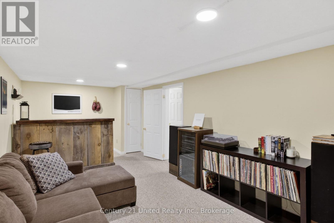
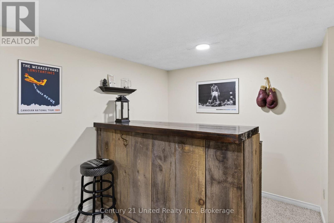
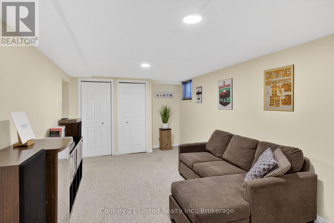
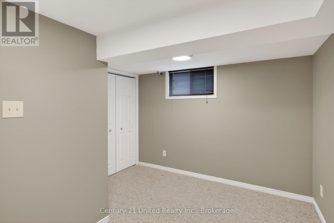
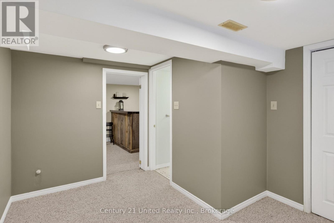
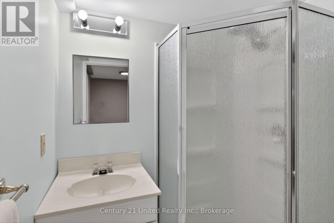
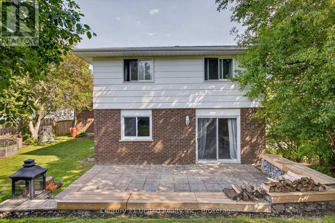
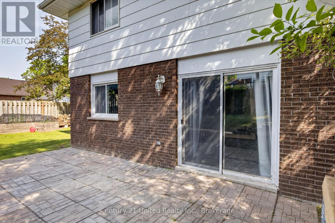
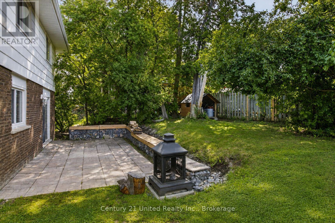
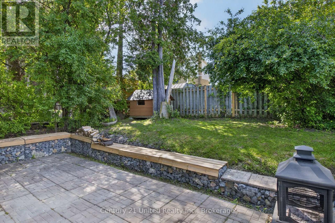
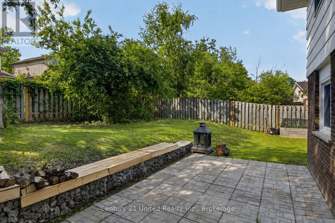
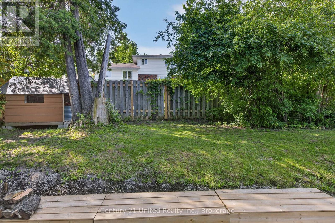
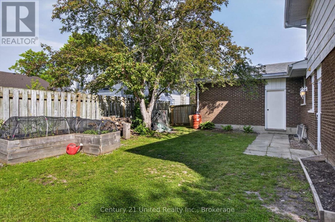
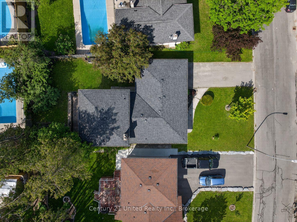
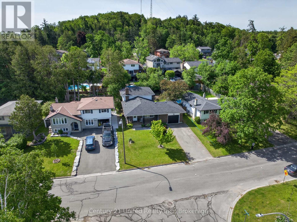
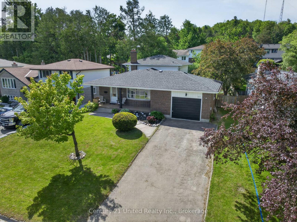
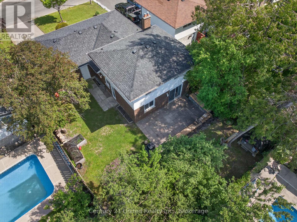
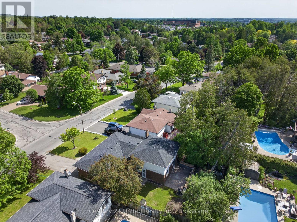
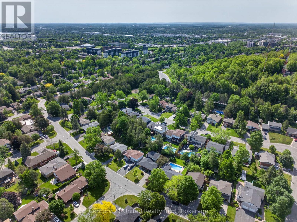
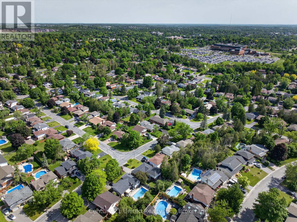
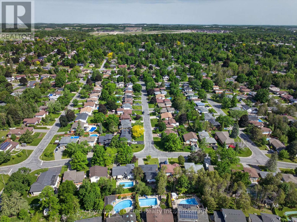
Welcome to this spacious 4-level backsplit located in one of Peterborough's most desirable west-end neighbourhoods, known for its preferred schools, parks, and family-friendly atmosphere. Offering multiple levels of living space, this home is ideal for growing families or anyone seeking room to spread out and enjoy. The bright main level features a generous living and dining room filled with natural light, creating an inviting space for everyday living and entertaining. The galley-style kitchen includes all appliances, ample prep space, and a comfortable eat-in area for casual meals. Upstairs you'll find three bedrooms and a beautifully updated 4-piece bathroom. A few steps down, the spacious family room offers updated flooring, a cozy gas fireplace, and a walkout to the fully fenced backyard. This level also includes laundry, a convenient 2-piece bath, and a second walkout to the yard. The lower level provides excellent flexibility with a large rec room perfect as a playroom, home gym, media room, or man cave. An additional bedroom, 3-piece bath, utility room, and abundant storage complete this level. Outside, the fully fenced backyard offers plenty of space for children and pets to play, along with a custom seating area, raised garden beds, storage shed, and endless potential to create your dream outdoor retreat. The attached 1.5-car garage provides convenient backyard access and additional storage. Ideally situated close to schools, parks, shopping, Peterborough Regional Health Centre, and downtown amenities, this well-maintained home offers the space, comfort, and location today's families are looking for. (id:63476)
Property Details
| MLS® Number | X13558908 |
| Property Type | Single Family |
| Community Name | Monaghan Ward 2 |
| Amenities Near By | Hospital, Park, Public Transit, Schools |
| Community Features | Community Centre |
| Equipment Type | Water Heater - Electric, Water Heater |
| Features | Rolling, Level |
| Parking Space Total | 5 |
| Rental Equipment Type | Water Heater - Electric, Water Heater |
| Structure | Patio(s), Porch, Shed |
Building
| Bathroom Total | 3 |
| Bedrooms Above Ground | 3 |
| Bedrooms Below Ground | 1 |
| Bedrooms Total | 4 |
| Age | 51 To 99 Years |
| Amenities | Fireplace(s) |
| Appliances | Water Heater, Dishwasher, Dryer, Stove, Washer, Window Coverings, Refrigerator |
| Basement Development | Partially Finished |
| Basement Type | Crawl Space (partially Finished) |
| Construction Style Attachment | Detached |
| Construction Style Split Level | Backsplit |
| Cooling Type | Central Air Conditioning |
| Exterior Finish | Brick |
| Fireplace Present | Yes |
| Fireplace Total | 1 |
| Foundation Type | Concrete |
| Half Bath Total | 1 |
| Heating Fuel | Natural Gas |
| Heating Type | Forced Air |
| Size Interior | 1,500 - 2,000 Sqft |
| Type | House |
| Utility Water | Municipal Water |
Parking
| Attached Garage | |
| Garage |
Land
| Acreage | No |
| Fence Type | Fenced Yard |
| Land Amenities | Hospital, Park, Public Transit, Schools |
| Landscape Features | Landscaped |
| Sewer | Sanitary Sewer |
| Size Depth | 110 Ft |
| Size Frontage | 60 Ft |
| Size Irregular | 60 X 110 Ft |
| Size Total Text | 60 X 110 Ft|under 1/2 Acre |
| Zoning Description | R1 |
Rooms
| Level | Type | Length | Width | Dimensions |
|---|---|---|---|---|
| Second Level | Bathroom | 3.45 m | 2.06 m | 3.45 m x 2.06 m |
| Second Level | Bedroom 2 | 3.87 m | 2.9 m | 3.87 m x 2.9 m |
| Second Level | Primary Bedroom | 3.47 m | 3.62 m | 3.47 m x 3.62 m |
| Second Level | Bedroom 3 | 2.84 m | 2.8 m | 2.84 m x 2.8 m |
| Basement | Other | 3.24 m | 7.2 m | 3.24 m x 7.2 m |
| Basement | Utility Room | 3.65 m | 3.61 m | 3.65 m x 3.61 m |
| Basement | Recreational, Games Room | 3.16 m | 7.06 m | 3.16 m x 7.06 m |
| Basement | Bathroom | 1.72 m | 1.81 m | 1.72 m x 1.81 m |
| Basement | Other | 3.71 m | 6.19 m | 3.71 m x 6.19 m |
| Basement | Bedroom 4 | 3.61 m | 3.21 m | 3.61 m x 3.21 m |
| Main Level | Living Room | 4.47 m | 4.86 m | 4.47 m x 4.86 m |
| Main Level | Foyer | 2.67 m | 2.15 m | 2.67 m x 2.15 m |
| Main Level | Family Room | 7.15 m | 7 m | 7.15 m x 7 m |
| Main Level | Laundry Room | 2.34 m | 2.79 m | 2.34 m x 2.79 m |
| Main Level | Bathroom | 1.05 m | 1.76 m | 1.05 m x 1.76 m |
| Main Level | Dining Room | 3.33 m | 2.93 m | 3.33 m x 2.93 m |
| Main Level | Kitchen | 3.7 m | 4.88 m | 3.7 m x 4.88 m |
Contact Us
Contact us for more information

The trademarks REALTOR®, REALTORS®, and the REALTOR® logo are controlled by The Canadian Real Estate Association (CREA) and identify real estate professionals who are members of CREA. The trademarks MLS®, Multiple Listing Service® and the associated logos are owned by The Canadian Real Estate Association (CREA) and identify the quality of services provided by real estate professionals who are members of CREA. The trademark DDF® is owned by The Canadian Real Estate Association (CREA) and identifies CREA's Data Distribution Facility (DDF®)
July 25 2026 11:39:37
Central Lakes Association of REALTORS®
Century 21 United Realty Inc.