
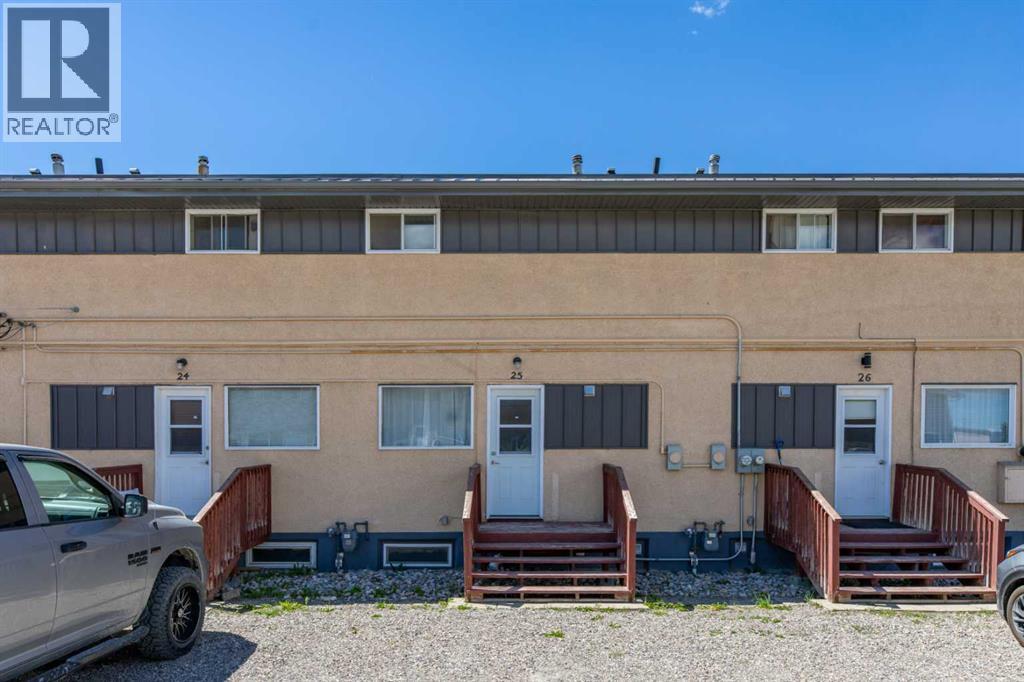
25, 126 Hardisty Avenue Hinton, Alberta T7V 1B6

$166,500Maintenance, Common Area Maintenance, Ground Maintenance, Property Management, Reserve Fund Contributions
$275 Monthly
Maintenance, Common Area Maintenance, Ground Maintenance, Property Management, Reserve Fund Contributions
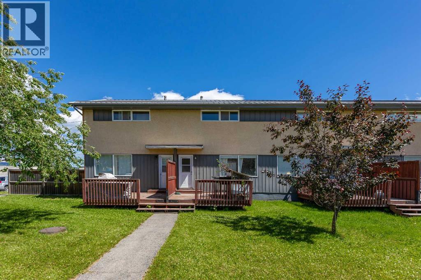
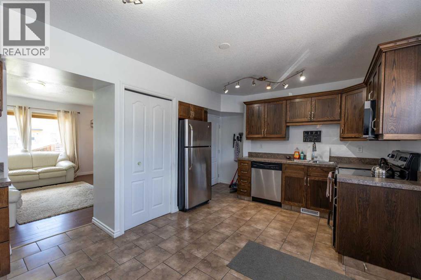
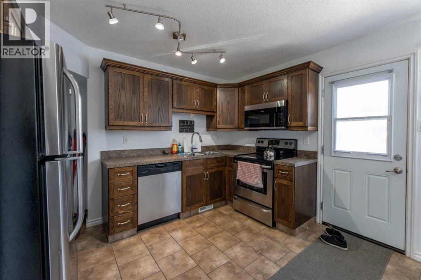
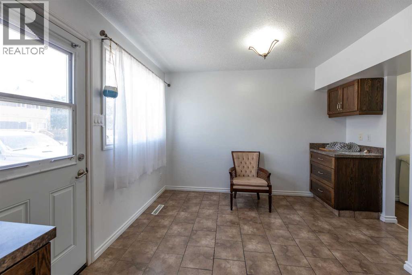
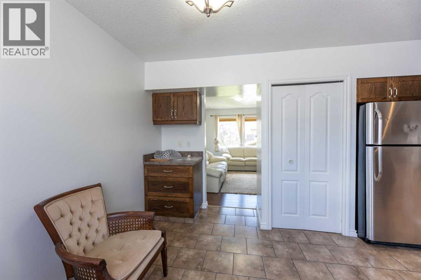
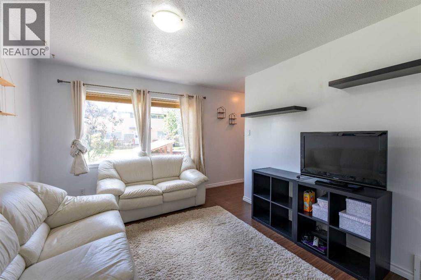
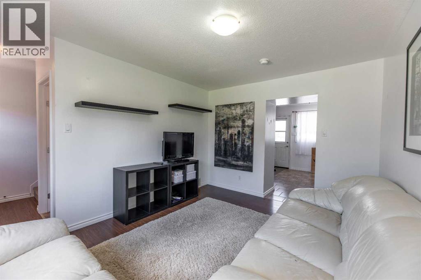
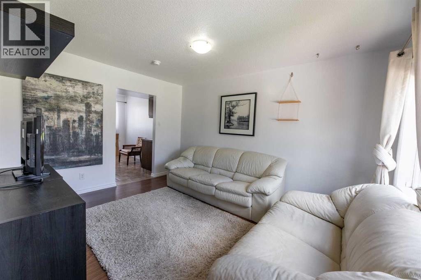
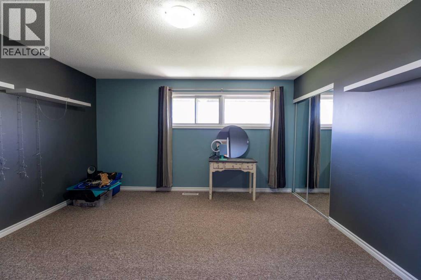
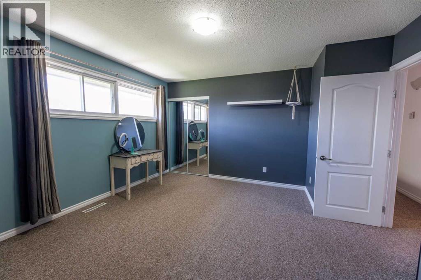
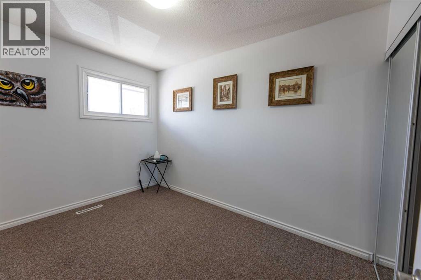
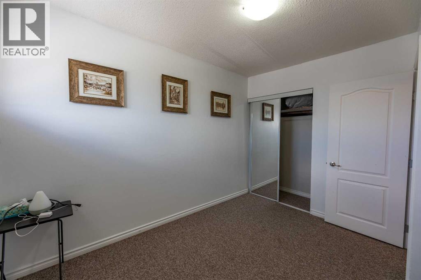
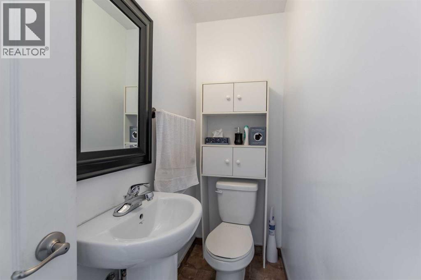
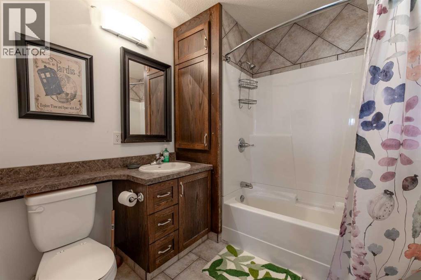
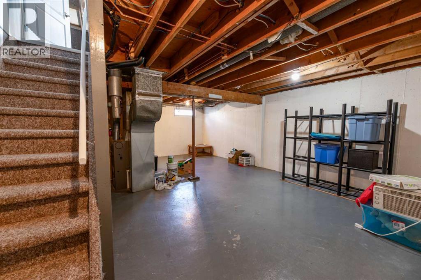
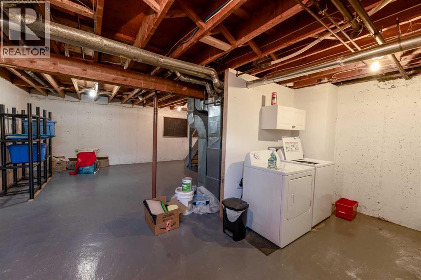
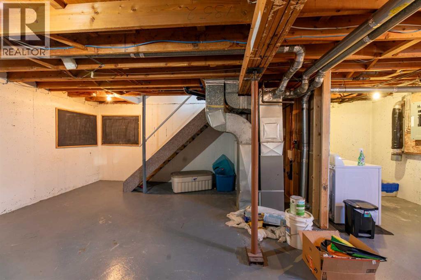
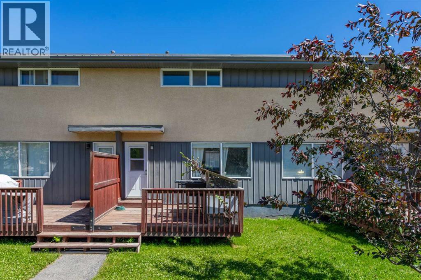
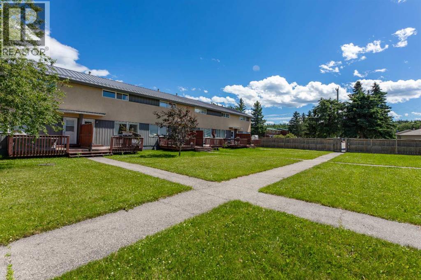
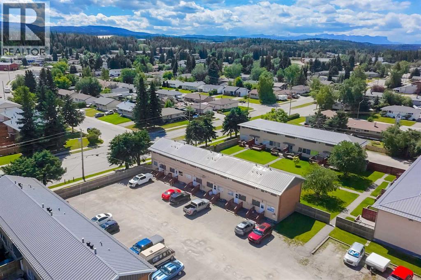
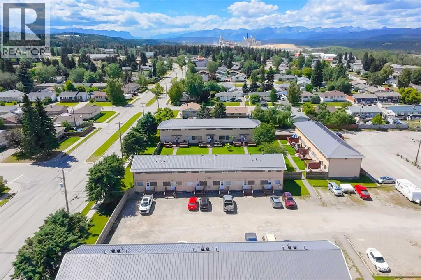
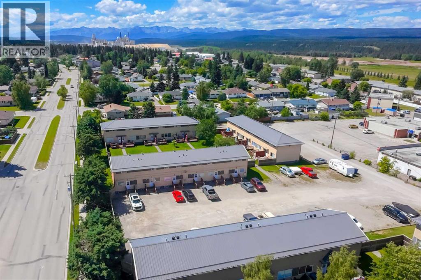
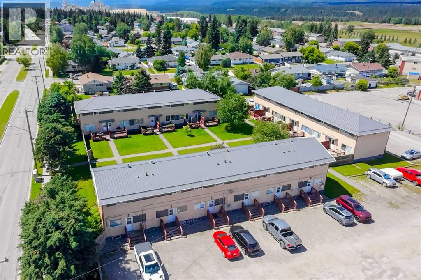
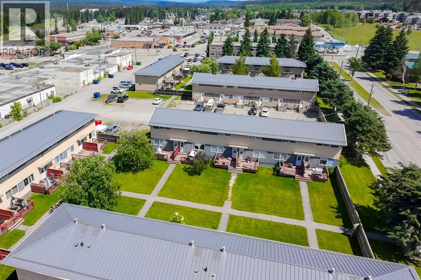
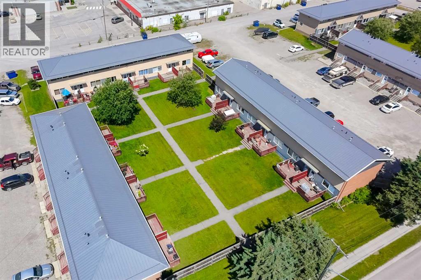
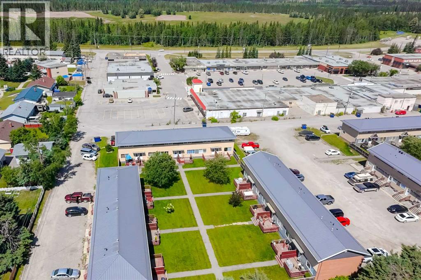
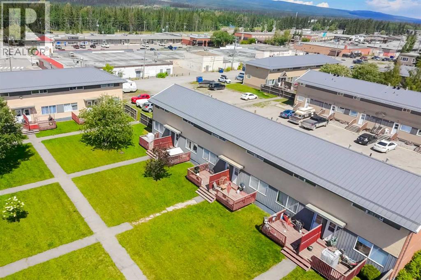
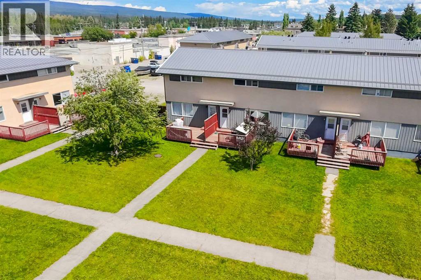
$275 MonthlyA great little 2 bedroom condo centrally located in the Valley District. Close to shopping, restaurants, parks, and schools, this unit could be a perfect starter home or investment. The main floor offers a nice kitchen complete with stainless appliances and solid wood cabinetry. There's also a pantry and the dining room features a built-in hutch for added kitchen storage. Unlike most other units in this development, this one had a half-bath added on the main level, just off the bright and spacious living room - a great convenience, especially for guests. Upstairs, there are two bedrooms and a full bathroom. The basement is undeveloped and offers a large rec space, plenty of storage, and the laundry room. (id:63476)
Property Details
| MLS® Number | A2328279 |
| Property Type | Single Family |
| Community Name | Hardisty |
| Amenities Near By | Schools, Shopping |
| Community Features | Pets Allowed |
| Features | Back Lane, Parking |
| Parking Space Total | 2 |
| Plan | 0725309 |
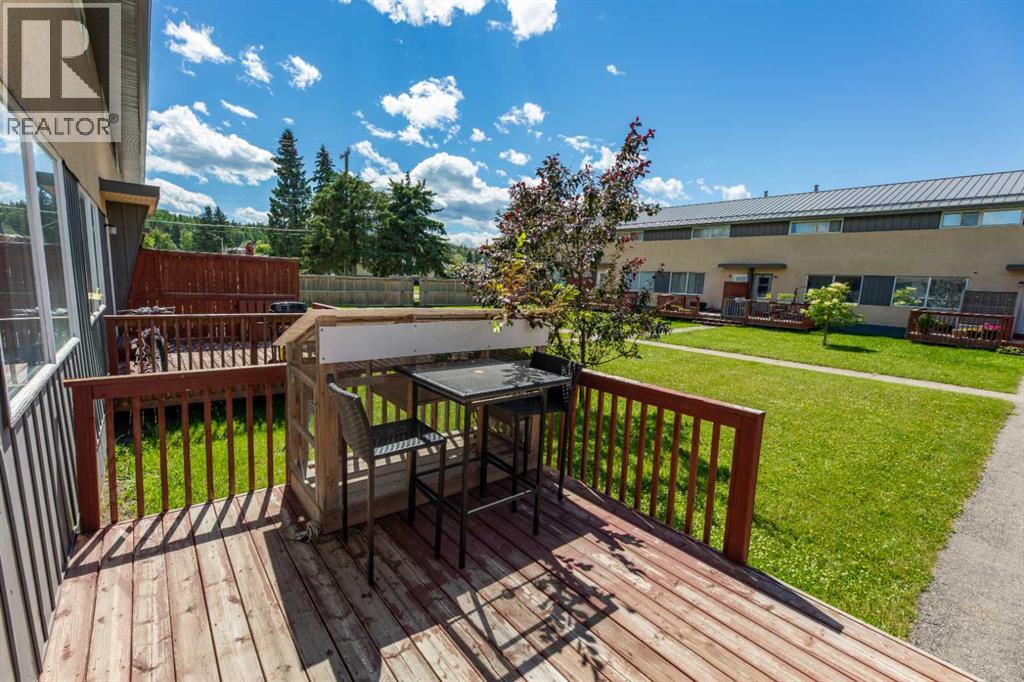
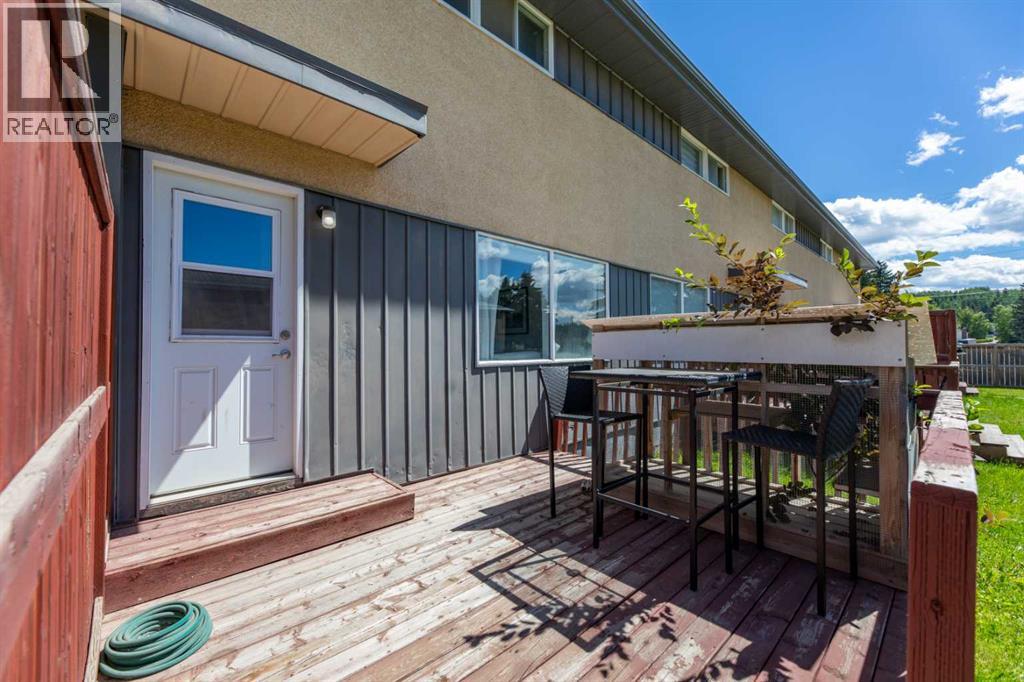
| Structure | Deck |
Building
| Bathroom Total | 2 |
| Bedrooms Above Ground | 2 |
| Bedrooms Total | 2 |
| Amenities | Rv Storage |
| Appliances | Refrigerator, Dishwasher, Stove, Microwave Range Hood Combo, Window Coverings, Washer & Dryer |
| Basement Development | Unfinished |
| Basement Type | Full (unfinished) |
| Constructed Date | 1956 |
| Construction Material | Wood Frame |
| Construction Style Attachment | Attached |
| Cooling Type | None |
| Exterior Finish | Stucco, Wood Siding |
| Flooring Type | Carpeted, Laminate, Tile |
| Foundation Type | Poured Concrete |
| Half Bath Total | 1 |
| Heating Type | Forced Air |
| Stories Total | 2 |
| Size Interior | 936 Sqft |
| Total Finished Area | 936 Sqft |
| Type | Row / Townhouse |
Parking
| Other | |
| Parking Pad |
Land
| Acreage | No |
| Fence Type | Not Fenced |
| Land Amenities | Schools, Shopping |
| Size Total Text | Unknown |
| Zoning Description | R-m2 |
Rooms
| Level | Type | Length | Width | Dimensions |
|---|---|---|---|---|
| Basement | Family Room | 17.33 Ft x 16.75 Ft | ||
| Basement | Laundry Room | 7.50 Ft x 7.42 Ft | ||
| Main Level | Kitchen | 9.58 Ft x 10.33 Ft | ||
| Main Level | Dining Room | 5.67 Ft x 11.42 Ft | ||
| Main Level | Living Room | 13.42 Ft x 10.58 Ft | ||
| Main Level | 2pc Bathroom | Measurements not available | ||
| Upper Level | Primary Bedroom | 13.92 Ft x 13.50 Ft | ||
| Upper Level | Bedroom | 11.33 Ft x 8.58 Ft | ||
| Upper Level | 4pc Bathroom | Measurements not available |
Contact Us
Contact us for more information

The trademarks REALTOR®, REALTORS®, and the REALTOR® logo are controlled by The Canadian Real Estate Association (CREA) and identify real estate professionals who are members of CREA. The trademarks MLS®, Multiple Listing Service® and the associated logos are owned by The Canadian Real Estate Association (CREA) and identify the quality of services provided by real estate professionals who are members of CREA. The trademark DDF® is owned by The Canadian Real Estate Association (CREA) and identifies CREA's Data Distribution Facility (DDF®)
August 10 2026 03:58:46
Alberta West REALTORS® Association
Royal LePage Andre Kopp & Associates