
3606 55 Avenue Red Deer, Alberta T4N 4N2

$375,000
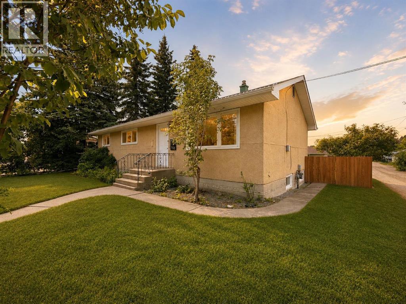
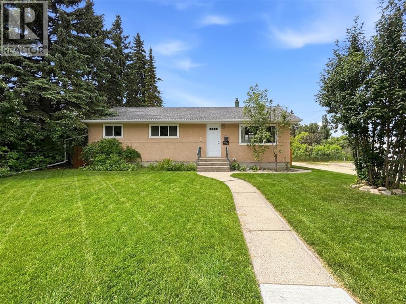
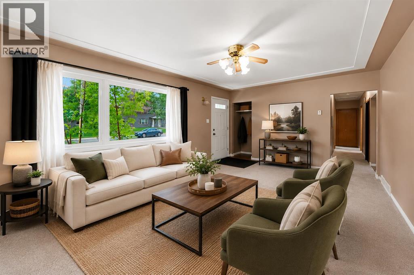
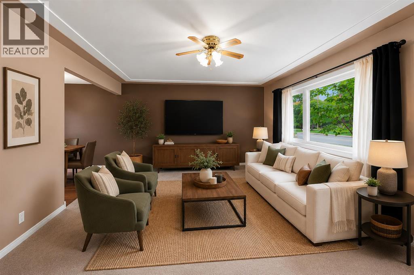
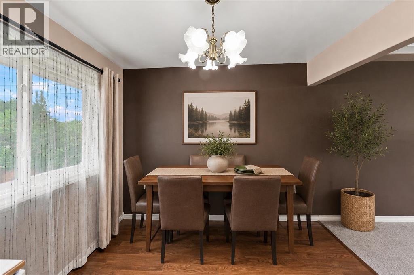
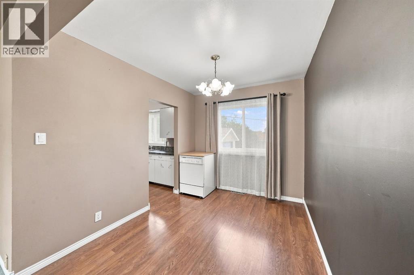
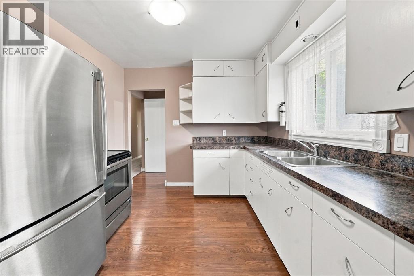
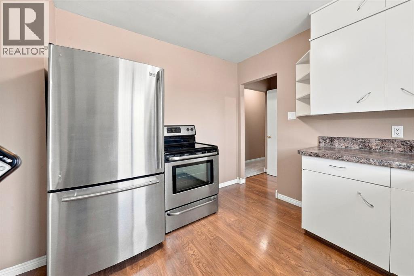
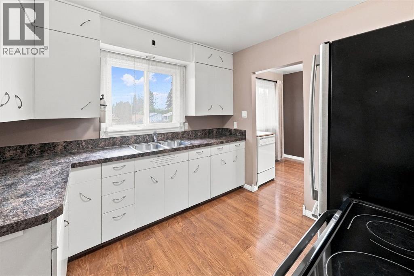
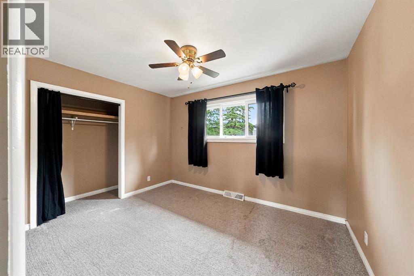
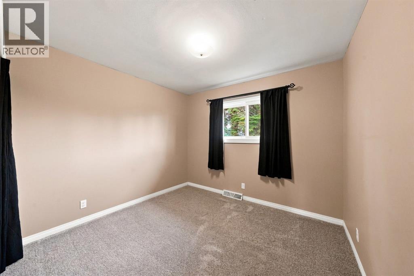
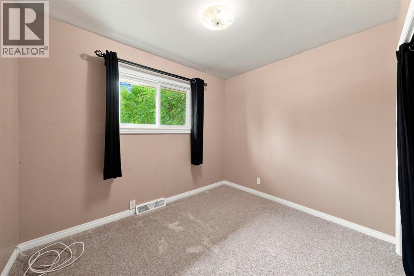
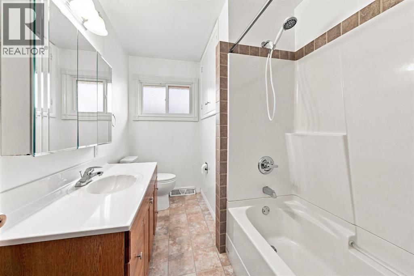
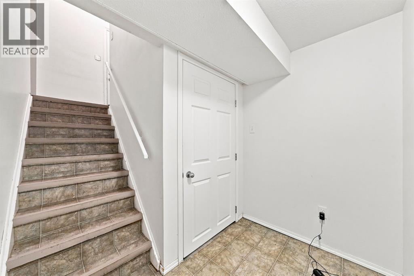
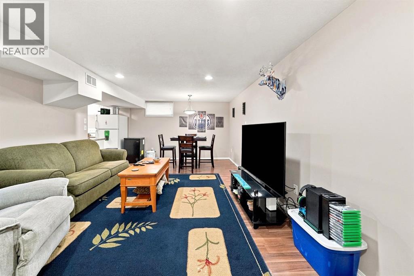
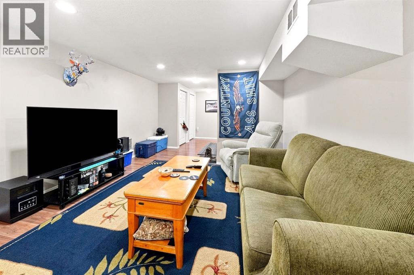
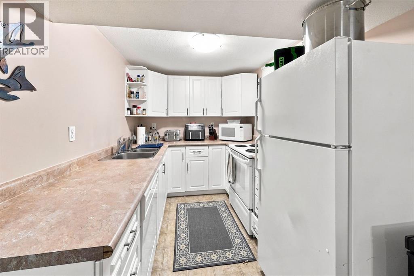
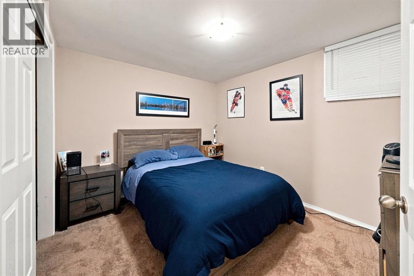
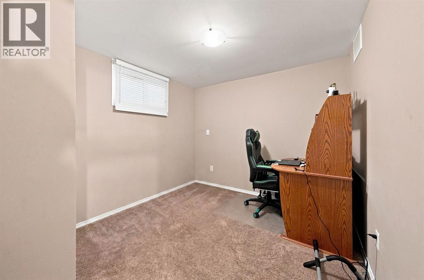
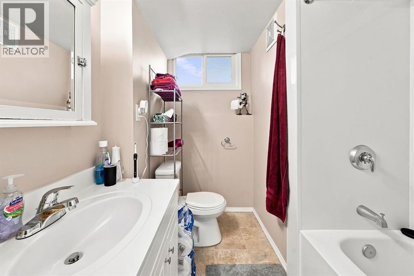
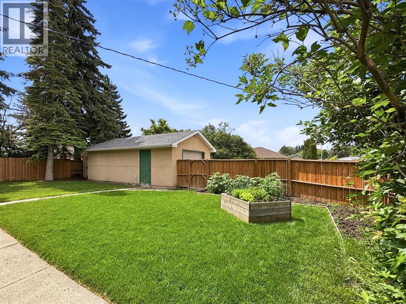
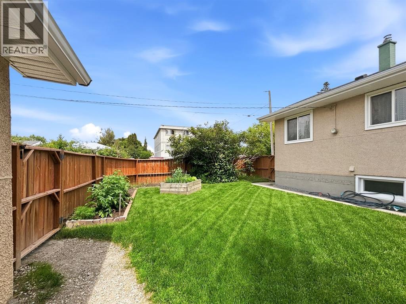
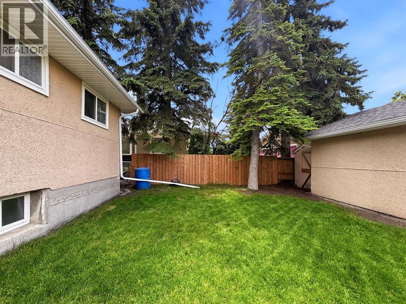
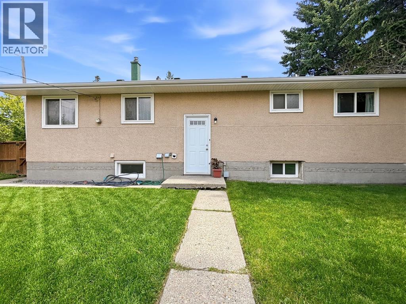
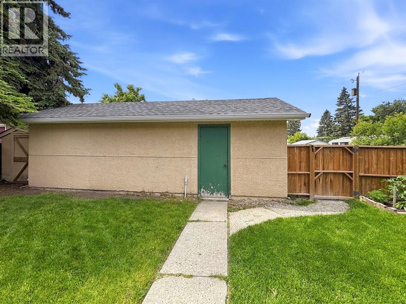
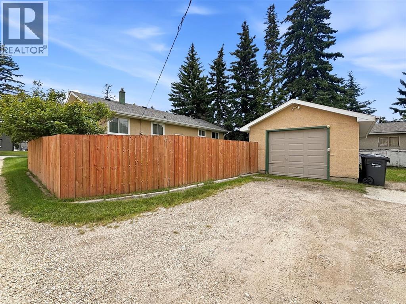
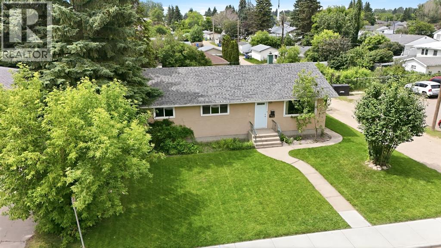
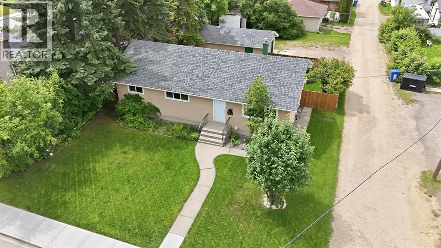
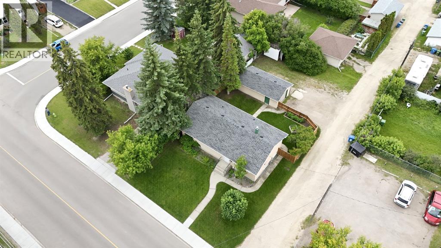
Welcome to this legally suited bungalow in the heart of West Park—an excellent investment opportunity in one of Red Deer’s most established neighbourhoods. With separate living spaces, numerous updates, and a fantastic location close to schools, parks, shopping, and Red Deer Polytechnic, this property is perfectly suited for investors or first time home buyers.. The main floor is ideal for tenant or owner occupancy, it features a functional layout with three spacious bedrooms, a full 4-piece bathroom, and brand new carpet throughout. Large vinyl windows (updated in 2015) provide plenty of natural light, creating a bright and welcoming living space. The legal basement suite is currently rented and has been thoughtfully renovated, offering a modern and comfortable layout with two bedrooms, one bathroom, and stylish finishes throughout. The legal suite renovation was completed in 2012, with basement vinyl windows replaced in 2011, making it an attractive and low-maintenance rental. Outside, you’ll find a mature, private backyard with an upgraded fence and convenient access to the single detached garage as well as two storage sheds. The generous lot also provides ample room for additional parking or the potential to build a larger garage if desired. Additional upgrades include an updated furnace, hot water tanks, and vinyl windows throughout, giving buyers added confidence in the home’s long-term value. Whether you’re expanding your investment portfolio or looking for a well-maintained, legally suited home in a prime West Park location, this is an opportunity you won’t want to miss! (id:63476)
Property Details
| MLS® Number | A2328261 |
| Property Type | Single Family |
| Community Name | West Park |
| Amenities Near By | Park, Playground, Schools, Shopping |
| Features | See Remarks |
| Parking Space Total | 6 |
| Plan | 4739ks |
| Structure | Shed, None |
Building
| Bathroom Total | 2 |
| Bedrooms Above Ground | 3 |
| Bedrooms Below Ground | 2 |
| Bedrooms Total | 5 |
| Appliances | See Remarks |
| Architectural Style | Bungalow |
| Basement Development | Finished |
| Basement Features | Separate Entrance, Walk-up, Suite |
| Basement Type | Full (finished) |
| Constructed Date | 1958 |
| Construction Material | Wood Frame |
| Construction Style Attachment | Detached |
| Cooling Type | None |
| Flooring Type | Carpeted, Laminate, Linoleum |
| Foundation Type | Poured Concrete |
| Heating Fuel | Natural Gas |
| Heating Type | Forced Air |
| Stories Total | 1 |
| Size Interior | 1,088 Sqft |
| Total Finished Area | 1088 Sqft |
| Type | House |
Parking
| Gravel | |
| Other | |
| Detached Garage | 1 |
Land
| Acreage | No |
| Fence Type | Fence |
| Land Amenities | Park, Playground, Schools, Shopping |
| Size Depth | 38.11 M |
| Size Frontage | 18.38 M |
| Size Irregular | 7524.00 |
| Size Total | 7524 Sqft|7,251 - 10,889 Sqft |
| Size Total Text | 7524 Sqft|7,251 - 10,889 Sqft |
| Zoning Description | R-d |
Rooms
| Level | Type | Length | Width | Dimensions |
|---|---|---|---|---|
| Basement | 4pc Bathroom | 8.17 Ft x 7.00 Ft | ||
| Basement | Bedroom | 10.58 Ft x 9.25 Ft | ||
| Basement | Bedroom | 10.67 Ft x 9.50 Ft | ||
| Basement | Dining Room | 12.33 Ft x 7.50 Ft | ||
| Basement | Kitchen | 9.33 Ft x 7.50 Ft | ||
| Basement | Living Room | 12.33 Ft x 14.25 Ft | ||
| Basement | Furnace | 9.00 Ft x 13.67 Ft | ||
| Main Level | 4pc Bathroom | 9.67 Ft x 6.67 Ft | ||
| Main Level | Bedroom | 9.75 Ft x 10.25 Ft | ||
| Main Level | Bedroom | 9.67 Ft x 10.17 Ft | ||
| Main Level | Dining Room | 9.75 Ft x 8.17 Ft | ||
| Main Level | Kitchen | 9.75 Ft x 10.17 Ft | ||
| Main Level | Living Room | 13.25 Ft x 17.75 Ft | ||
| Main Level | Primary Bedroom | 9.75 Ft x 12.17 Ft |
Contact Us
Contact us for more information

The trademarks REALTOR®, REALTORS®, and the REALTOR® logo are controlled by The Canadian Real Estate Association (CREA) and identify real estate professionals who are members of CREA. The trademarks MLS®, Multiple Listing Service® and the associated logos are owned by The Canadian Real Estate Association (CREA) and identify the quality of services provided by real estate professionals who are members of CREA. The trademark DDF® is owned by The Canadian Real Estate Association (CREA) and identifies CREA's Data Distribution Facility (DDF®)
July 16 2026 07:45:49
Central Alberta REALTORS® Association
Century 21 Maximum