
2604 12 Street Vernon, British Columbia V1T 7Y7

$585,000
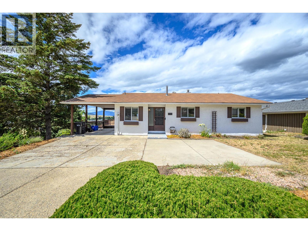
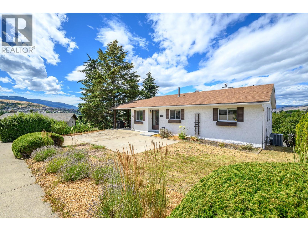
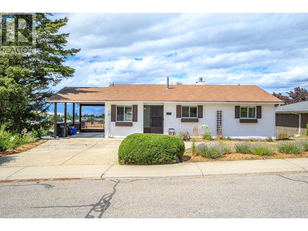
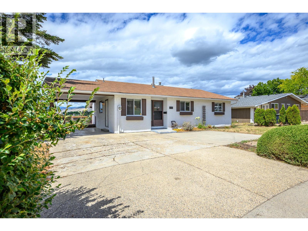
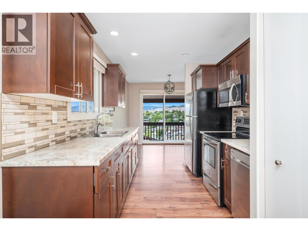
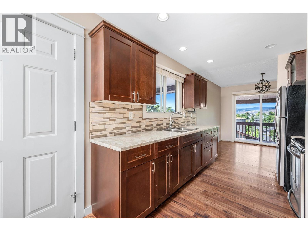
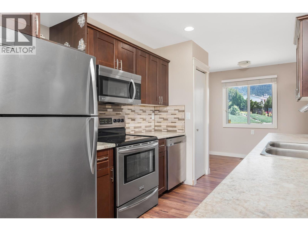
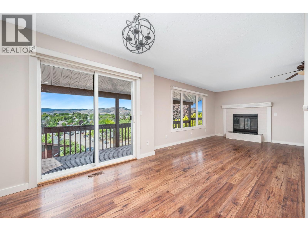
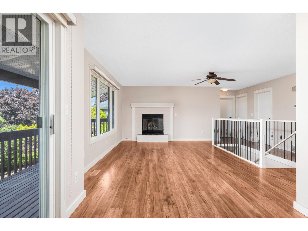
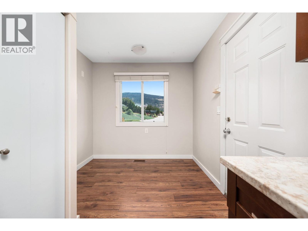
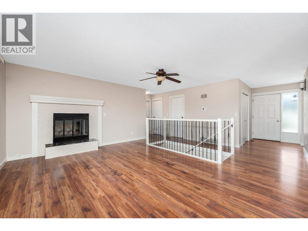
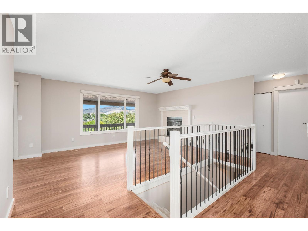
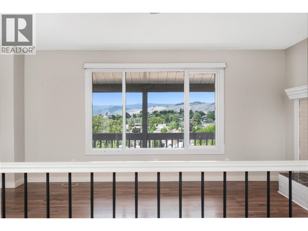
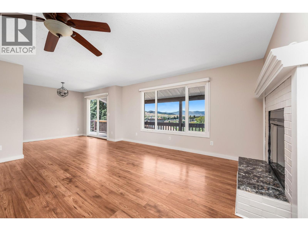
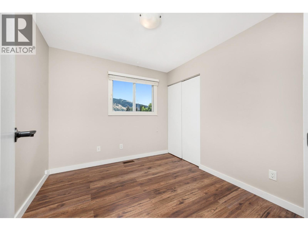
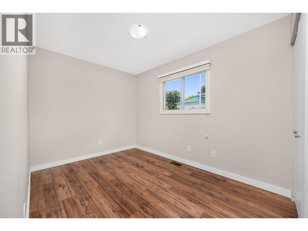
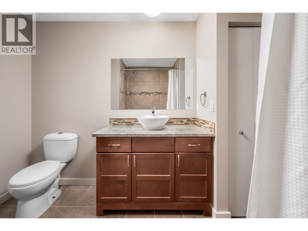
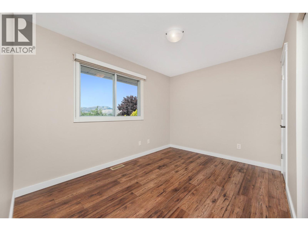
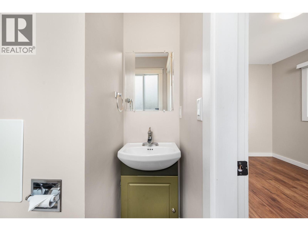
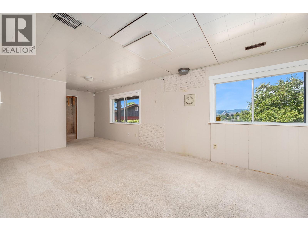
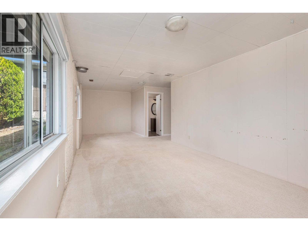
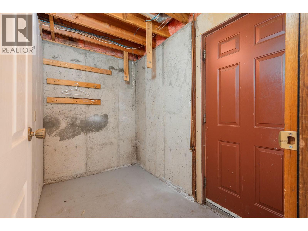
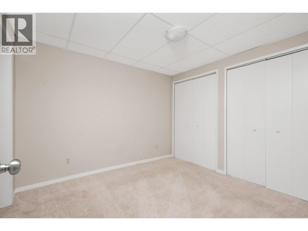
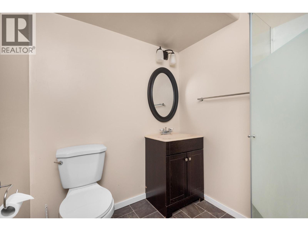
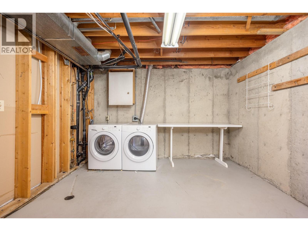
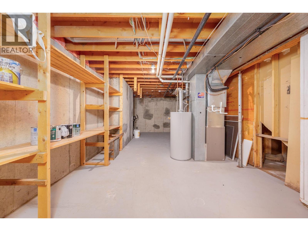
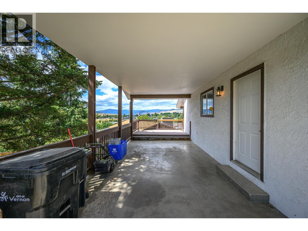
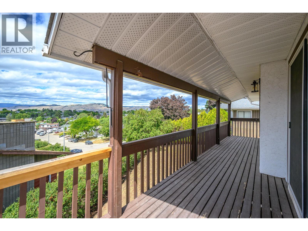
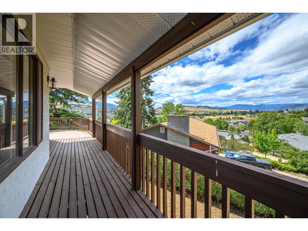
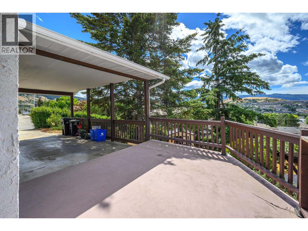
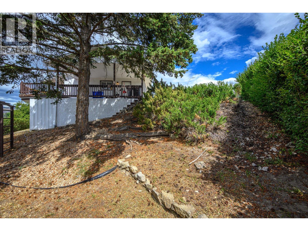
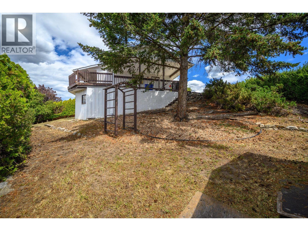
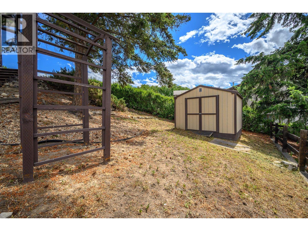
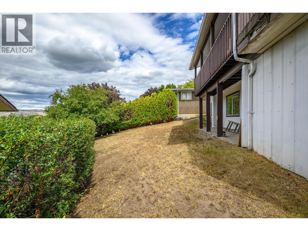
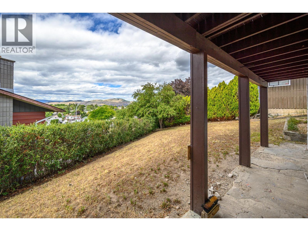
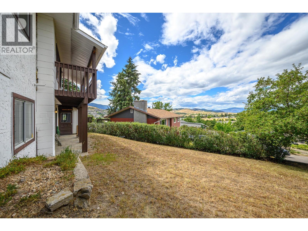
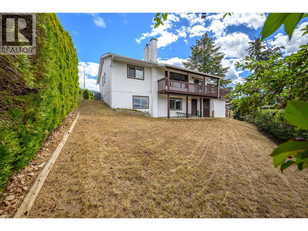
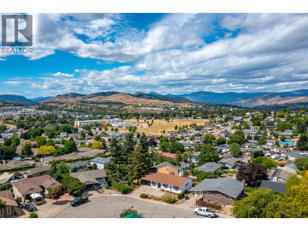
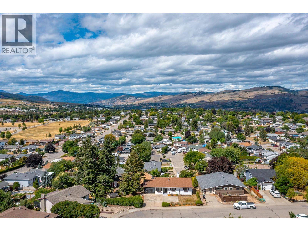
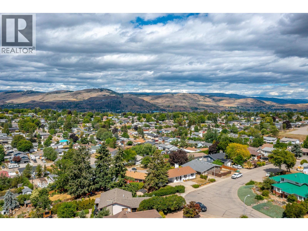
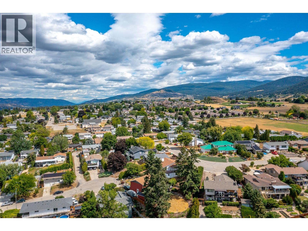
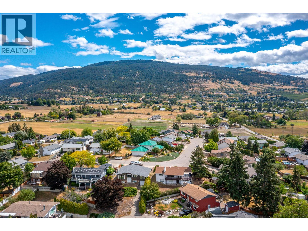
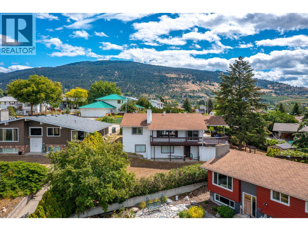
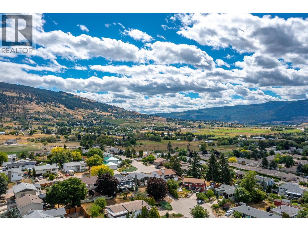
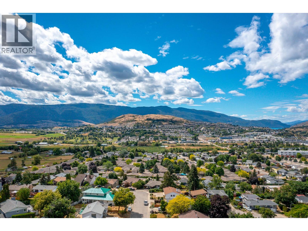
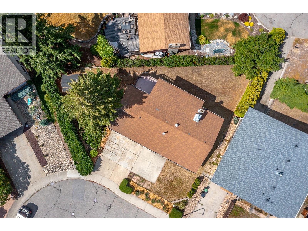
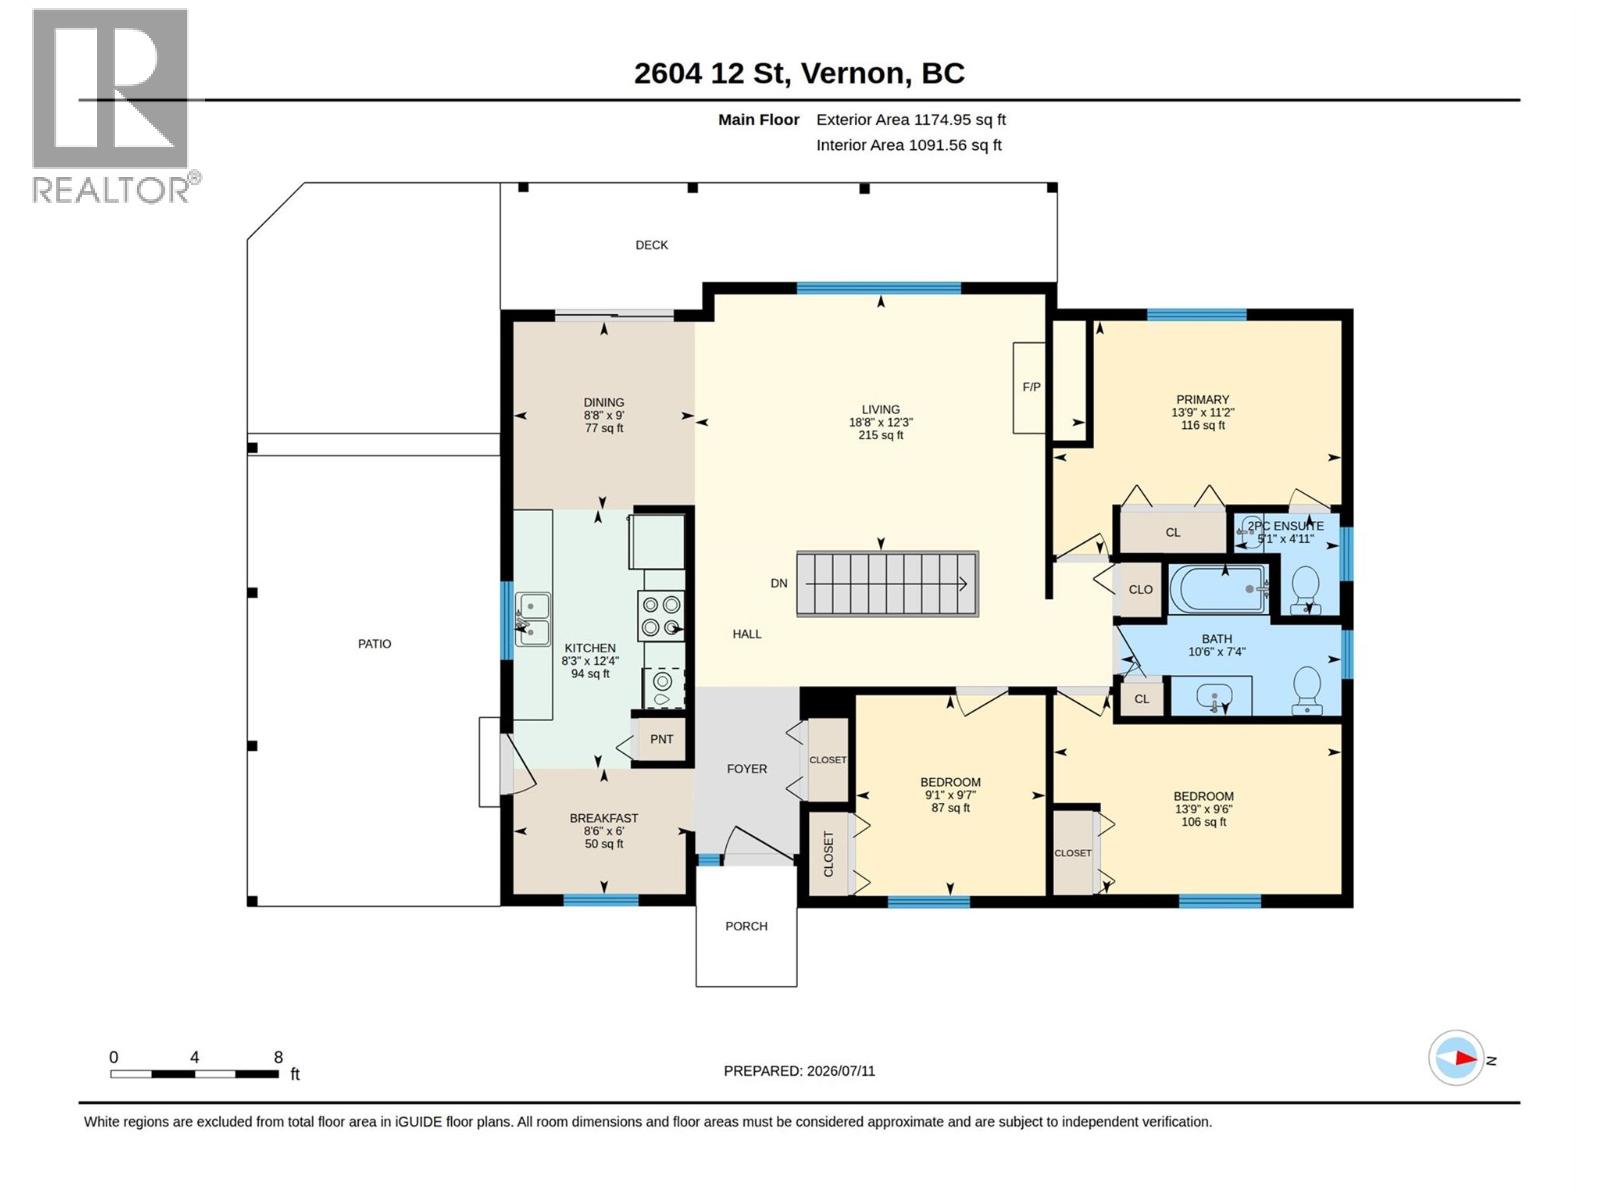
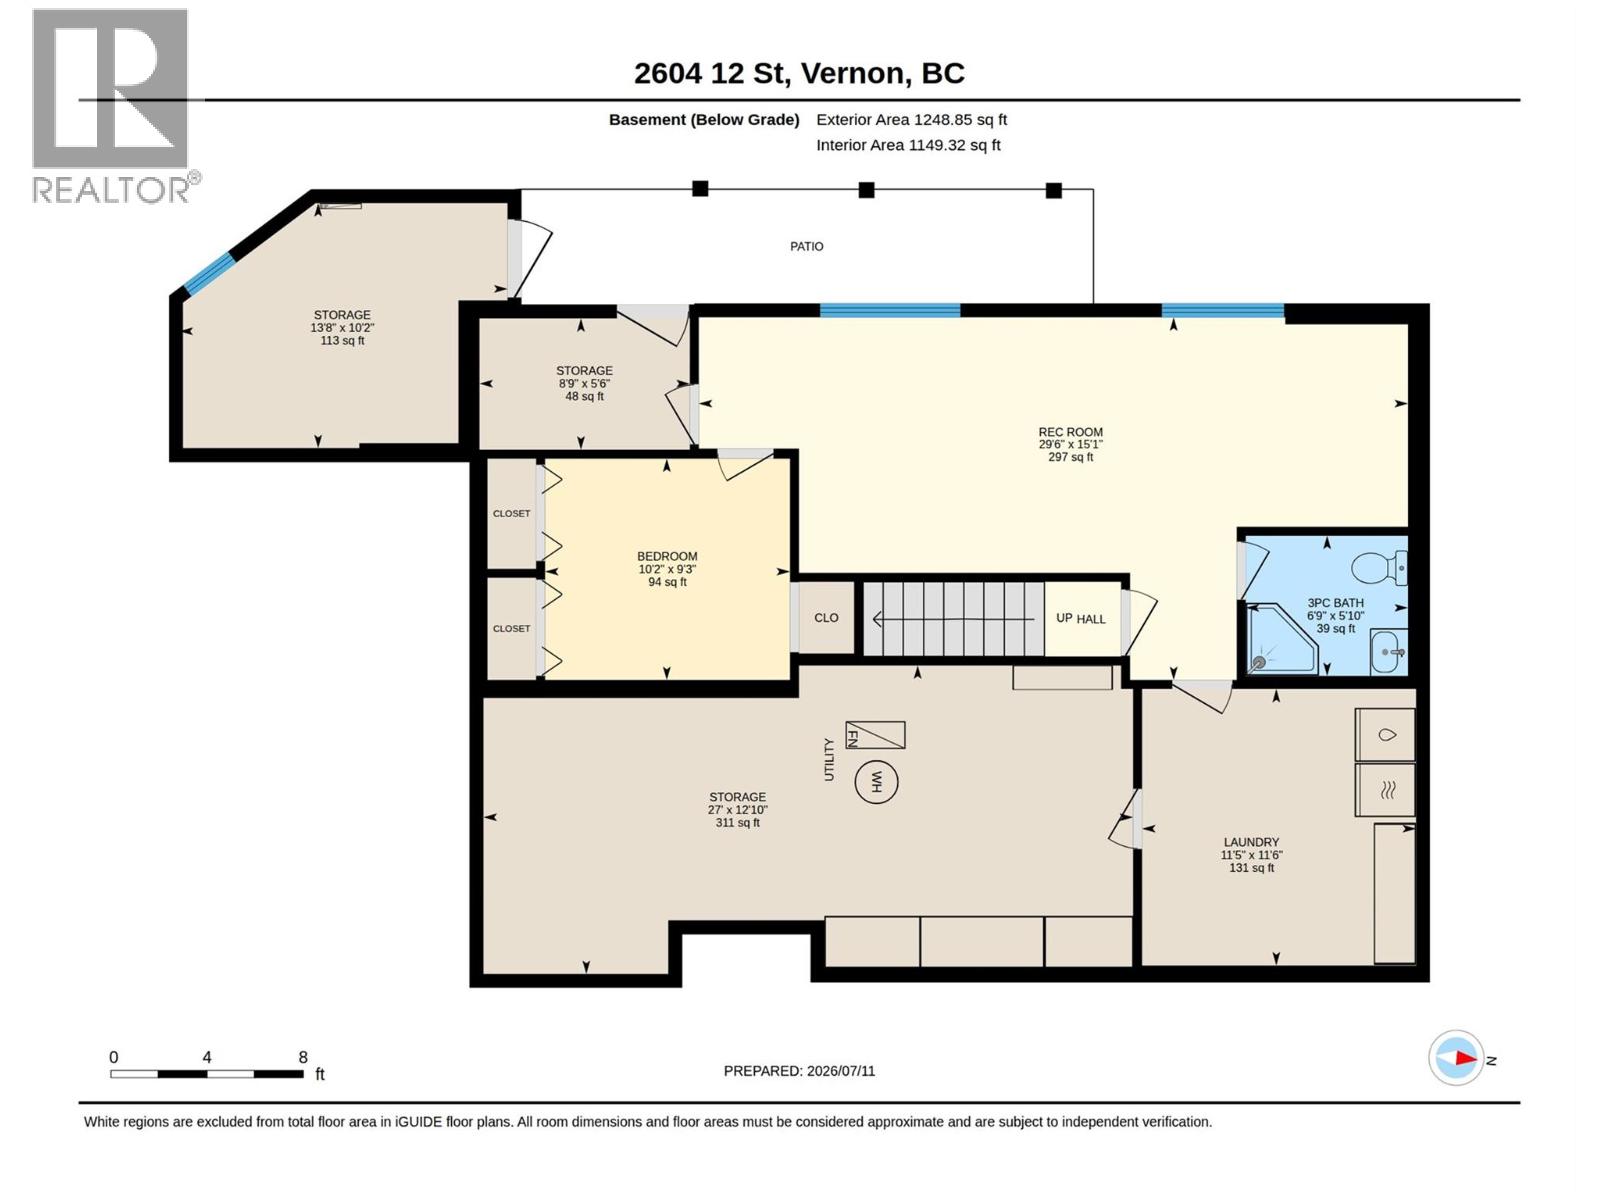
Fantastic 4 bedroom home in this highly sought after East Hill neighbourhood! Bright and inviting, the updated galley style kitchen features modern appliances and ample counter space. The spacious living room, complete with a cozy gas fireplace is a great place to gather with family, for the Friday night movie. Step onto the covered deck for a breath of fresh air and enjoy sweeping views across the city to the mountains beyond. The nice size primary bedroom features a 2 piece ensuite bath. The main floor also offers two more generous bedrooms and an updated 4-piece bathroom. Downstairs you'll find a fourth bedroom, a huge recreation room, the laundry area, and a 3-piece bathroom, along with abundant storage and a large unfinished space ready for your ideas. With its separate walkout entrance, the basement offers excellent suite potential. Outside, the private yard includes a storage shed and plenty of space to relax and putter. A single carport and additional driveway with parking for two vehicles provide convenience for the whole family. Ideally located within walking distance of both elementary and high schools, just 5 minutes from downtown Vernon, and with easy access to parks, hiking, skiing, and all the recreation the Okanagan is known for, this home is an outstanding opportunity for first time buyers, young families, or investors alike. (id:63476)
Property Details
| MLS® Number | 10394564 |
| Property Type | Single Family |
| Neigbourhood | East Hill |
| Amenities Near By | Public Transit, Park, Schools, Shopping |
| Community Features | Family Oriented |
| Features | Irregular Lot Size, Balcony |
| Parking Space Total | 3 |
| View Type | City View, Mountain View |
Building
| Bathroom Total | 2 |
| Bedrooms Total | 4 |
| Appliances | Refrigerator, Dishwasher, Dryer, Range - Electric, Microwave, Washer |
| Architectural Style | Ranch |
| Constructed Date | 1980 |
| Construction Style Attachment | Detached |
| Cooling Type | Central Air Conditioning |
| Exterior Finish | Stucco |
| Fireplace Fuel | Gas |
| Fireplace Present | Yes |
| Fireplace Total | 1 |
| Fireplace Type | Unknown |
| Flooring Type | Carpeted, Laminate |
| Half Bath Total | 1 |
| Heating Type | Forced Air, See Remarks |
| Roof Material | Asphalt Shingle |
| Roof Style | Unknown |
| Stories Total | 2 |
| Size Interior | 1,884 Sqft |
| Type | House |
| Utility Water | Municipal Water |
Parking
| Carport |
Land
| Acreage | No |
| Fence Type | Fence |
| Land Amenities | Public Transit, Park, Schools, Shopping |
| Sewer | Municipal Sewage System |
| Size Irregular | 0.17 |
| Size Total | 0.17 Ac|under 1 Acre |
| Size Total Text | 0.17 Ac|under 1 Acre |
Rooms
| Level | Type | Length | Width | Dimensions |
|---|---|---|---|---|
| Basement | Unfinished Room | 12'10'' x 27' | ||
| Basement | Storage | 10'2'' x 13'8'' | ||
| Basement | Storage | 5'6'' x 8'9'' | ||
| Basement | Recreation Room | 15'1'' x 29'6'' | ||
| Basement | Laundry Room | 11'6'' x 11'5'' | ||
| Basement | Bedroom | 3'10'' x 2' | ||
| Main Level | 4pc Bathroom | 7'4'' x 10'6'' | ||
| Main Level | Bedroom | 9'6'' x 13'9'' | ||
| Main Level | Bedroom | 9'7'' x 9'1'' | ||
| Main Level | 2pc Ensuite Bath | 4'11'' x 5'1'' | ||
| Main Level | Primary Bedroom | 11'2'' x 13'9'' | ||
| Main Level | Dining Nook | 6' x 8'6'' | ||
| Main Level | Living Room | 12'3'' x 18'8'' | ||
| Main Level | Dining Room | 9' x 9'8'' | ||
| Main Level | Kitchen | 12'4'' x 8'3'' |
Contact Us
Contact us for more information

The trademarks REALTOR®, REALTORS®, and the REALTOR® logo are controlled by The Canadian Real Estate Association (CREA) and identify real estate professionals who are members of CREA. The trademarks MLS®, Multiple Listing Service® and the associated logos are owned by The Canadian Real Estate Association (CREA) and identify the quality of services provided by real estate professionals who are members of CREA. The trademark DDF® is owned by The Canadian Real Estate Association (CREA) and identifies CREA's Data Distribution Facility (DDF®)
July 13 2026 10:54:20
Association of Interior REALTORS®
RE/MAX Priscilla