
205 - 269 Georgian Dr Drive Oakville, Ontario L6H 0L1

$2,800 Monthly
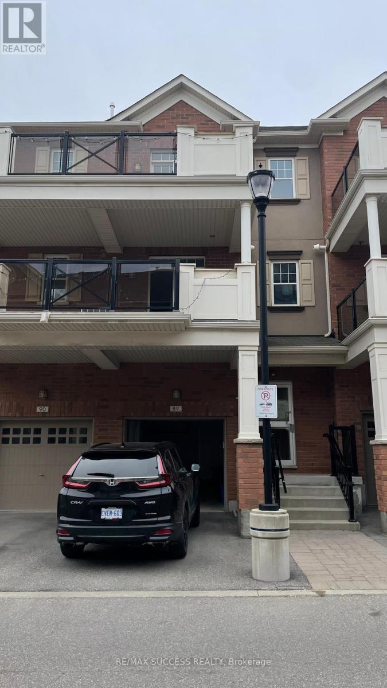
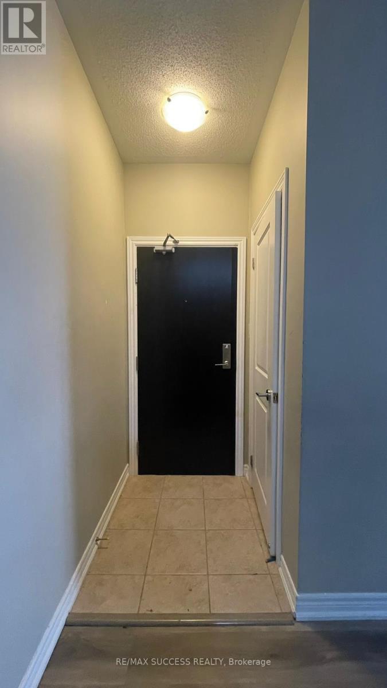
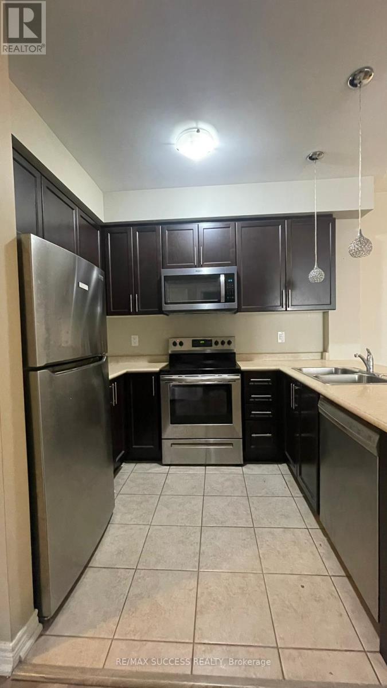
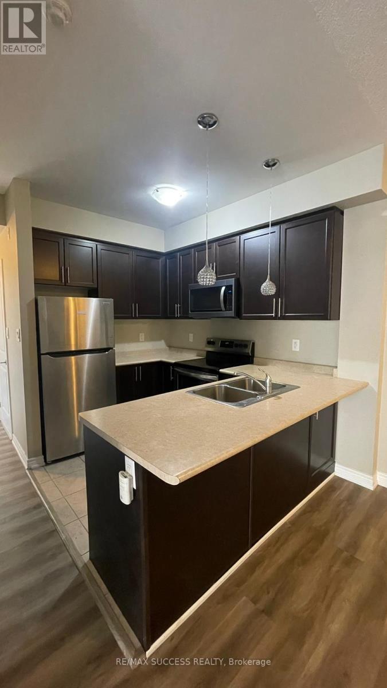
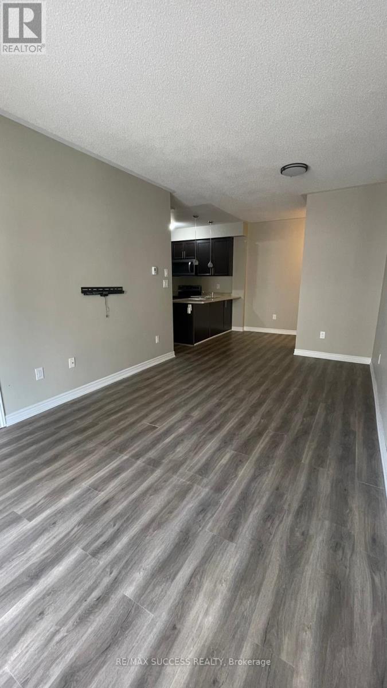
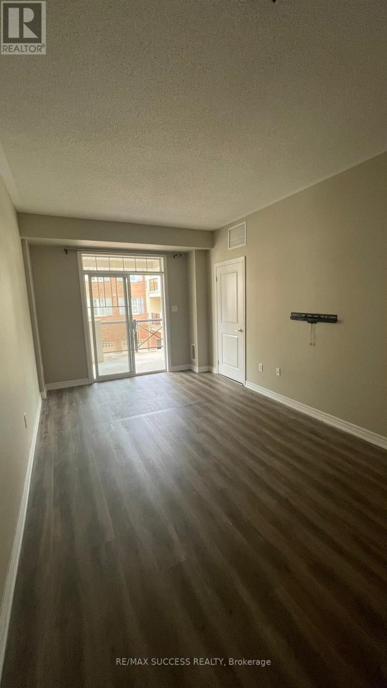
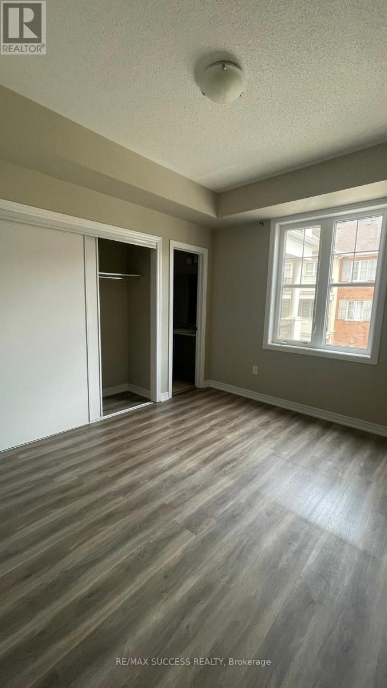
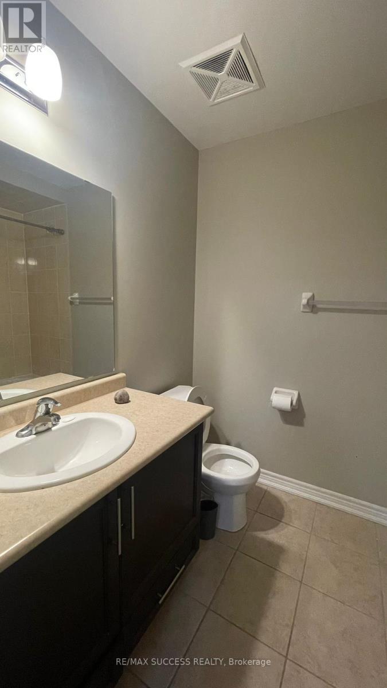
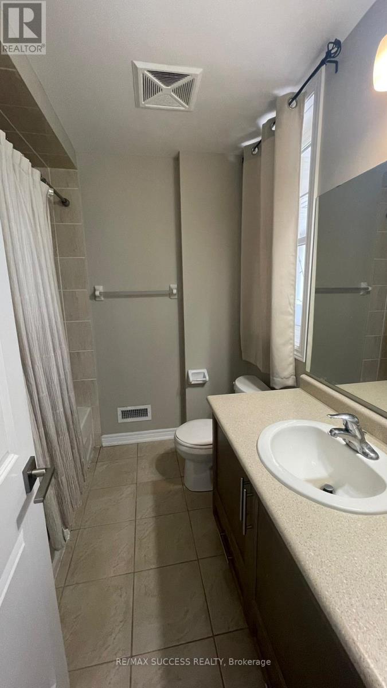
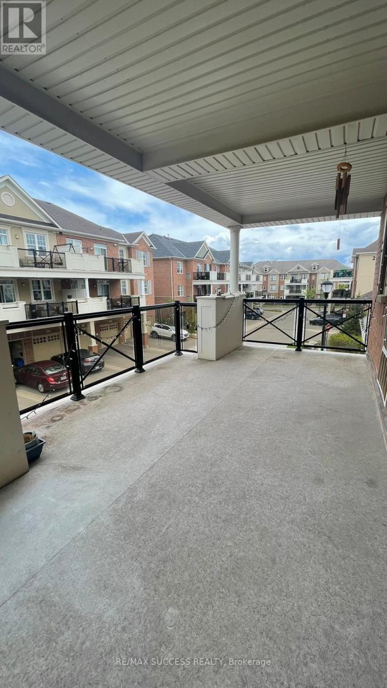
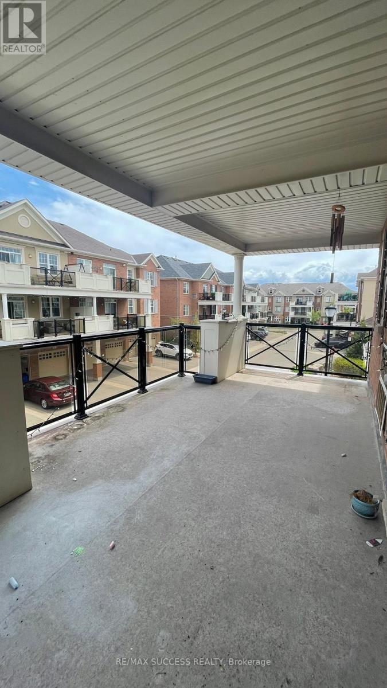
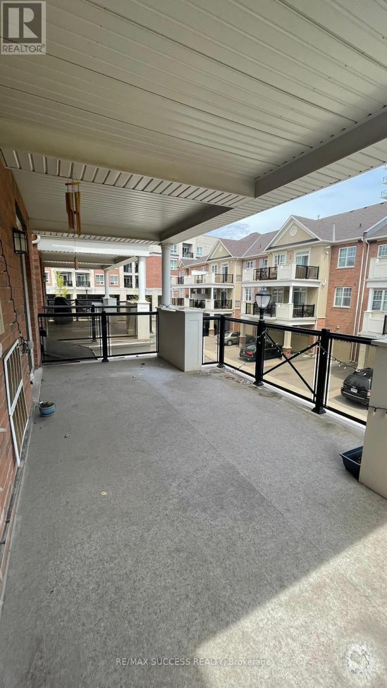
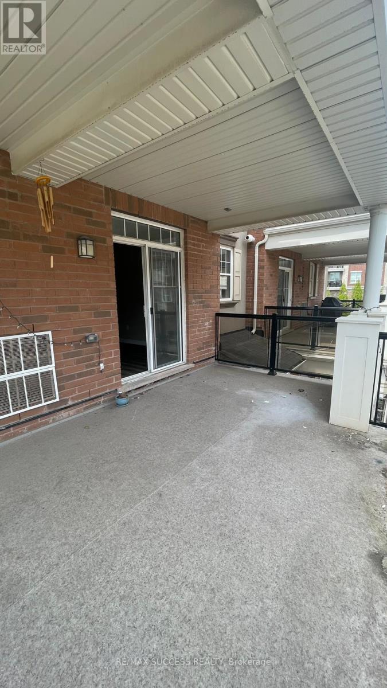
Stacked Townhome In Sought After Community Of Oak Park. Open Concept Unit Features Include Laminate Flooring Throughout, Separate Dining & Ensuite Bath. Inside Entry To Garage Accessible From Same Floor. Conveniently Located Steps To Bus Terminal & Close To Schools, Parks & Shopping. Direct Access From Garage To Unit. Spacious Living & Dining Area With Walk-Out To A Massive Balcony, Perfect For Outdoor Enjoyment (id:63476)
Property Details
| MLS® Number | W13557666 |
| Property Type | Single Family |
| Community Name | 1015 - RO River Oaks |
| Community Features | Pets Not Allowed |
| Equipment Type | Water Heater |
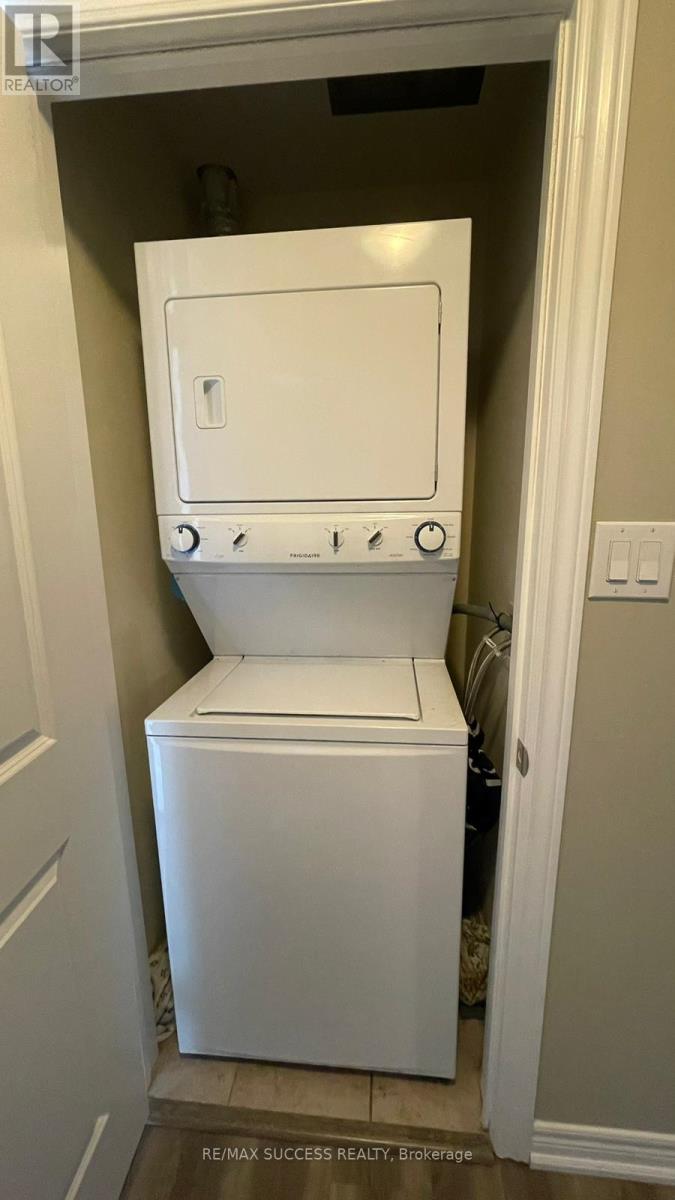
| Features | Balcony, Carpet Free, In Suite Laundry |
| Parking Space Total | 2 |
| Rental Equipment Type | Water Heater |
| View Type | Unobstructed Water View |
Building
| Bathroom Total | 2 |
| Bedrooms Above Ground | 2 |
| Bedrooms Total | 2 |
| Age | 6 To 10 Years |
| Appliances | Oven - Built-in, Dishwasher, Dryer, Hood Fan, Stove, Washer, Refrigerator |
| Basement Type | None |
| Cooling Type | Central Air Conditioning |
| Exterior Finish | Brick Facing |
| Heating Fuel | Natural Gas, Electric |
| Heating Type | Forced Air |
| Size Interior | 800 - 899 Sqft |
| Type | Row / Townhouse |
Parking
| Attached Garage | |
| Garage |
Land
| Access Type | Highway Access, Public Road |
| Acreage | No |
Rooms
| Level | Type | Length | Width | Dimensions |
|---|---|---|---|---|
| Main Level | Kitchen | 2.74 m | 2.29 m | 2.74 m x 2.29 m |
| Main Level | Bedroom | 3.15 m | 3.81 m | 3.15 m x 3.81 m |
| Main Level | Bedroom 2 | 2.44 m | 3.2 m | 2.44 m x 3.2 m |
| Main Level | Bathroom | 1.52 m | 2.41 m | 1.52 m x 2.41 m |
| Main Level | Bathroom | 1.65 m | 2.41 m | 1.65 m x 2.41 m |
| Main Level | Living Room | 3.05 m | 5.97 m | 3.05 m x 5.97 m |
| Main Level | Laundry Room | 0.91 m | 0.76 m | 0.91 m x 0.76 m |
Contact Us
Contact us for more information

The trademarks REALTOR®, REALTORS®, and the REALTOR® logo are controlled by The Canadian Real Estate Association (CREA) and identify real estate professionals who are members of CREA. The trademarks MLS®, Multiple Listing Service® and the associated logos are owned by The Canadian Real Estate Association (CREA) and identify the quality of services provided by real estate professionals who are members of CREA. The trademark DDF® is owned by The Canadian Real Estate Association (CREA) and identifies CREA's Data Distribution Facility (DDF®)
August 04 2026 03:35:09
Toronto Regional Real Estate Board
RE/MAX Success Realty