
705 - 105 Oneida Crescent Richmond Hill, Ontario L4B 0H6

$2,980 Monthly
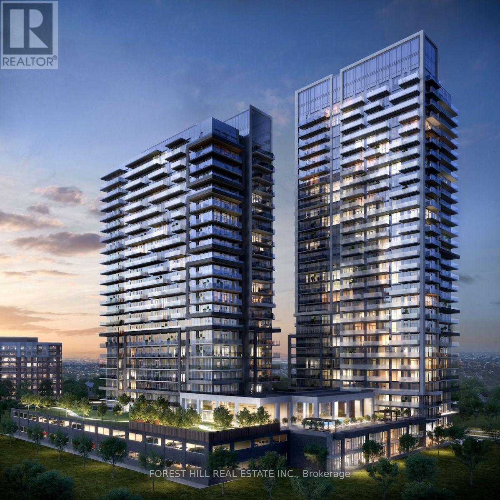
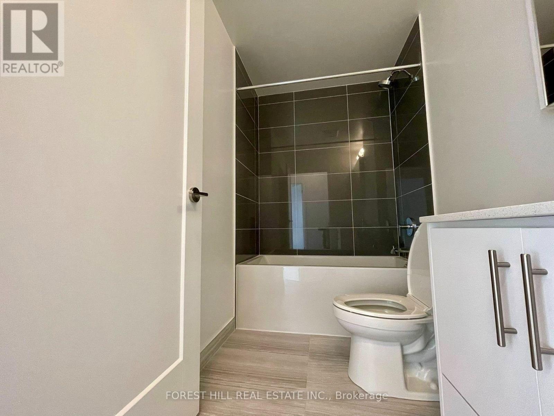
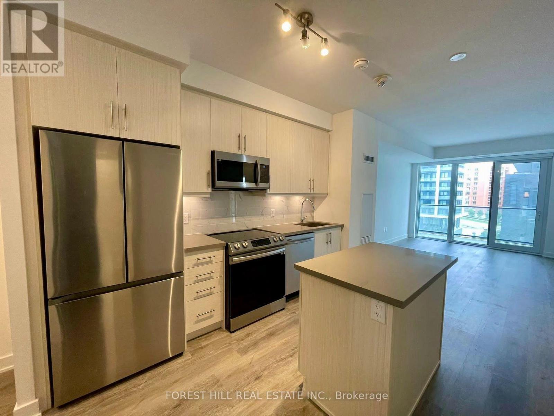
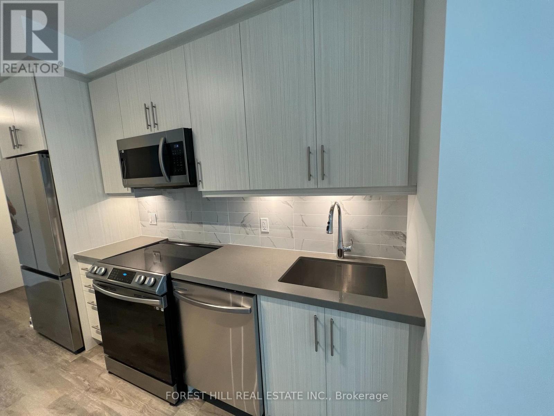
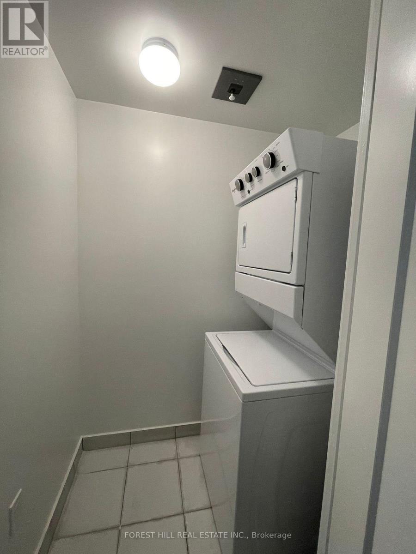
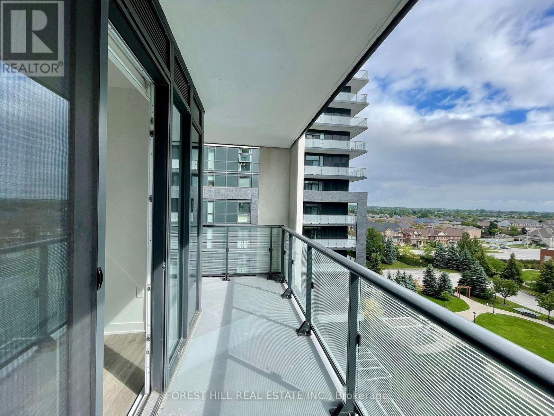
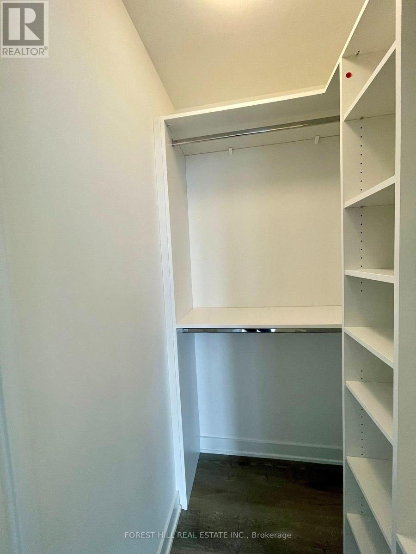
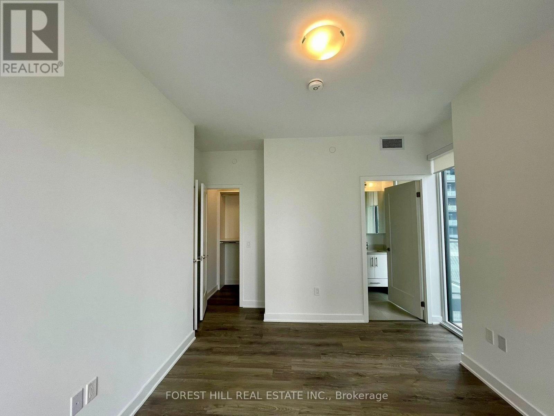
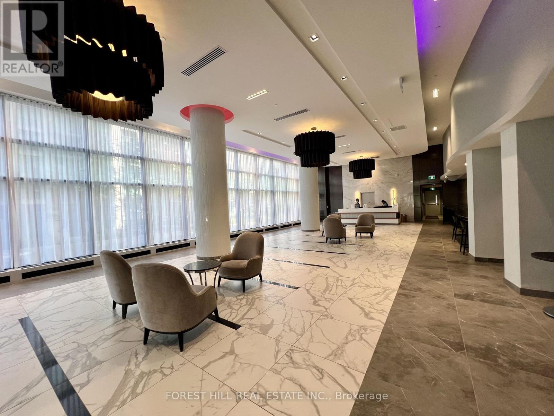
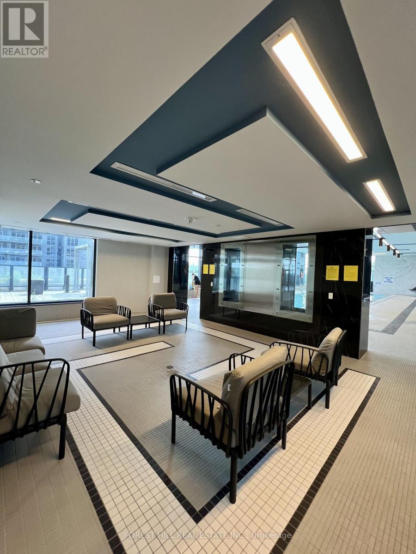
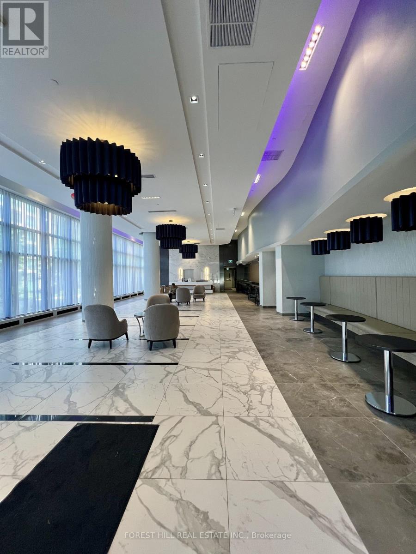
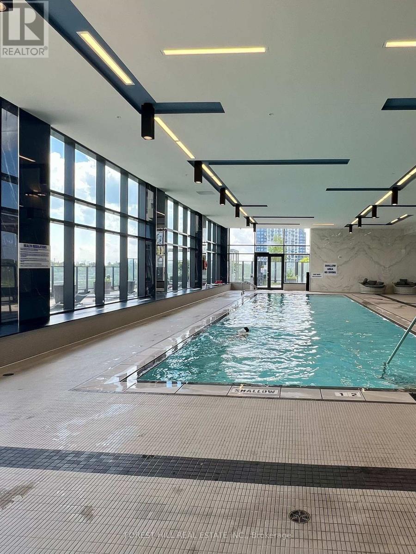
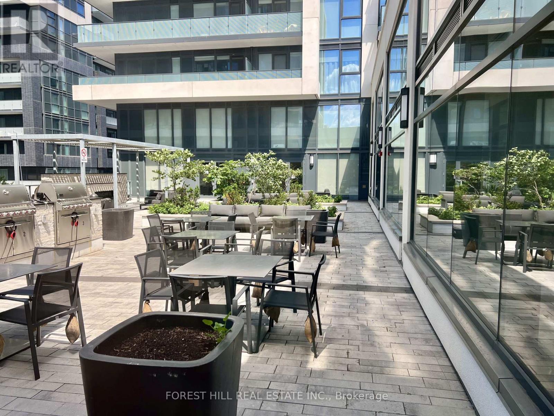
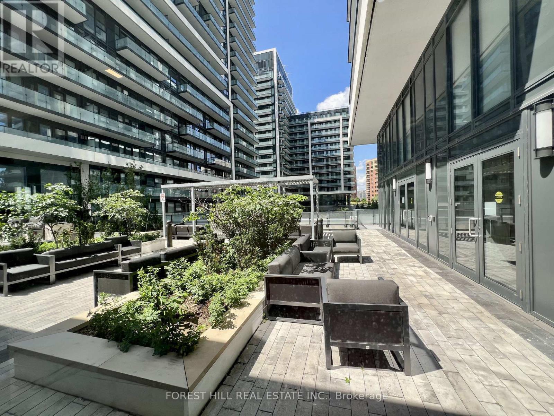
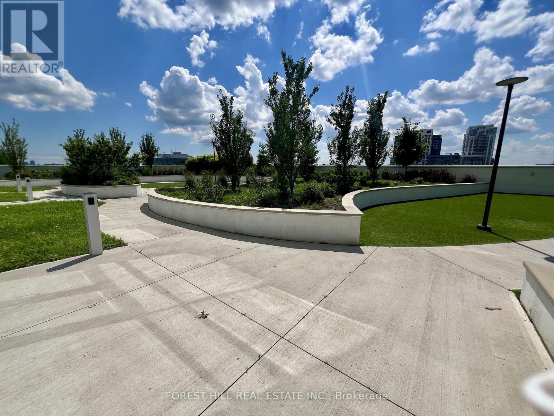
Welcome to this luxurious condo in a prime location near Yonge St and Hwy 7! Large 860 sq ft Corner Unit Features 2 Bed, 2 Bath W/ 2 balconies including a Wrap-Around Balcony. N/E Exposure. Parking & Locker Included. Enjoy unparalleled convenience with top schools, a community center, parks, a theater, shopping malls, and the Go station and Viva Rapid Transit. Just Steps From Everything You Love. Perfect for those who value comfort, accessibility, and a vibrant neighbourhood, this stunning unit features 9-foot smooth ceilings in principal rooms, elegant 5.5" wide laminate flooring throughout, full-size appliances, quartz countertops, kitchen island, a sleek glass tile backsplash, and under-mount lighting. (id:63476)
Property Details
| MLS® Number | N13557202 |
| Property Type | Single Family |
| Community Name | Langstaff |
| Amenities Near By | Hospital, Park, Place Of Worship, Public Transit, Schools |
| Community Features | Pets Allowed With Restrictions, Community Centre |
| Features | Elevator, Balcony |
| Parking Space Total | 1 |
| Pool Type | Indoor Pool |
| View Type | City View |
Building
| Bathroom Total | 2 |
| Bedrooms Above Ground | 2 |
| Bedrooms Total | 2 |
| Age | 0 To 5 Years |
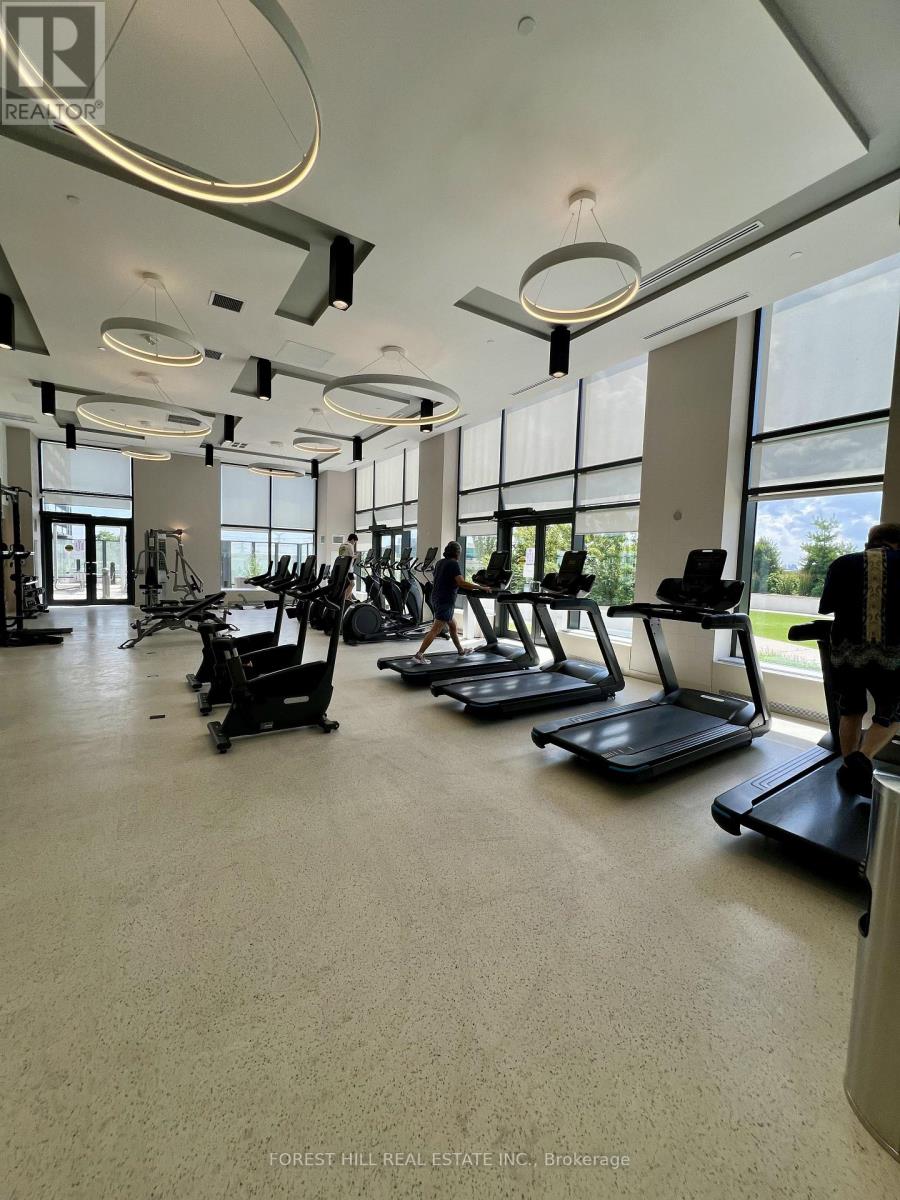
| Amenities | Security/concierge, Exercise Centre, Party Room, Storage - Locker |
| Basement Type | None |
| Cooling Type | Central Air Conditioning |
| Exterior Finish | Concrete |
| Fire Protection | Smoke Detectors |
| Flooring Type | Laminate |
| Heating Fuel | Natural Gas |
| Heating Type | Forced Air |
| Size Interior | 800 - 899 Sqft |
| Type | Apartment |
Parking
| Underground | |
| Garage |
Land
| Acreage | No |
| Land Amenities | Hospital, Park, Place Of Worship, Public Transit, Schools |
Rooms
| Level | Type | Length | Width | Dimensions |
|---|---|---|---|---|
| Main Level | Primary Bedroom | 3.66 m | 3.05 m | 3.66 m x 3.05 m |
| Main Level | Living Room | 4.81 m | 3.35 m | 4.81 m x 3.35 m |
| Main Level | Bedroom 2 | 2.96 m | 2.75 m | 2.96 m x 2.75 m |
| Main Level | Kitchen | 3.52 m | 2.45 m | 3.52 m x 2.45 m |
| Main Level | Dining Room | 4.81 m | 3.35 m | 4.81 m x 3.35 m |
Contact Us
Contact us for more information

The trademarks REALTOR®, REALTORS®, and the REALTOR® logo are controlled by The Canadian Real Estate Association (CREA) and identify real estate professionals who are members of CREA. The trademarks MLS®, Multiple Listing Service® and the associated logos are owned by The Canadian Real Estate Association (CREA) and identify the quality of services provided by real estate professionals who are members of CREA. The trademark DDF® is owned by The Canadian Real Estate Association (CREA) and identifies CREA's Data Distribution Facility (DDF®)
July 13 2026 05:33:36
Toronto Regional Real Estate Board
Forest Hill Real Estate Inc.