
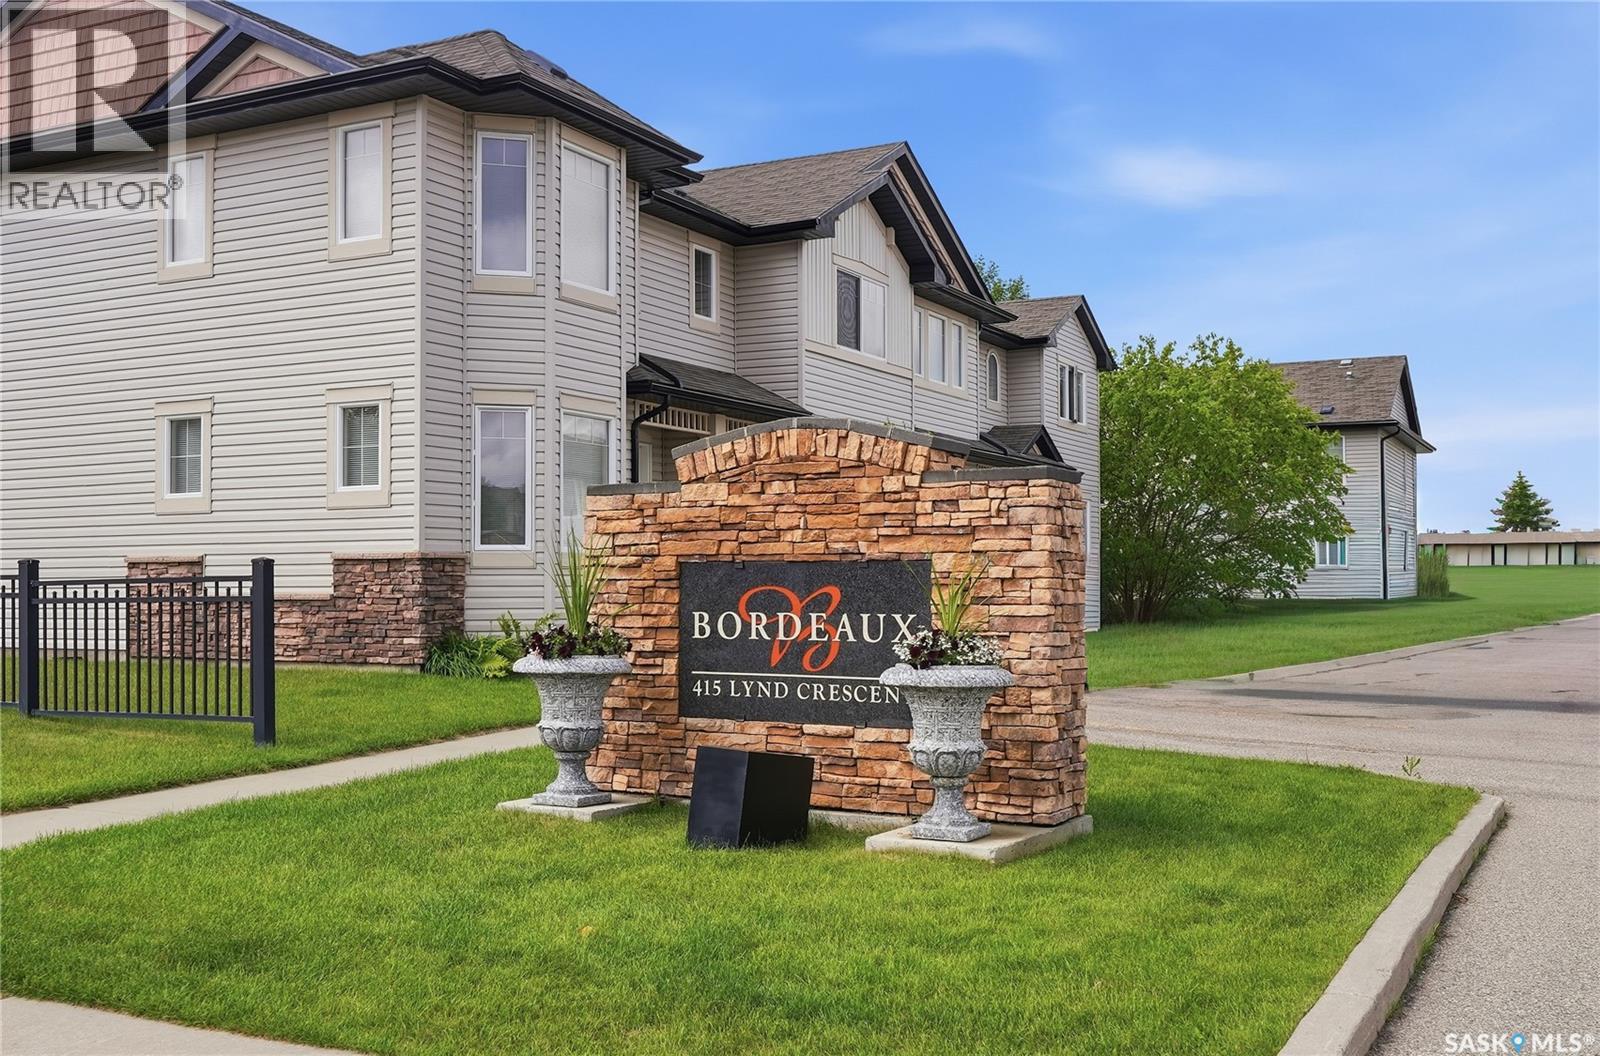
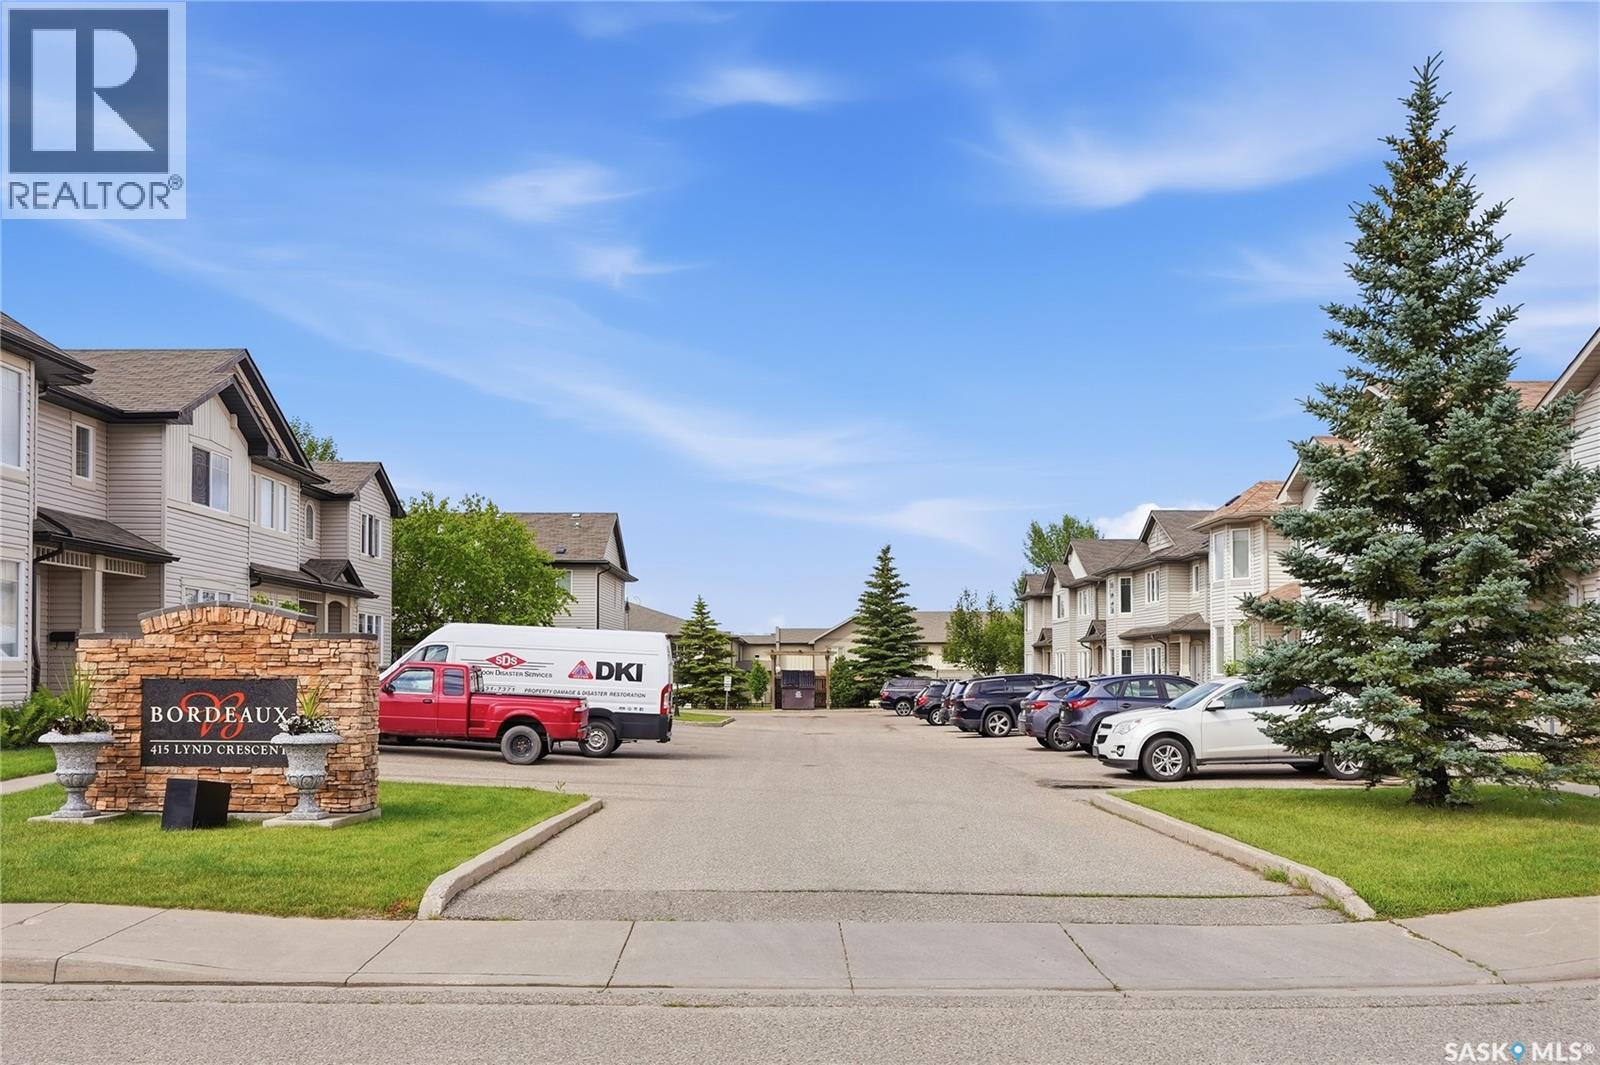
106 415 Lynd Crescent Saskatoon, Saskatchewan S7T 0C2

$315,000Maintenance,
$407.36 Monthly
Maintenance,
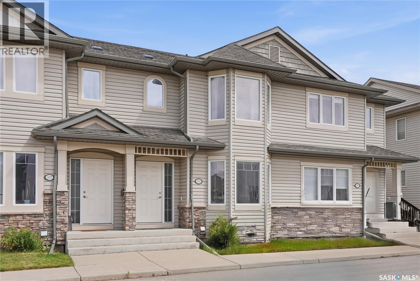
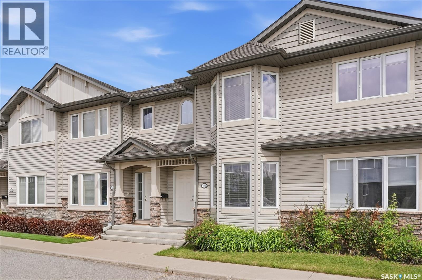
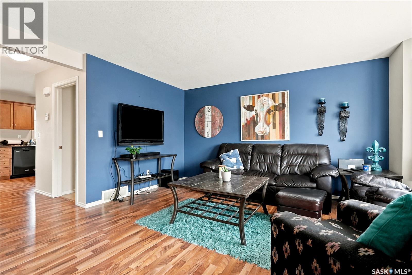
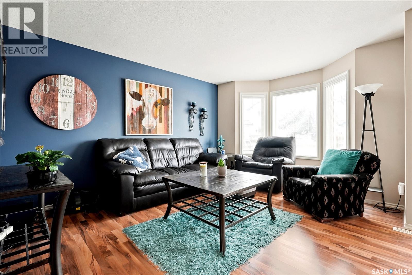
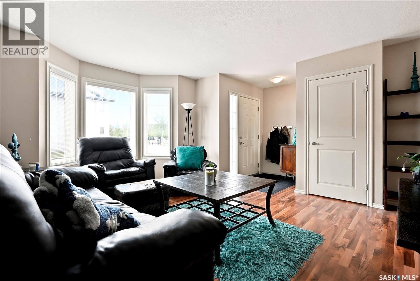
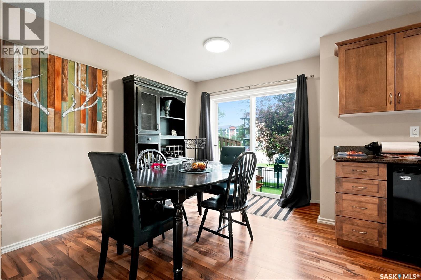
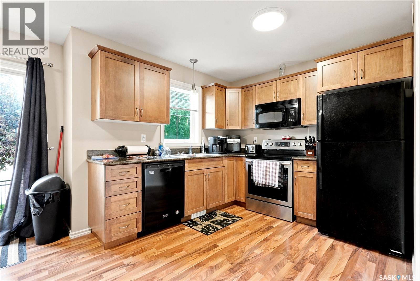
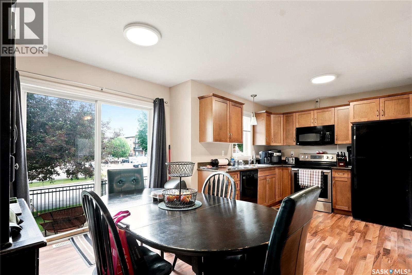
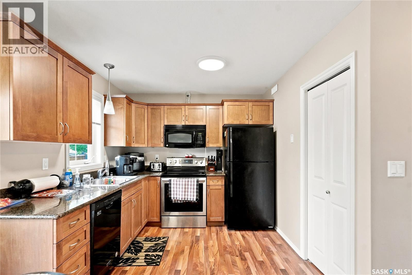
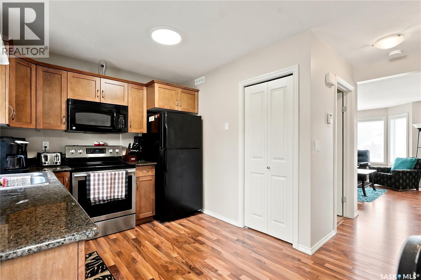
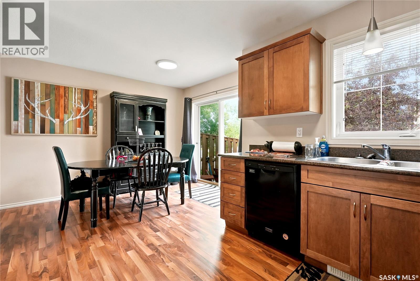
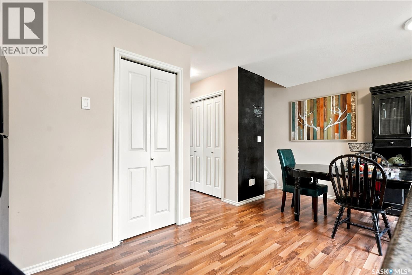
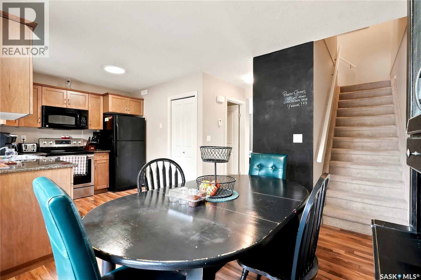
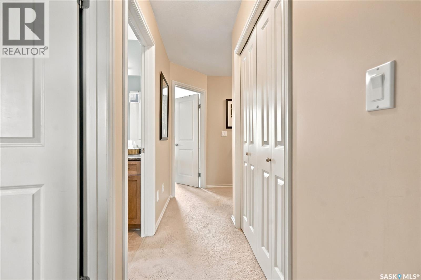
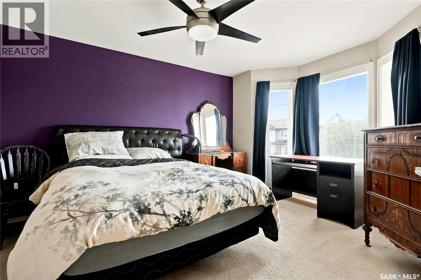
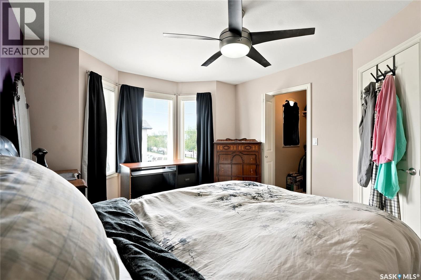
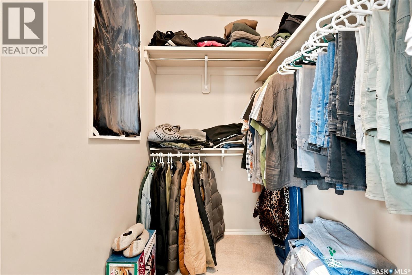
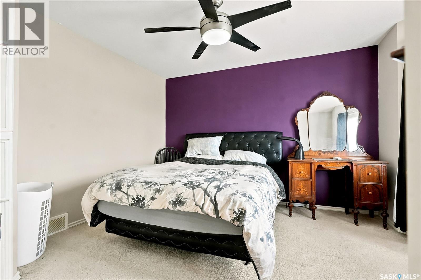
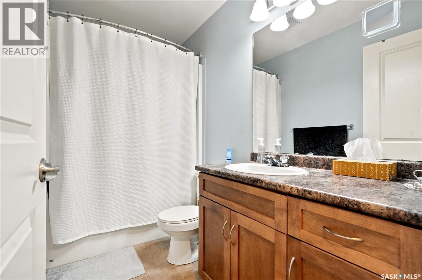
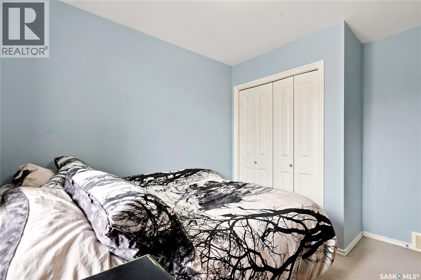
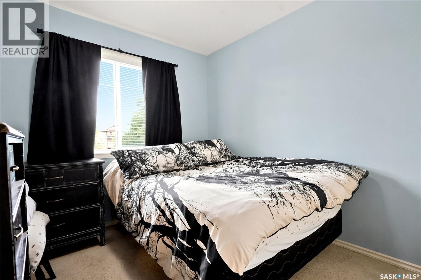
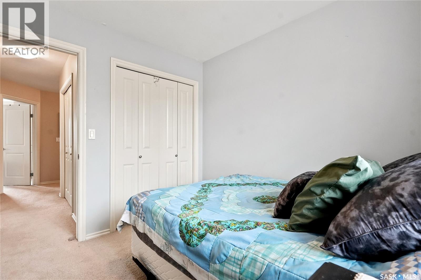
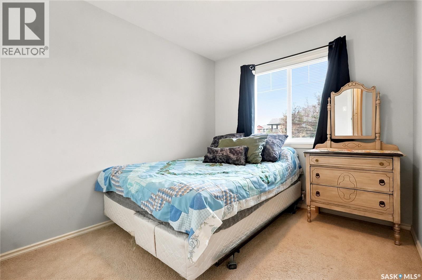
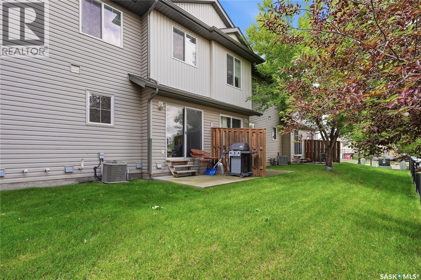
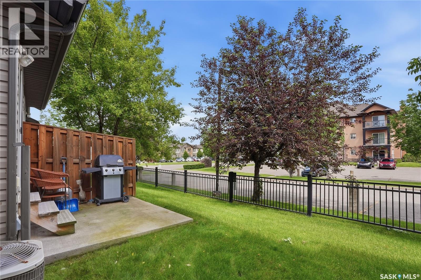
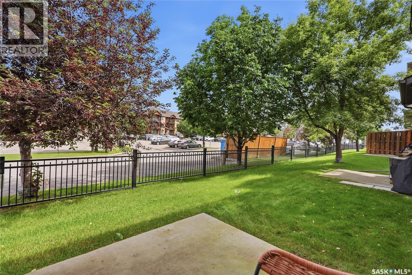
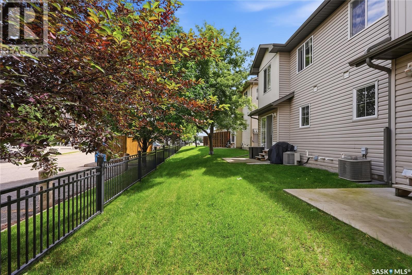
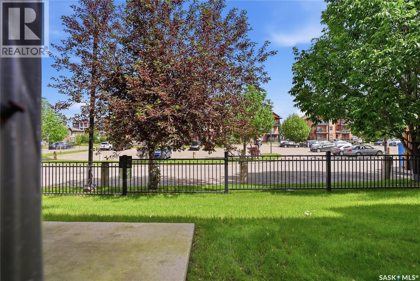
$407.36 MonthlyLovely townhouse style condo with private back patio! The main floor family room has ample light from the south facing bay window and with 3 bedrooms and 2 bathrooms there is plenty of room for the family. The pantry and cupboard space make this kitchen not only functional but beautiful! Plus all appliances included! Two parking stalls conveniently outside the front door. (id:63476)
Property Details
| MLS® Number | SK042420 |
| Property Type | Single Family |
| Neigbourhood | Stonebridge |
| Community Features | Pets Allowed With Restrictions |
| Structure | Patio(s) |
Building
| Bathroom Total | 2 |
| Bedrooms Total | 3 |
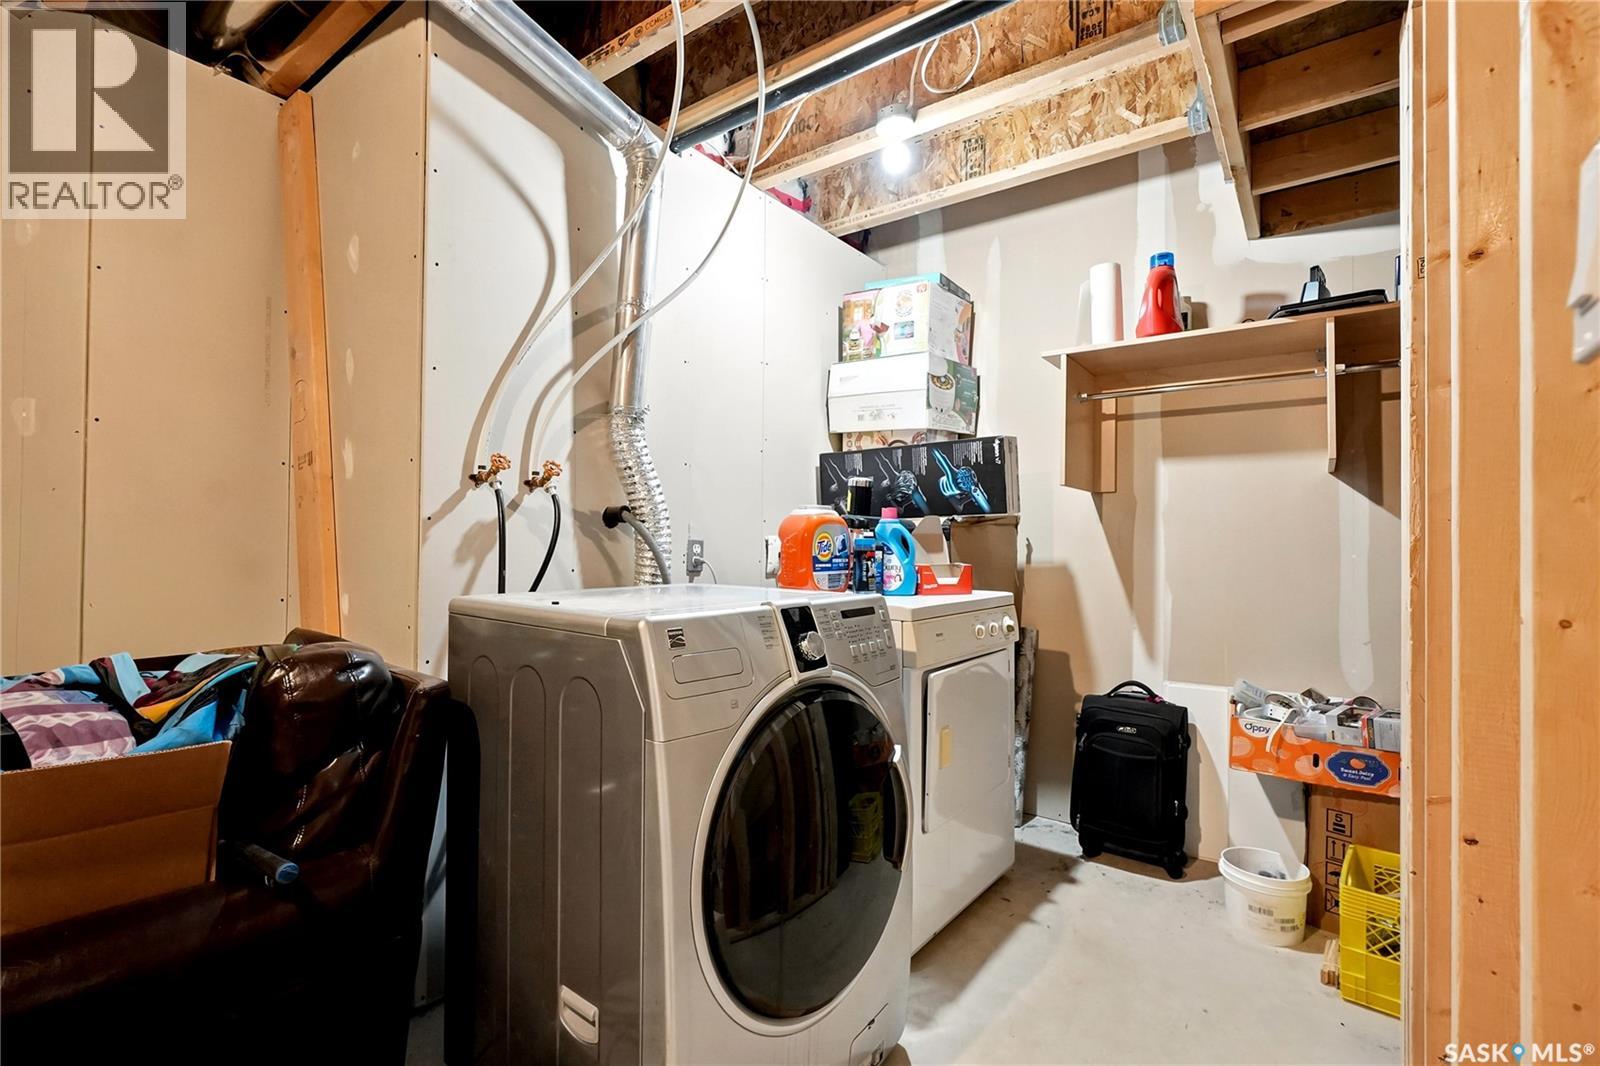
| Appliances | Washer, Refrigerator, Dishwasher, Microwave, Window Coverings, Stove |
| Architectural Style | 2 Level |
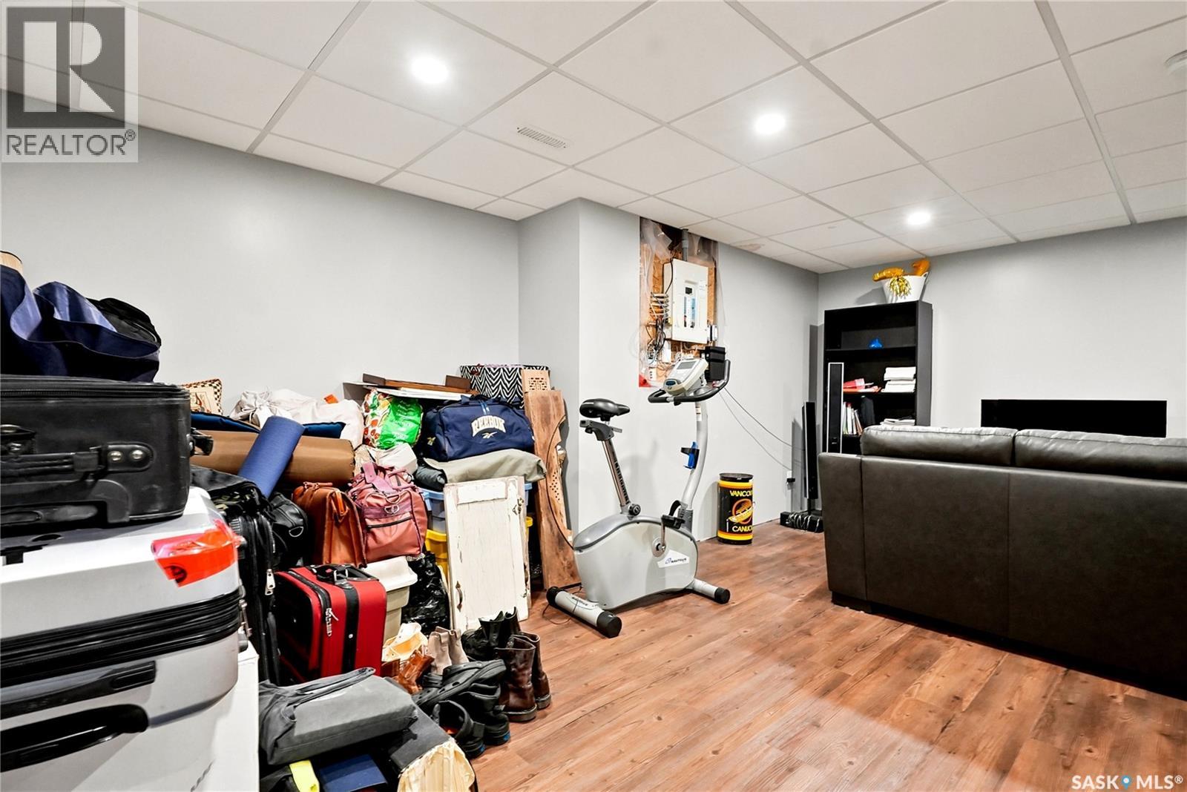
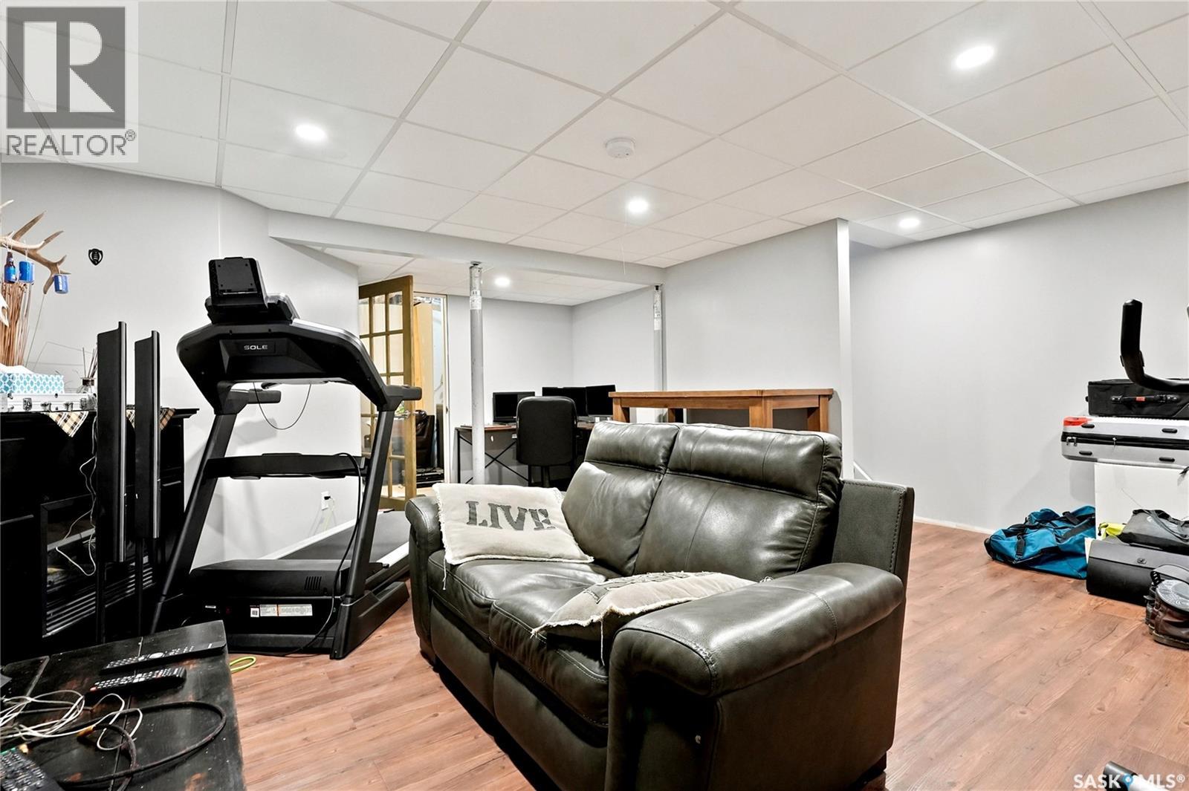
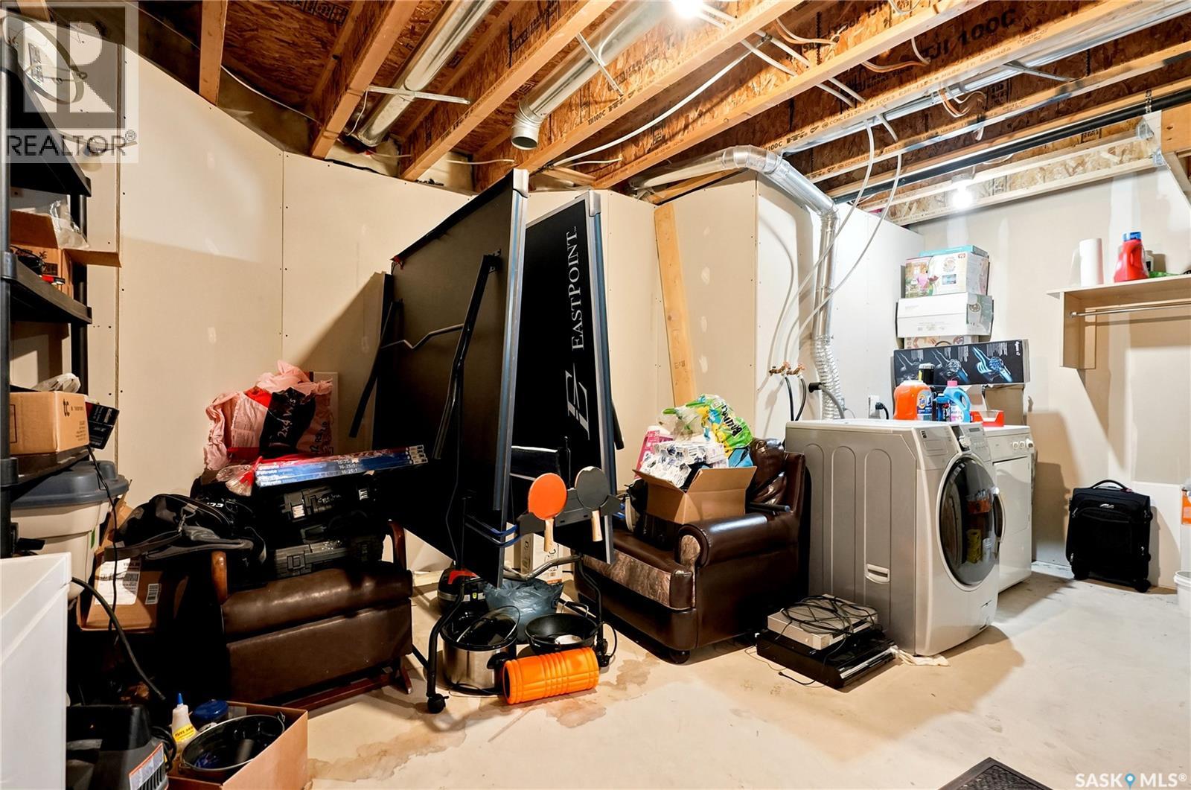
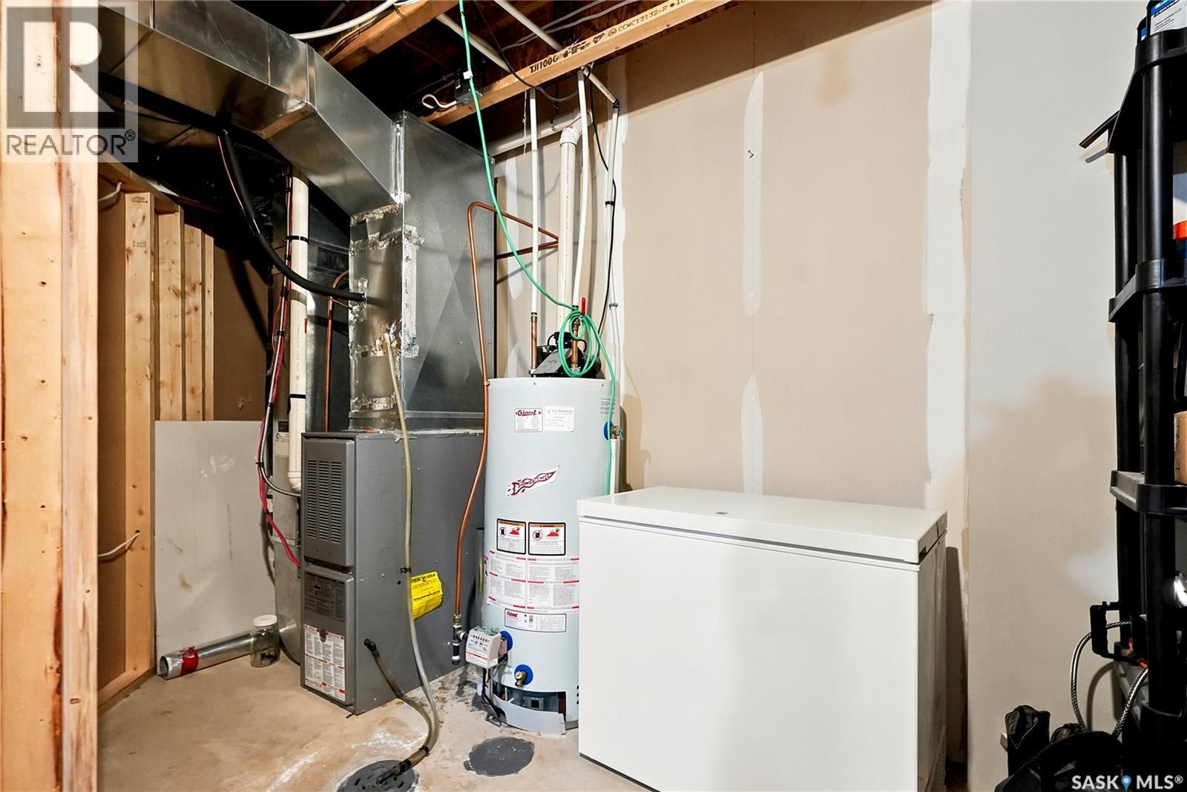
| Basement Development | Partially Finished |
| Basement Type | Full (partially Finished) |
| Constructed Date | 2008 |
| Construction Style Attachment | Attached |
| Cooling Type | Central Air Conditioning |
| Heating Fuel | Natural Gas |
| Heating Type | Forced Air |
| Stories Total | 2 |
| Size Interior | 1,152 Sqft |
| Type | Row / Townhouse |
Parking
| Other | |
| None | |
| Parking Space(s) | 2 |
Land
| Acreage | No |
Rooms
| Level | Type | Length | Width | Dimensions |
|---|---|---|---|---|
| Second Level | Bedroom | 11 ft ,2 in | 11 ft | 11 ft ,2 in x 11 ft |
| Second Level | Bedroom | 8 ft ,8 in | 9 ft | 8 ft ,8 in x 9 ft |
| Second Level | 4pc Bathroom | x x x | ||
| Second Level | Bedroom | 9 ft ,2 in | 8 ft ,6 in | 9 ft ,2 in x 8 ft ,6 in |
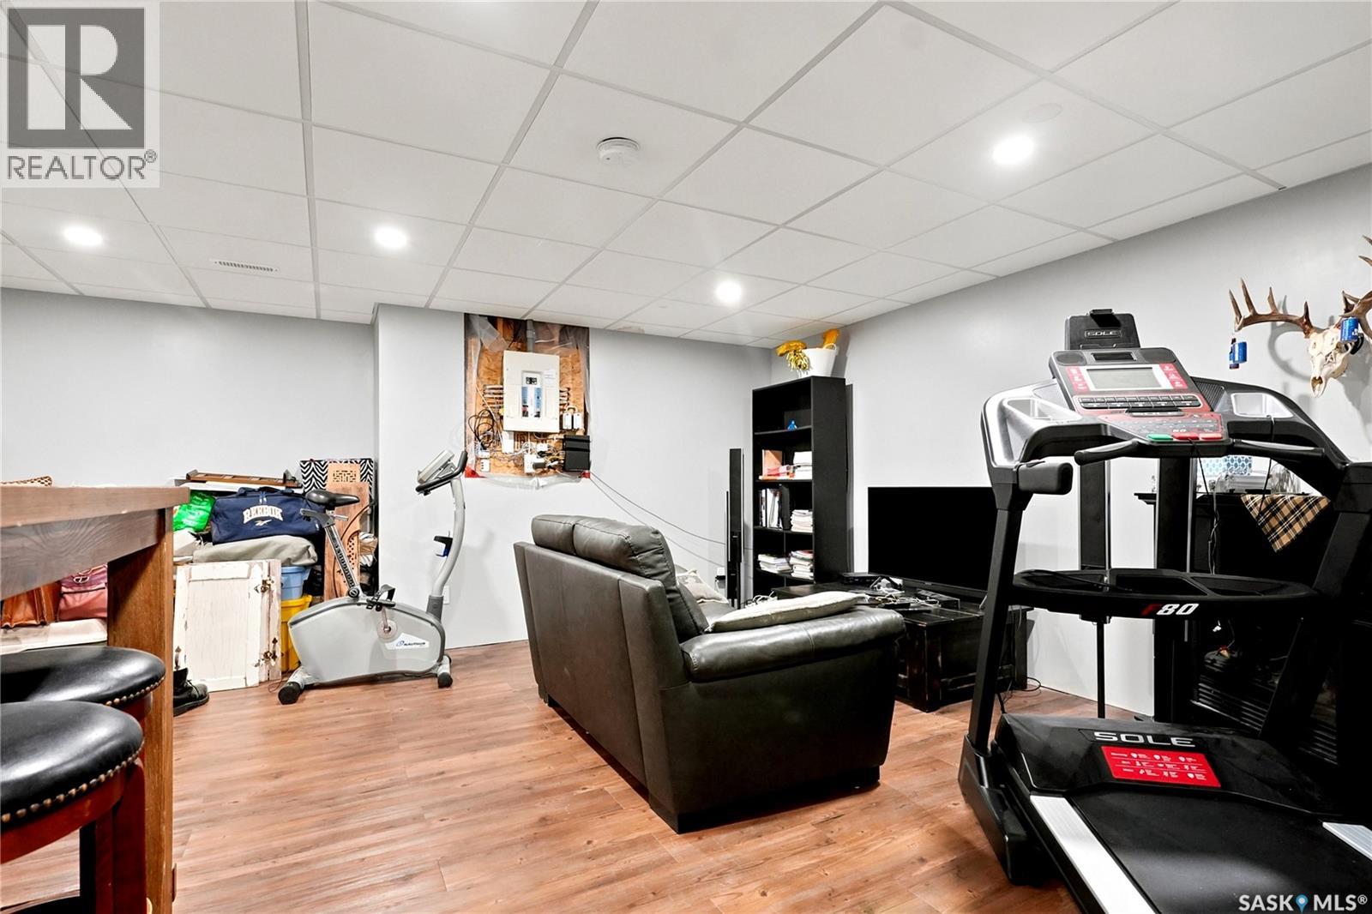
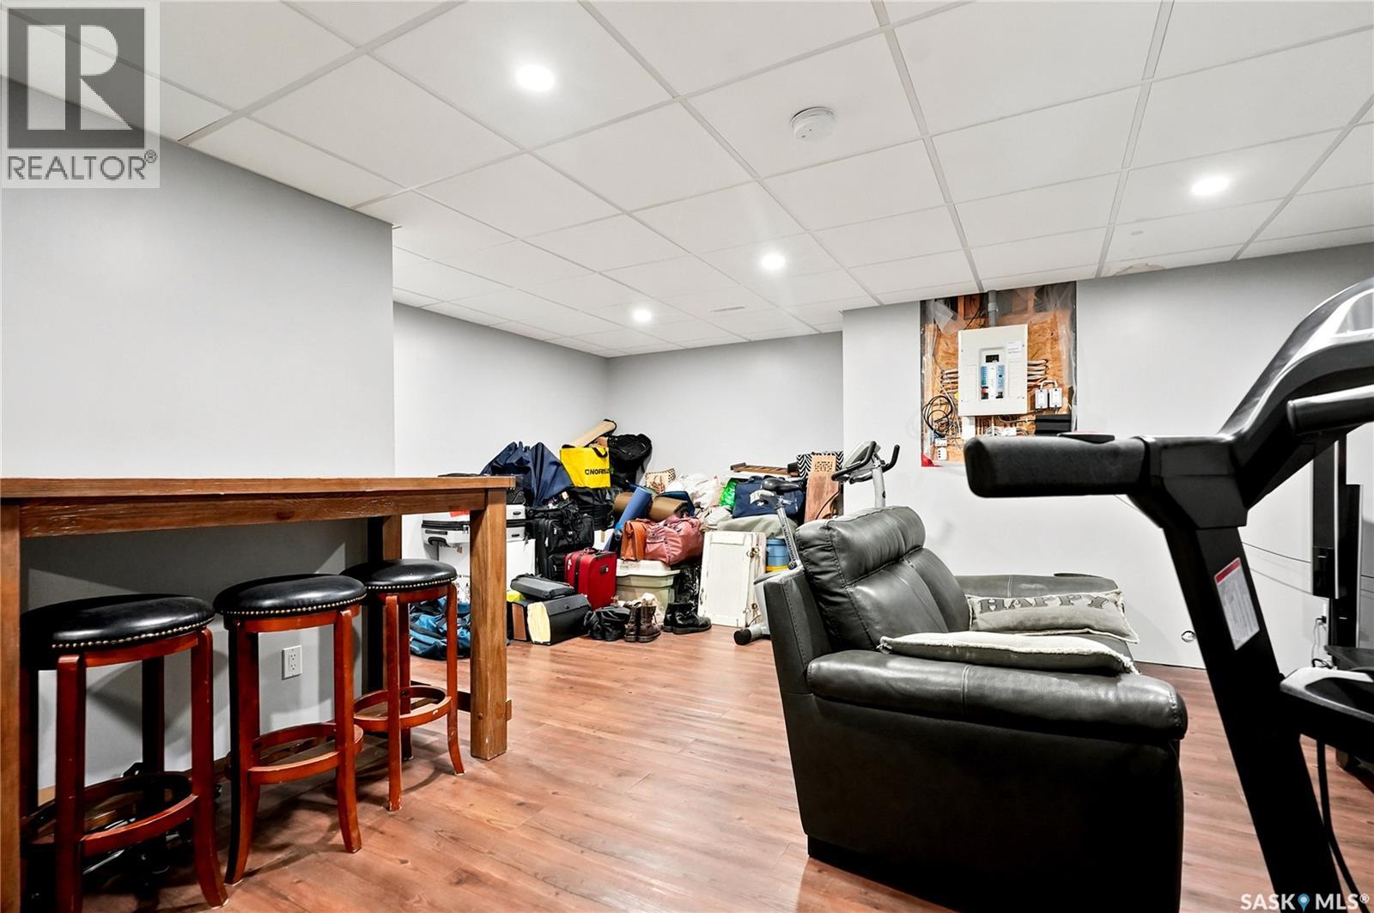
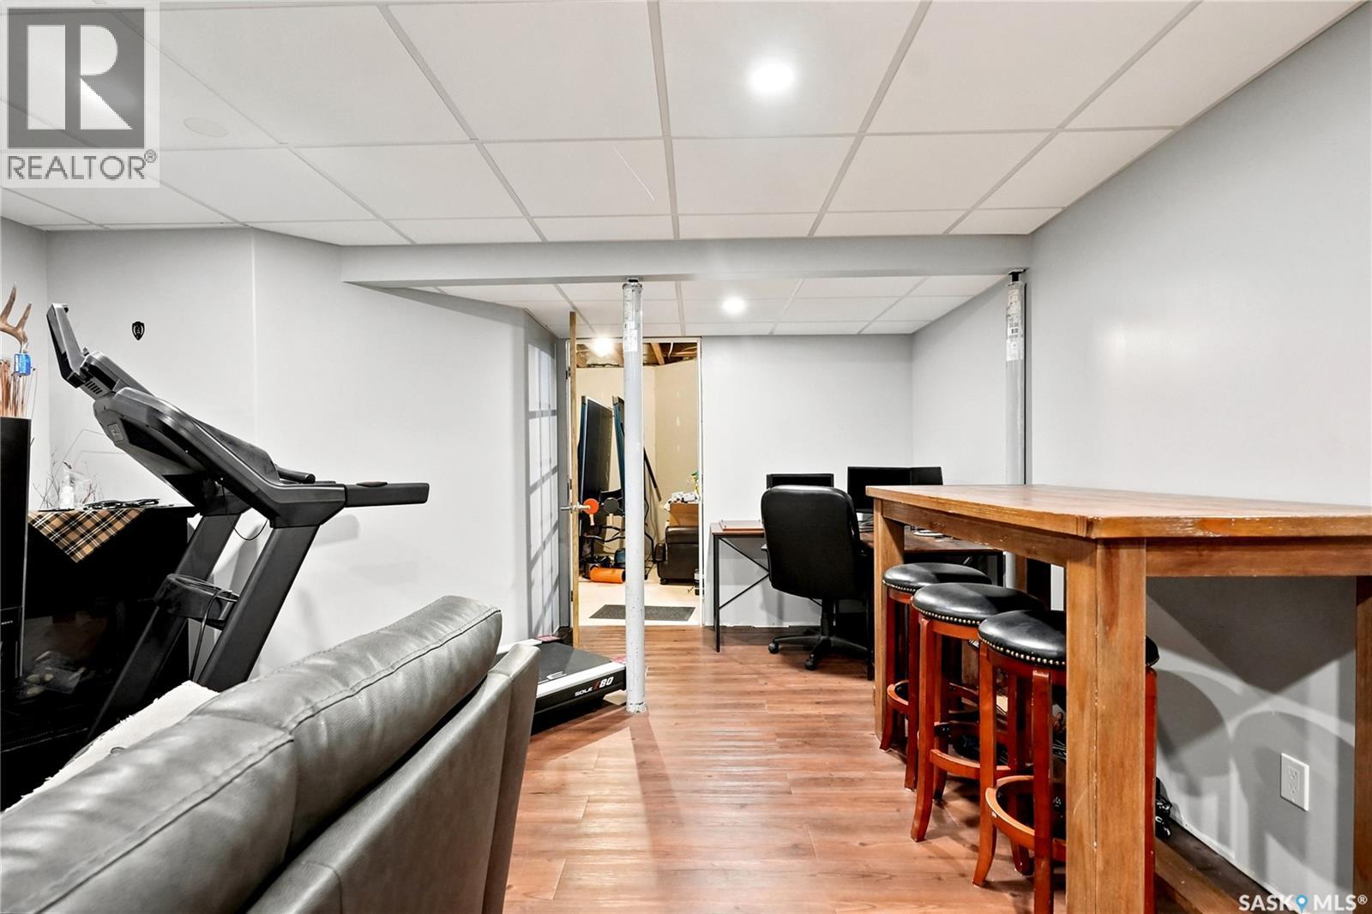
| Basement | Family Room | x x x | ||
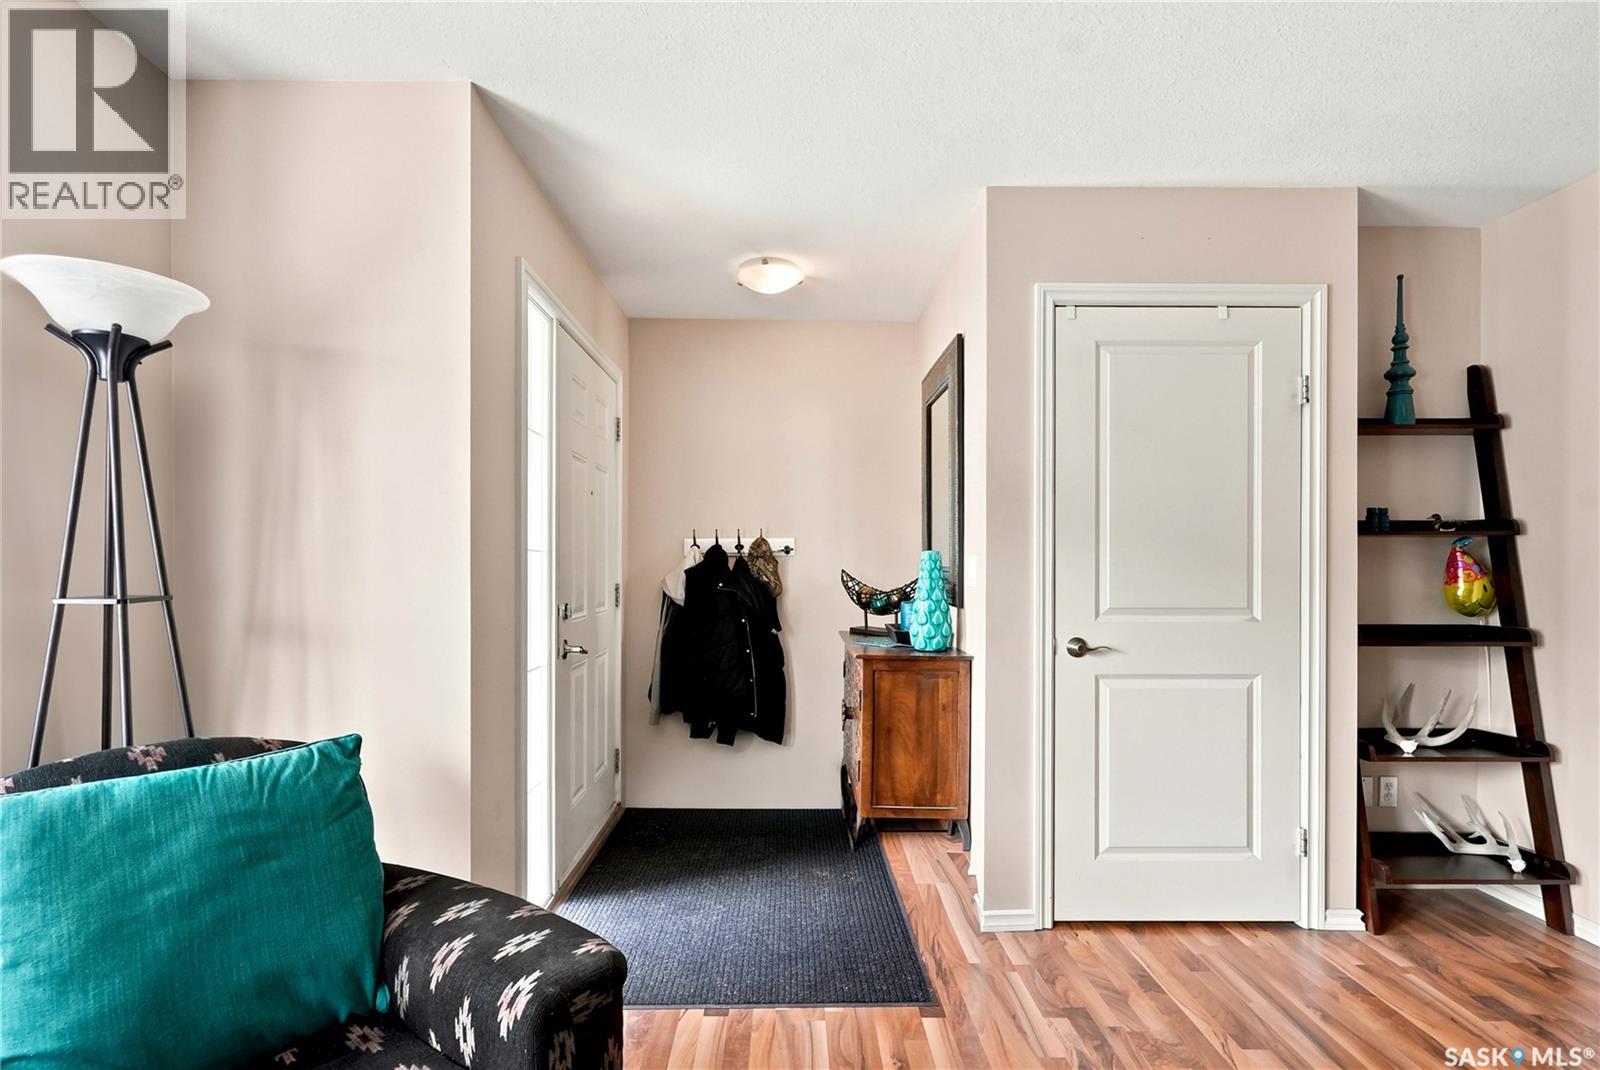
| Main Level | Foyer | x x x | ||
| Main Level | Living Room | 13 ft ,6 in | 12 ft ,6 in | 13 ft ,6 in x 12 ft ,6 in |
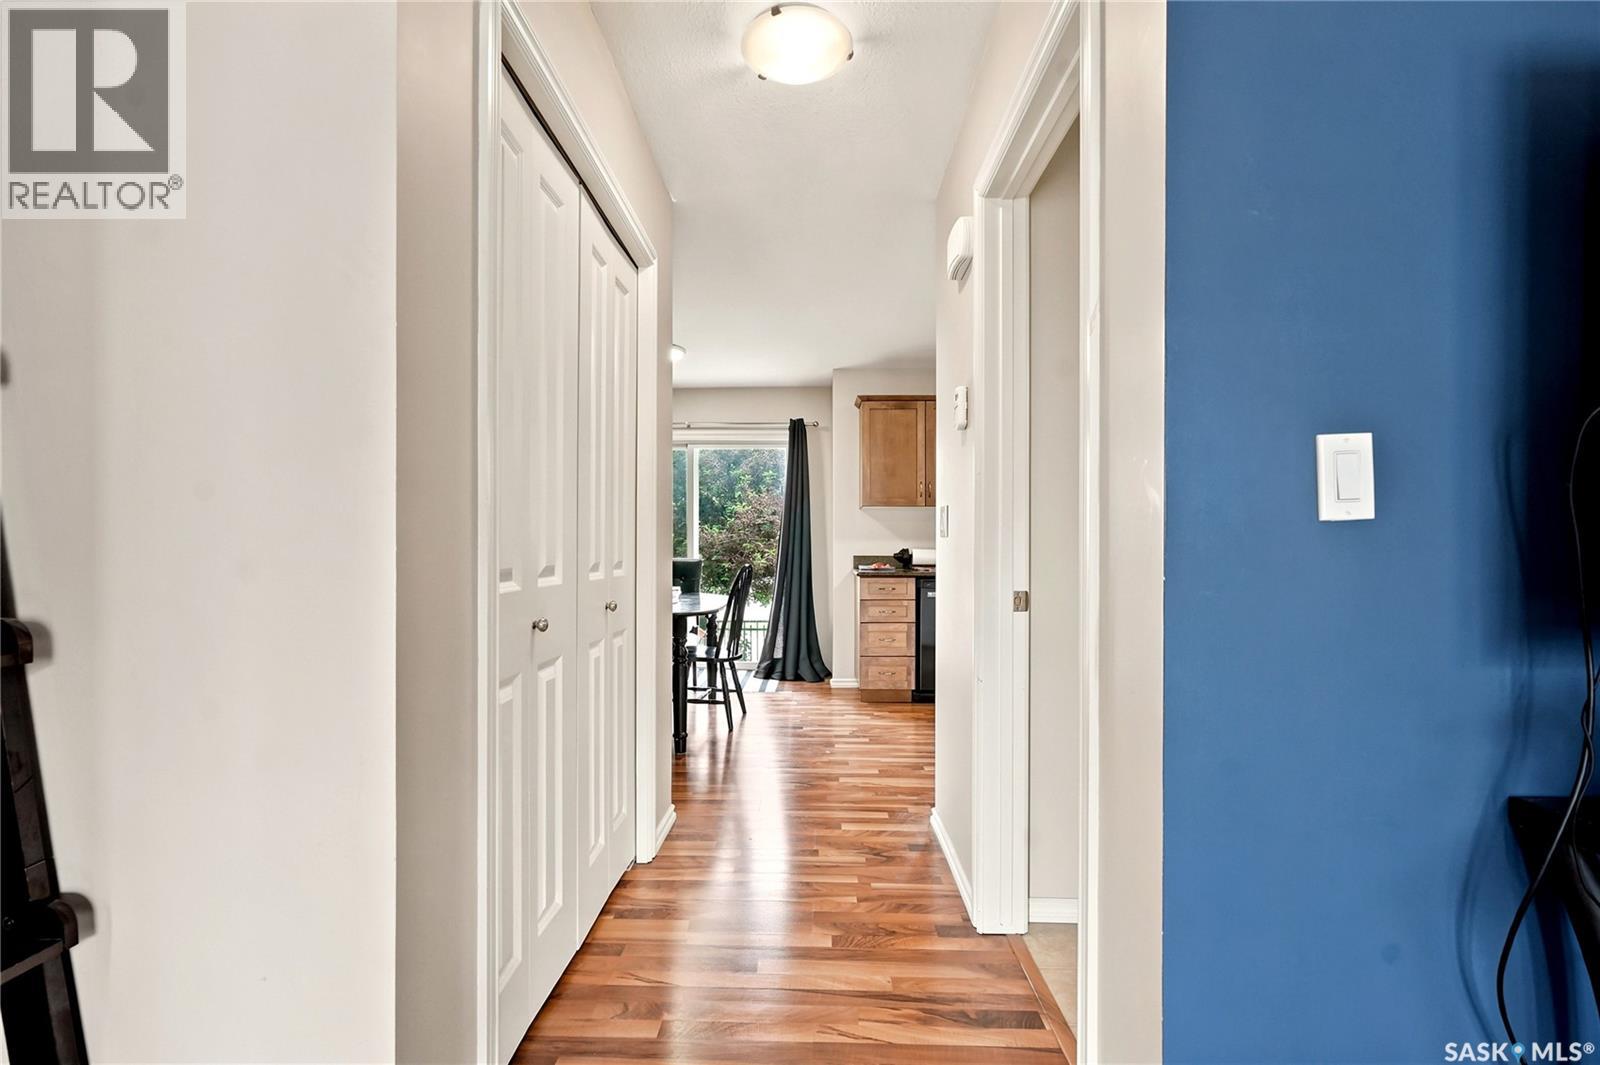
| Main Level | Kitchen | 9 ft | 9 ft ,6 in | 9 ft x 9 ft ,6 in |
| Main Level | Dining Room | 11 ft | 9 ft ,6 in | 11 ft x 9 ft ,6 in |
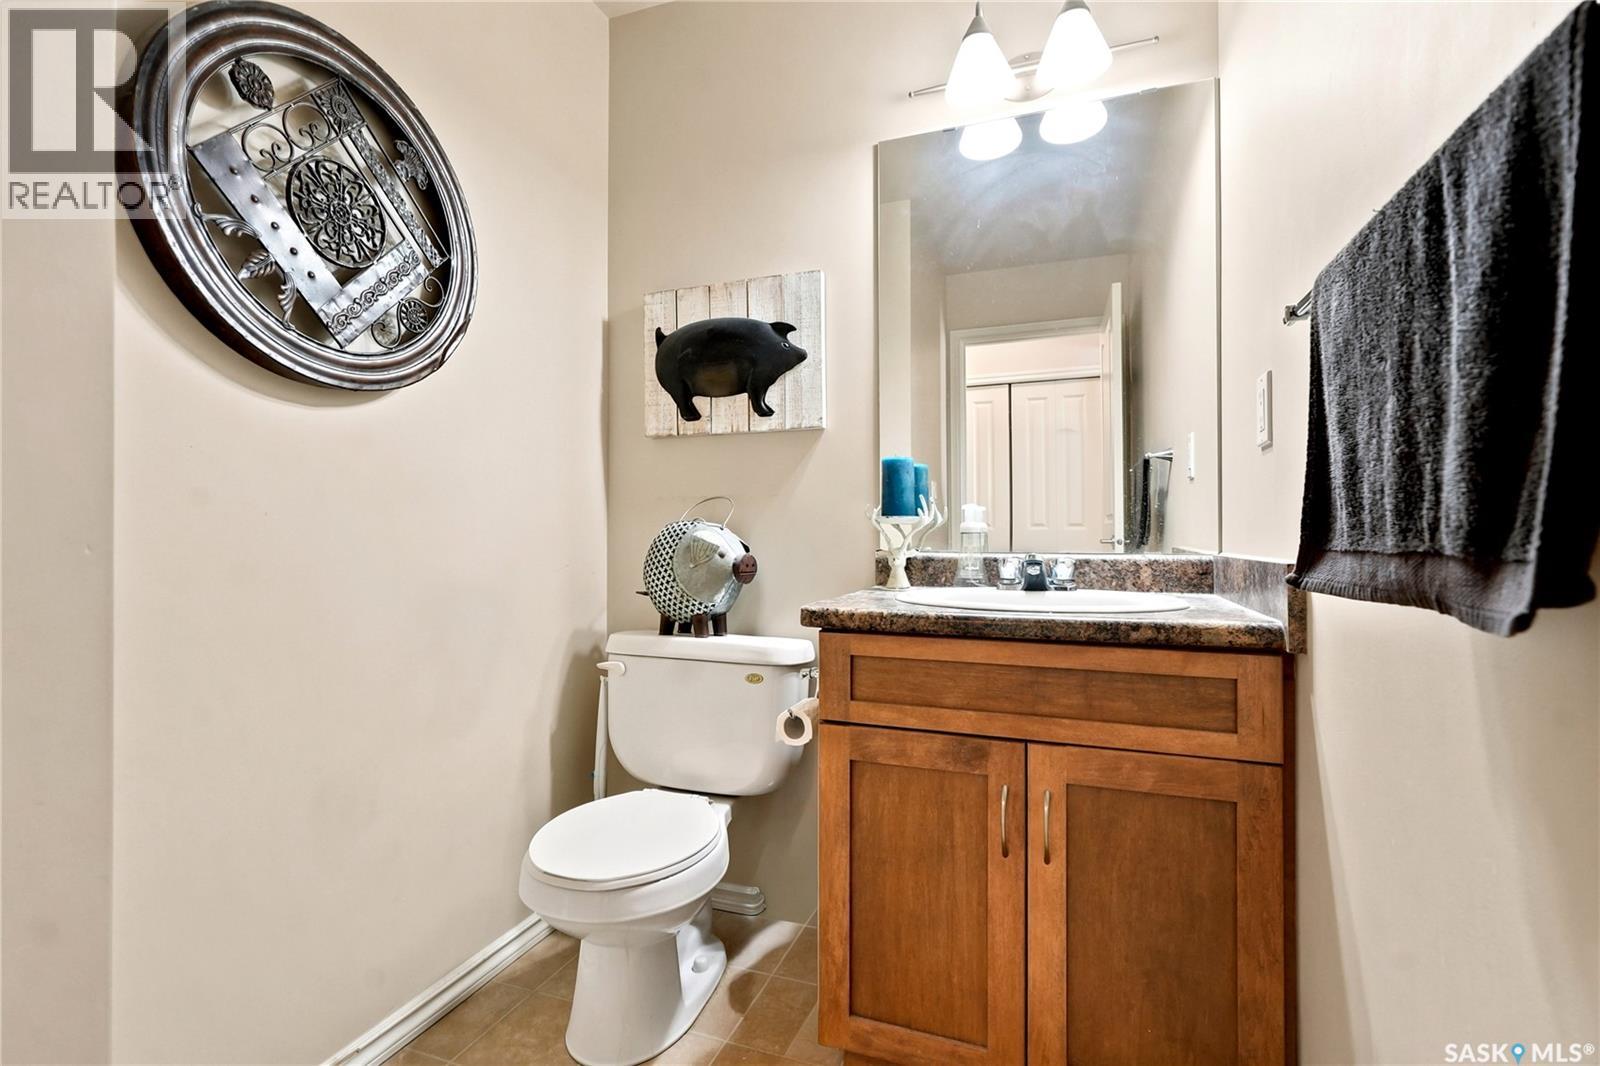
| Main Level | 2pc Bathroom | x x x |
Contact Us
Contact us for more information

The trademarks REALTOR®, REALTORS®, and the REALTOR® logo are controlled by The Canadian Real Estate Association (CREA) and identify real estate professionals who are members of CREA. The trademarks MLS®, Multiple Listing Service® and the associated logos are owned by The Canadian Real Estate Association (CREA) and identify the quality of services provided by real estate professionals who are members of CREA. The trademark DDF® is owned by The Canadian Real Estate Association (CREA) and identifies CREA's Data Distribution Facility (DDF®)
July 13 2026 06:11:34
Saskatchewan REALTORS® Association
Boyes Group Realty Inc.