
103 1602 1st Street E Prince Albert, Saskatchewan S6V 1G7

$494,900Maintenance,
$679 Monthly
Maintenance,
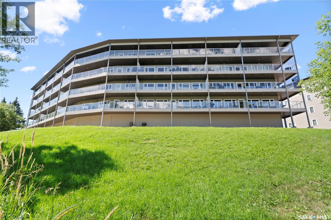
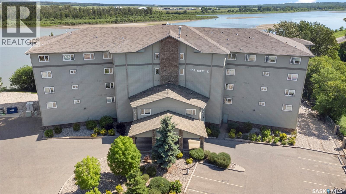
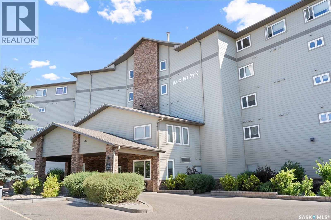
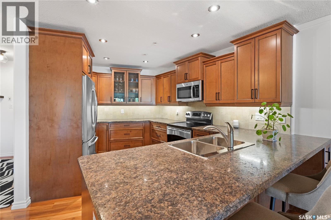
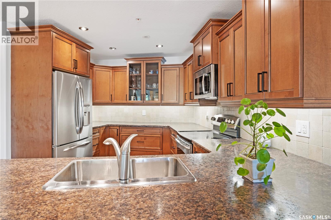
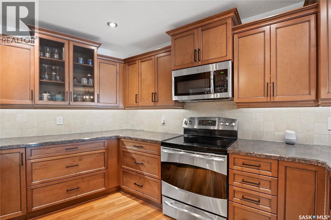
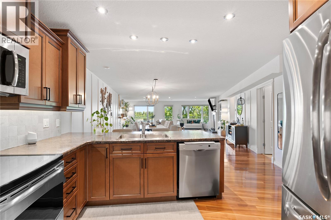
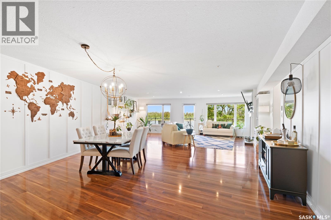
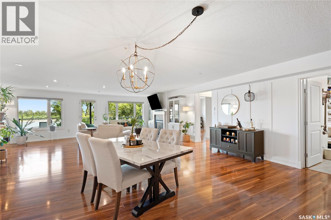
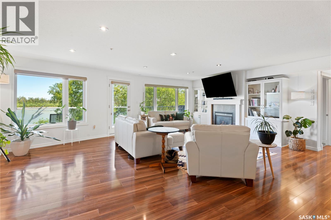
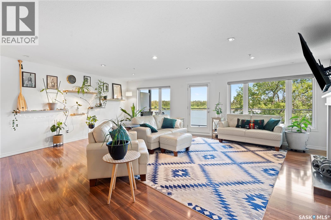
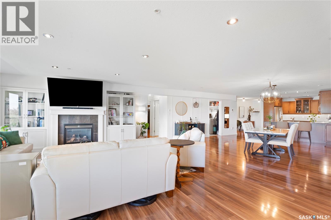
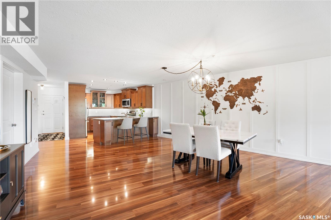
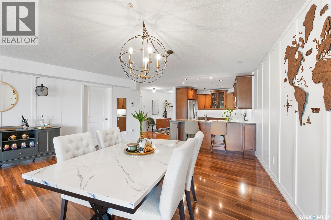
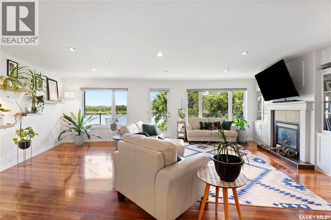
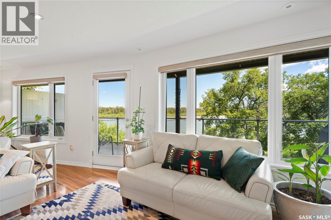
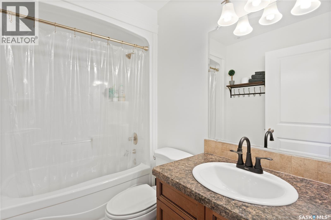
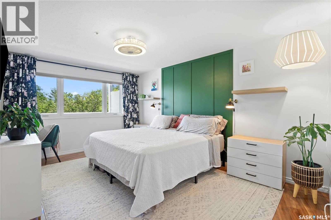
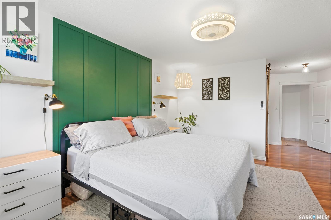
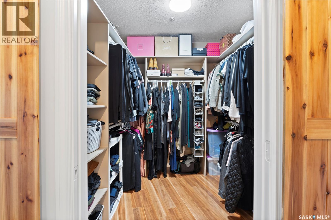
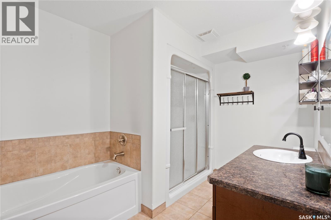
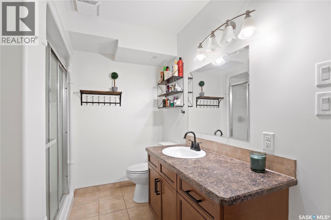
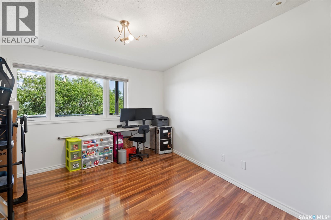
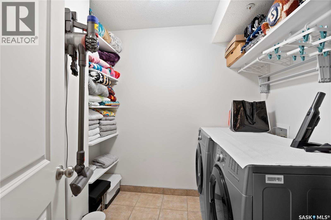
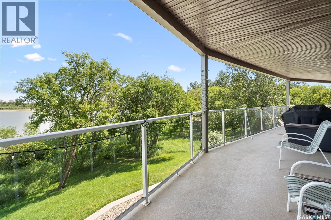
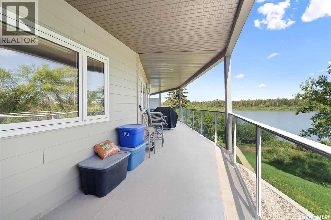
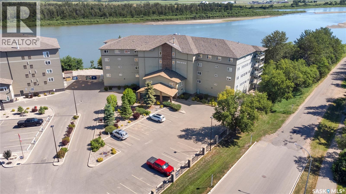
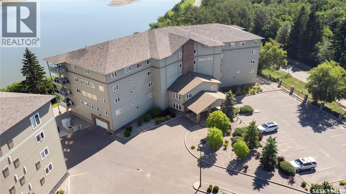
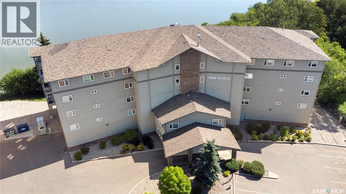
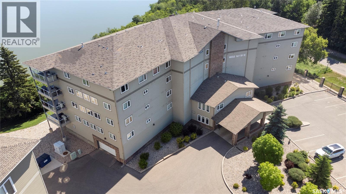
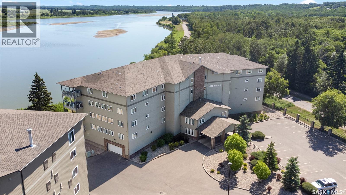
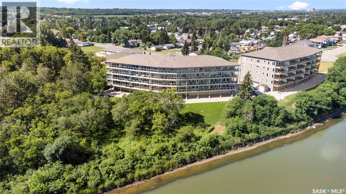
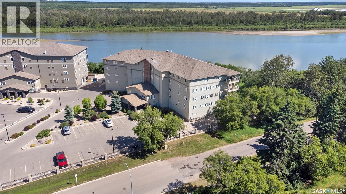
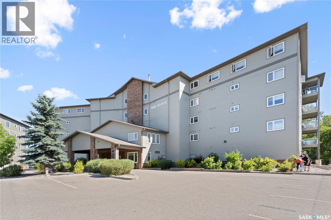
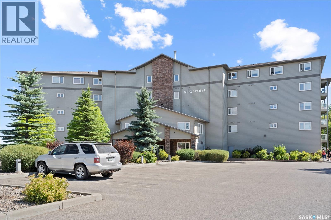
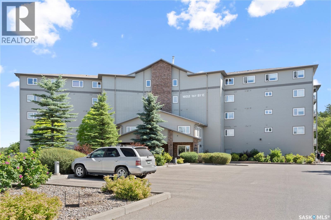
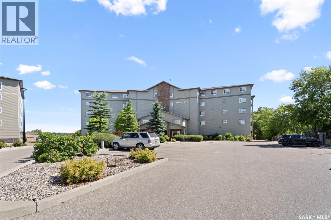
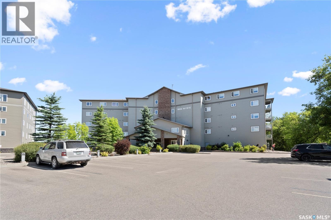
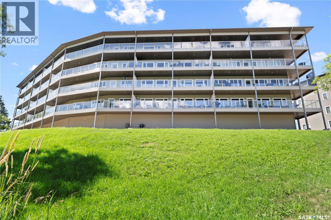
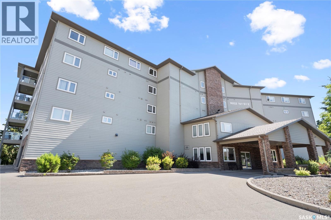
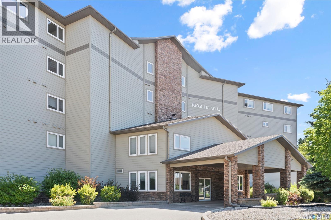
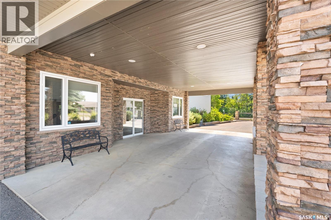
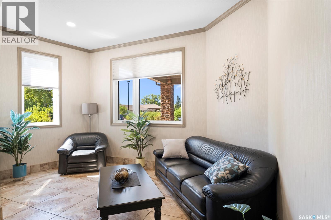
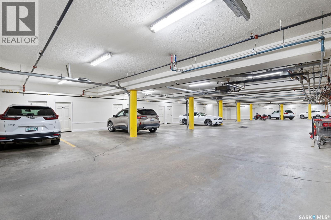
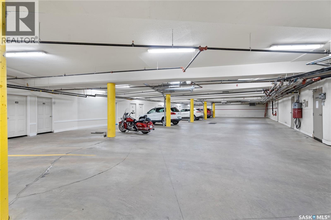
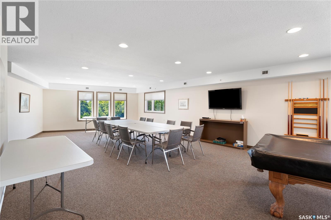
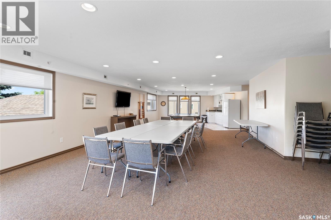
$679 MonthlyExperience executive condo living at its finest in this beautifully updated 1,705 sq. ft. waterfront home overlooking the North Saskatchewan River. This spacious 2-bedroom, 2-bathroom condo offers an exceptional open-concept layout featuring a custom kitchen with soft-close cabinetry, stainless steel appliances, a formal dining area, and an expansive living room complete with built-in shelving and a natural gas fireplace. Designed with both comfort and convenience in mind, you'll appreciate the large laundry room, generous in-suite storage, one underground parking stall, one surface parking stall, and an additional secure parkade storage room. Step outside onto the oversized deck and take in the breathtaking panoramic river views. Recent upgrades since 2021 include updated light fixtures, custom mouldings, functional built-in shelving in the laundry and storage areas, a stylish barn door in the primary bedroom, and fresh white paint throughout. All appliances are included, making this exceptional riverfront condo move-in ready. BUYER INCENTIVE: Seller will pay 12 months of condominium fees on behalf of the buyer if the transaction closes on or before August 31, 2026. (id:63476)
Property Details
| MLS® Number | SK042418 |
| Property Type | Single Family |
| Neigbourhood | River View PA |
| Community Features | Pets Allowed With Restrictions |
| Features | Wheelchair Access |
Building
| Bathroom Total | 2 |
| Bedrooms Total | 2 |
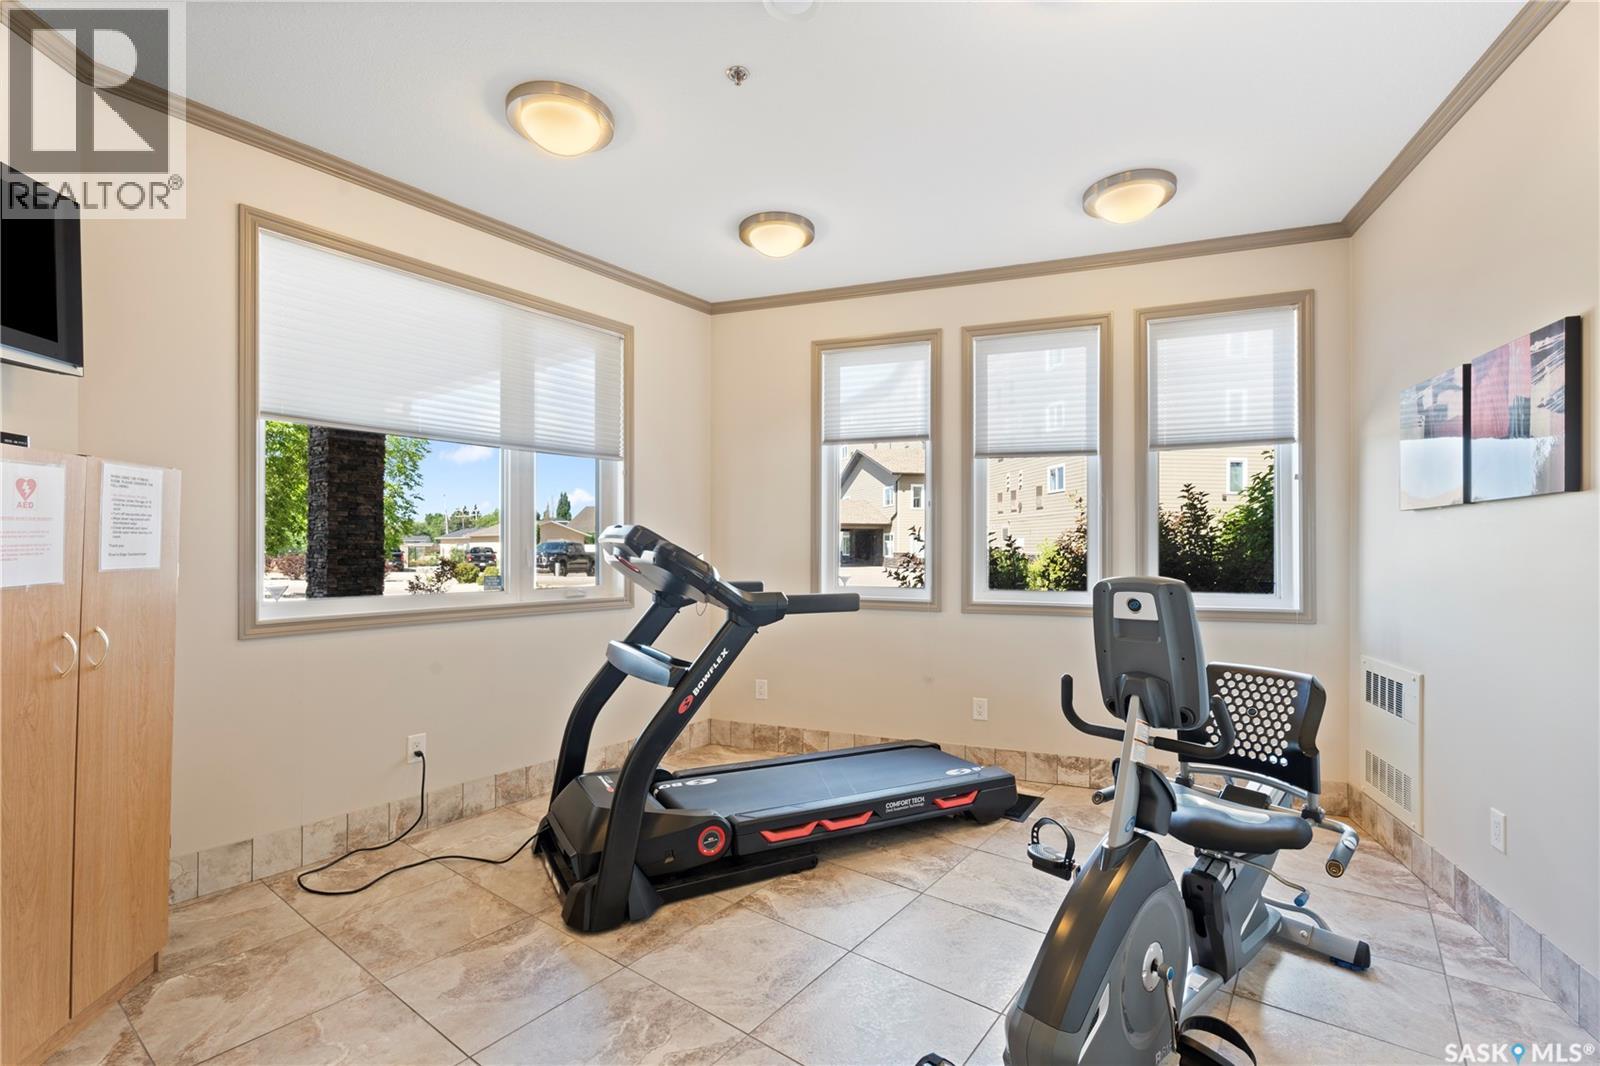
| Amenities | Exercise Centre |
| Appliances | Washer, Refrigerator, Dishwasher, Dryer, Stove |
| Architectural Style | High Rise |
| Constructed Date | 2008 |
| Heating Fuel | Natural Gas |
| Heating Type | Forced Air |
| Size Interior | 1,705 Sqft |
| Type | Apartment |
Parking
| Underground | 1 |
| Surfaced | 1 |
| Other | |
| Parking Space(s) | 2 |
Land
| Acreage | No |
Rooms
| Level | Type | Length | Width | Dimensions |
|---|---|---|---|---|
| Main Level | Kitchen | 11 ft | 14 ft | 11 ft x 14 ft |
| Main Level | Dining Room | 14 ft | 12 ft | 14 ft x 12 ft |
| Main Level | Living Room | 21 ft | 22 ft | 21 ft x 22 ft |
| Main Level | 4pc Bathroom | 8 ft | 11 ft | 8 ft x 11 ft |
| Main Level | Primary Bedroom | 12 ft | 16 ft | 12 ft x 16 ft |
| Main Level | Bedroom | 12 ft | 14 ft | 12 ft x 14 ft |
| Main Level | Laundry Room | 8 ft | 6 ft | 8 ft x 6 ft |
| Main Level | Storage | 8 ft | 13 ft ,10 in | 8 ft x 13 ft ,10 in |
| Main Level | 4pc Ensuite Bath | 6 ft | 8 ft | 6 ft x 8 ft |
| Main Level | Foyer | 11 ft ,5 in | 6 ft ,10 in | 11 ft ,5 in x 6 ft ,10 in |
Contact Us
Contact us for more information

The trademarks REALTOR®, REALTORS®, and the REALTOR® logo are controlled by The Canadian Real Estate Association (CREA) and identify real estate professionals who are members of CREA. The trademarks MLS®, Multiple Listing Service® and the associated logos are owned by The Canadian Real Estate Association (CREA) and identify the quality of services provided by real estate professionals who are members of CREA. The trademark DDF® is owned by The Canadian Real Estate Association (CREA) and identifies CREA's Data Distribution Facility (DDF®)
July 13 2026 06:11:34
Saskatchewan REALTORS® Association
Hansen Real Estate Inc.