
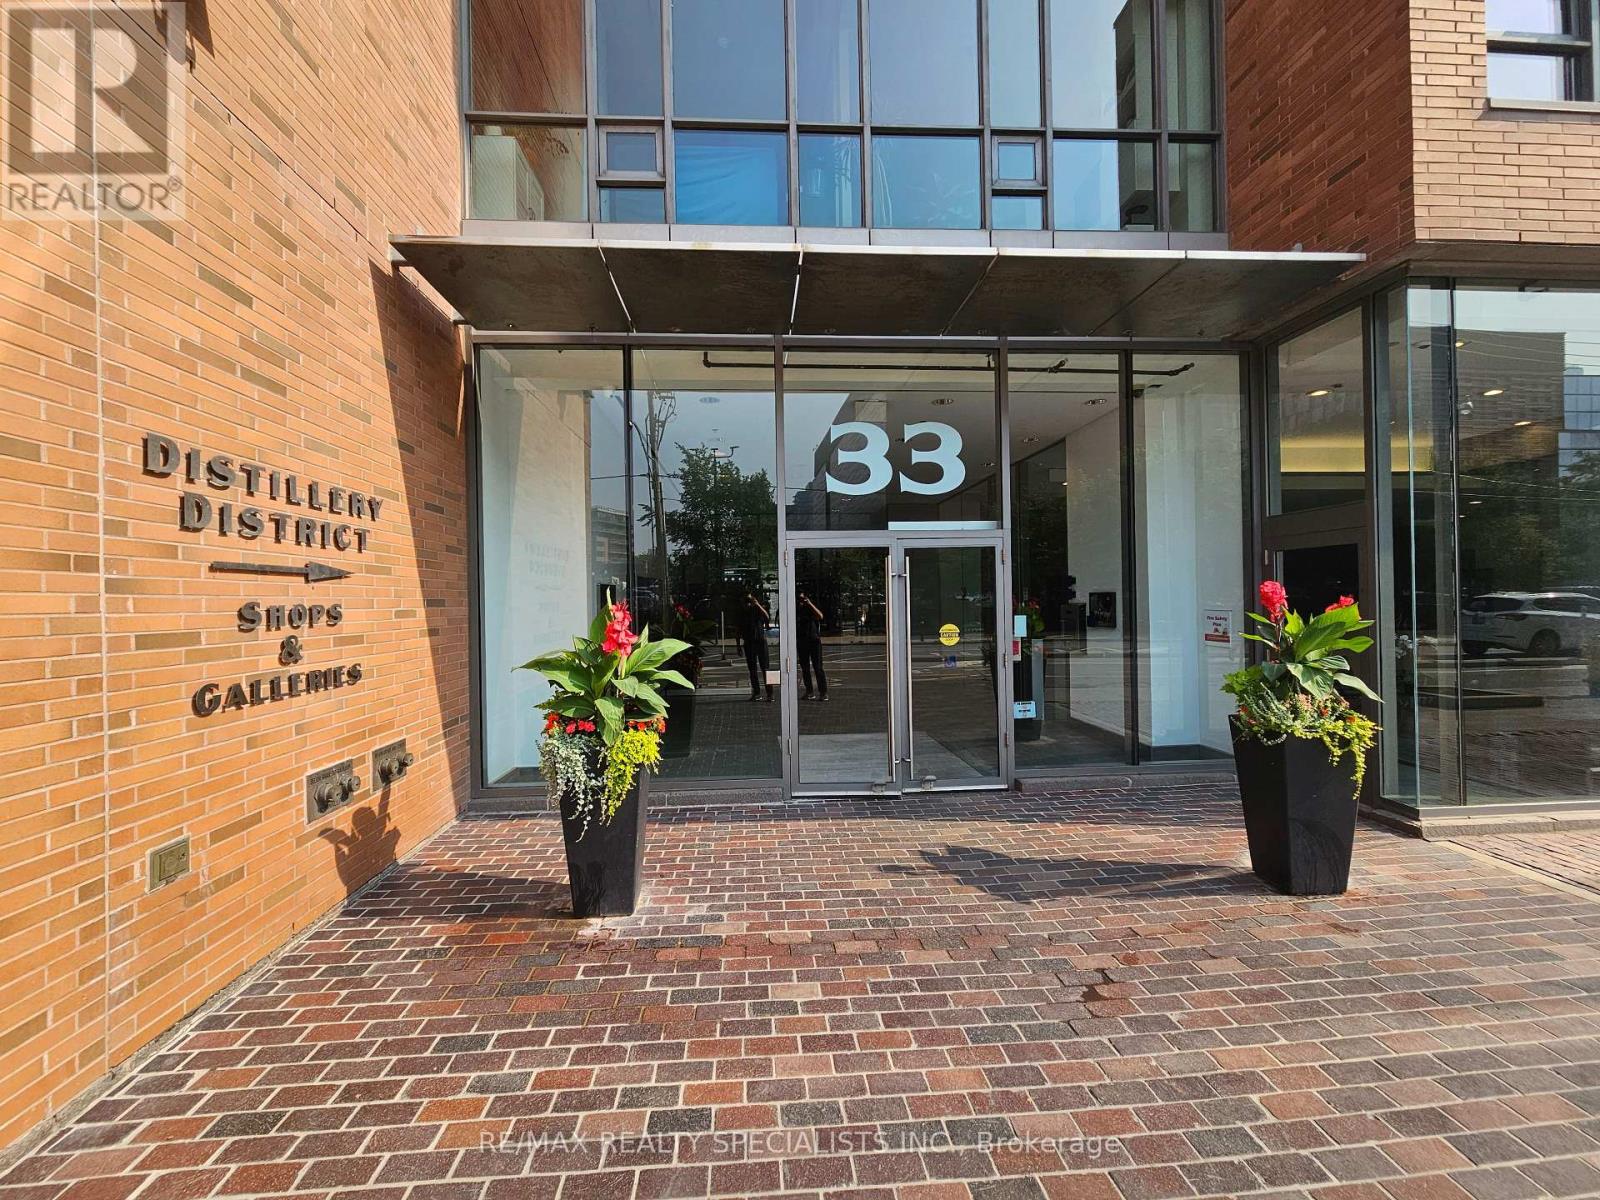
806 - 33 Mill Street Toronto, Ontario M5A 3R3

$3,650 Monthly
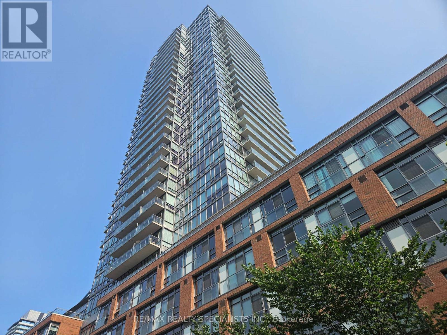
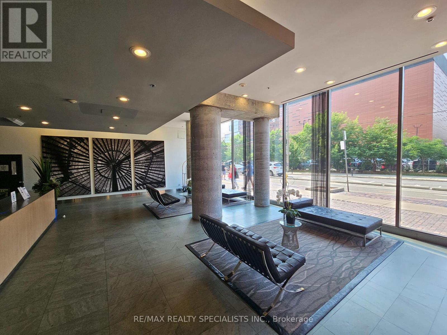
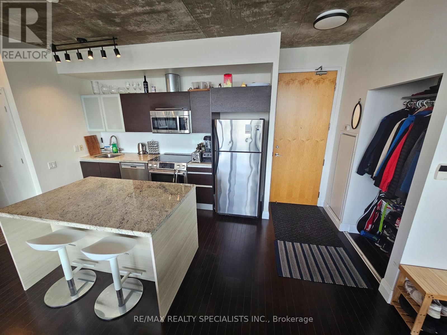
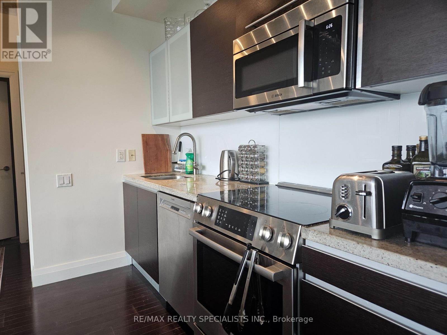
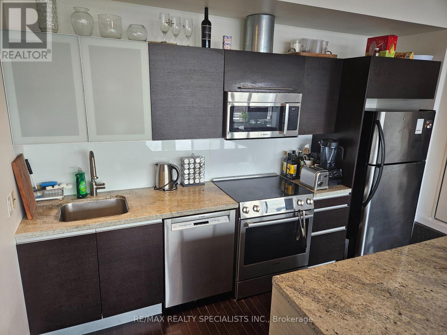
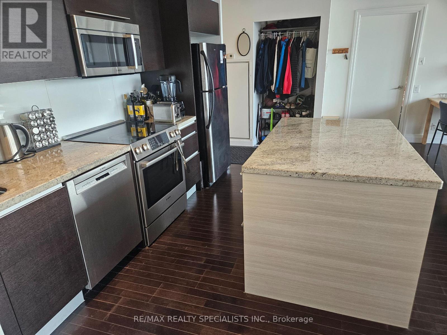
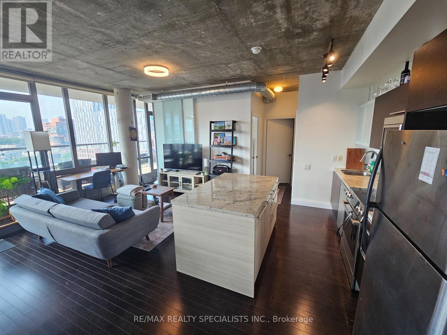
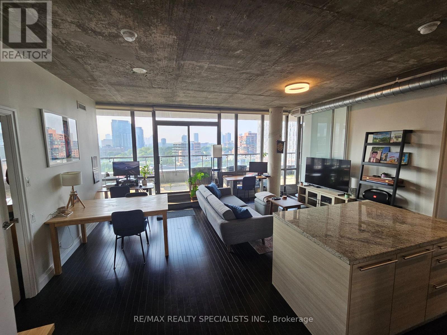
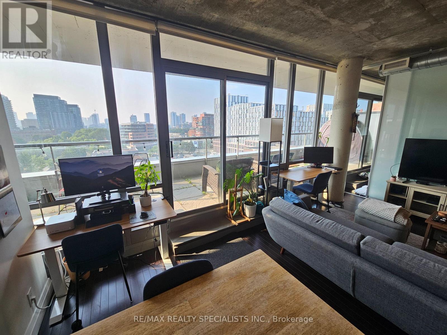
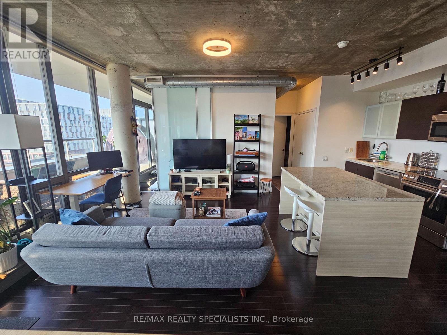
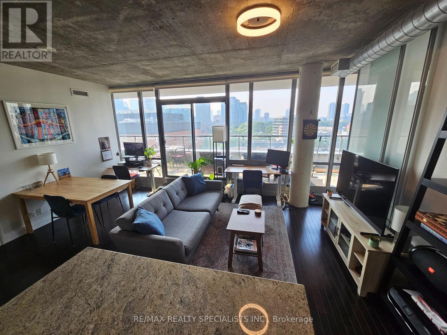
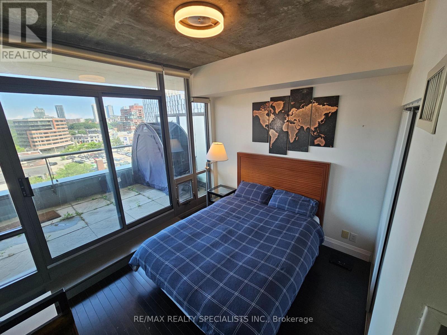
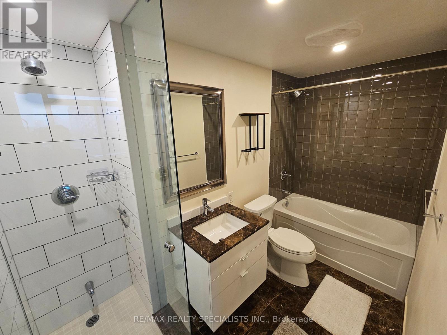
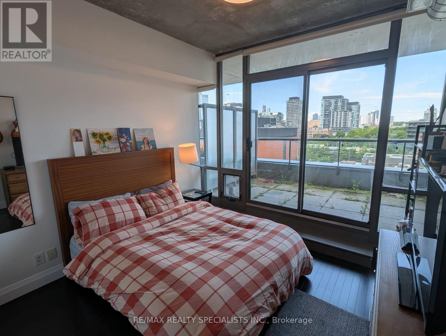
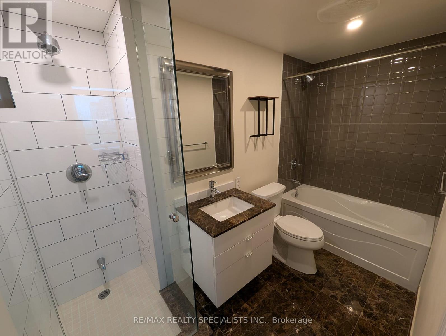
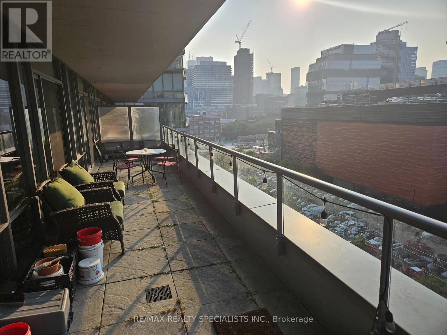
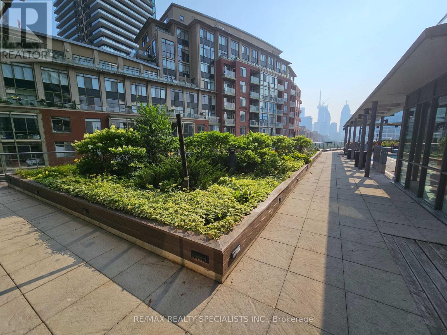
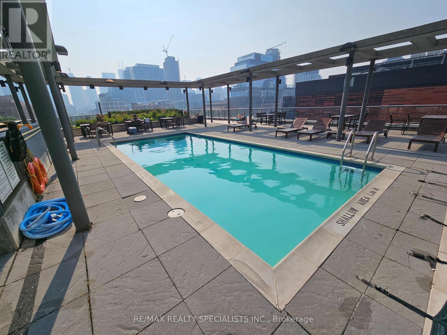
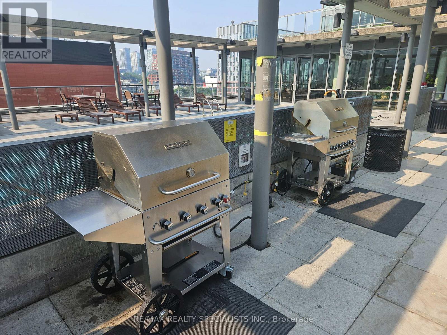
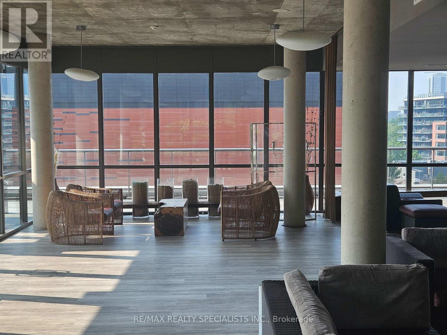
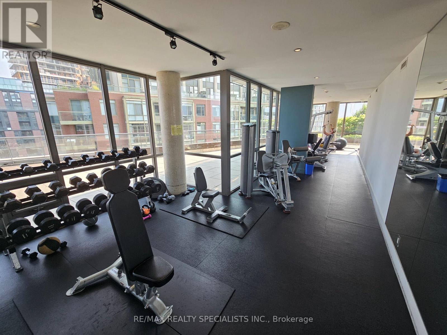
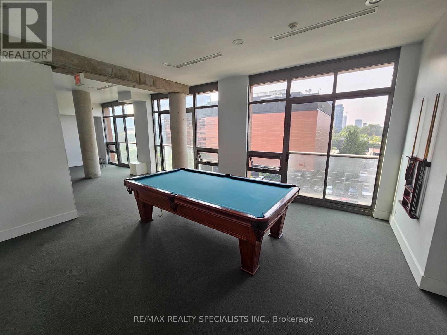
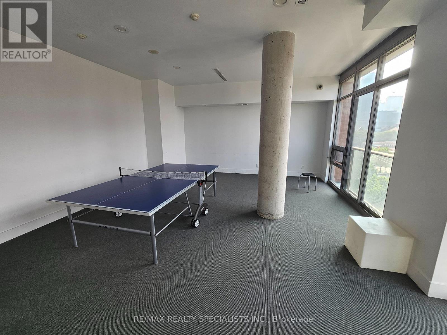
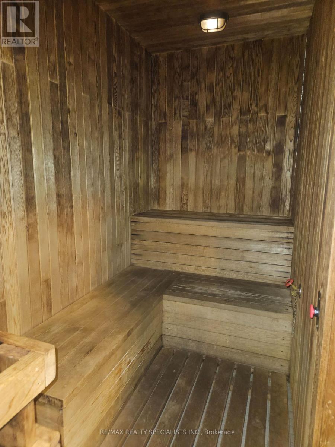
Live in the heart of the historic Distillery District at Pure Spirits Lofts & Condos. This bright 2-bedroom and 2-washroom unit features an open-concept kitchen, living, and dining area with floor-to-ceiling windows and a rare 330 sq ft terrace perfect for entertaining or relaxing with west-facing sunset views. The second bedroom can easily open into the living space for added flexibility. Enjoy premium amenities including an outdoor pool and terrace with city views, a fitness centre, party room, guest suites, and a private theatre. Just steps to the TTC King Streetcar, charming cafes, restaurants, boutique shops, and year-round festivals. One parking space and locker included. Pets are welcome. Occupancy date is flexible. (id:63476)
Property Details
| MLS® Number | C13513276 |
| Property Type | Single Family |
| Community Name | Waterfront Communities C8 |
| Amenities Near By | Park, Public Transit |
| Community Features | Pets Allowed With Restrictions, Community Centre |
| Features | Balcony |
| Parking Space Total | 1 |
| Pool Type | Outdoor Pool |
| View Type | View |
Building
| Bathroom Total | 2 |
| Bedrooms Above Ground | 2 |
| Bedrooms Total | 2 |
| Amenities | Security/concierge, Exercise Centre, Party Room, Storage - Locker |
| Appliances | Dishwasher, Dryer, Microwave, Hood Fan, Sauna, Stove, Washer, Window Coverings, Refrigerator |
| Basement Type | None |
| Cooling Type | Central Air Conditioning |
| Exterior Finish | Brick, Concrete |
| Flooring Type | Hardwood |
| Heating Fuel | Natural Gas |
| Heating Type | Heat Pump |
| Size Interior | 800 - 899 Sqft |
| Type | Apartment |
Parking
| Underground | |
| Garage |
Land
| Acreage | No |
| Land Amenities | Park, Public Transit |
Rooms
| Level | Type | Length | Width | Dimensions |
|---|---|---|---|---|
| Ground Level | Living Room | 5.49 m | 6.02 m | 5.49 m x 6.02 m |
| Ground Level | Dining Room | 5.49 m | 6.02 m | 5.49 m x 6.02 m |
| Ground Level | Kitchen | 5.49 m | 6.02 m | 5.49 m x 6.02 m |
| Ground Level | Primary Bedroom | 3.28 m | 3.12 m | 3.28 m x 3.12 m |
| Ground Level | Bedroom 2 | 3.25 m | 2.9 m | 3.25 m x 2.9 m |
Contact Us
Contact us for more information

The trademarks REALTOR®, REALTORS®, and the REALTOR® logo are controlled by The Canadian Real Estate Association (CREA) and identify real estate professionals who are members of CREA. The trademarks MLS®, Multiple Listing Service® and the associated logos are owned by The Canadian Real Estate Association (CREA) and identify the quality of services provided by real estate professionals who are members of CREA. The trademark DDF® is owned by The Canadian Real Estate Association (CREA) and identifies CREA's Data Distribution Facility (DDF®)
July 02 2026 05:18:08
Toronto Regional Real Estate Board
RE/MAX Realty Specialists Inc.