
15 Boxwood Crescent Whitehorse, Yukon Y1A 5L4

$689,900
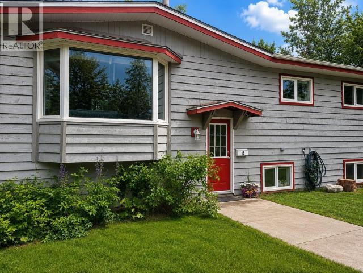
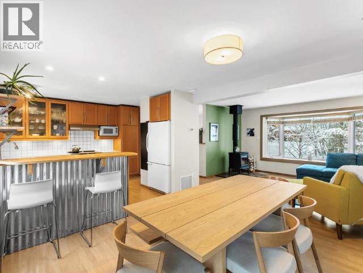
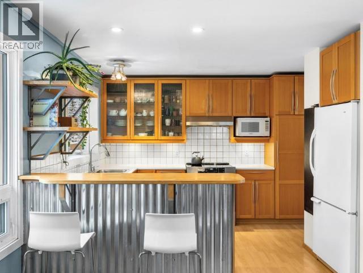
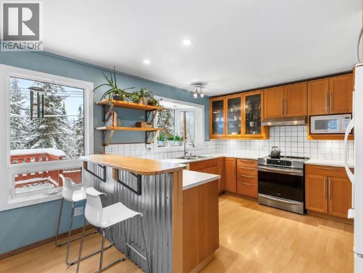
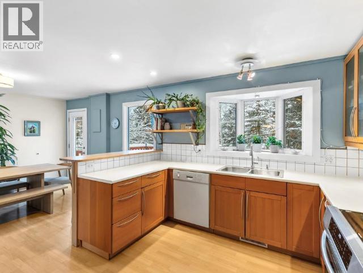
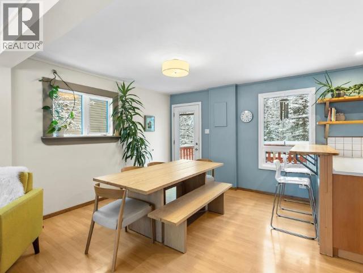
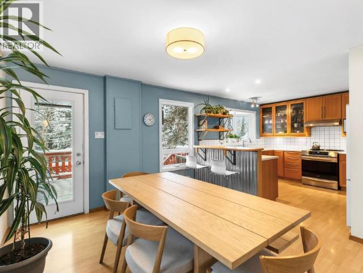
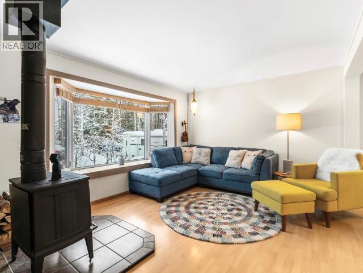
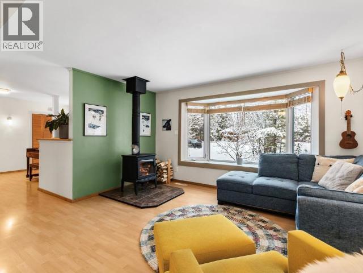
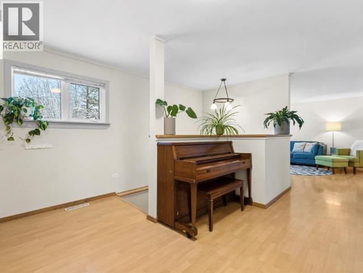
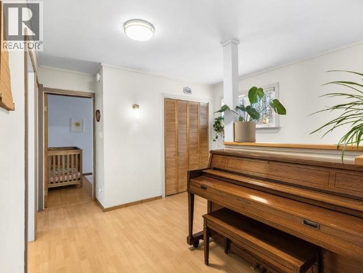
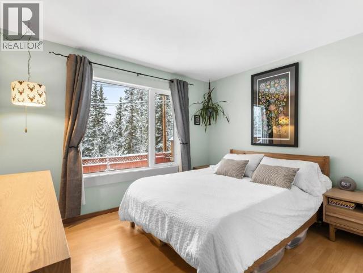
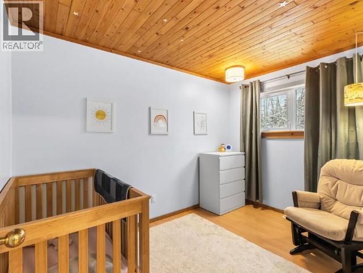
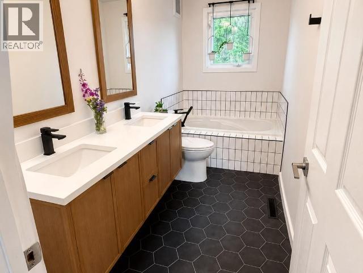
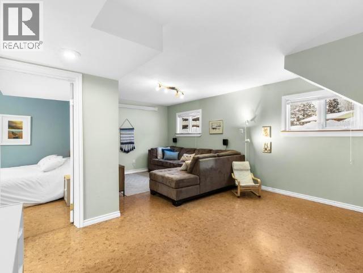
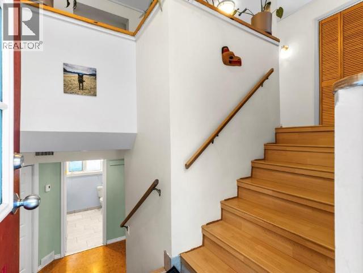
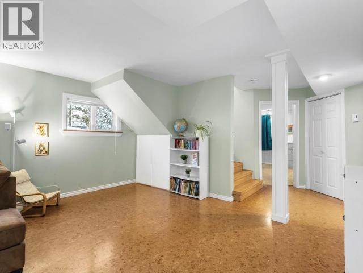
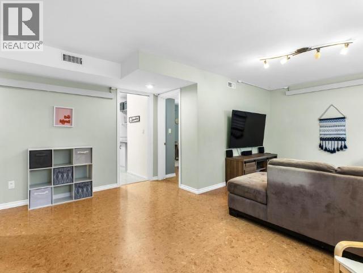
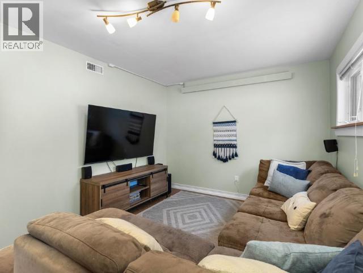
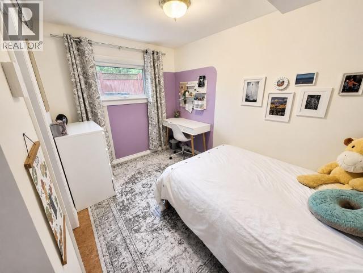
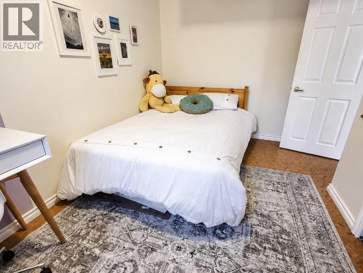
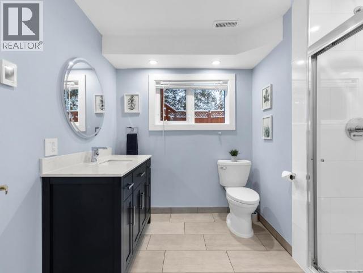
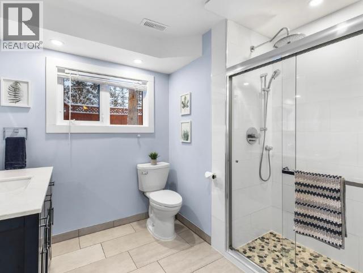
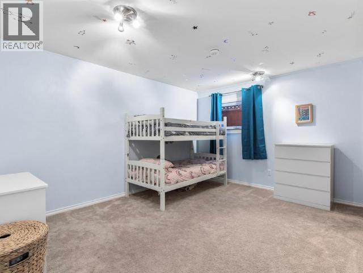
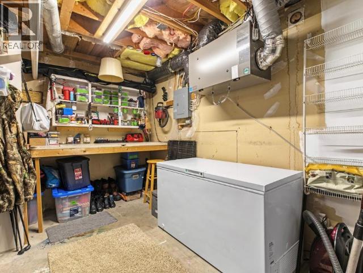
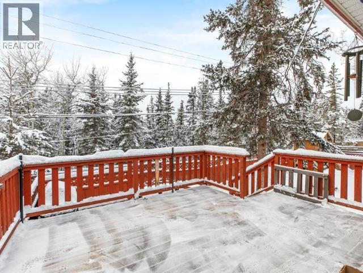
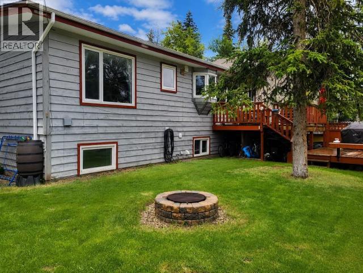
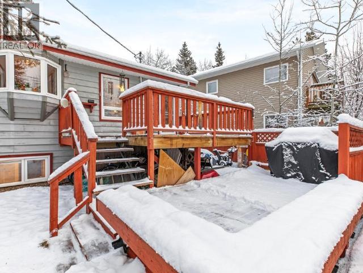
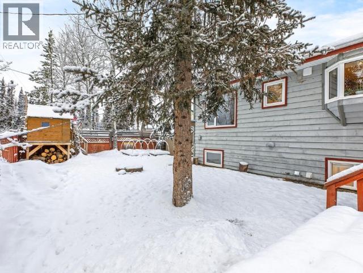
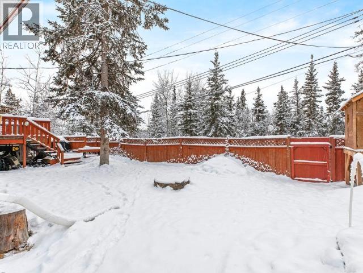
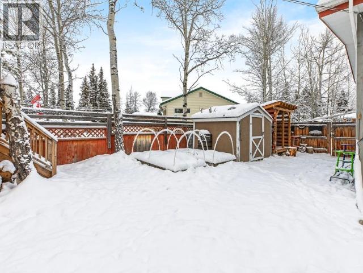
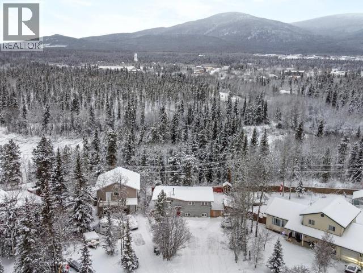
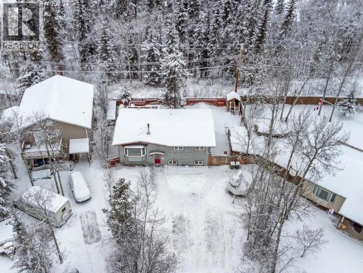
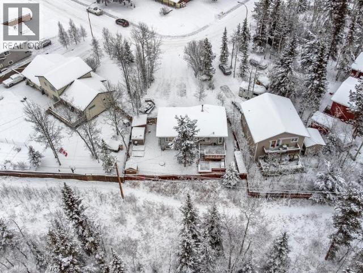
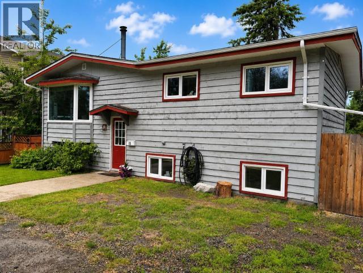
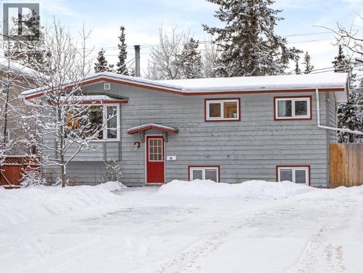
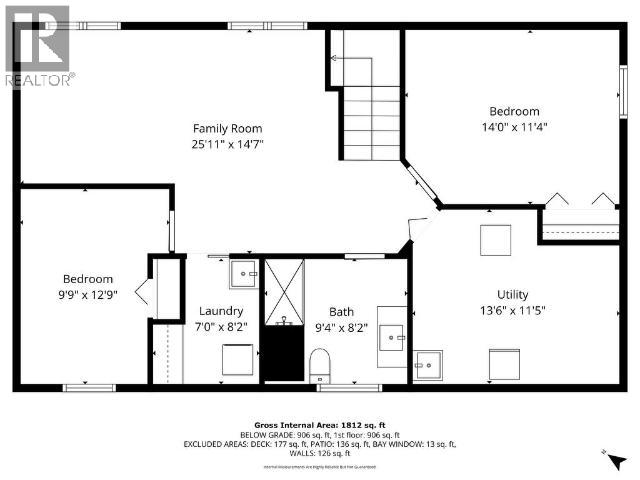
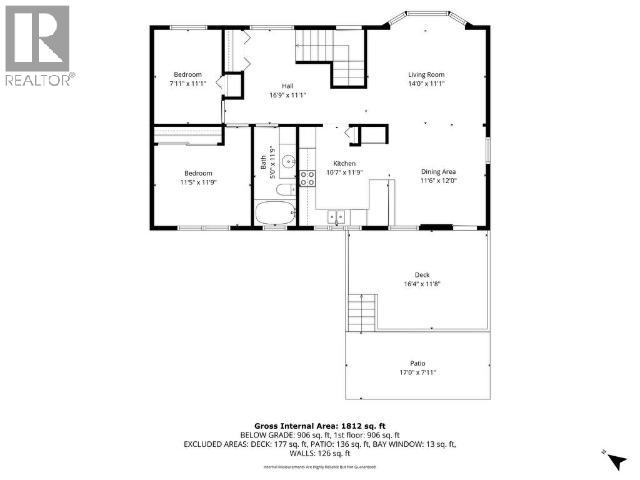
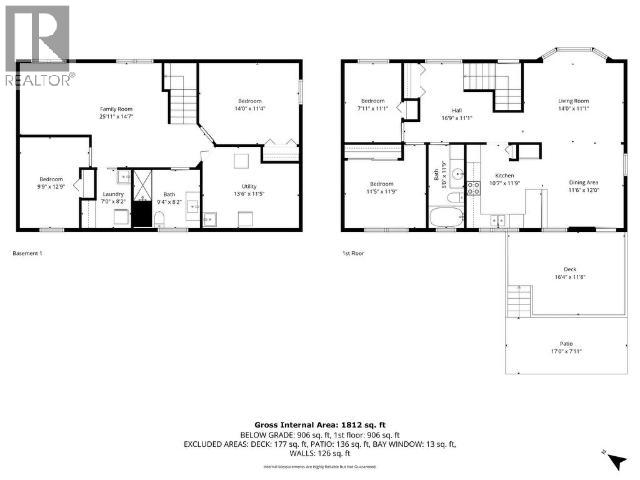
Beautifully Updated Home with 4 Large Bedrooms That Offer Incredible Flexibility! Whether you need additional sleeping space, home offices, a gym, or hobby rooms, this home adapts to your lifestyle. Situated on a quiet street overlooking beautiful green space, this move-in-ready home features a bright main level with an updated kitchen with breakfast bar, a beautifully renovated main bathroom, and open living and dining areas. The fully finished lower level includes a spacious family room, two large dens, and an updated 3/4 bathroom. Recent upgrades include the roof, furnace, energy-efficient triple-pane windows, new HRV system, and an efficient wood stove. Set on a huge, fully fenced lot with parking for multiple vehicles and an RV, this home is close to schools, trails, and amenities. A fantastic opportunity to own a well-maintained home in a sought-after neighbourhood offering the space, flexibility, and privacy you've been looking for. Call today! (id:63476)
Property Details
| MLS® Number | 17475 |
| Property Type | Single Family |
| Storage Type | Storage Shed |
Building
| Bathroom Total | 2 |
| Bedrooms Total | 4 |
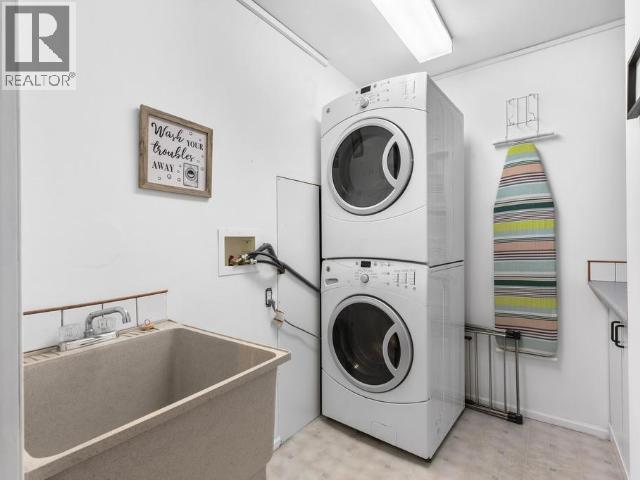
| Appliances | Stove, Refrigerator, Washer, Dishwasher, Dryer |
| Constructed Date | 1978 |
| Construction Style Attachment | Detached |
| Fireplace Fuel | Wood |
| Fireplace Present | Yes |
| Fireplace Type | Conventional |
| Size Interior | 1,812 Sqft |
| Type | House |
Land
| Acreage | No |
| Size Irregular | 7685 |
| Size Total | 7685 Sqft |
| Size Total Text | 7685 Sqft |
Rooms
| Level | Type | Length | Width | Dimensions |
|---|---|---|---|---|
| Basement | 3pc Bathroom | Measurements not available | ||
| Basement | Bedroom | 14 ft | 11 ft ,4 in | 14 ft x 11 ft ,4 in |
| Basement | Bedroom | 9 ft ,9 in | 12 ft ,9 in | 9 ft ,9 in x 12 ft ,9 in |
| Basement | Family Room | 25 ft ,11 in | 14 ft ,7 in | 25 ft ,11 in x 14 ft ,7 in |
| Basement | Laundry Room | 7 ft | 8 ft ,2 in | 7 ft x 8 ft ,2 in |
| Basement | Utility Room | 13 ft ,6 in | 11 ft ,5 in | 13 ft ,6 in x 11 ft ,5 in |
| Main Level | Living Room | 14 ft | 11 ft ,1 in | 14 ft x 11 ft ,1 in |
| Main Level | Dining Room | 11 ft ,6 in | 12 ft | 11 ft ,6 in x 12 ft |
| Main Level | Kitchen | 10 ft ,7 in | 11 ft ,9 in | 10 ft ,7 in x 11 ft ,9 in |
| Main Level | Primary Bedroom | 11 ft ,5 in | 11 ft ,9 in | 11 ft ,5 in x 11 ft ,9 in |
| Main Level | 4pc Bathroom | Measurements not available | ||
| Main Level | Bedroom | 7 ft ,11 in | 11 ft ,1 in | 7 ft ,11 in x 11 ft ,1 in |
| Main Level | Other | 16 ft ,9 in | 11 ft ,1 in | 16 ft ,9 in x 11 ft ,1 in |
| Main Level | Other | 16 ft ,4 in | 11 ft ,8 in | 16 ft ,4 in x 11 ft ,8 in |
| Main Level | Other | 17 ft | 7 ft ,11 in | 17 ft x 7 ft ,11 in |
Contact Us
Contact us for more information

The trademarks REALTOR®, REALTORS®, and the REALTOR® logo are controlled by The Canadian Real Estate Association (CREA) and identify real estate professionals who are members of CREA. The trademarks MLS®, Multiple Listing Service® and the associated logos are owned by The Canadian Real Estate Association (CREA) and identify the quality of services provided by real estate professionals who are members of CREA. The trademark DDF® is owned by The Canadian Real Estate Association (CREA) and identifies CREA's Data Distribution Facility (DDF®)
July 22 2026 02:06:24
Yukon Real Estate Association
Exp Realty