
625 Rue Latour Dieppe, New Brunswick E1A 2A5

$415,000
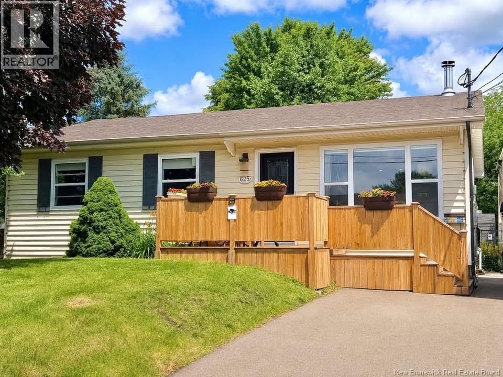
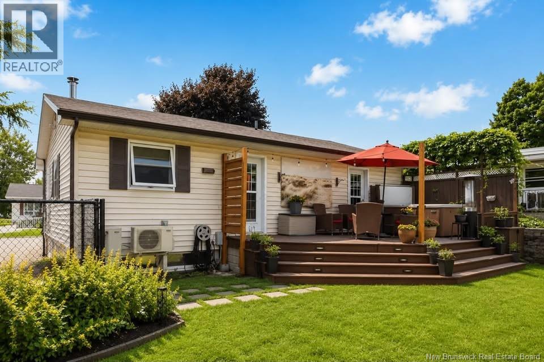
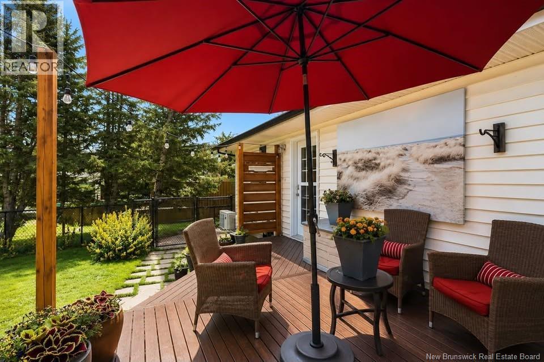
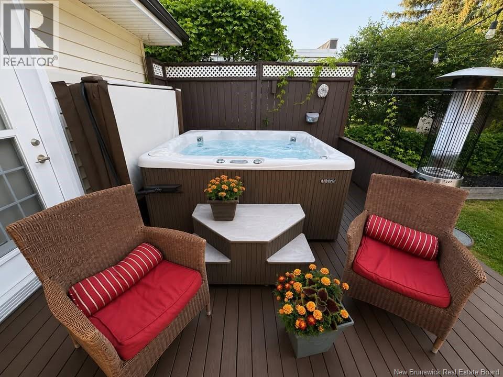
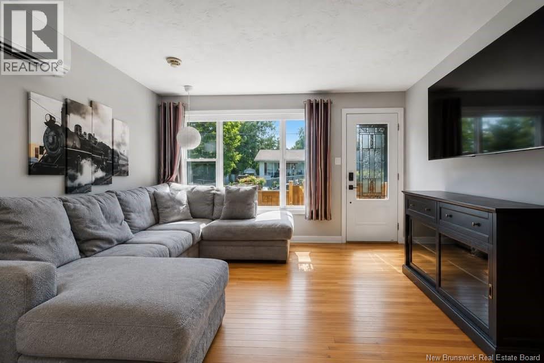
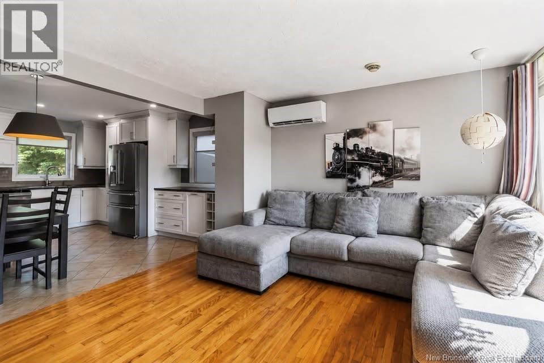
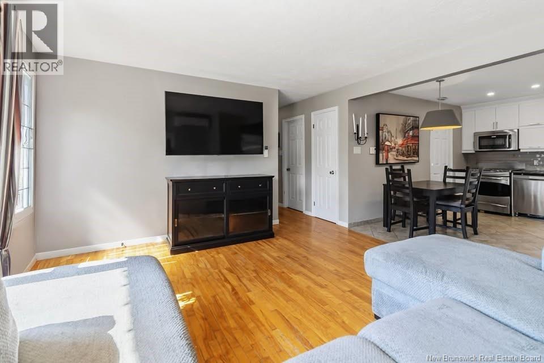
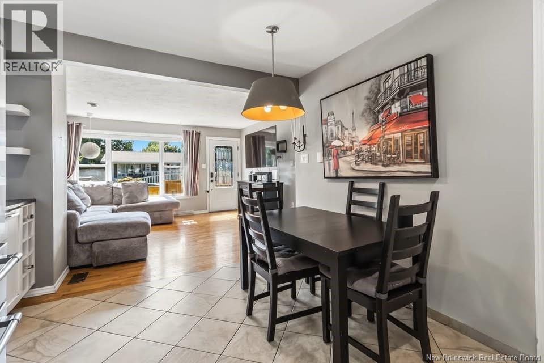
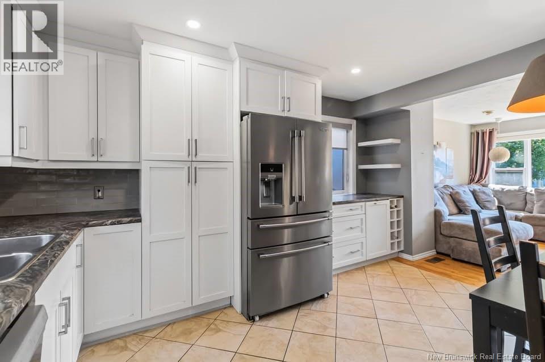
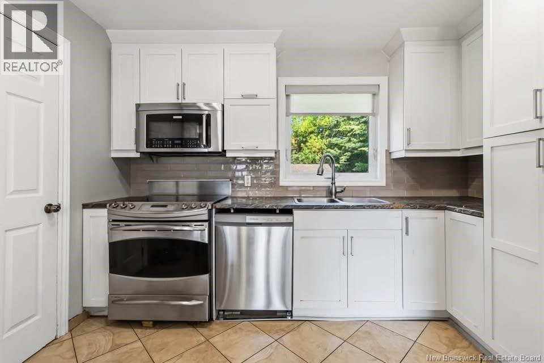
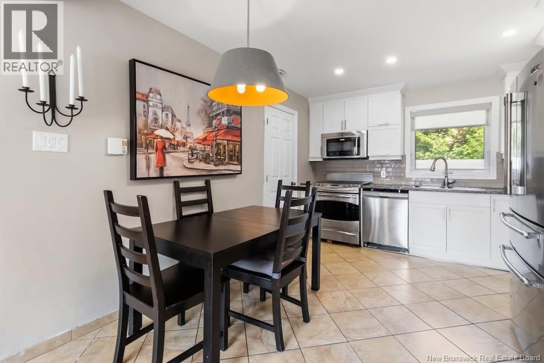
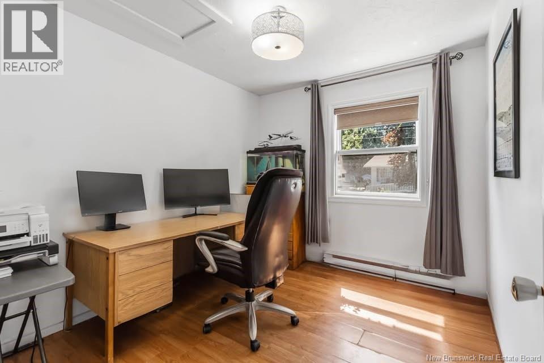
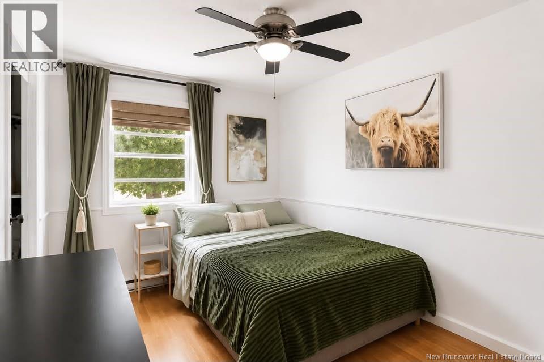
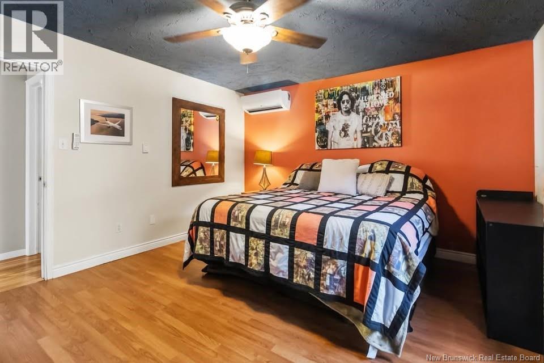
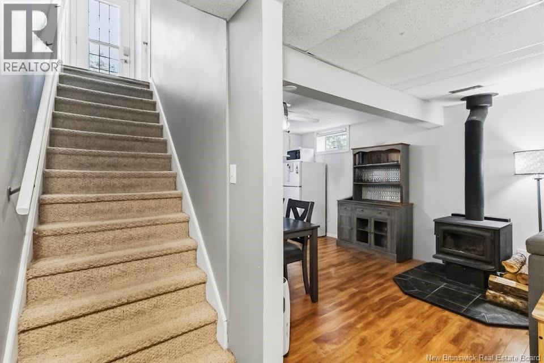
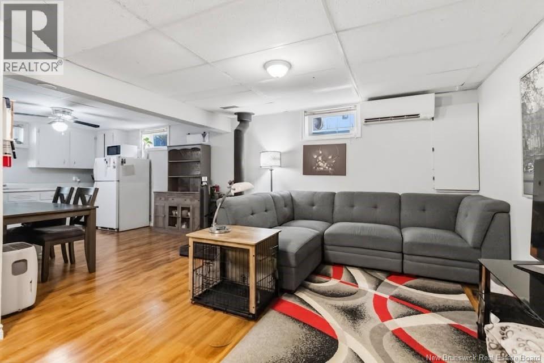
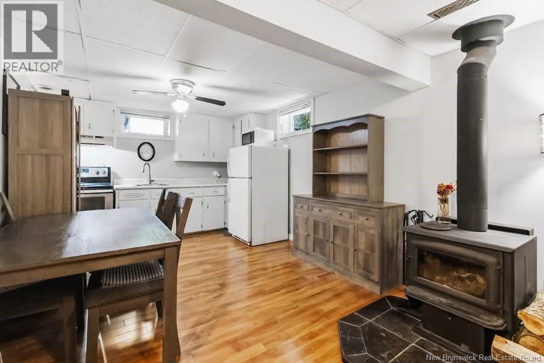
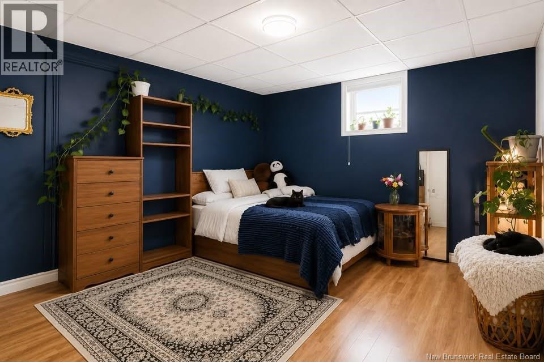
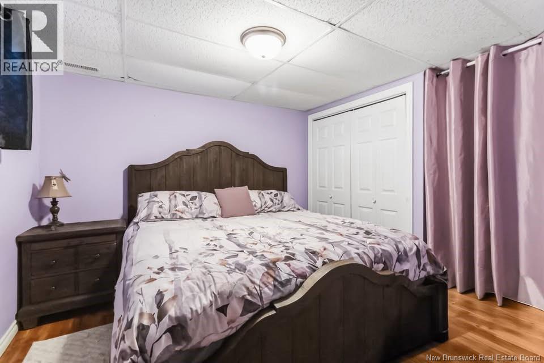
Exceptional Income Property in Downtown Dieppe 625 Rue Latour Welcome to 625 Rue Latour, a spacious 5-bedroom, 2-bathroom home offering incredible flexibility and income potential in the heart of Downtown Dieppe. This well-maintained property features brand-new energy-efficient windows and exterior doors installed just two years ago, a hot tub, and a separate in-law suite with its own private entrance. Just a 5-minute walk to CF Champlain Mall, schools, restaurants, shopping, and all amenities, this property is also perfectly located for short-term rentals during YQM Country Fest, with the concert grounds just behind the property. Property Highlights: Separate in-law suite with private entrance. Hot tub included. Fully fenced backyard, enclosed by neighbouring fences and a rear fence added by the current owners for added privacy. Basement apartment currently generates $1,750/month. Potential gross rental income of approximately $4,000/month for the entire home. Excellent opportunity for Airbnb, long-term rentals, a home-based business, or multi-generational living. Additional Features & Upgrades: Approved under the Federal-Provincial Green Energy Program. Brand-new energy-efficient windows and exterior doors installed two years ago. Three heat pumps (2 Mitsubishi and 1 LG) for efficient heating and air conditioning. WETT-certified Pacific Energy wood stove, plus electric baseboard heating. Brand-new dishwasher. Two large storage sheds built two years ago. In 2025, the City of Dieppe upgraded the street's water system, including a new water service, interior shut-off valve, and backflow prevention valve. Whether you're looking for a family home with mortgage-helping income or a turnkey investment property, 625 Rue Latour offers exceptional value in a prime Downtown Dieppe location. (id:63476)
Property Details
| MLS® Number | NB143797 |
| Property Type | Single Family |
| Equipment Type | Water Heater |
| Rental Equipment Type | Water Heater |
Building
| Bathroom Total | 2 |
| Bedrooms Above Ground | 2 |
| Bedrooms Below Ground | 2 |
| Bedrooms Total | 4 |
| Architectural Style | 2 Level |
| Cooling Type | Air Conditioned, Heat Pump |
| Exterior Finish | Vinyl |
| Flooring Type | Tile, Hardwood |
| Foundation Type | Concrete |
| Heating Fuel | Electric |
| Heating Type | Baseboard Heaters, Heat Pump |
| Size Interior | 1,813 Sqft |
| Total Finished Area | 1813 Sqft |
| Type | House |
| Utility Water | Municipal Water |
Land
| Acreage | No |
| Sewer | Municipal Sewage System |
| Size Irregular | 554 |
| Size Total | 554 Sqft |
| Size Total Text | 554 Sqft |
Rooms
| Level | Type | Length | Width | Dimensions |
|---|---|---|---|---|
| Second Level | Bedroom | 10'7'' x 9'2'' | ||
| Second Level | Bedroom | 9'9'' x 8'10'' | ||
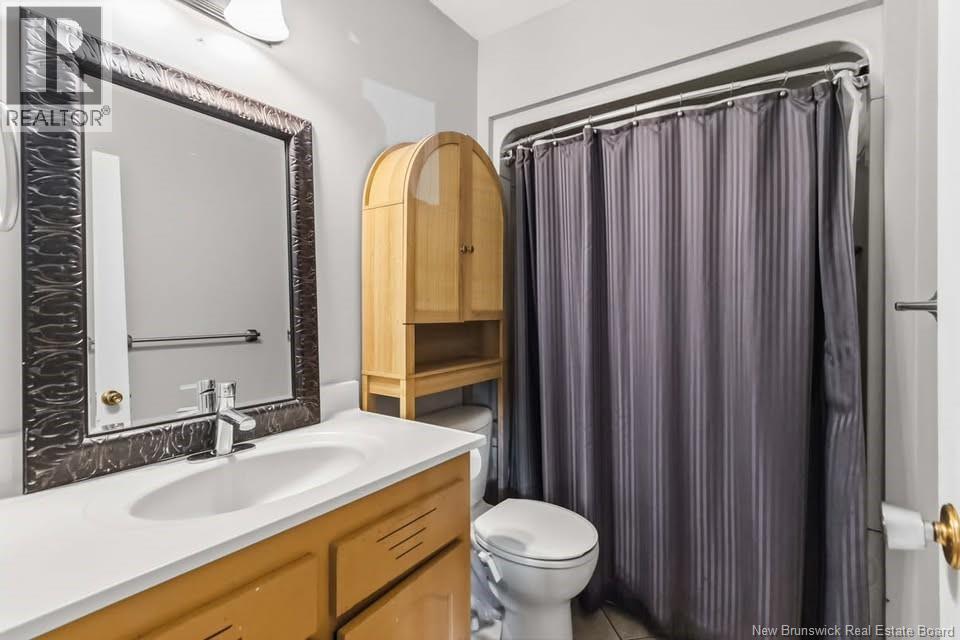
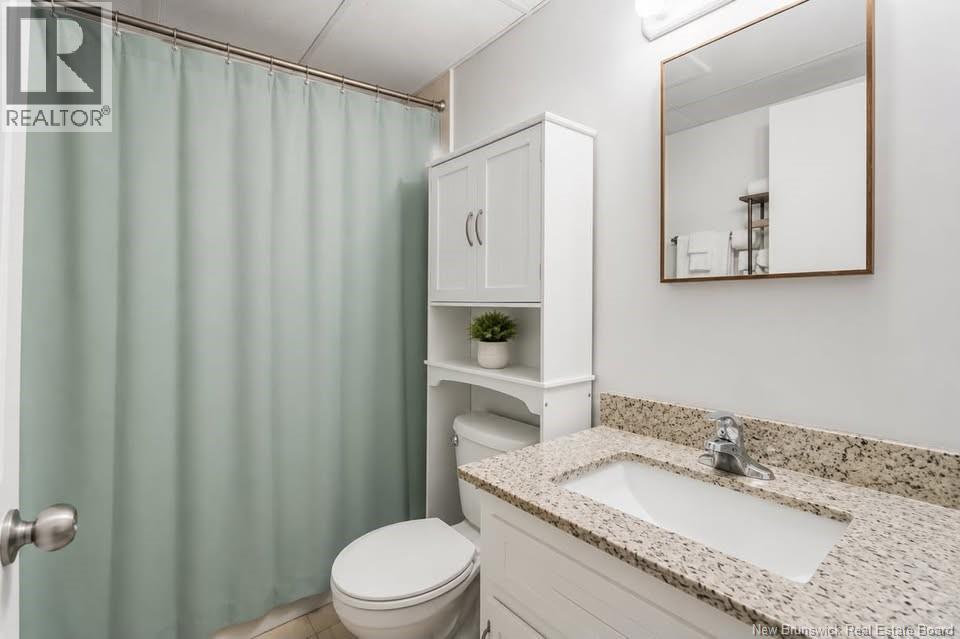
| Second Level | 4pc Bathroom | 8'11'' x 10'3'' | ||
| Main Level | Sunroom | 11'5'' x 15'1'' | ||
| Main Level | Pantry | 5'0'' x 2'2'' | ||
| Main Level | Kitchen/dining Room | 18'3'' x 10'2'' | ||
| Main Level | Other | 6'2'' x 4'11'' | ||
| Main Level | Foyer | 12'9'' x 6'3'' |
Contact Us
Contact us for more information

The trademarks REALTOR®, REALTORS®, and the REALTOR® logo are controlled by The Canadian Real Estate Association (CREA) and identify real estate professionals who are members of CREA. The trademarks MLS®, Multiple Listing Service® and the associated logos are owned by The Canadian Real Estate Association (CREA) and identify the quality of services provided by real estate professionals who are members of CREA. The trademark DDF® is owned by The Canadian Real Estate Association (CREA) and identifies CREA's Data Distribution Facility (DDF®)
July 17 2026 05:10:16
New Brunswick Real Estate Board
Exp Realty