
364 Flanders Row London East, Ontario N5Y 1C4

$399,900
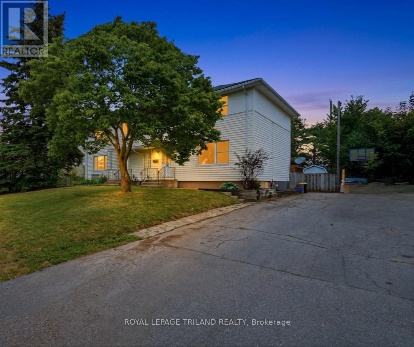
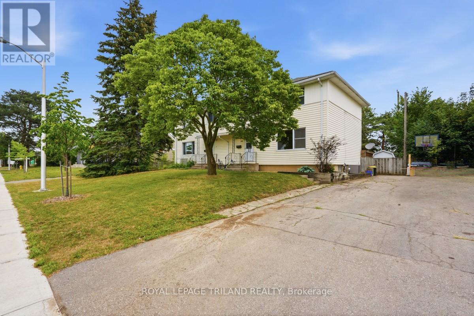
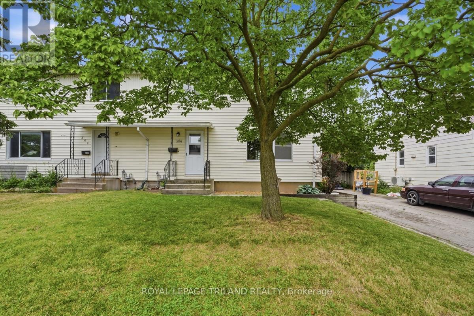
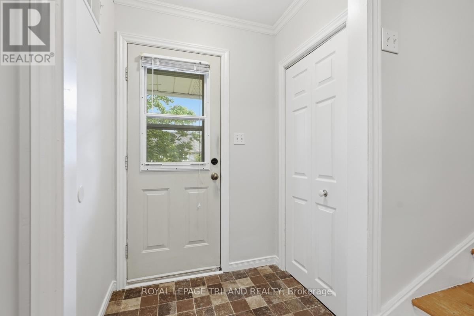
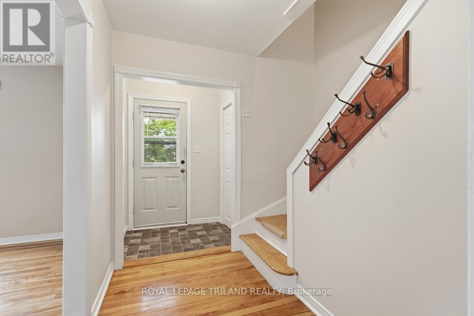
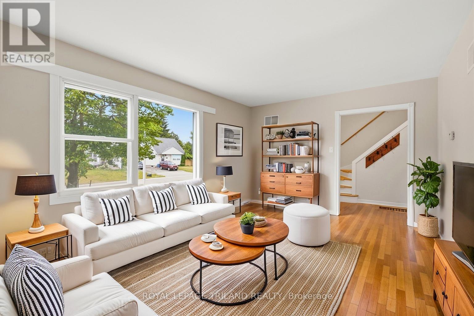
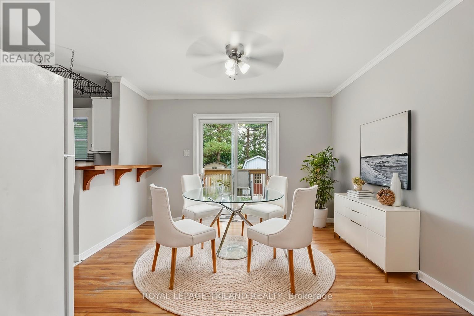
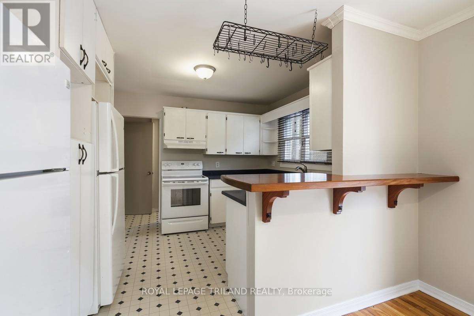
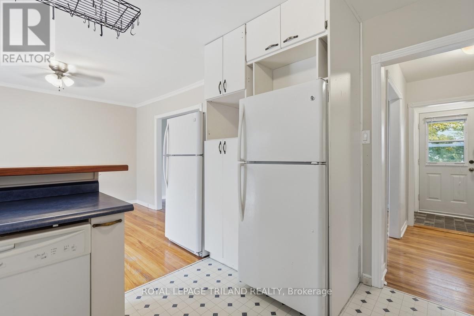
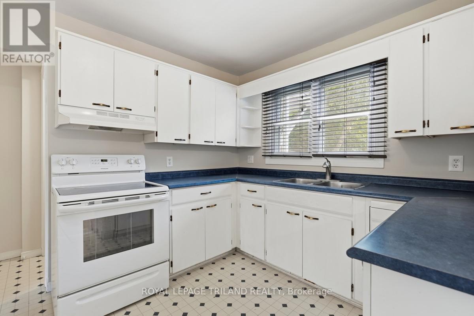
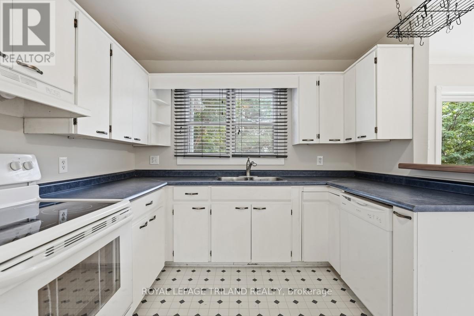
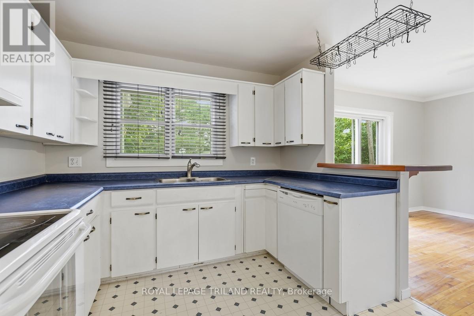
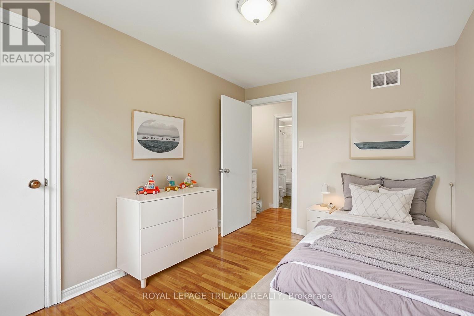
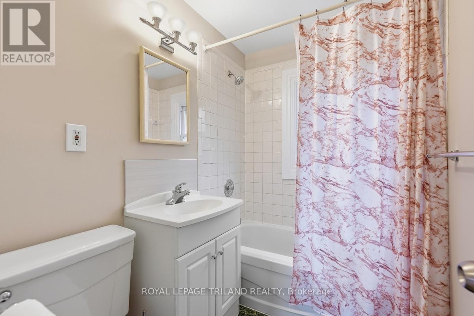
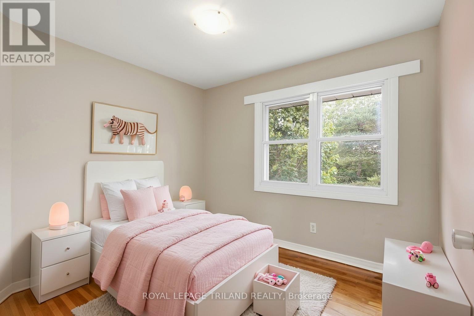
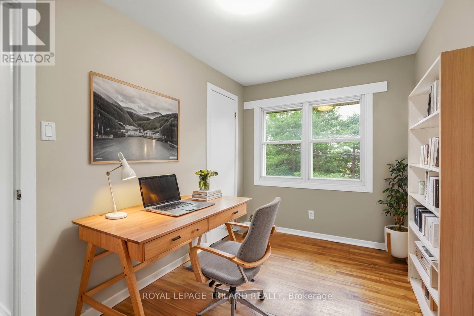
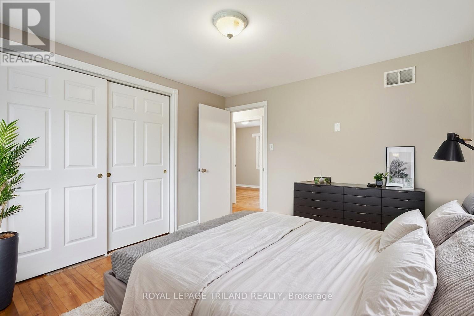
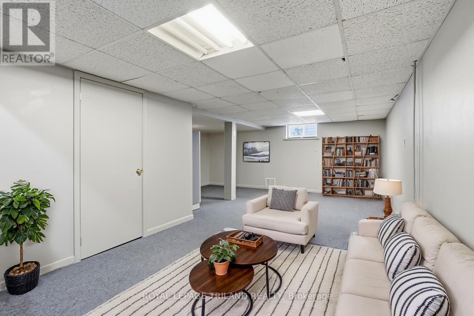
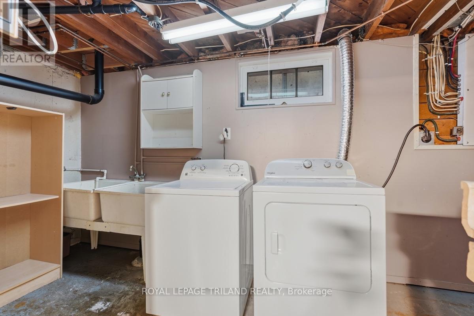
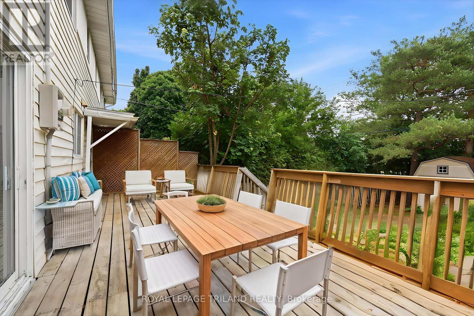
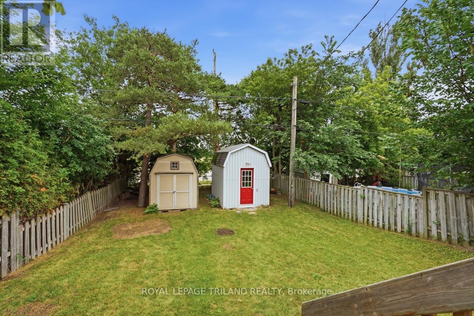
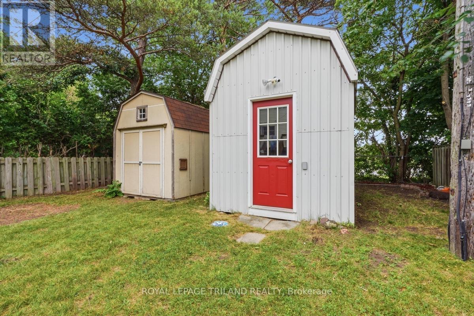
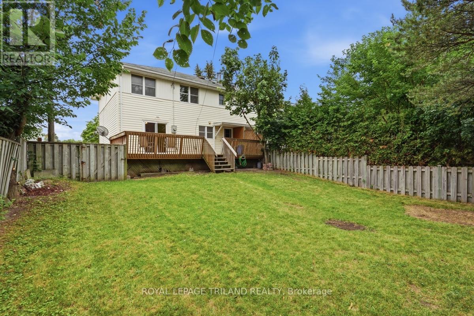
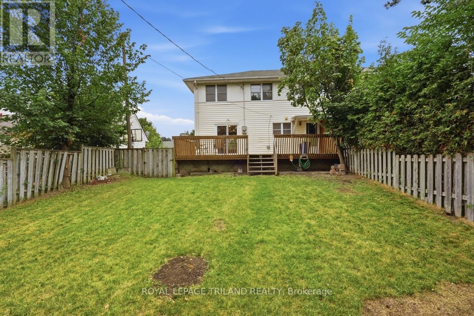
This vibrant four-bedroom, two-bathroom semi-detached home delivers an exceptional entry point into London's competitive market, perfectly tailored for first-time homebuyers and savvy investors alike. The intuitive layout features a fully finished basement that maximizes your living space, offering the ideal footprint for a media lounge, home gym, or a quiet remote workspace. As you can see by the virtually staged photos, the home offers a bright, versatile canvas that easily adapts to your personal style and modern design trends. Transition outside to the expansive, oversized deck and generous backyard, creating a seamless flow for summer hosting, weekend barbecues, and outdoor relaxation. Situated in a highly connected northeast neighborhood, you are just moments from Fanshawe College, local transit, and excellent shopping hubs. Skip the rental market and step into homeownership with a property that effortlessly balances lifestyle flexibility, modern convenience, and long-term equity growth. (id:63476)
Property Details
| MLS® Number | X13555630 |
| Property Type | Single Family |
| Community Name | East C |
| Equipment Type | Water Heater |
| Features | Flat Site |
| Parking Space Total | 3 |
| Rental Equipment Type | Water Heater |
| Structure | Deck, Shed |
Building
| Bathroom Total | 2 |
| Bedrooms Above Ground | 4 |
| Bedrooms Total | 4 |
| Appliances | Blinds, Dishwasher, Dryer, Stove, Washer, Window Coverings, Refrigerator |
| Basement Type | Full |
| Construction Style Attachment | Semi-detached |
| Cooling Type | Central Air Conditioning |
| Exterior Finish | Vinyl Siding |
| Foundation Type | Poured Concrete |
| Half Bath Total | 1 |
| Heating Fuel | Natural Gas |
| Heating Type | Forced Air |
| Stories Total | 2 |
| Size Interior | 1,100 - 1,500 Sqft |
| Type | House |
| Utility Water | Municipal Water |
Parking
| No Garage |
Land
| Acreage | No |
| Landscape Features | Landscaped |
| Sewer | Sanitary Sewer |
| Size Depth | 123 Ft ,6 In |
| Size Frontage | 37 Ft ,2 In |
| Size Irregular | 37.2 X 123.5 Ft |
| Size Total Text | 37.2 X 123.5 Ft |
| Zoning Description | Single Family |
Rooms
| Level | Type | Length | Width | Dimensions |
|---|---|---|---|---|
| Second Level | Primary Bedroom | 11.7 m | 10.8 m | 11.7 m x 10.8 m |
| Second Level | Bedroom 2 | 11.7 m | 7.2 m | 11.7 m x 7.2 m |
| Second Level | Bedroom 3 | 9.5 m | 8.3 m | 9.5 m x 8.3 m |
| Second Level | Bedroom 4 | 11.7 m | 8.5 m | 11.7 m x 8.5 m |
| Second Level | Bathroom | 6.11 m | 4.1 m | 6.11 m x 4.1 m |
| Lower Level | Family Room | 24.6 m | 10.2 m | 24.6 m x 10.2 m |
| Lower Level | Den | 11.1 m | 7.11 m | 11.1 m x 7.11 m |
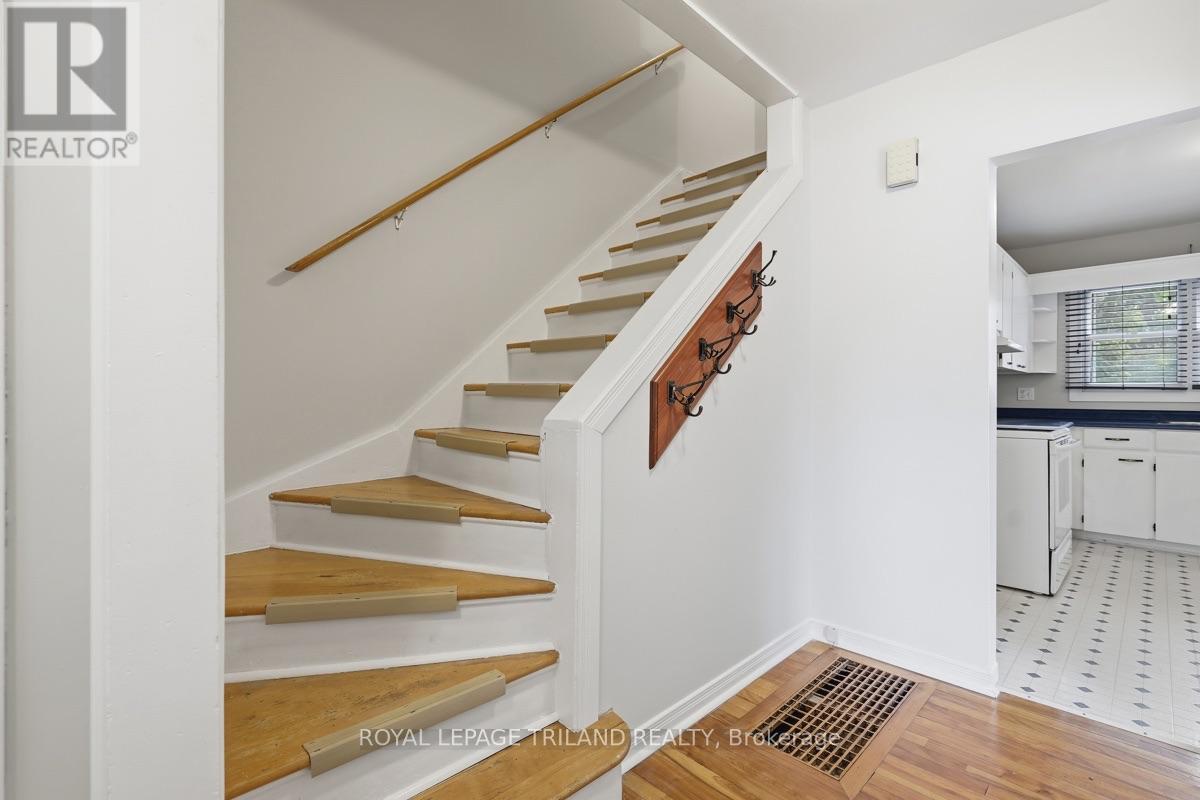
| Main Level | Foyer | 11.7 m | 5 m | 11.7 m x 5 m |
| Main Level | Living Room | 16.5 m | 11.7 m | 16.5 m x 11.7 m |
| Main Level | Kitchen | 10.6 m | 9.5 m | 10.6 m x 9.5 m |
| Main Level | Dining Room | 11.9 m | 11.7 m | 11.9 m x 11.7 m |
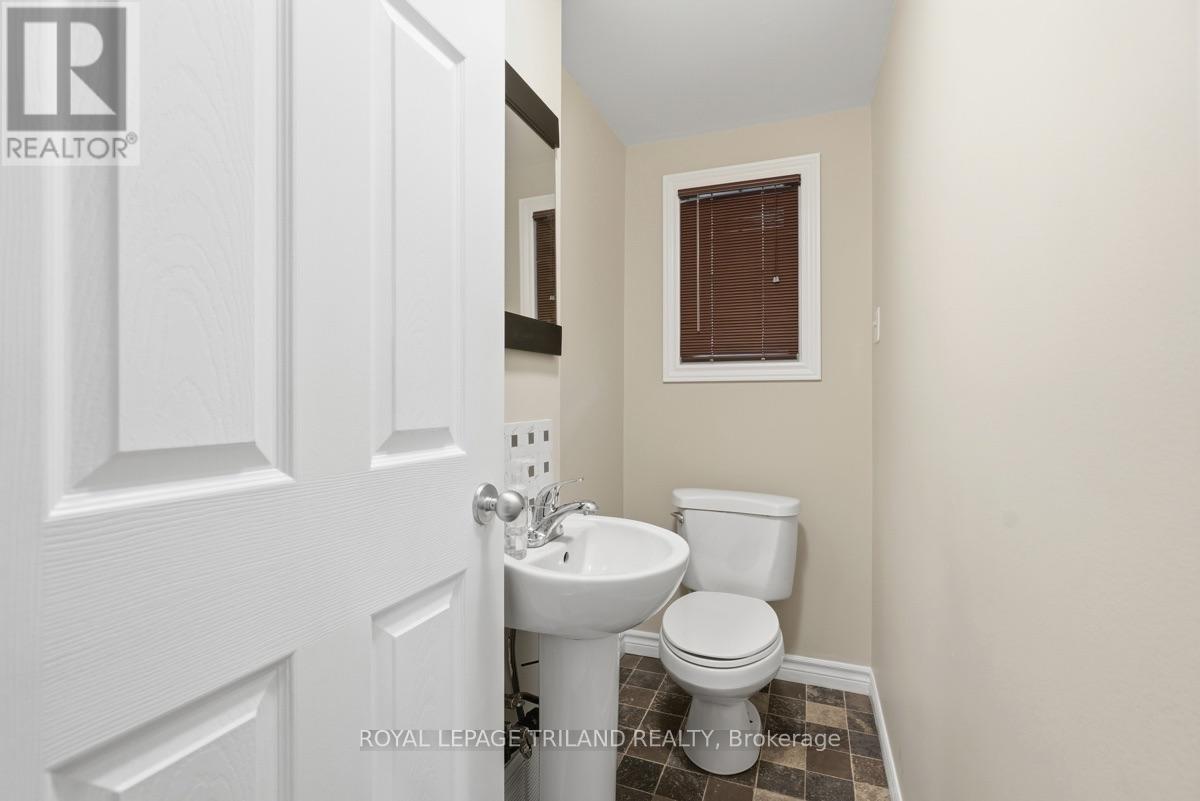
| Main Level | Bathroom | 7 m | 3.2 m | 7 m x 3.2 m |
Contact Us
Contact us for more information

The trademarks REALTOR®, REALTORS®, and the REALTOR® logo are controlled by The Canadian Real Estate Association (CREA) and identify real estate professionals who are members of CREA. The trademarks MLS®, Multiple Listing Service® and the associated logos are owned by The Canadian Real Estate Association (CREA) and identify the quality of services provided by real estate professionals who are members of CREA. The trademark DDF® is owned by The Canadian Real Estate Association (CREA) and identifies CREA's Data Distribution Facility (DDF®)
August 30 2026 04:20:41
London and St. Thomas Association of REALTORS®
Royal LePage Triland Realty