
306 1124 Esquimalt Rd Esquimalt, British Columbia V9A 5N4

$349,900Maintenance,
$533.73 Monthly
Maintenance,
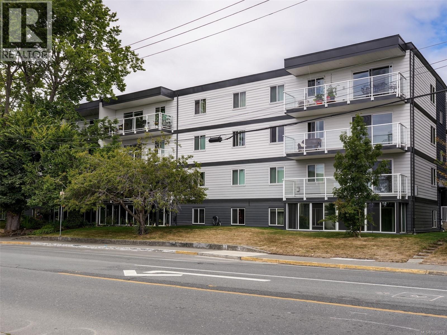
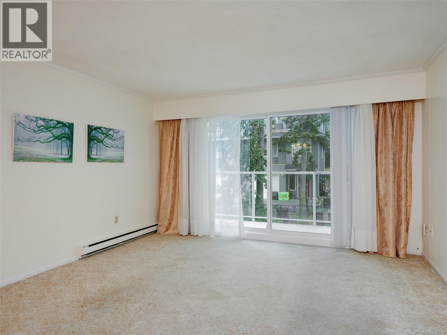
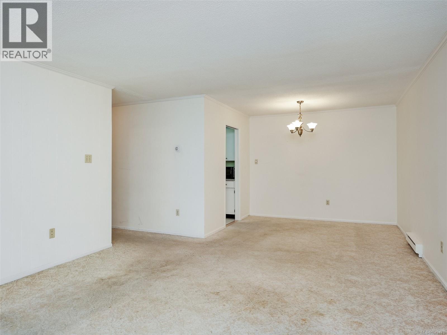
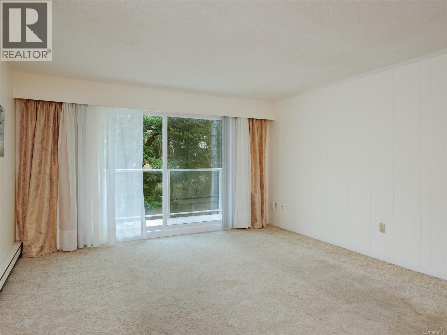
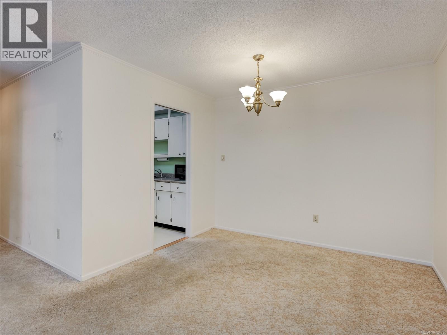
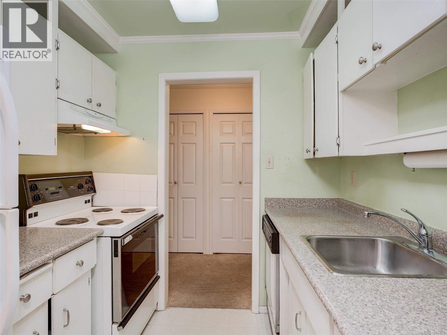
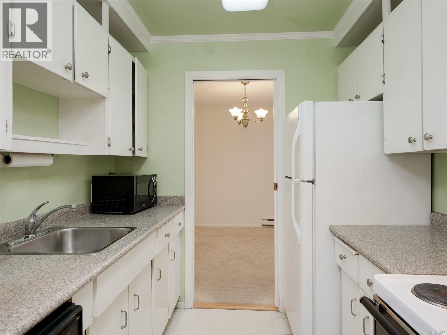
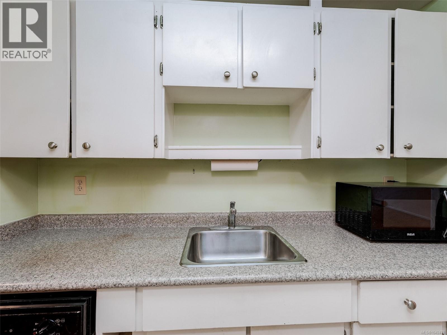
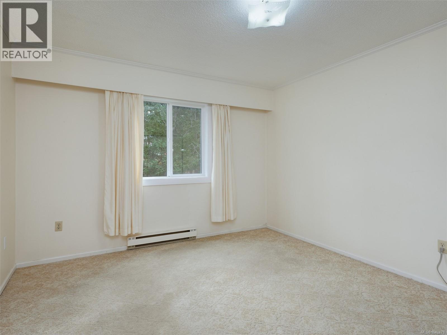
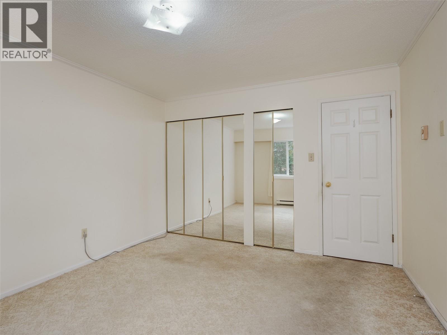
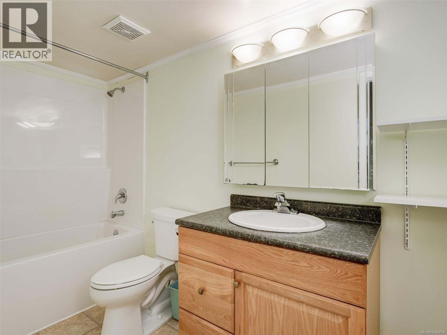
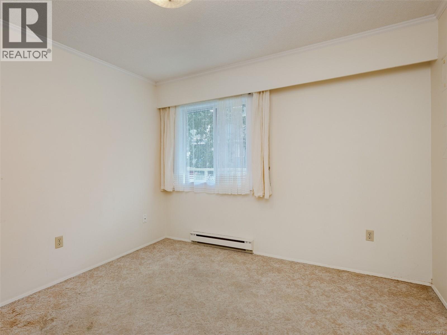
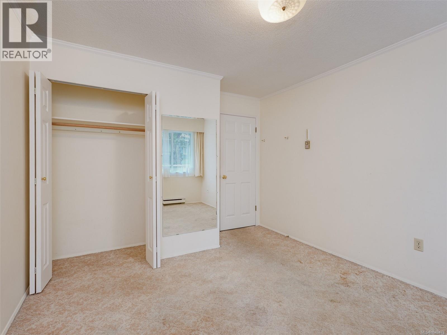
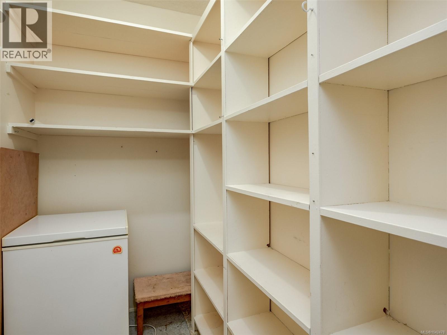
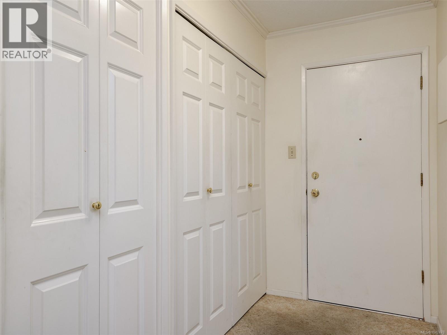
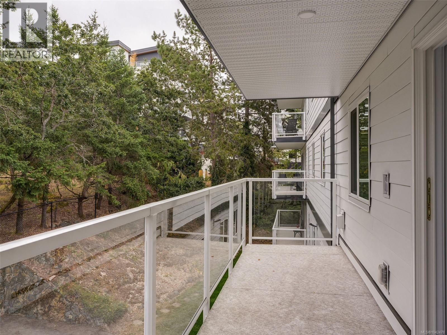
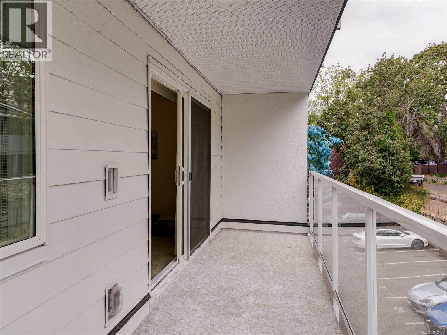
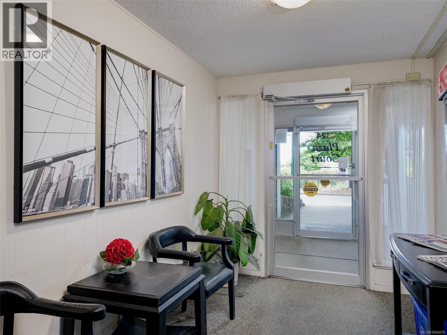
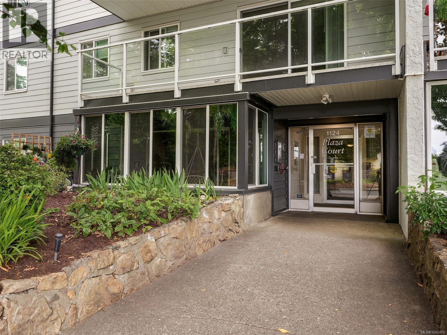
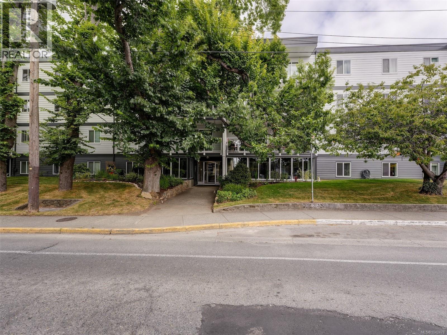
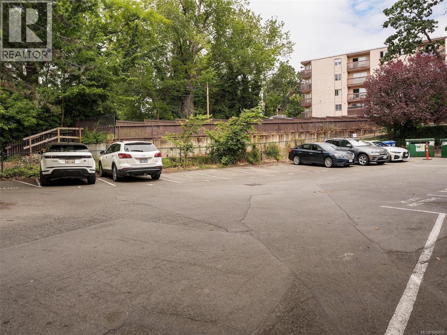
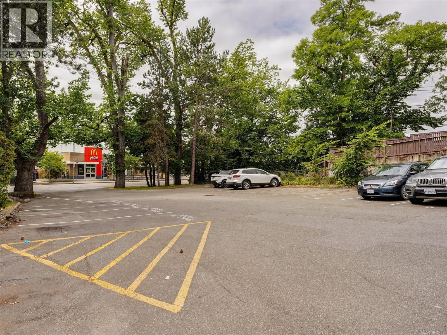
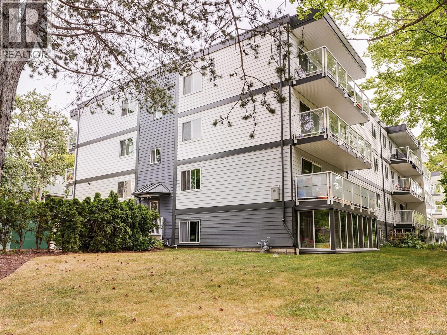
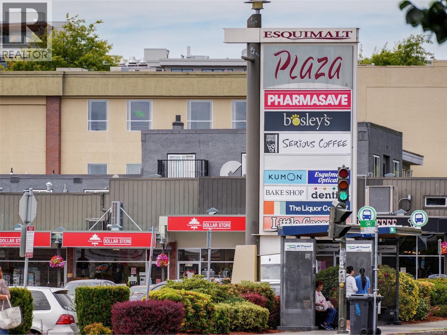
$533.73 MonthlyWelcome to Plaza Court! This is an excellent 2-bedroom 1 bathroom unit in a well-cared for building that just recently completed building envelope upgrades to the exterior, balconies and windows! Located steps away from; Esquimalt Plaza, Esquimalt Recreation Centre, Archie Browning Sports Centre, parks, cafés and local amenities, and only minutes to downtown Victoria, CFB Esquimalt and the waterfront. Bus Transit is also steps away! As you enter inside this unit you will find a functional layout with two sizable bedrooms, living/dining is open concept with your galley style kitchen. There is also a large storage area inside the home along with your 4 piece bathroom with shower/tub combo. Don’t forget about your large balcony area! Parking, storage, and bike storage is included along with your common laundry area. Quick Possession possible, book your showing today! (id:63476)
Property Details
| MLS® Number | 1042478 |
| Property Type | Single Family |
| Neigbourhood | Esquimalt |
| Community Name | Plaza Court |
| Community Features | Pets Allowed With Restrictions, Family Oriented |
| Features | Central Location, Level Lot, Other, Marine Oriented |
| Parking Space Total | 1 |
| Plan | Vis216 |
Building
| Bathroom Total | 1 |
| Bedrooms Total | 2 |
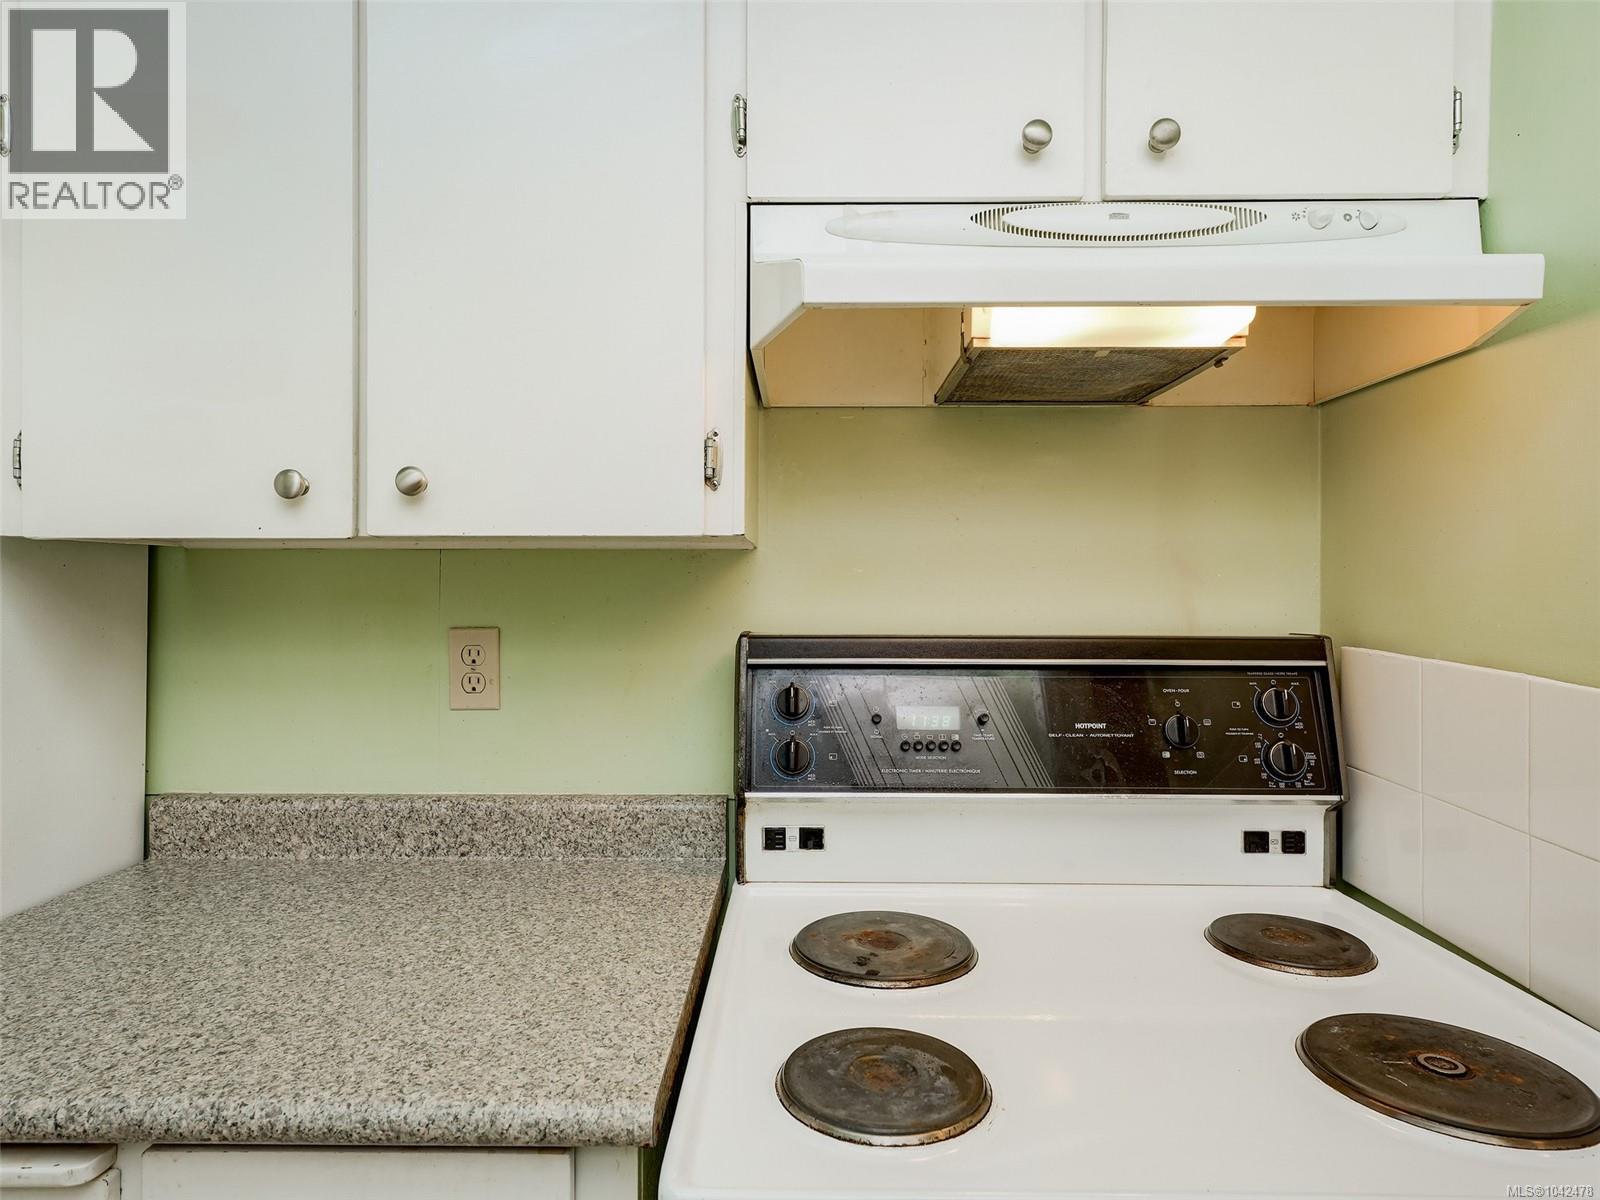
| Appliances | Dishwasher, Dryer, Range - Electric, Refrigerator, Washer |
| Constructed Date | 1975 |
| Cooling Type | None |
| Heating Fuel | Electric |
| Heating Type | Baseboard Heaters |
| Size Interior | 963 Sqft |
| Type | Apartment |
Parking
| Stall |
Land
| Acreage | No |
| Zoning Type | Residential |
Rooms
| Level | Type | Length | Width | Dimensions |
|---|---|---|---|---|
| Main Level | Balcony | 22 ft | 5 ft | 22 ft x 5 ft |
| Main Level | Storage | 7 ft | 4 ft | 7 ft x 4 ft |
| Main Level | Bathroom | 11 ft | 5 ft | 11 ft x 5 ft |
| Main Level | Bedroom | 13 ft | 11 ft | 13 ft x 11 ft |
| Main Level | Bedroom | 11 ft | 11 ft | 11 ft x 11 ft |
| Main Level | Living Room | 17 ft | 14 ft | 17 ft x 14 ft |
| Main Level | Dining Room | 10 ft | 8 ft | 10 ft x 8 ft |
| Main Level | Kitchen | 8 ft | 7 ft | 8 ft x 7 ft |
| Main Level | Entrance | 12 ft | 4 ft | 12 ft x 4 ft |
Contact Us
Contact us for more information

The trademarks REALTOR®, REALTORS®, and the REALTOR® logo are controlled by The Canadian Real Estate Association (CREA) and identify real estate professionals who are members of CREA. The trademarks MLS®, Multiple Listing Service® and the associated logos are owned by The Canadian Real Estate Association (CREA) and identify the quality of services provided by real estate professionals who are members of CREA. The trademark DDF® is owned by The Canadian Real Estate Association (CREA) and identifies CREA's Data Distribution Facility (DDF®)
August 01 2026 07:43:54
Victoria Real Estate Board
RE/MAX Camosun