
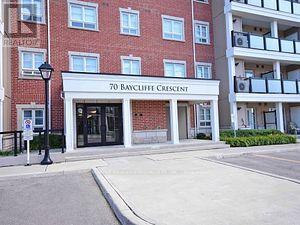
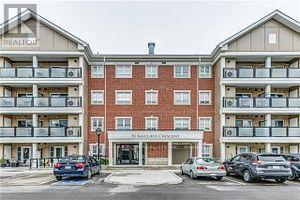
203 - 70 Baycliffe Crescent Brampton, Ontario L7A 0Z5

$2,500 Monthly
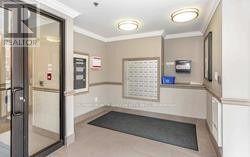
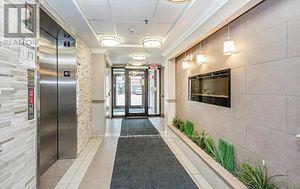
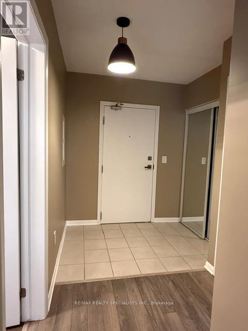
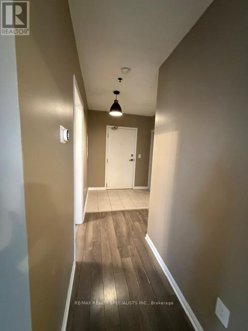
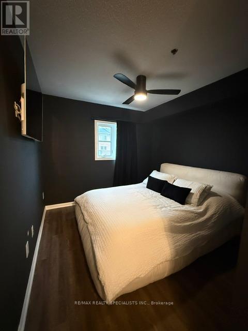
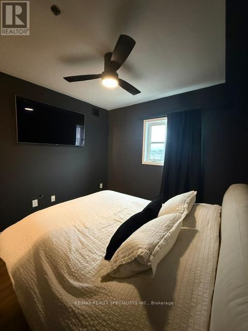
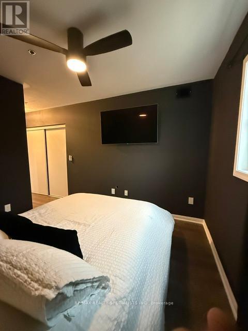
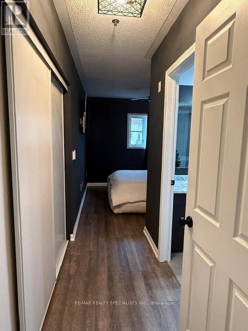
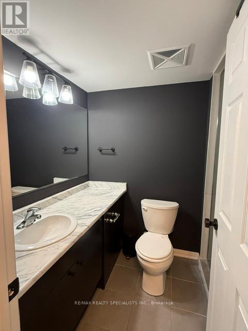
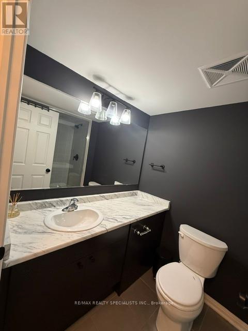
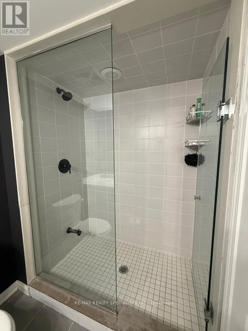
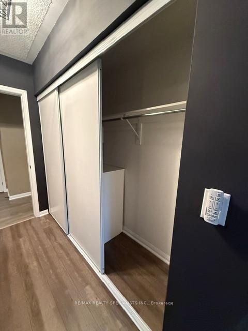
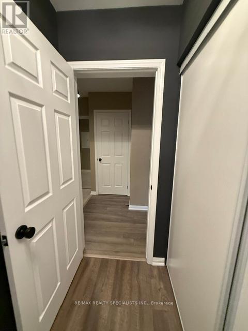
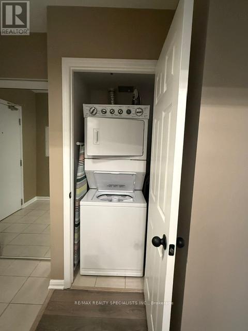
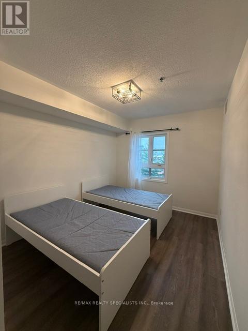
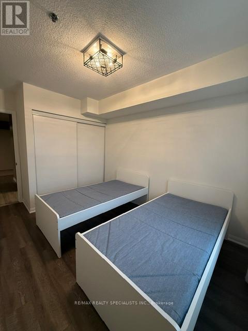
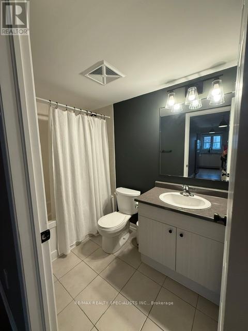
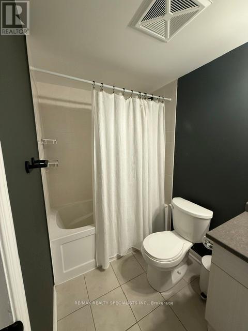
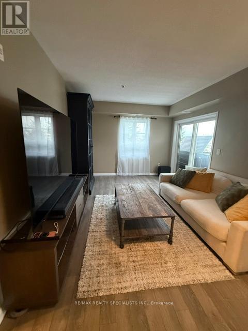
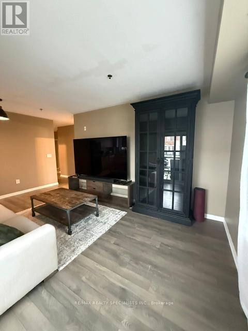
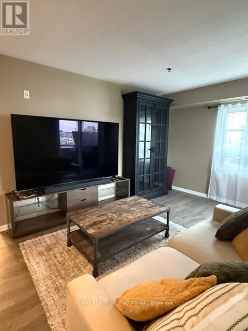
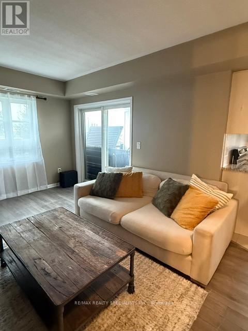
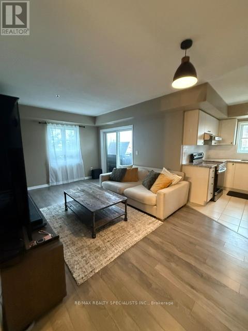
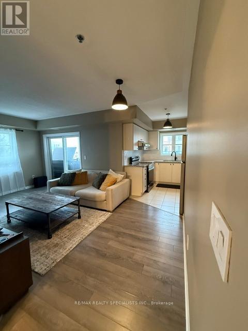
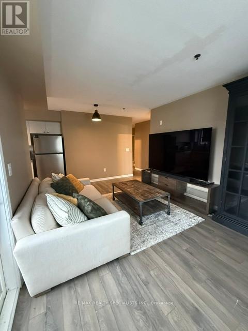
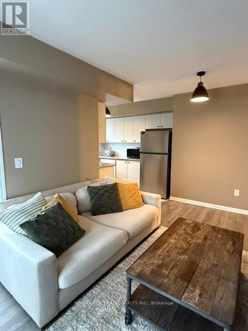
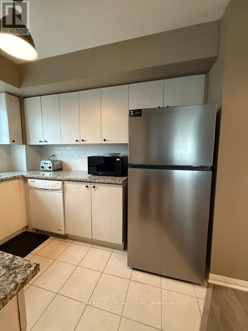
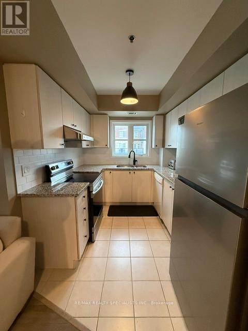
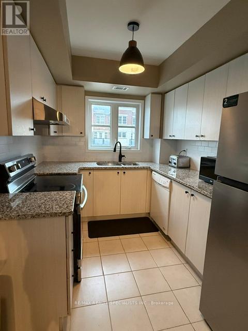
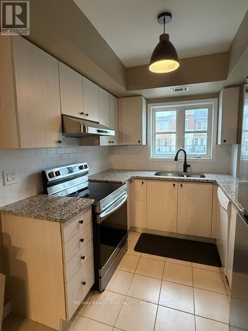
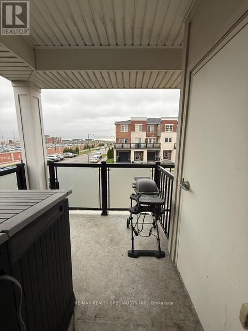
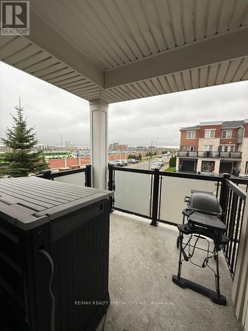
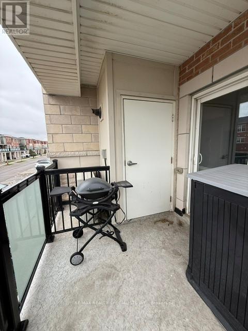
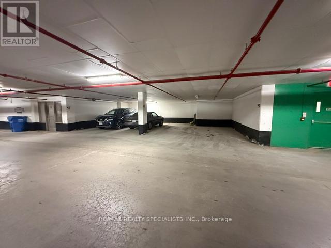
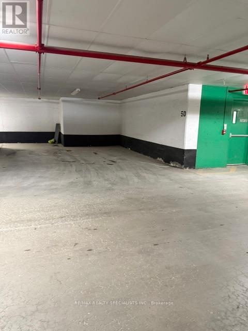
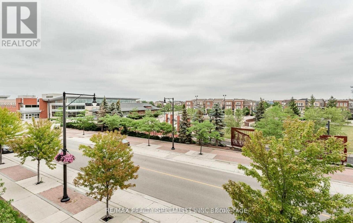
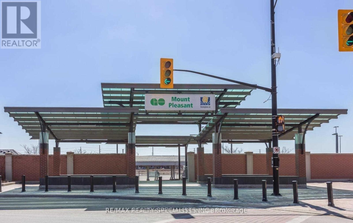
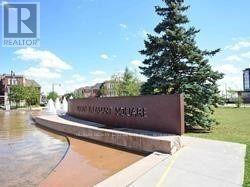
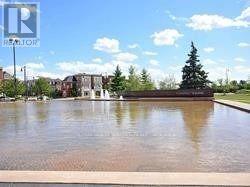
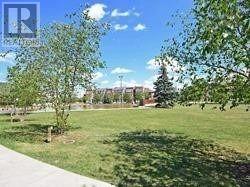
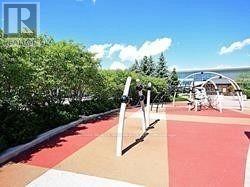
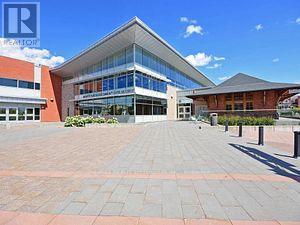
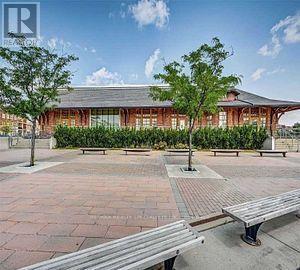
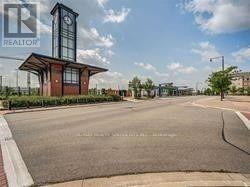
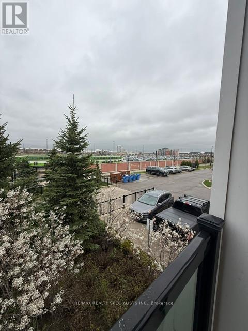
MOUNT PLEASANT VILLAGE ~ 876SF CORNER SUITE ~ 2 BEDROOMS, 2 FULL BATHROOMS ~ BRIGHT & AIRY OPEN CONCEPT LAYOUT ~ SOUTHWEST COVERED BALCONY VIEWS ~ LAMINATE FLOORS THROUGHOUT ~ ENSUITE LAUNDRY ~ ALSO 1 PARKING & LOCKER INCLUDED IN LEASE ~ LONG TERM MATURE OR PROFESSIONAL TENANT PREFFERED ~ LOCATED IN WALKING DISTANCE TO MT.PLEASANT GO TRAIN STATION ~ PARK, SCHOOLS, PUBLIC TRANSIT & REC CENTER ~ UTILITIES ARE IN ADDITION TO LEASE ~ CLEAN UNIT, PROFESSIONALLY PAINTED ~ JUST MOVE-IN ! (id:63476)
Property Details
| MLS® Number | W13111564 |
| Property Type | Single Family |
| Community Name | Northwest Brampton |
| Amenities Near By | Park, Place Of Worship, Public Transit, Schools |
| Community Features | Pets Allowed With Restrictions, Community Centre |
| Features | Elevator, Balcony, Carpet Free, In Suite Laundry |
| Parking Space Total | 1 |
Building
| Bathroom Total | 2 |
| Bedrooms Above Ground | 2 |
| Bedrooms Total | 2 |
| Amenities | Party Room, Visitor Parking, Storage - Locker |
| Appliances | Dishwasher, Dryer, Furniture, Stove, Washer, Window Coverings, Refrigerator |
| Basement Type | None |
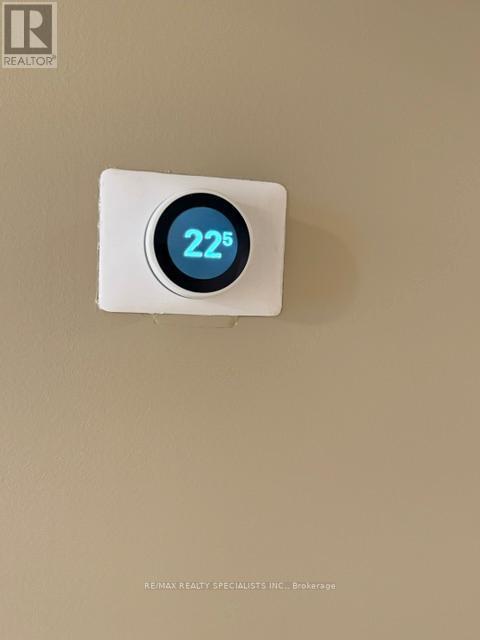
| Cooling Type | Central Air Conditioning |
| Exterior Finish | Brick |
| Fire Protection | Smoke Detectors |
| Flooring Type | Laminate, Tile |
| Heating Fuel | Natural Gas |
| Heating Type | Forced Air |
| Size Interior | 800 - 899 Sqft |
| Type | Apartment |
Parking
| Underground | |
| Garage |
Land
| Acreage | No |
| Land Amenities | Park, Place Of Worship, Public Transit, Schools |
Rooms
| Level | Type | Length | Width | Dimensions |
|---|---|---|---|---|
| Main Level | Living Room | 5.39 m | 3.07 m | 5.39 m x 3.07 m |
| Main Level | Dining Room | 5.39 m | 3.07 m | 5.39 m x 3.07 m |
| Main Level | Kitchen | 2.43 m | 3.14 m | 2.43 m x 3.14 m |
| Main Level | Primary Bedroom | 3.1 m | 3.04 m | 3.1 m x 3.04 m |
| Main Level | Bathroom | 2.74 m | 1.62 m | 2.74 m x 1.62 m |
| Main Level | Bedroom 2 | 3.53 m | 2.92 m | 3.53 m x 2.92 m |
| Main Level | Bathroom | 2.74 m | 1.52 m | 2.74 m x 1.52 m |
| Main Level | Foyer | 2.17 m | 2.13 m | 2.17 m x 2.13 m |
| Main Level | Other | 2.41 m | 2.41 m | 2.41 m x 2.41 m |
Contact Us
Contact us for more information

The trademarks REALTOR®, REALTORS®, and the REALTOR® logo are controlled by The Canadian Real Estate Association (CREA) and identify real estate professionals who are members of CREA. The trademarks MLS®, Multiple Listing Service® and the associated logos are owned by The Canadian Real Estate Association (CREA) and identify the quality of services provided by real estate professionals who are members of CREA. The trademark DDF® is owned by The Canadian Real Estate Association (CREA) and identifies CREA's Data Distribution Facility (DDF®)
July 22 2026 08:00:04
Toronto Regional Real Estate Board
RE/MAX Realty Specialists Inc.