
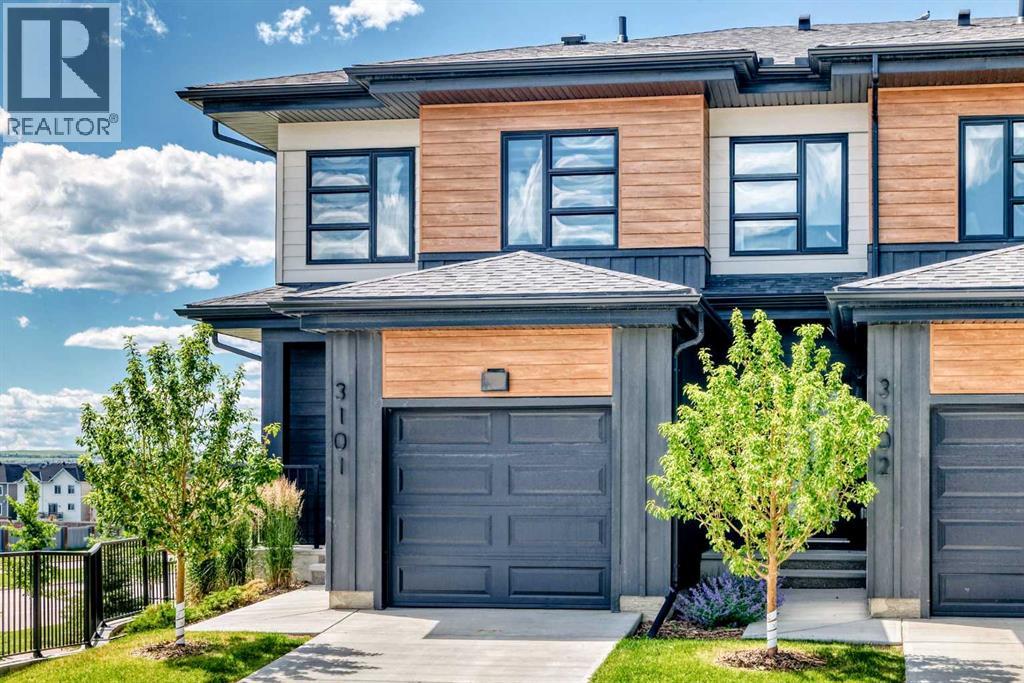
3101, 55 Lucas Way NW Calgary, Alberta T3P 2C7

$595,000Maintenance, Common Area Maintenance, Insurance, Property Management, Reserve Fund Contributions
$416.36 Monthly
Maintenance, Common Area Maintenance, Insurance, Property Management, Reserve Fund Contributions
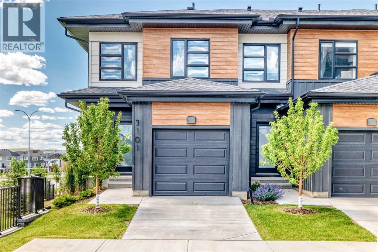
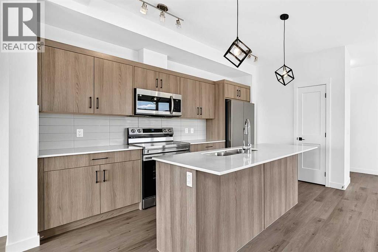
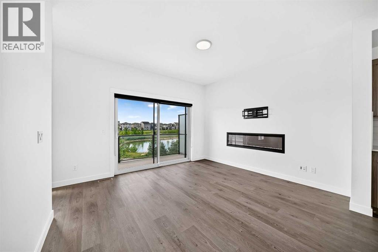
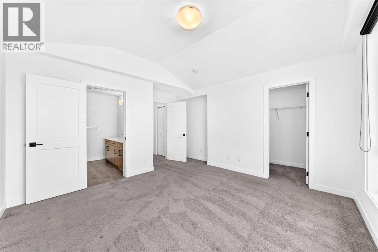
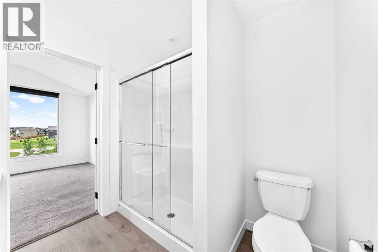
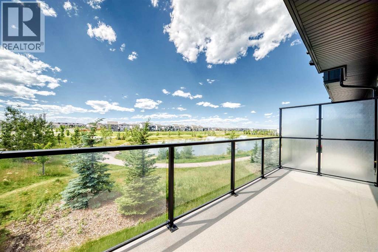
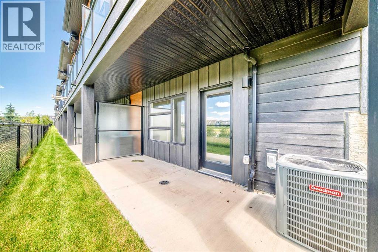
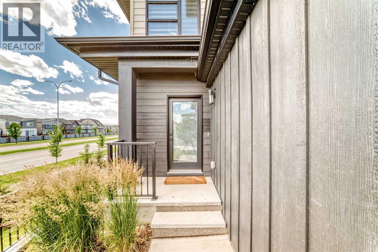
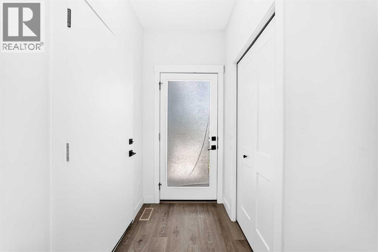
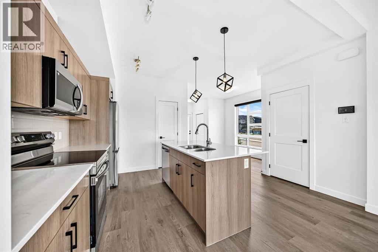
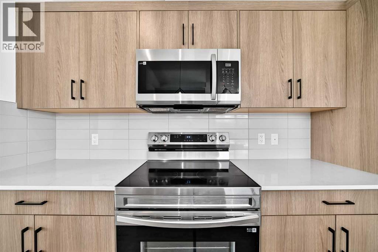
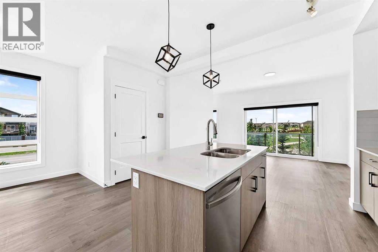
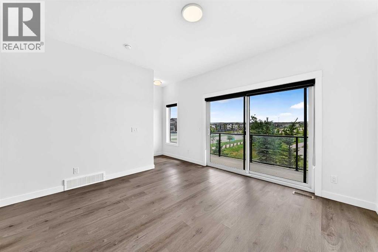
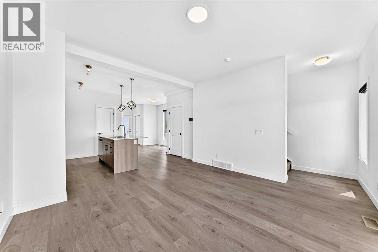
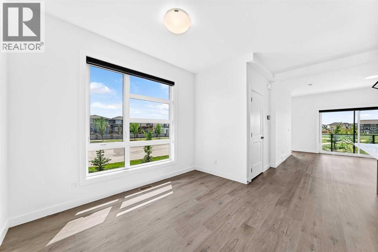
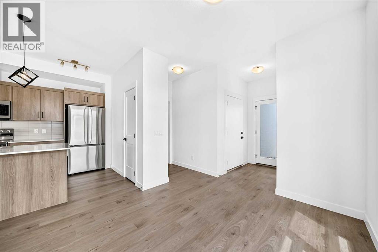
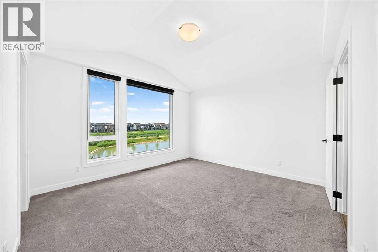
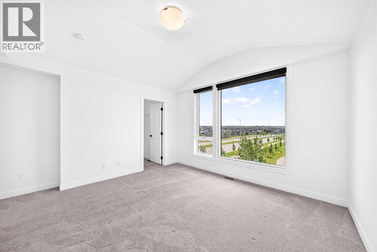
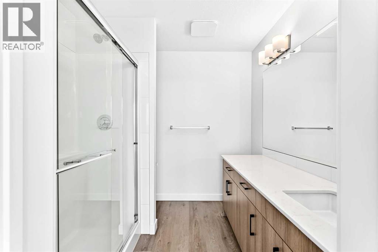
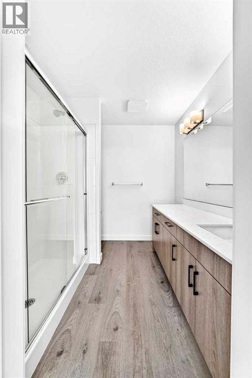
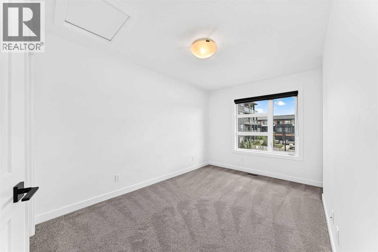
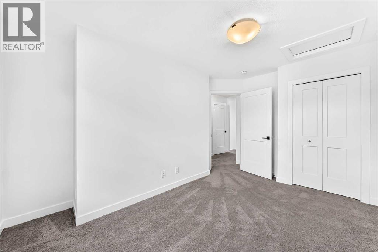
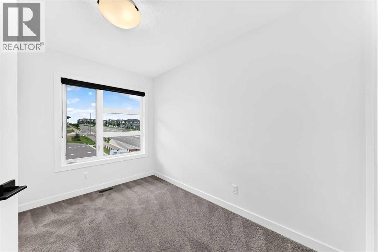
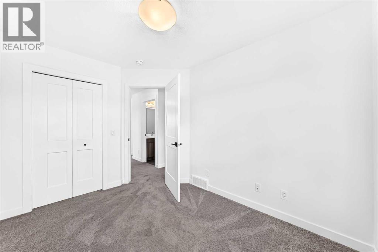
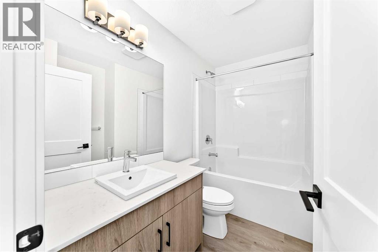
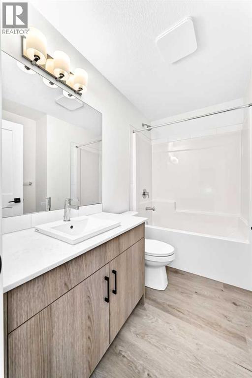
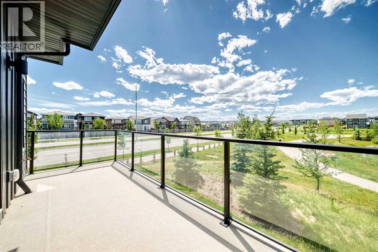
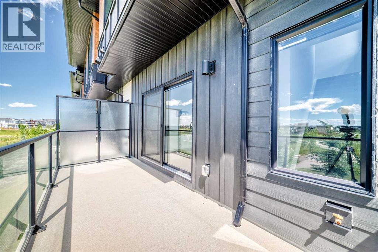
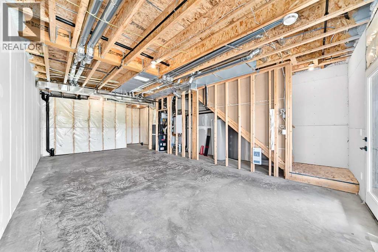
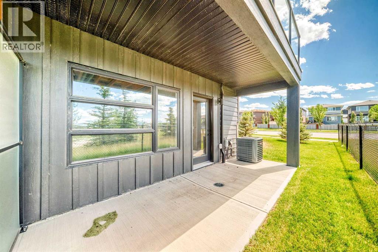
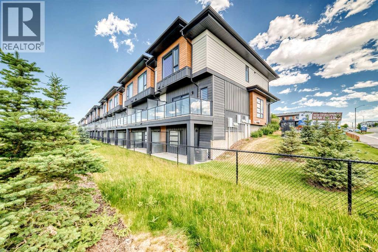
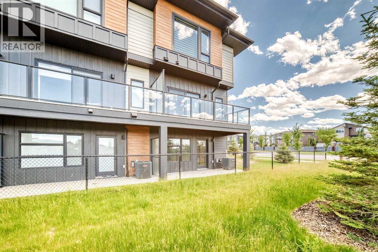
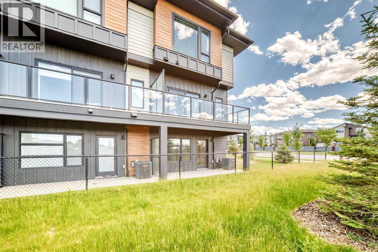
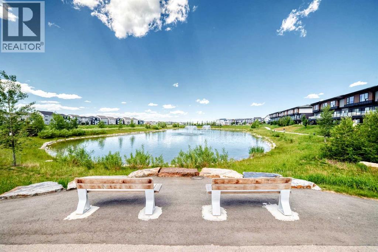
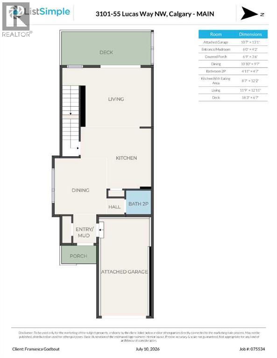
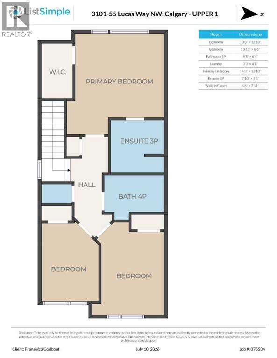
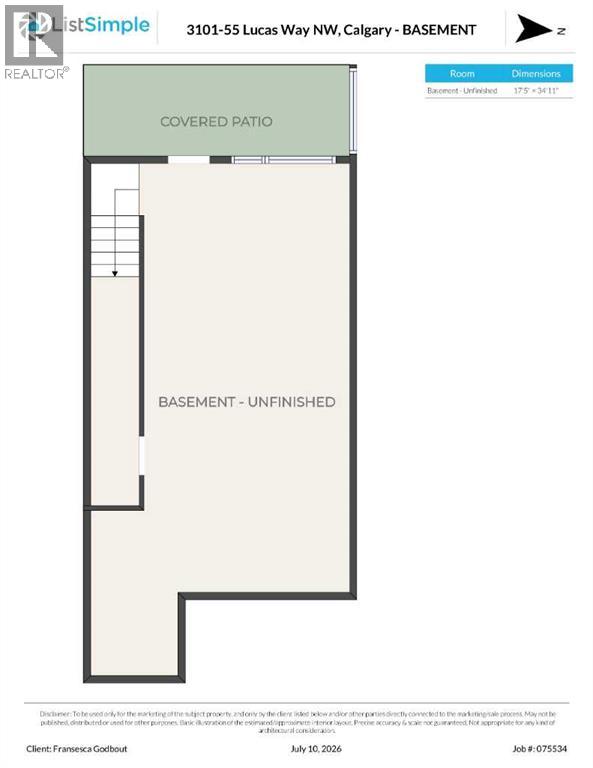
$416.36 MonthlyPositioned as a desirable end unit, this townhouse in Livingston NW offers added privacy, extra natural light, and uninterrupted views of the surrounding pond and green space, features that are rarely is available in this style of home.Designed with both comfort and function in mind, the home presents in near new condition, with a clean, modern aesthetic throughout complete with air conditioning to ensure year-round comfort. The main level opens into a bright, airy layout with 9 foot ceilings and large windows that take full advantage of the end unit exposure. The kitchen is both stylish and practical, finished with quartz countertops, stainless steel appliances, and ample cabinetry, flowing naturally into the dining and living areas. From here, step out onto a private deck overlooking the water, an easy extension of your living space.Upstairs, three well sized bedrooms provide flexibility for family living, guests, or a home office. The primary bedroom includes a walk in closet and a well appointed four piece ensuite, while a second full bathroom serves the remaining rooms.The walk out basement adds another layer of living potential, opening directly onto a concrete patio and the landscaped pathway beyond. Backing onto a peaceful pond with a fountain feature, the setting offers a sense of openness and calm that elevates everyday living.Combining the advantages of an end unit, modern air conditioned comfort, a premium location, and a move in ready condition, this home stands out as a refined and practical choice in one of Calgary’s growing northwest communities. (id:63476)
Property Details
| MLS® Number | A2306430 |
| Property Type | Single Family |
| Community Name | Livingston |
| Amenities Near By | Playground, Schools, Shopping |
| Community Features | Pets Allowed |
| Features | See Remarks, No Neighbours Behind, No Animal Home, Environmental Reserve |
| Parking Space Total | 2 |
| Plan | 2312249 |
| View Type | View |
Building
| Bathroom Total | 3 |
| Bedrooms Above Ground | 3 |
| Bedrooms Total | 3 |
| Appliances | Washer, Refrigerator, Dishwasher, Stove, Dryer, Microwave Range Hood Combo, Window Coverings, Garage Door Opener |
| Basement Development | Unfinished |
| Basement Features | Separate Entrance, Walk Out |
| Basement Type | Full (unfinished) |
| Constructed Date | 2024 |
| Construction Material | Wood Frame |
| Construction Style Attachment | Attached |
| Cooling Type | Central Air Conditioning |
| Fireplace Present | Yes |
| Fireplace Total | 1 |
| Flooring Type | Carpeted, Vinyl Plank |
| Foundation Type | Poured Concrete |
| Half Bath Total | 1 |
| Heating Type | Forced Air |
| Stories Total | 2 |
| Size Interior | 1,406 Sqft |
| Total Finished Area | 1406.3 Sqft |
| Type | Row / Townhouse |
Parking
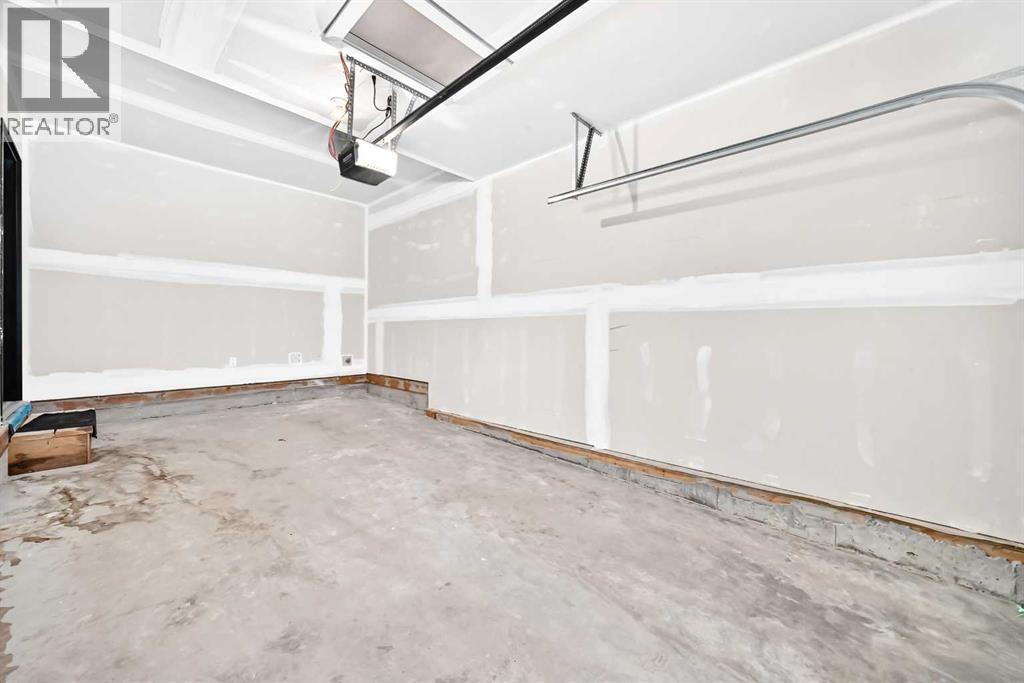
| Attached Garage | 1 |
Land
| Acreage | No |
| Fence Type | Cross Fenced |
| Land Amenities | Playground, Schools, Shopping |
| Land Disposition | Cleared |
| Size Frontage | 6.9 M |
| Size Irregular | 1856.00 |
| Size Total | 1856 Sqft|0-4,050 Sqft |
| Size Total Text | 1856 Sqft|0-4,050 Sqft |
| Zoning Description | M-1 D100 |
Rooms
| Level | Type | Length | Width | Dimensions |
|---|---|---|---|---|
| Second Level | Bedroom | 10.67 Ft x 12.83 Ft | ||
| Second Level | Bedroom | 10.92 Ft x 8.50 Ft | ||
| Second Level | 4pc Bathroom | 8.42 Ft x 6.33 Ft | ||
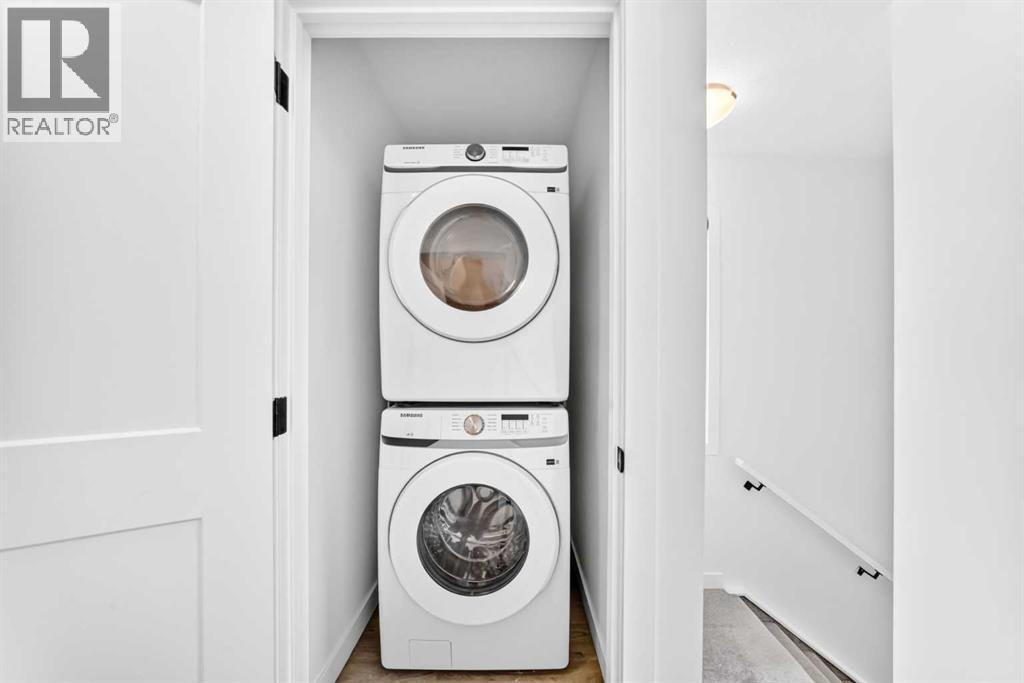
| Second Level | Laundry Room | 3.25 Ft x 4.67 Ft | ||
| Second Level | Primary Bedroom | 14.67 Ft x 13.83 Ft | ||
| Second Level | 3pc Bathroom | 7.83 Ft x 7.50 Ft | ||
| Second Level | Other | 4.50 Ft x 7.92 Ft | ||
| Main Level | Other | .00 Ft x 42.00 Ft | ||
| Main Level | Other | 6.75 Ft x 3.50 Ft | ||
| Main Level | Dining Room | 10.83 Ft x 9.58 Ft | ||
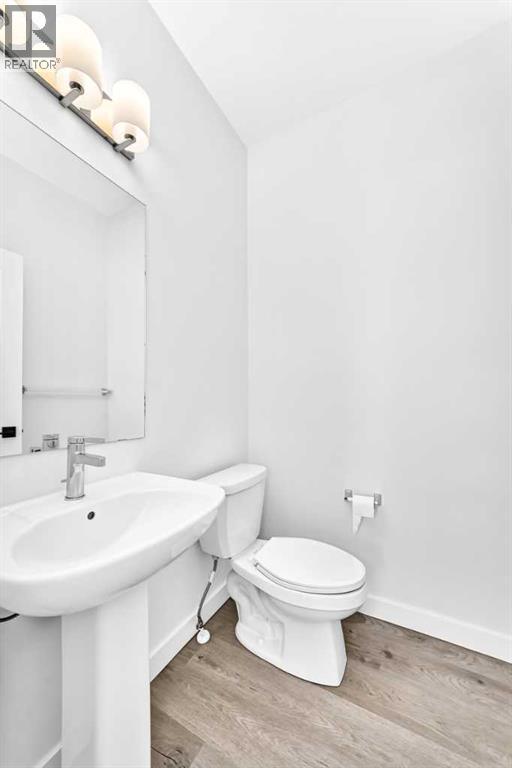
| Main Level | 2pc Bathroom | 4.92 Ft x 4.58 Ft | ||
| Main Level | Other | 8.58 Ft x 12.17 Ft | ||
| Main Level | Living Room | 11.75 Ft x 12.92 Ft |
Contact Us
Contact us for more information

The trademarks REALTOR®, REALTORS®, and the REALTOR® logo are controlled by The Canadian Real Estate Association (CREA) and identify real estate professionals who are members of CREA. The trademarks MLS®, Multiple Listing Service® and the associated logos are owned by The Canadian Real Estate Association (CREA) and identify the quality of services provided by real estate professionals who are members of CREA. The trademark DDF® is owned by The Canadian Real Estate Association (CREA) and identifies CREA's Data Distribution Facility (DDF®)
July 16 2026 01:46:28
Calgary Real Estate Board
First Place Realty