
10315 8 Street SW Calgary, Alberta T2W 0H2

$719,000
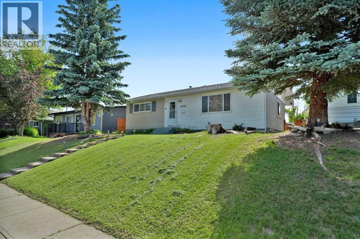
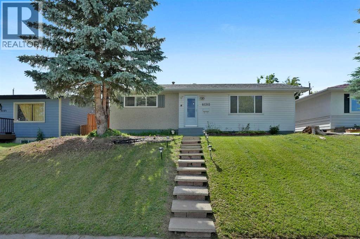
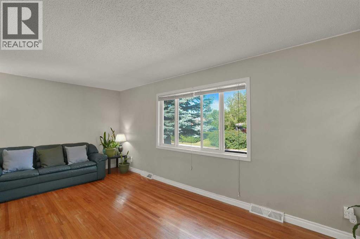
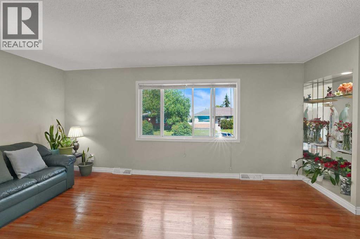
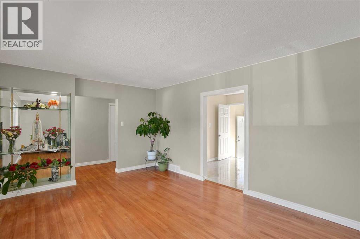
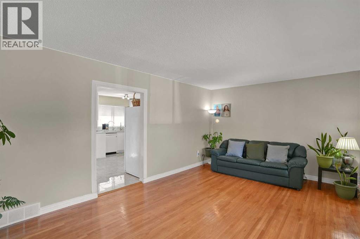
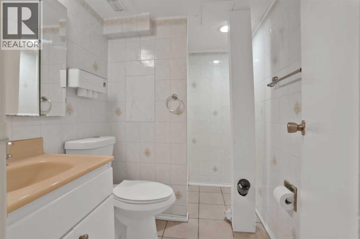
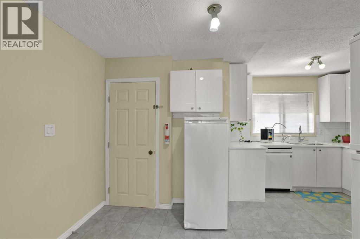
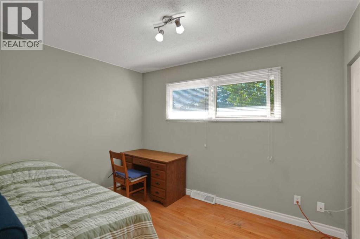
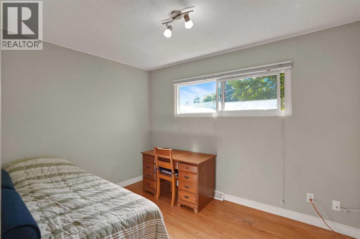
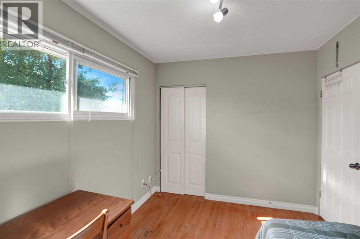
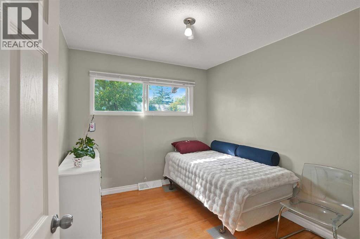
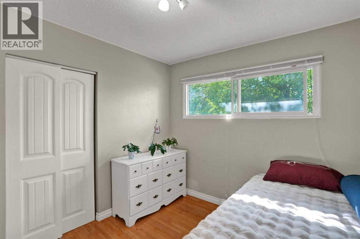
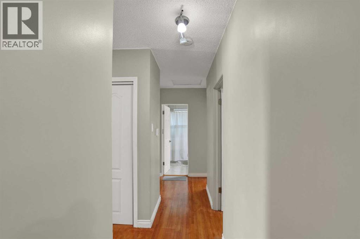
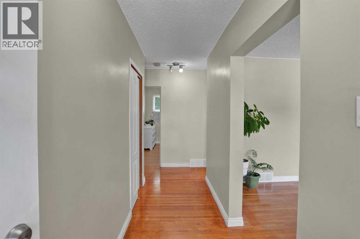
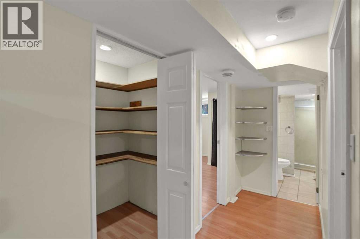
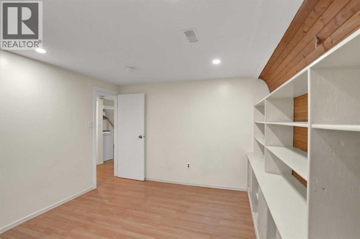
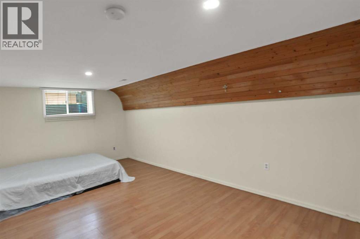
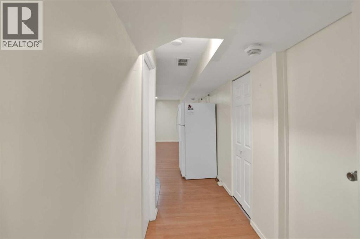
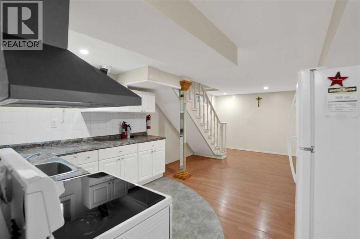
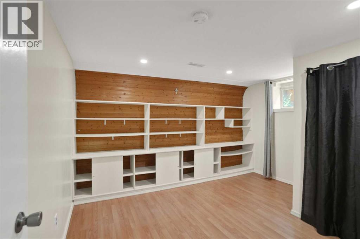
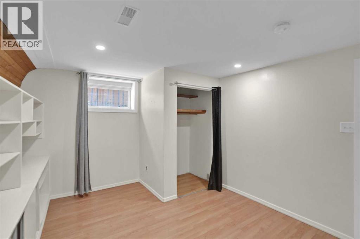
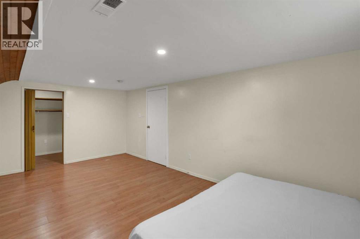
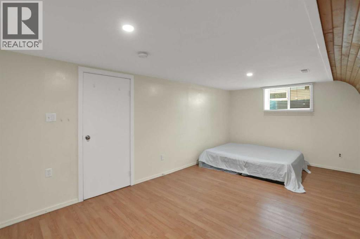
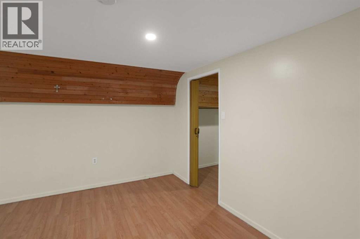
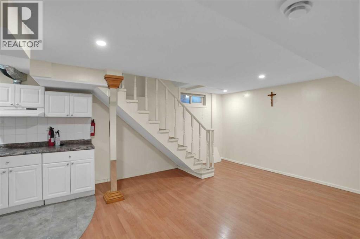
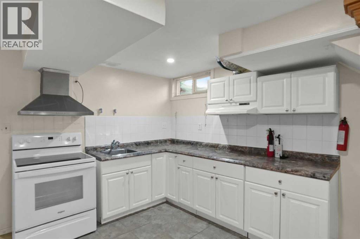
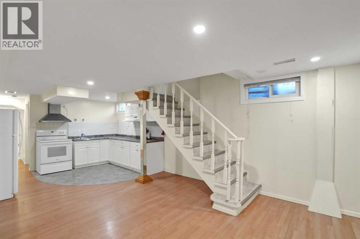
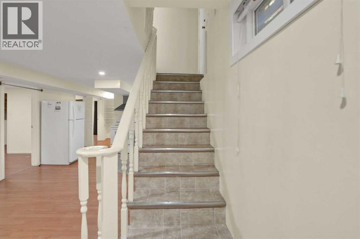
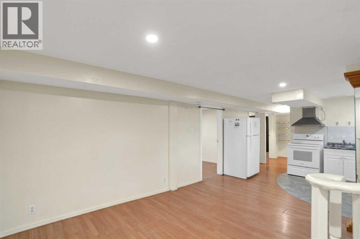
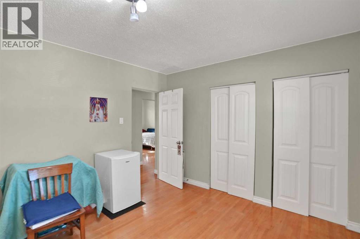
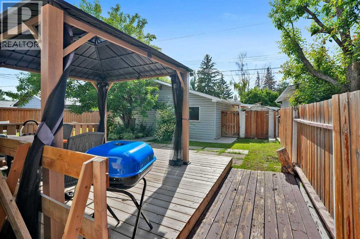
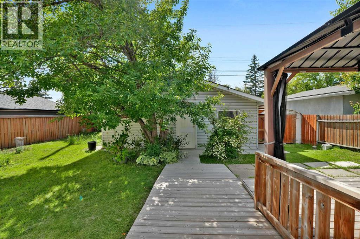
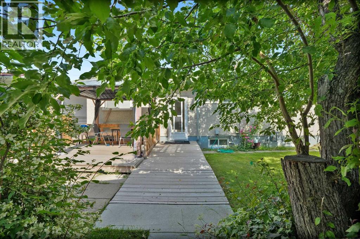
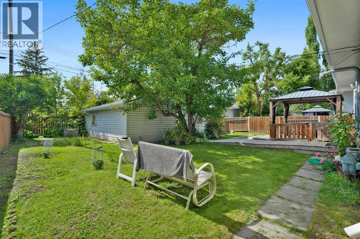
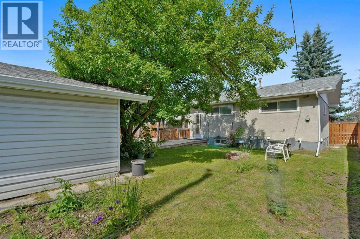
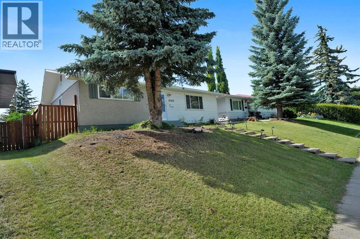
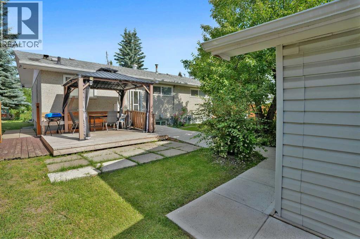
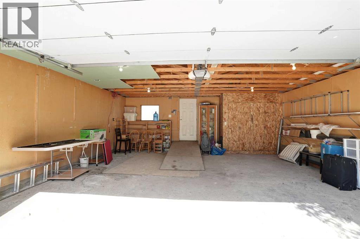
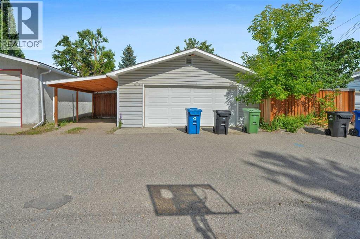
***LEGAL 2 BEDROOM SUITE.*** STICKER# 5250. Excellent opportunity to own this property in a very nice neighborhood of SOUTHWOOD. With total developed living space of over 2000, total of 5 bedrooms, double detached garage + carport, the other side of the garage can accommodate an RV or can be a nice garden and a nice gazebo. Basement has a Legal 2 bedrooms suite with big pantry, 1 bedroom is massive, the other is huge as well with built in shelf for organizing stuff. Great for 2 families who wants each other privacy or Live up rent down. Also great for investor. Close to Church, Schools Public and Separate (Elem., Junior High, High School)all within 5 minute drive or less, Shopping, walking distance to C-TRAIN. DO NOT MISS THIS OPPORTUNITY. (id:63476)
Open House
This property has open houses!
1:00 pm
Ends at:5:00 pm
Property Details
| MLS® Number | A2328560 |
| Property Type | Single Family |
| Community Name | Southwood |
| Amenities Near By | Shopping |
| Features | Back Lane, No Animal Home, No Smoking Home, Gazebo |
| Parking Space Total | 2 |
| Plan | 4540hu |
Building
| Bathroom Total | 2 |
| Bedrooms Above Ground | 3 |
| Bedrooms Below Ground | 2 |
| Bedrooms Total | 5 |
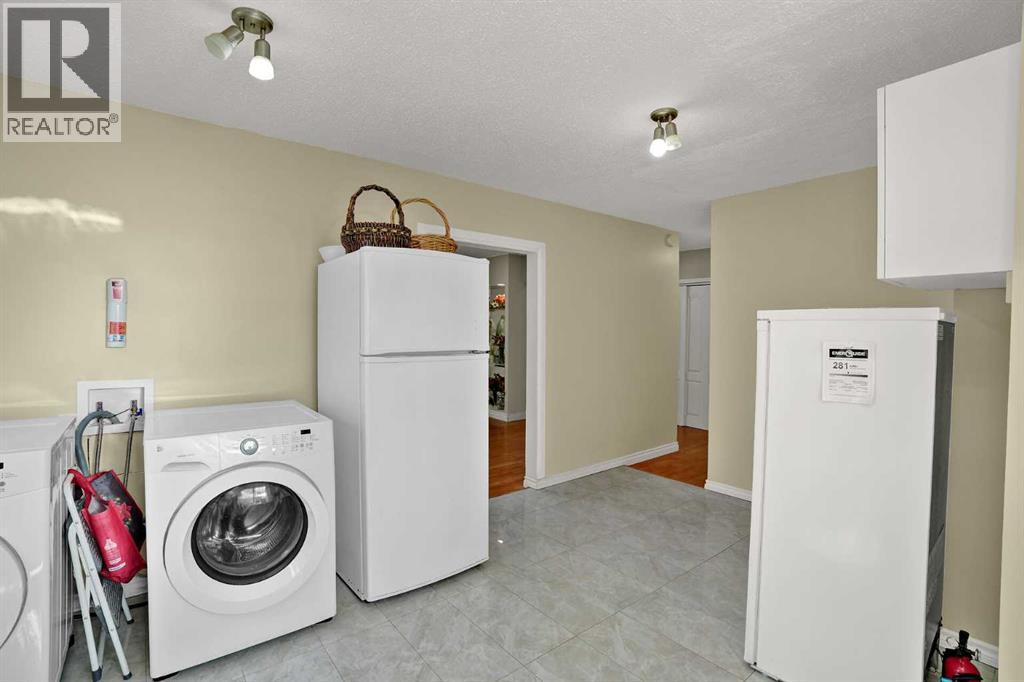
| Appliances | Refrigerator, Dishwasher, Stove, Washer & Dryer |
| Architectural Style | Bungalow |
| Basement Development | Finished |
| Basement Features | Separate Entrance, Suite |
| Basement Type | Full (finished) |
| Constructed Date | 1960 |
| Construction Style Attachment | Detached |
| Cooling Type | None |
| Exterior Finish | Stucco, Vinyl Siding |
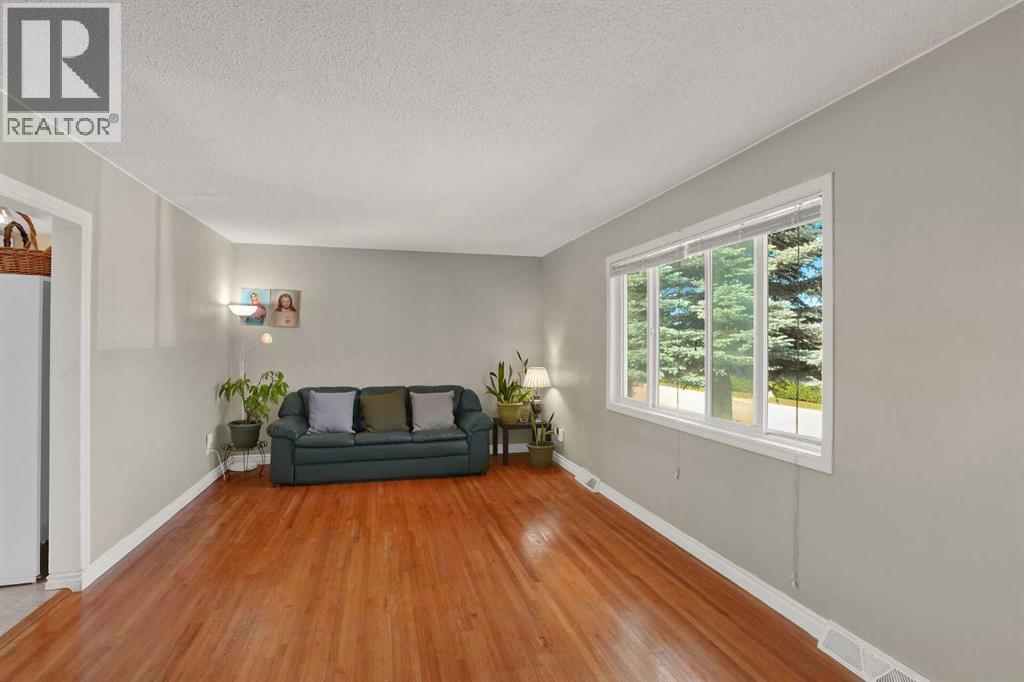
| Flooring Type | Hardwood, Laminate, Linoleum, Tile |
| Foundation Type | Poured Concrete |
| Heating Fuel | Natural Gas |
| Heating Type | Forced Air |
| Stories Total | 1 |
| Size Interior | 1,046 Sqft |
| Total Finished Area | 1045.97 Sqft |
| Type | House |
Parking
| Carport | |
| Detached Garage | 2 |
| Other |
Land
| Acreage | No |
| Fence Type | Fence |
| Land Amenities | Shopping |
| Landscape Features | Fruit Trees, Garden Area, Landscaped |
| Size Depth | 33.53 M |
| Size Frontage | 15.24 M |
| Size Irregular | 511.00 |
| Size Total | 511 M2|4,051 - 7,250 Sqft |
| Size Total Text | 511 M2|4,051 - 7,250 Sqft |
| Zoning Description | R-cg |
Rooms
| Level | Type | Length | Width | Dimensions |
|---|---|---|---|---|
| Basement | Bedroom | 19.30 M x 10.10 M | ||
| Basement | Bedroom | 13.00 M x 10.11 M | ||
| Basement | Recreational, Games Room | 22.30 M x 12.10 M | ||
| Basement | Kitchen | 8.11 M x 8.80 M | ||
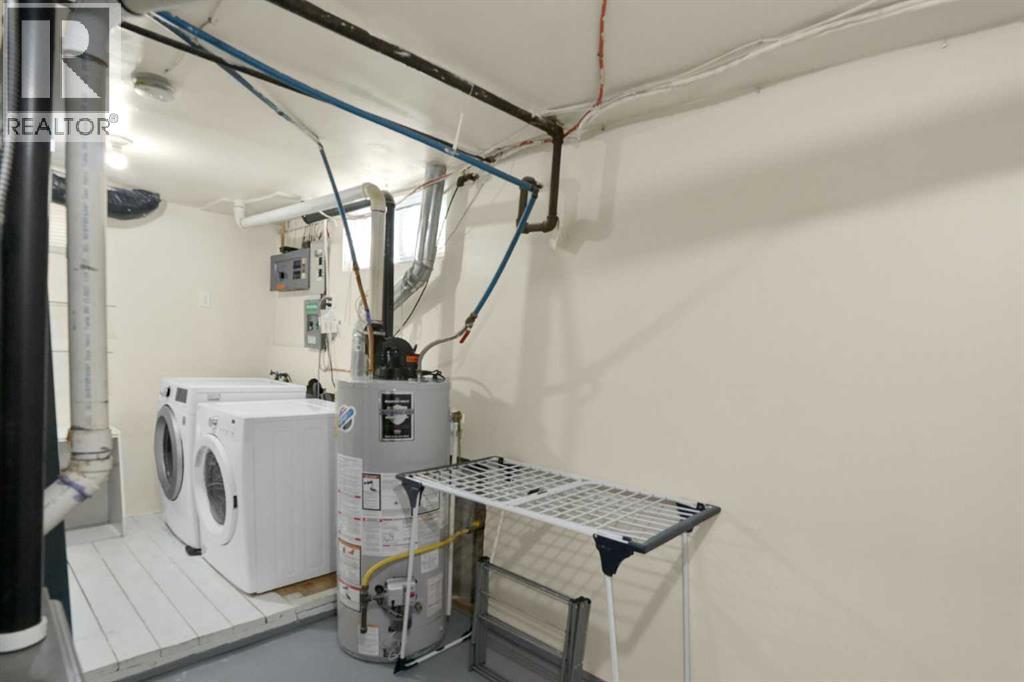
| Basement | Furnace | 15.80 M x 8.30 M | ||
| Basement | 3pc Bathroom | 7.40 M x 5.20 M | ||
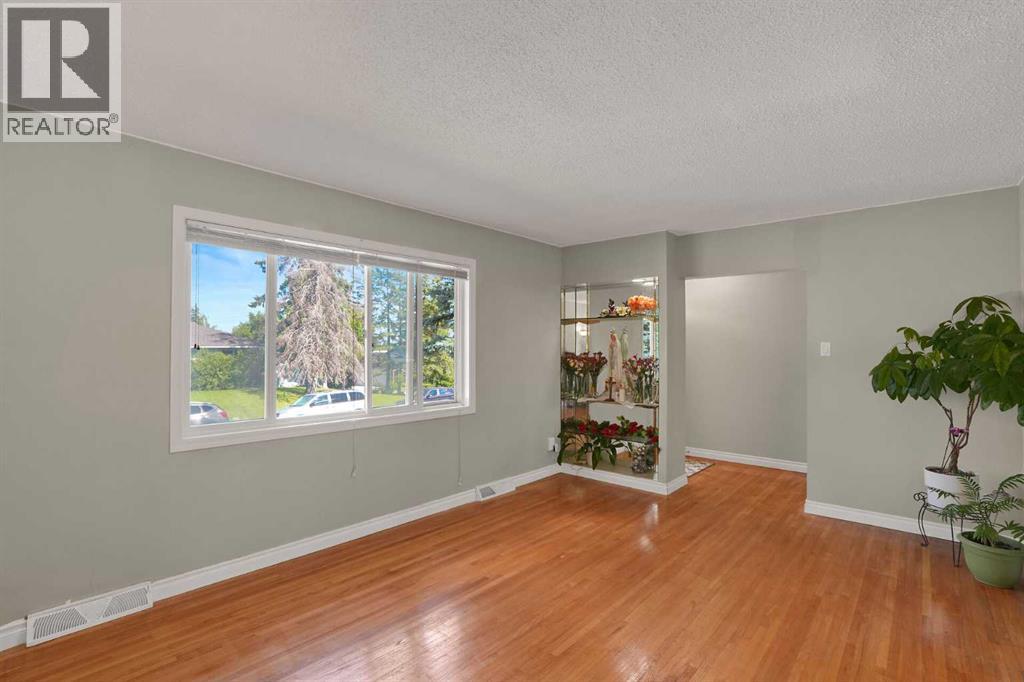
| Main Level | Living Room | 19.90 M x 11.70 M | ||
| Main Level | Dining Room | 9.90 M x 6.10 M | ||
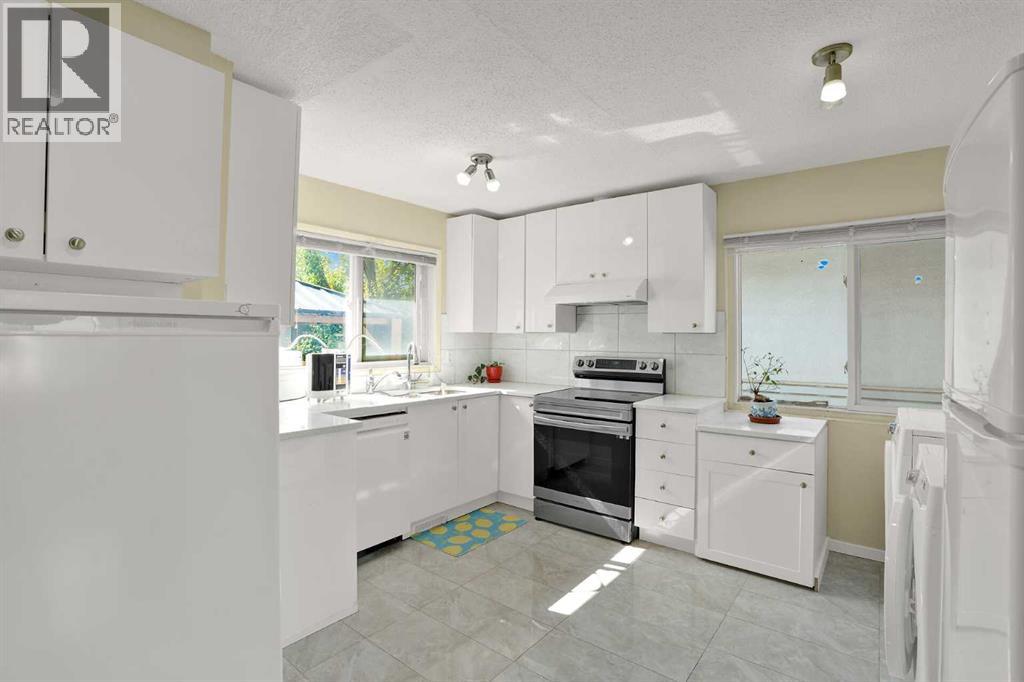
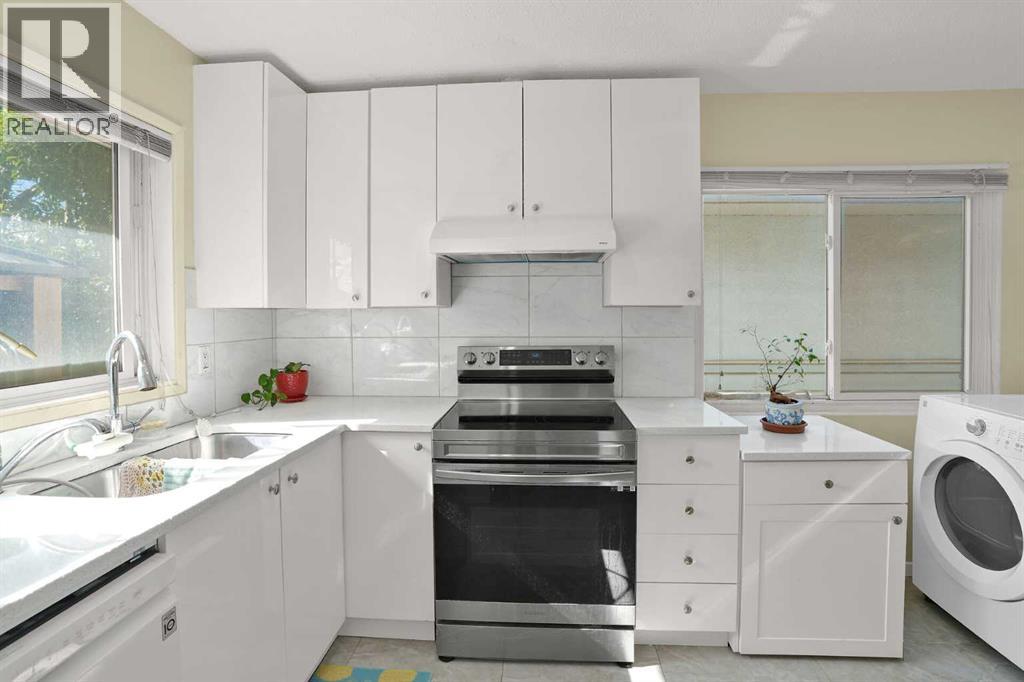
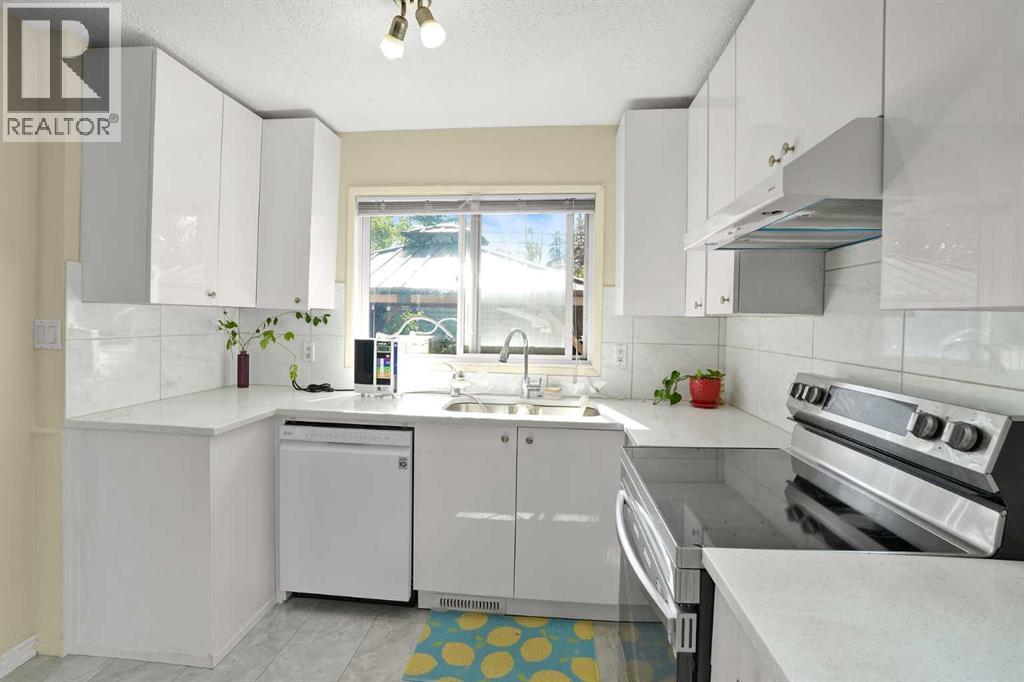
| Main Level | Kitchen | 13.20 M x 9.20 M | ||
| Main Level | Primary Bedroom | 13.30 M x 10.80 M | ||
| Main Level | Bedroom | 9.90 M x 8.90 M | ||
| Main Level | Bedroom | 11.20 M x 8.80 M | ||
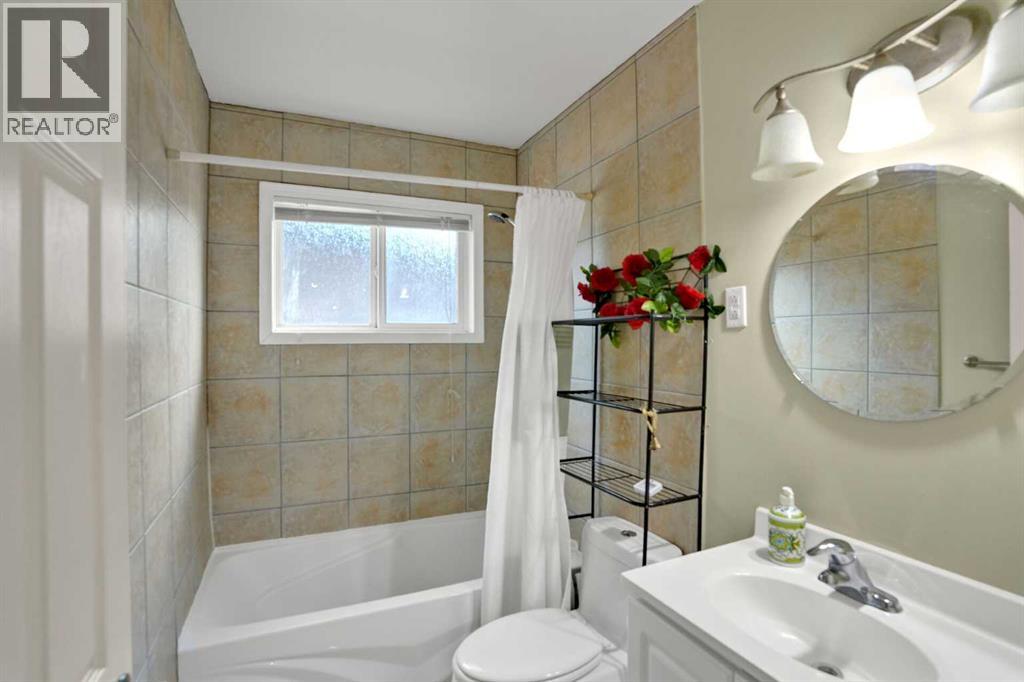
| Main Level | 4pc Bathroom | 7.80 M x 5.00 M |
Contact Us
Contact us for more information

The trademarks REALTOR®, REALTORS®, and the REALTOR® logo are controlled by The Canadian Real Estate Association (CREA) and identify real estate professionals who are members of CREA. The trademarks MLS®, Multiple Listing Service® and the associated logos are owned by The Canadian Real Estate Association (CREA) and identify the quality of services provided by real estate professionals who are members of CREA. The trademark DDF® is owned by The Canadian Real Estate Association (CREA) and identifies CREA's Data Distribution Facility (DDF®)
July 18 2026 04:27:06
Calgary Real Estate Board
Diamond Realty & Associates Ltd