
703, 280 Chelsea Road Chestermere, Alberta T1X 2X9
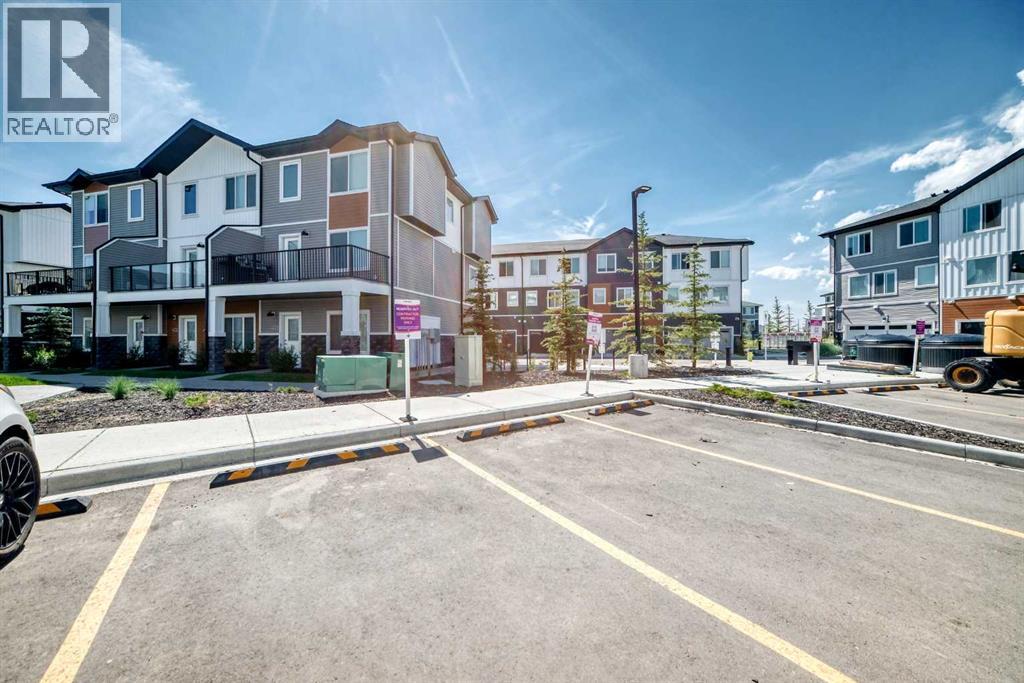

$399,999Maintenance, Condominium Amenities, Common Area Maintenance, Insurance, Property Management, Reserve Fund Contributions
$271 Monthly
Maintenance, Condominium Amenities, Common Area Maintenance, Insurance, Property Management, Reserve Fund Contributions
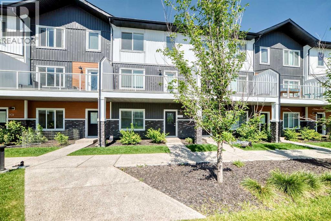
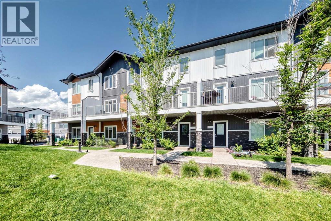
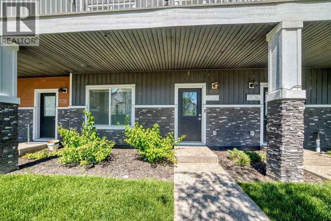
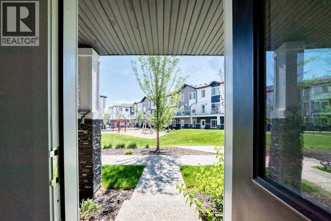
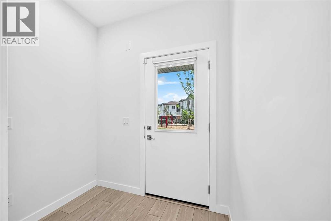
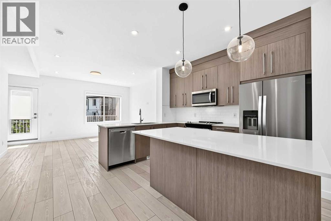
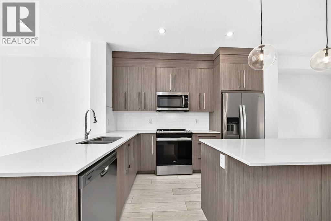
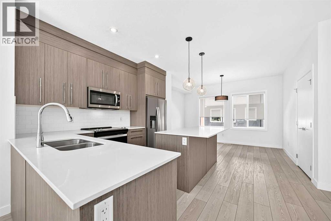
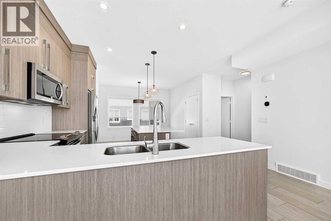
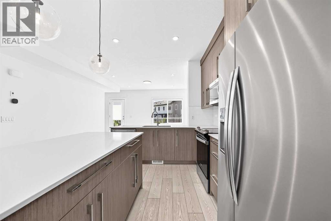
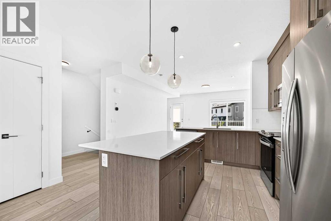
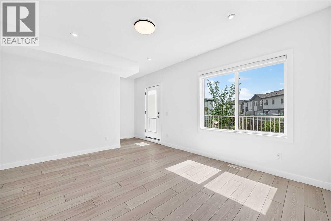
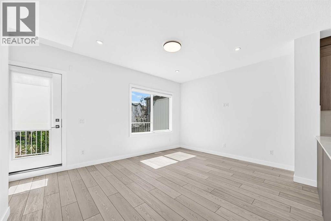
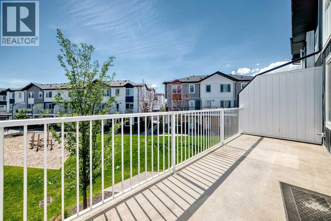
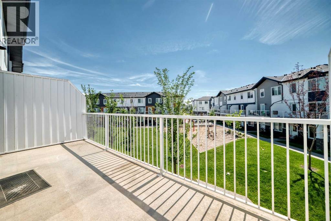
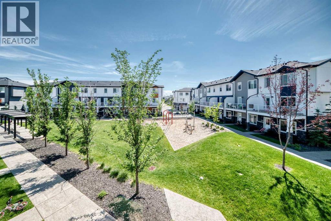
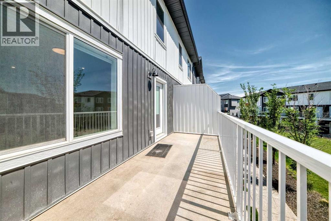
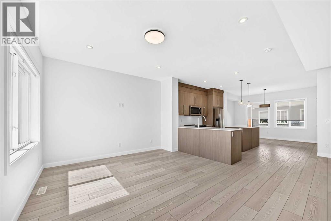
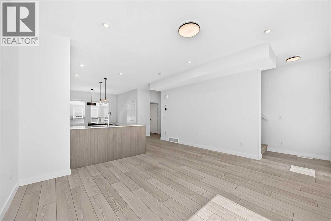
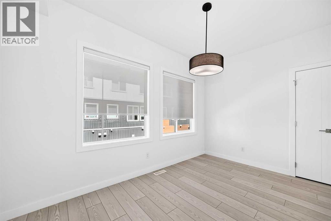
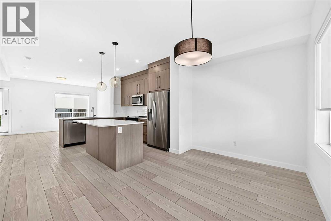
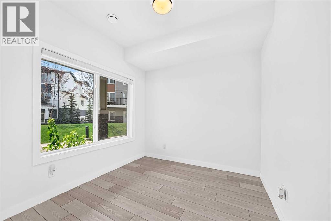
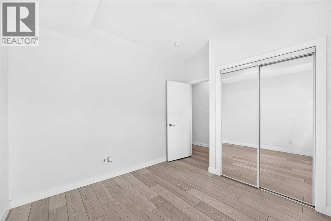
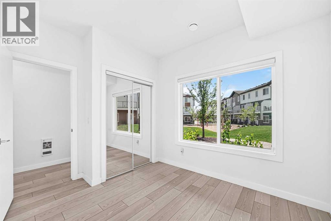
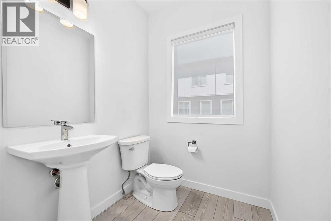
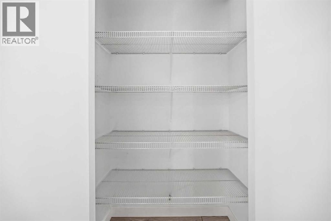
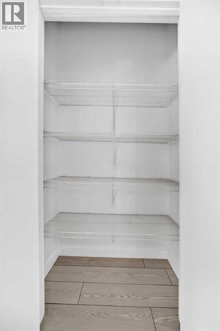
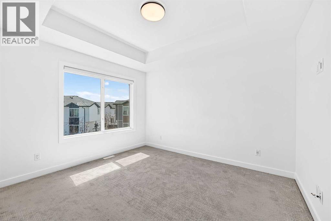
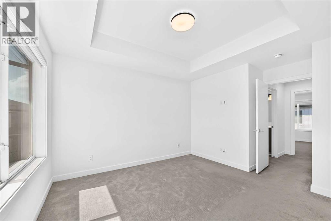
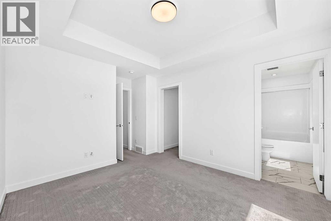
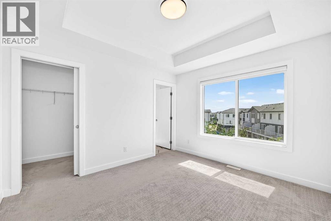
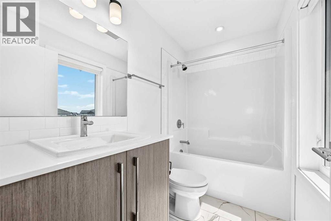
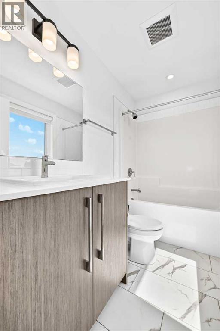
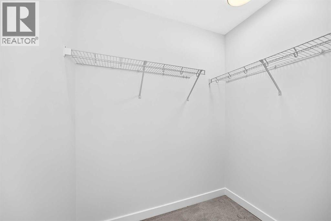
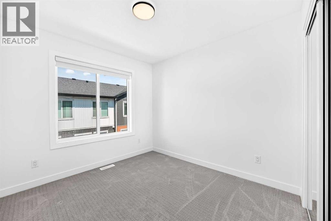
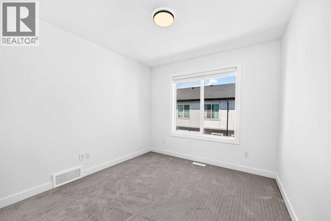
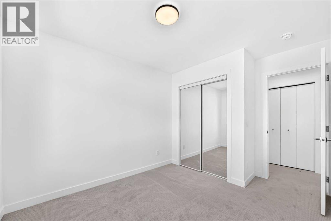
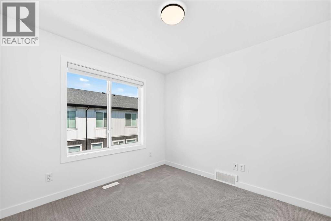
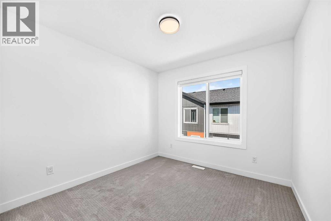
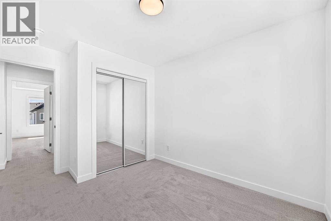
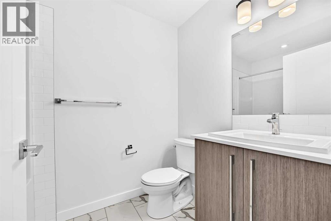
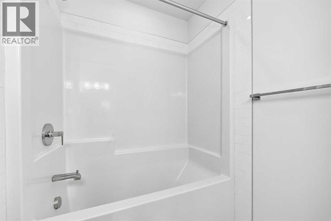
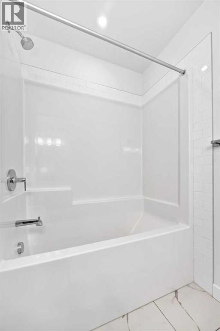
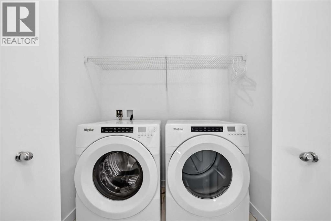
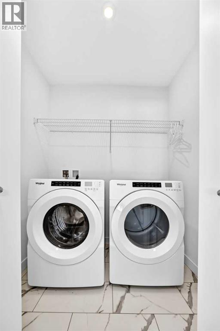
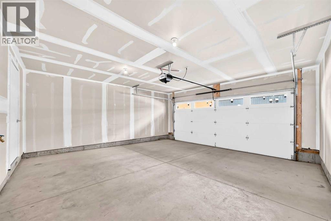
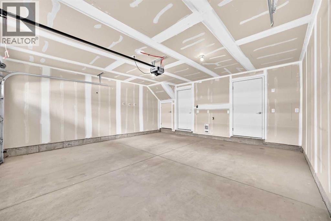
$271 MonthlyWelcome to upscale living in Chelsea—Chestermere’s vibrant, fast-growing community where modern style meets everyday convenience. Surrounded by picturesque walking paths, playgrounds, and nearby shopping, this stunning 4-bedroom townhome offers the perfect blend of comfort, functionality, and lifestyle.From the moment you step inside, you’ll love the bright, open-concept design, soaring ceilings, and upscale finishes throughout. Featuring 4 bedrooms, 2.5 bathrooms, and an attached double heated garage, this home is thoughtfully designed for families, professionals, and anyone seeking stylish low-maintenance living.The versatile main-floor bedroom is ideal for guests, a private home office, fitness room, or creative studio. Upstairs, the heart of the home awaits with a beautifully appointed chef-inspired kitchen showcasing full-height soft-close cabinetry, quartz countertops, stainless steel appliances, a spacious pantry, and a large eat-up bar perfect for entertaining or casual dining. Durable luxury vinyl plank flooring and designer details add warmth and sophistication throughout the space.Retreat to the spacious primary suite featuring a walk-in closet and elegant 4-piece ensuite designed for relaxation. Two additional generously sized bedrooms, a full 4-piece bathroom, and convenient upper-level laundry complete the upper floor with comfort and practicality in mind.Bright, modern, and completely move-in ready, this exceptional Truman-built townhome delivers the perfect combination of style, quality, and carefree living. Don’t miss your opportunity to own in one of Chestermere’s most exciting communities! (id:63476)
Property Details
| MLS® Number | A2328662 |
| Property Type | Single Family |
| Community Name | Chelsea |
| Amenities Near By | Park, Playground, Schools, Shopping |
| Community Features | Pets Allowed With Restrictions |
| Features | Parking |
| Parking Space Total | 2 |
| Plan | 2411026 |
Building
| Bathroom Total | 3 |
| Bedrooms Above Ground | 4 |
| Bedrooms Total | 4 |
| Appliances | Washer, Refrigerator, Dishwasher, Stove, Dryer, Microwave Range Hood Combo, Humidifier, Window Coverings |
| Basement Type | None |
| Constructed Date | 2024 |
| Construction Material | Wood Frame |
| Construction Style Attachment | Attached |
| Cooling Type | None |
| Exterior Finish | Vinyl Siding |
| Flooring Type | Carpeted, Tile, Vinyl Plank |
| Foundation Type | Poured Concrete |
| Half Bath Total | 1 |
| Heating Fuel | Natural Gas |
| Heating Type | Forced Air |
| Stories Total | 3 |
| Size Interior | 1,675 Sqft |
| Total Finished Area | 1674.9 Sqft |
| Type | Row / Townhouse |
Parking
| Attached Garage | 2 |
Land
| Acreage | No |
| Fence Type | Not Fenced |
| Land Amenities | Park, Playground, Schools, Shopping |
| Size Total Text | Unknown |
| Zoning Description | M-g |
Rooms
| Level | Type | Length | Width | Dimensions |
|---|---|---|---|---|
| Second Level | Living Room | 11.08 Ft x 15.00 Ft | ||
| Second Level | Kitchen | 13.08 Ft x 15.00 Ft | ||
| Second Level | Dining Room | 9.08 Ft x 13.25 Ft | ||
| Second Level | 2pc Bathroom | 5.67 Ft x 5.42 Ft | ||
| Second Level | Other | 19.58 Ft x 6.58 Ft | ||
| Second Level | Pantry | 4.17 Ft x 1.92 Ft | ||
| Second Level | Bedroom | 9.75 Ft x 9.42 Ft | ||
| Second Level | Laundry Room | 6.08 Ft x 4.33 Ft | ||
| Second Level | Bedroom | 9.75 Ft x 9.42 Ft | ||
| Third Level | Primary Bedroom | 10.42 Ft x 12.08 Ft | ||
| Third Level | 4pc Bathroom | 8.42 Ft x 4.92 Ft | ||
| Third Level | Other | 4.50 Ft x 6.33 Ft | ||
| Third Level | 4pc Bathroom | 5.50 Ft x 8.08 Ft | ||
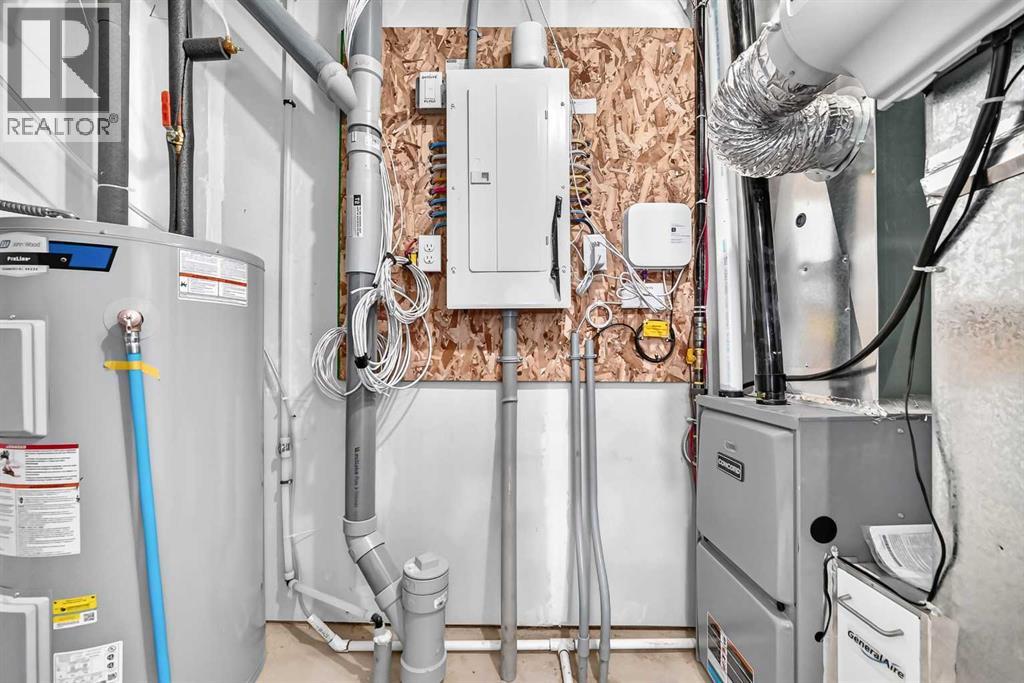
| Main Level | Furnace | 8.92 Ft x 3.50 Ft | ||
| Main Level | Other | 6.92 Ft x 4.75 Ft | ||
| Main Level | Bedroom | 9.58 Ft x 9.08 Ft |
Contact Us
Contact us for more information

The trademarks REALTOR®, REALTORS®, and the REALTOR® logo are controlled by The Canadian Real Estate Association (CREA) and identify real estate professionals who are members of CREA. The trademarks MLS®, Multiple Listing Service® and the associated logos are owned by The Canadian Real Estate Association (CREA) and identify the quality of services provided by real estate professionals who are members of CREA. The trademark DDF® is owned by The Canadian Real Estate Association (CREA) and identifies CREA's Data Distribution Facility (DDF®)
July 23 2026 03:21:25
Calgary Real Estate Board
Vip Realty & Management