
71 Vanier Drive Red Deer, Alberta T4R 0G3

$435,000
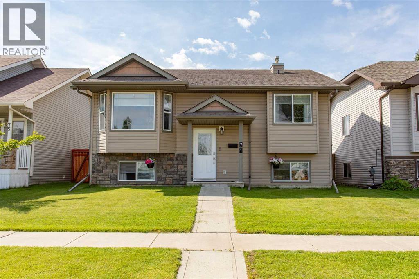
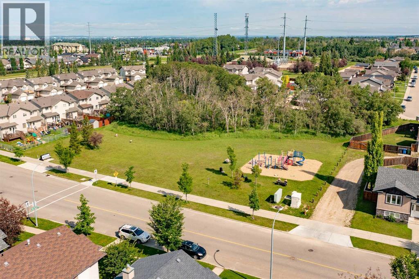
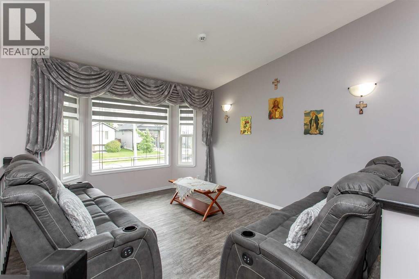
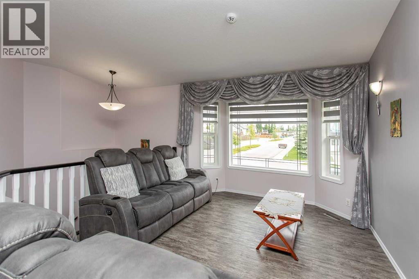
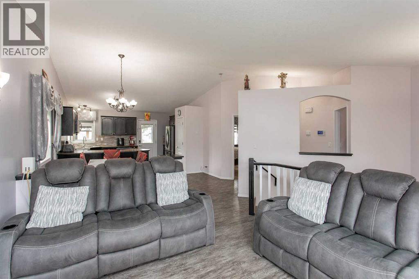
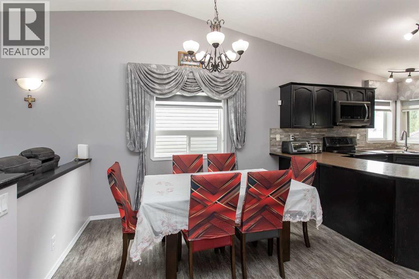
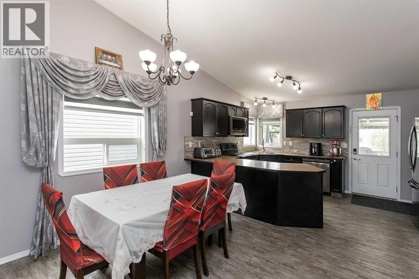
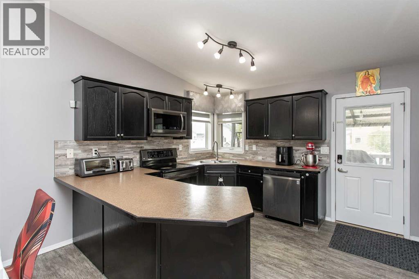
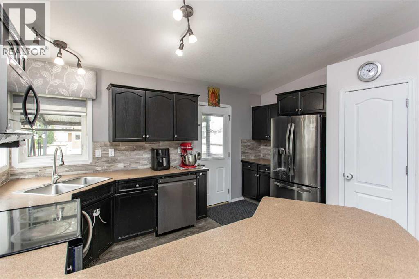
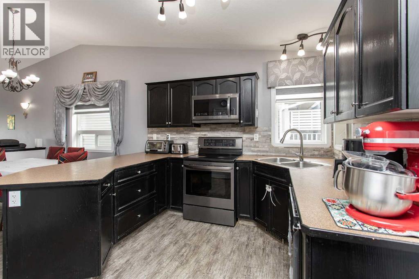
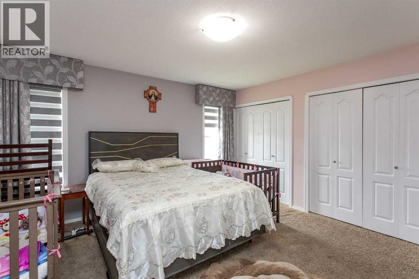
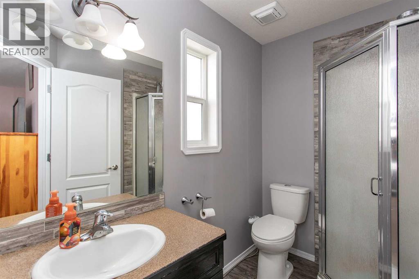
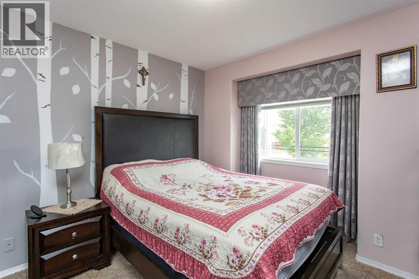
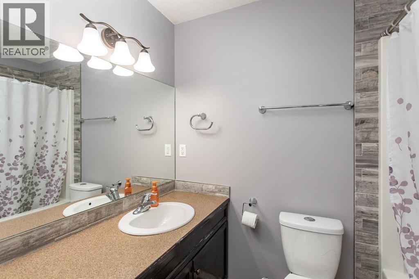
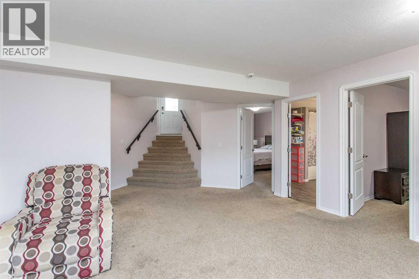
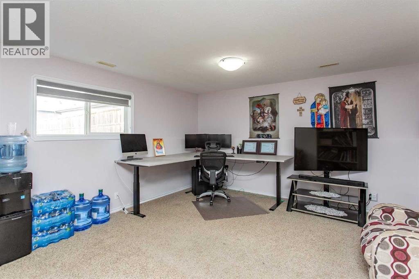
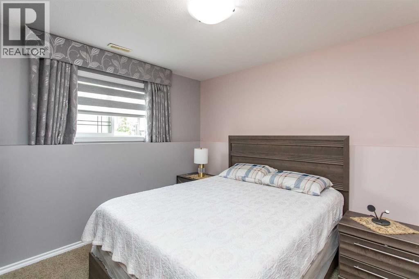
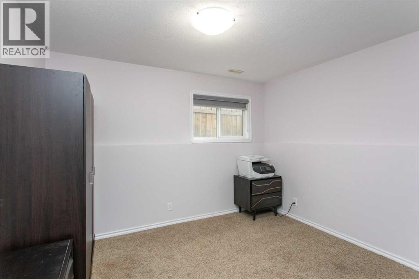
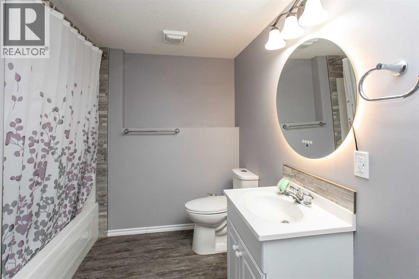
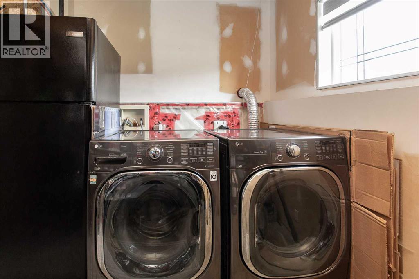
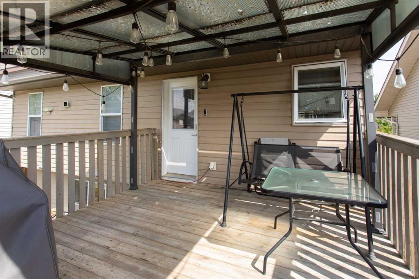
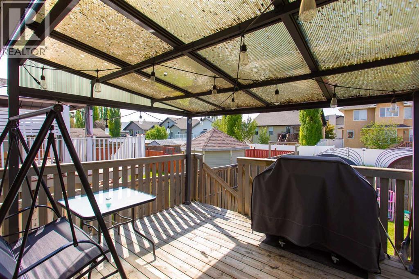
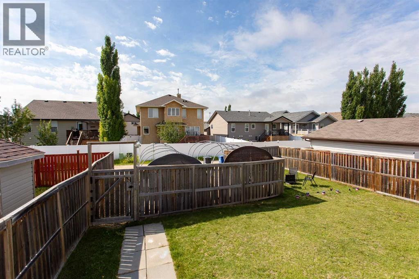
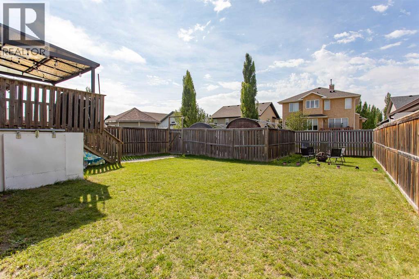
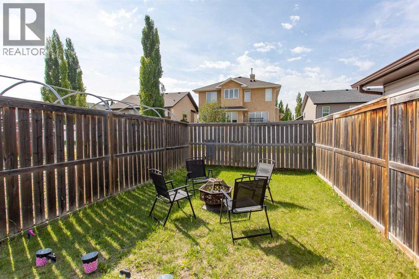
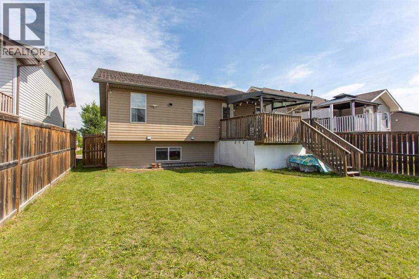
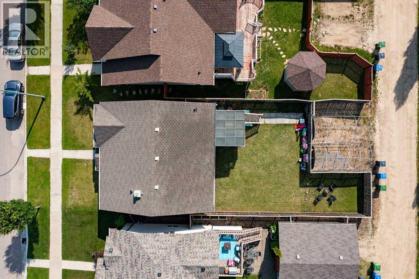
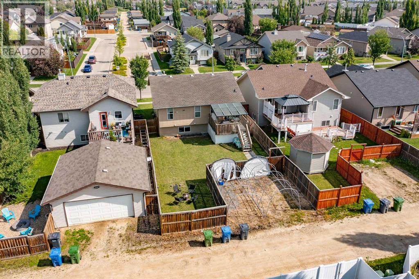
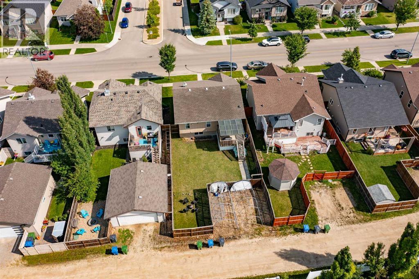
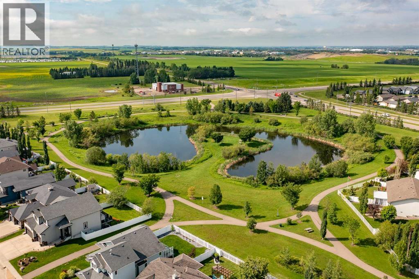
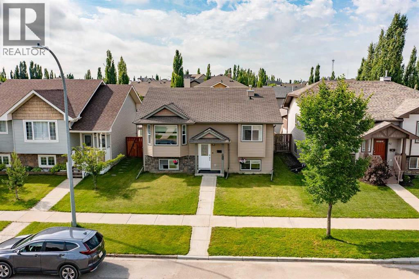
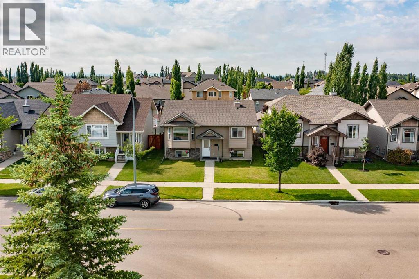
Some homes have a great floor plan. Others have a great location. This one gives your family both. Imagine stepping out your front door and watching the kids race across to the park, spending sunny afternoons in your south-facing backyard, and knowing shopping, schools, and multiple playgrounds are all just minutes away. Located in the sought-after Vanier Woods neighbourhood, this fully developed 1,151 Sq.Ft. bi-level is designed for the way busy families actually live. The heart of the home is a bright, connected living space where vaulted ceilings and a large picture window create an airy feel from the moment you walk in. Durable vinyl plank flooring flows throughout, while the U-shaped Kitchen offers stainless steel appliances, a wall pantry, tile backsplash, and easy access to the covered back deck for effortless indoor-outdoor living. The spacious Primary Bedroom is a true retreat with double closets and a private 3 Piece Ensuite with a walk-in shower, while a second Bedroom and 4 Piece Bathroom complete the main level. Downstairs, everyone gets room to spread out. The finished lower level features two generous Bedrooms, a large Rec Room for movie nights or play space, another 4 Piece Bathroom, Laundry, storage, vinyl plank flooring, and roughed-in in-floor heat for future comfort. Outside, the fully fenced backyard is ready for kids, pets, and weekend gatherings, with a large covered deck that lets you enjoy the outdoors rain or shine. it also has under the deck storage for all your toys and yard equipment. Off-street parking, and a new Hot Water Tank (2023) add even more value to this move-in ready home. Whether you're looking for more space, a family-friendly neighbourhood, or a backyard everyone can enjoy, 71 Vanier Drive is ready to welcome you home. (id:63476)
Open House
This property has open houses!
1:00 pm
Ends at:3:00 pm
Property Details
| MLS® Number | A2327845 |
| Property Type | Single Family |
| Community Name | Vanier Woods |
| Amenities Near By | Park, Playground, Schools, Shopping |
| Features | Back Lane |
| Parking Space Total | 2 |
| Plan | 0627356 |
| Structure | Deck |
Building
| Bathroom Total | 3 |
| Bedrooms Above Ground | 2 |
| Bedrooms Below Ground | 2 |
| Bedrooms Total | 4 |
| Appliances | Refrigerator, Stove, Microwave Range Hood Combo, Oven - Built-in |
| Architectural Style | Bi-level |
| Basement Development | Finished |
| Basement Type | Full (finished) |
| Constructed Date | 2007 |
| Construction Material | Wood Frame |
| Construction Style Attachment | Detached |
| Cooling Type | None |
| Flooring Type | Carpeted, Vinyl Plank |
| Foundation Type | Poured Concrete |
| Heating Type | Forced Air, In Floor Heating |
| Size Interior | 1,151 Sqft |
| Total Finished Area | 1151.2 Sqft |
| Type | House |
Parking
| Other |
Land
| Acreage | No |
| Fence Type | Fence |
| Land Amenities | Park, Playground, Schools, Shopping |
| Size Depth | 33.27 M |
| Size Frontage | 13.01 M |
| Size Irregular | 4585.00 |
| Size Total | 4585 Sqft|4,051 - 7,250 Sqft |
| Size Total Text | 4585 Sqft|4,051 - 7,250 Sqft |
| Zoning Description | R-l |
Rooms
| Level | Type | Length | Width | Dimensions |
|---|---|---|---|---|
| Lower Level | 4pc Bathroom | 10.75 Ft x 8.08 Ft | ||
| Lower Level | Bedroom | 12.42 Ft x 14.08 Ft | ||
| Lower Level | Bedroom | 10.75 Ft x 11.00 Ft | ||
| Lower Level | Laundry Room | 10.25 Ft x 14.83 Ft | ||
| Lower Level | Recreational, Games Room | 19.25 Ft x 23.25 Ft | ||
| Main Level | 3pc Bathroom | 5.42 Ft x 8.00 Ft | ||
| Main Level | 4pc Bathroom | 7.42 Ft x 8.17 Ft | ||
| Main Level | Bedroom | 12.83 Ft x 11.17 Ft | ||
| Main Level | Dining Room | 14.50 Ft x 10.83 Ft | ||
| Main Level | Kitchen | 14.50 Ft x 9.75 Ft | ||
| Main Level | Living Room | 11.83 Ft x 14.17 Ft | ||
| Main Level | Primary Bedroom | 13.92 Ft x 16.58 Ft |
Contact Us
Contact us for more information

The trademarks REALTOR®, REALTORS®, and the REALTOR® logo are controlled by The Canadian Real Estate Association (CREA) and identify real estate professionals who are members of CREA. The trademarks MLS®, Multiple Listing Service® and the associated logos are owned by The Canadian Real Estate Association (CREA) and identify the quality of services provided by real estate professionals who are members of CREA. The trademark DDF® is owned by The Canadian Real Estate Association (CREA) and identifies CREA's Data Distribution Facility (DDF®)
July 16 2026 07:21:20
Central Alberta REALTORS® Association
RE/MAX Real Estate Central Alberta