
28, 704016 Range Road 70 Rural Grande Prairie No. 1, Alberta T8W 5C8

$994,900
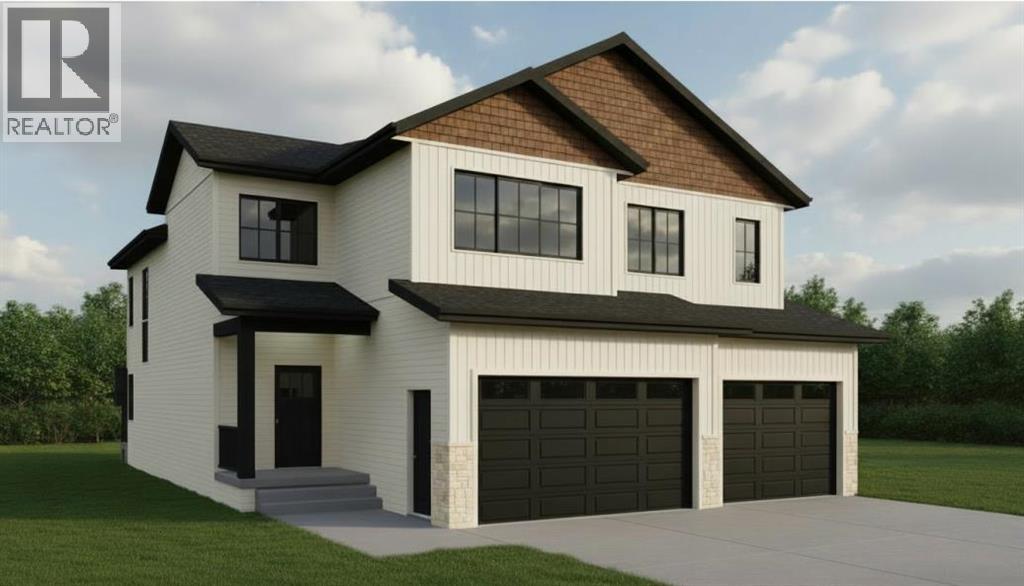
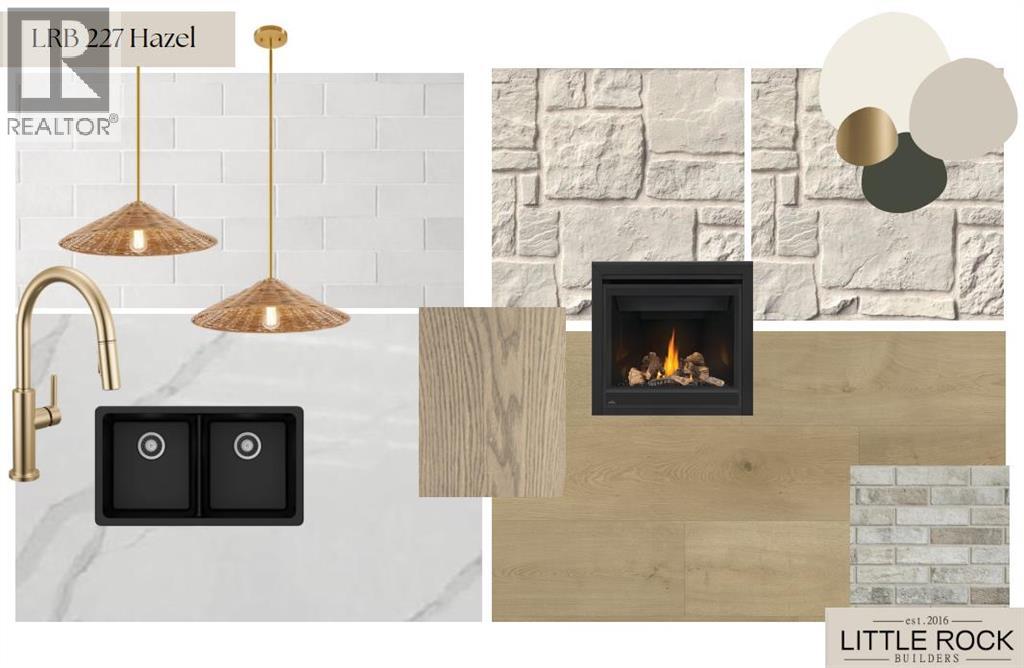
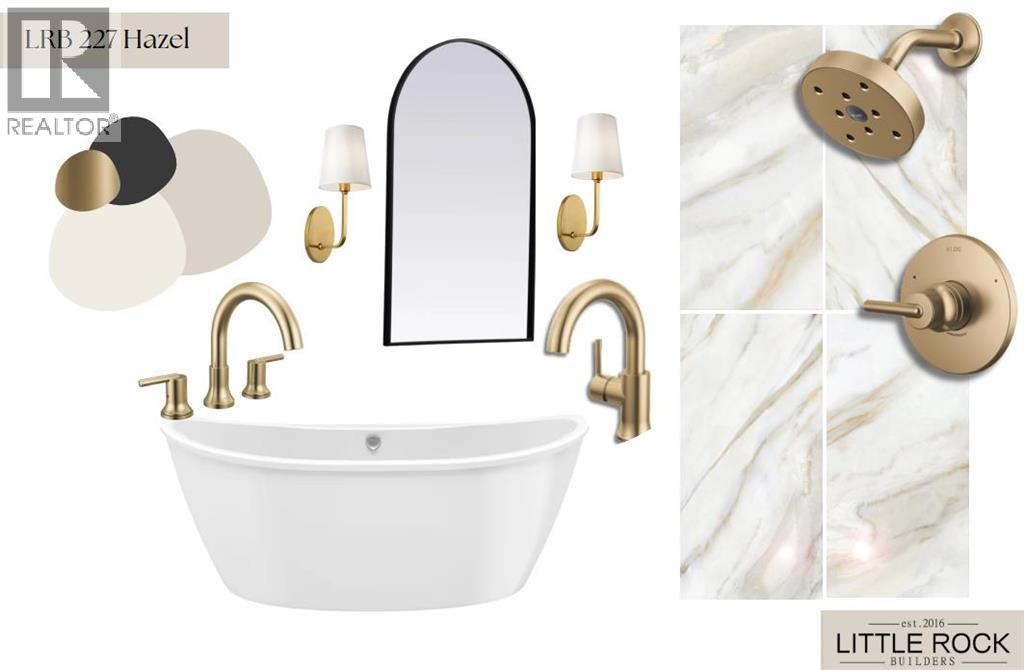
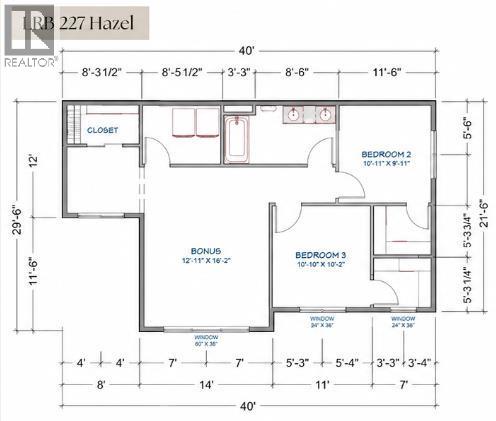
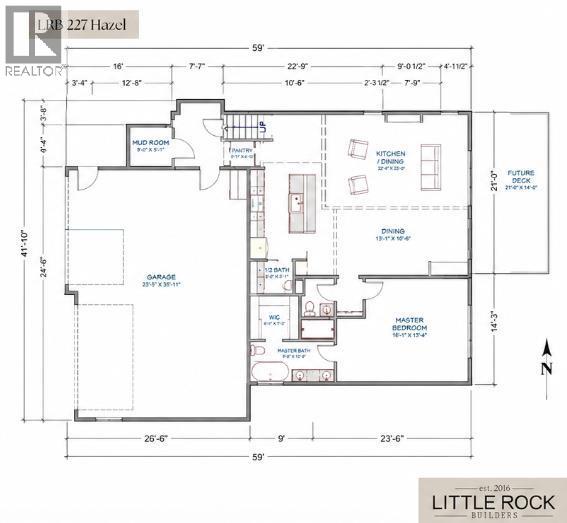
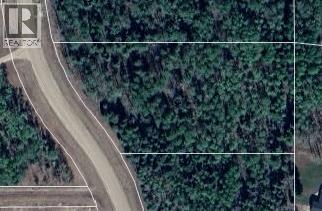
Welcome to "The Hazel" plan by Little Rock Builders. This home is situated on a nice treed lot in the prestigious sub-division named "The Banks at Spring Creek". It is located a short drive from Grande Prairie and has the added benefit of city water but the absolute best country privacy feel. This home has a memorable entrance that leads you up into the open main level. The main level has tall ceilings, a half bath, large windows, a fireplace and many other small details you will appreciate. The main level functions like a bungalow with the master bedroom on the main level with a full en-suite, large bedroom and walk-in closet. The upper level offers a nice laundry area, bonus room, 2 bedrooms and a full bathroom. The garage measures 38' wide by 26' deep. Come take a look at this dream home located in one of the best locations in the Grande Prairie area. (id:63476)
Property Details
| MLS® Number | A2328593 |
| Property Type | Single Family |
| Community Name | The Banks at Spring Creek |
| Features | See Remarks, Other |
| Parking Space Total | 20 |
| Plan | 1722552 |
Building
| Bathroom Total | 3 |
| Bedrooms Above Ground | 3 |
| Bedrooms Total | 3 |
| Appliances | See Remarks |
| Architectural Style | Bi-level |
| Basement Development | Unfinished |
| Basement Type | Full (unfinished) |
| Constructed Date | 2026 |
| Construction Style Attachment | Detached |
| Cooling Type | None |
| Exterior Finish | See Remarks |
| Fireplace Present | Yes |
| Fireplace Total | 1 |
| Flooring Type | Other |
| Foundation Type | Poured Concrete |
| Half Bath Total | 1 |
| Heating Fuel | Natural Gas |
| Heating Type | Forced Air |
| Size Interior | 2,000 Sqft |
| Total Finished Area | 2000 Sqft |
| Type | House |
| Utility Water | Municipal Water |
Parking
| Parking Pad |
Land
| Acreage | Yes |
| Fence Type | Not Fenced |
| Sewer | Mound |
| Size Irregular | 2.72 |
| Size Total | 2.72 Ac|2 - 4.99 Acres |
| Size Total Text | 2.72 Ac|2 - 4.99 Acres |
| Zoning Description | Cr-2 |
Rooms
| Level | Type | Length | Width | Dimensions |
|---|---|---|---|---|
| Main Level | 2pc Bathroom | 5.00 Ft x 5.00 Ft | ||
| Main Level | 5pc Bathroom | 12.00 Ft x 6.50 Ft | ||
| Main Level | Primary Bedroom | 16.00 Ft x 15.00 Ft | ||
| Upper Level | Bedroom | 10.92 Ft x 9.92 Ft | ||
| Upper Level | Bedroom | 10.83 Ft x 10.17 Ft | ||
| Upper Level | 4pc Bathroom | 5.00 Ft x 11.00 Ft |
Contact Us
Contact us for more information

The trademarks REALTOR®, REALTORS®, and the REALTOR® logo are controlled by The Canadian Real Estate Association (CREA) and identify real estate professionals who are members of CREA. The trademarks MLS®, Multiple Listing Service® and the associated logos are owned by The Canadian Real Estate Association (CREA) and identify the quality of services provided by real estate professionals who are members of CREA. The trademark DDF® is owned by The Canadian Real Estate Association (CREA) and identifies CREA's Data Distribution Facility (DDF®)
July 12 2026 02:00:12
Grande Prairie & Area Association of REALTORS®
Grassroots Realty Group Ltd.