
224 Cottageclub Crescent Rural Rocky View County, Alberta T4C 1B1

$610,000Maintenance, Caretaker, Common Area Maintenance, Ground Maintenance, Reserve Fund Contributions, Waste Removal, Water
$250 Monthly
Maintenance, Caretaker, Common Area Maintenance, Ground Maintenance, Reserve Fund Contributions, Waste Removal, Water
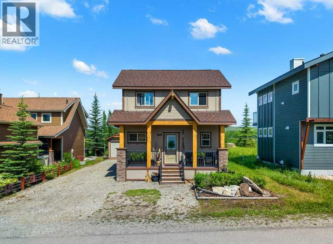
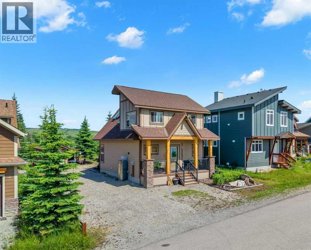
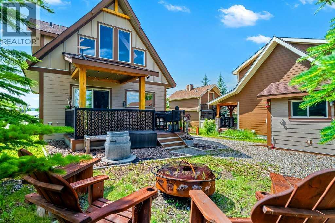
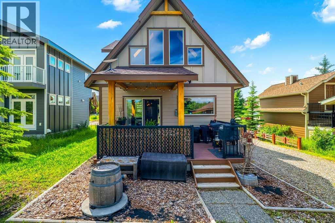
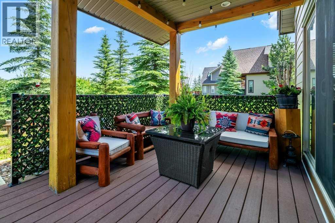
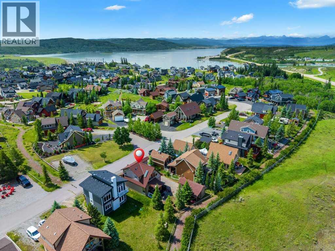
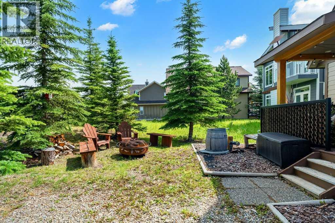
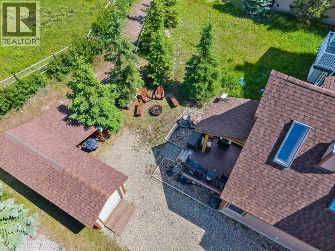
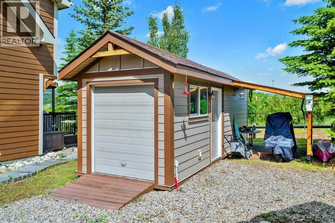
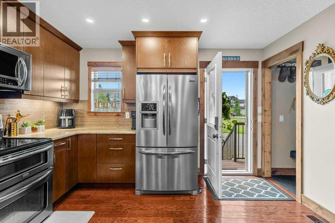
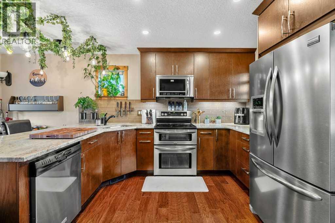
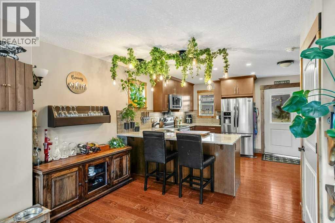
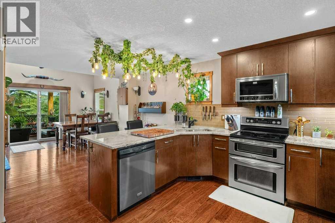
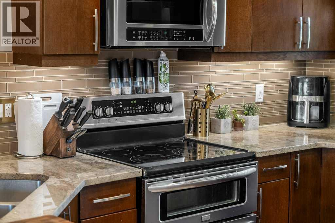
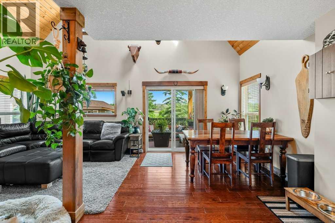
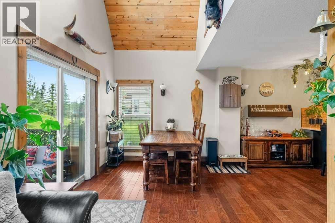
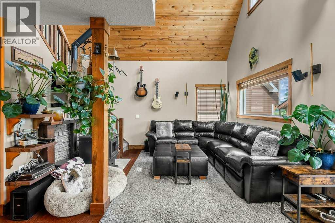
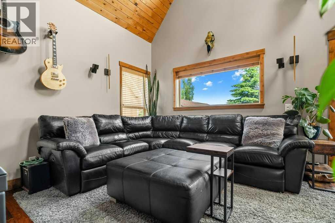
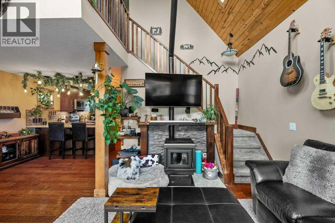
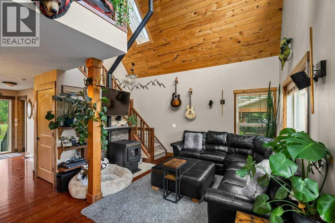
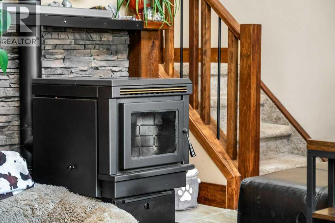
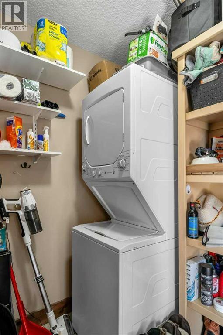
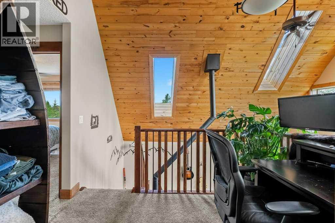
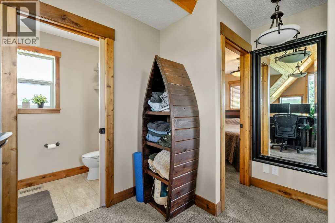
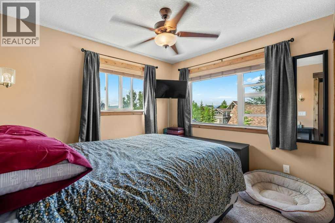
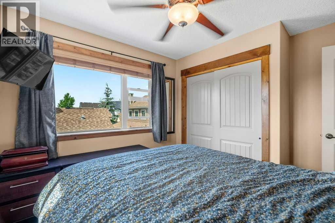
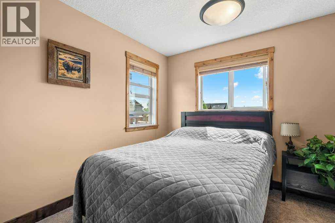
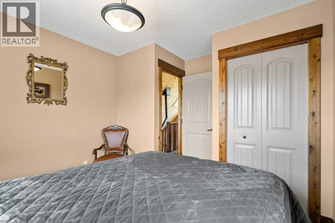
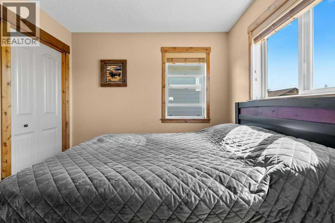
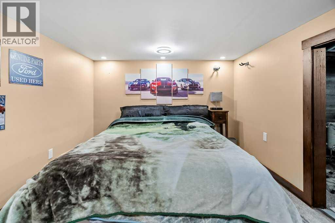
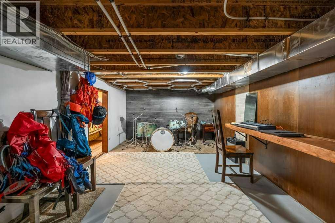
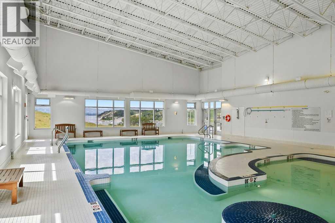
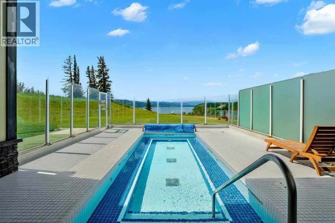
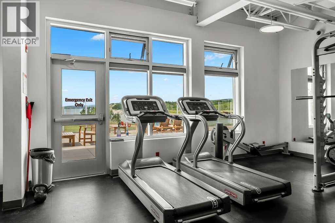
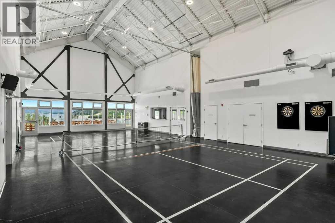
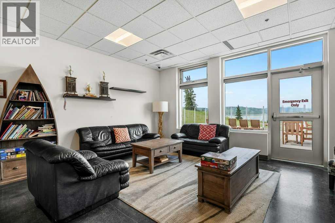
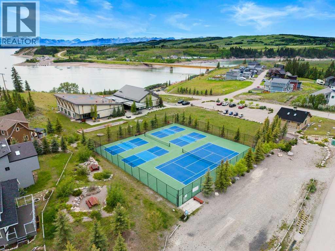
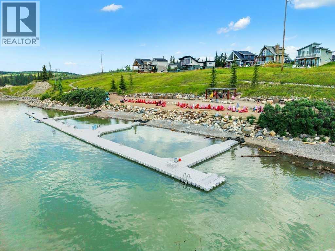
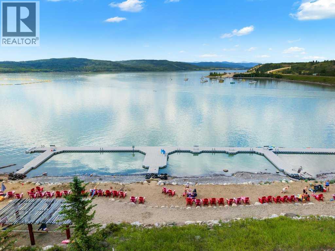
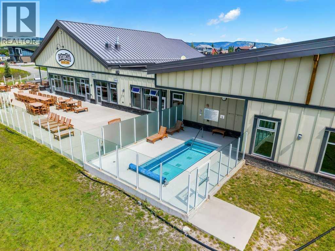
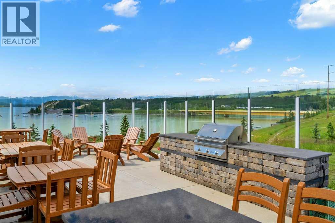
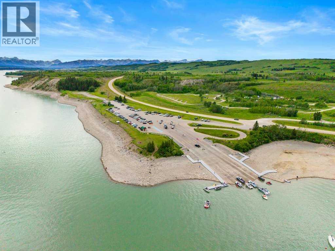
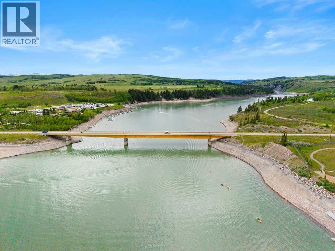
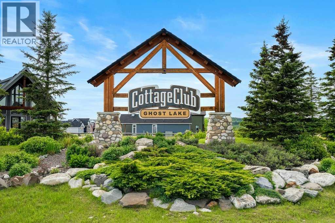
$250 MonthlyWelcome to 224 Cottageclub Crescent – Your Ultimate Lakeside & Mountain Property!Nestled in the prestigious, gated community of Cottage Club Ghost Lake, this stunning property perfectly blends modern comfort with cozy cottage charm. As you step inside, you are greeted by an abundance of natural light streaming through beautiful skylights and soaring vaulted ceilings, creating an open and airy atmosphere. The main floor features an inviting living room centered around a warm pellet stove—perfect for cozying up after a day on the water or the ski slopes. The seamlessly connected kitchen and spacious dining area make entertaining a breeze, while main floor laundry adds ultimate everyday convenience.Upstairs, you will find two bright and comfortable bedrooms offering a peaceful sanctuary. Beat the summer heat with full air conditioning, or step outside into your own private, beautifully landscaped yard—a rare oasis for outdoor dining, fires, and relaxation. Downstairs, the unique crawl space features 6ft ceilings and is partially finished, providing incredible bonus storage or a flexible workshop area.Located just 40 minutes from Calgary and the Rocky Mountains, Cottage Club offers year-round living with a massive 11,000 sq ft amenity centre, indoor pool, fitness facilities, private boat launch, and sandy beaches. Whether you are looking for a full-time residence, a weekend getaway, or an investment property, this home is a must-see! (id:63476)
Property Details
| MLS® Number | A2328462 |
| Property Type | Single Family |
| Community Name | Cottage Club at Ghost Lake |
| Amenities Near By | Playground, Recreation Nearby, Water Nearby |
| Community Features | Lake Privileges, Pets Allowed |
| Parking Space Total | 3 |
| Structure | Deck, Porch |
Building
| Bathroom Total | 2 |
| Bedrooms Above Ground | 2 |
| Bedrooms Total | 2 |
| Amenities | Exercise Centre, Swimming, Party Room, Recreation Centre, Whirlpool |
| Appliances | Refrigerator, Dishwasher, Microwave, Washer/dryer Stack-up |
| Basement Development | Partially Finished |
| Basement Type | Crawl Space (partially Finished) |
| Constructed Date | 2012 |
| Construction Style Attachment | Detached |
| Cooling Type | Central Air Conditioning |
| Exterior Finish | Composite Siding |
| Fireplace Present | Yes |
| Fireplace Total | 1 |
| Flooring Type | Carpeted, Hardwood |
| Foundation Type | Poured Concrete |
| Heating Fuel | Electric |
| Heating Type | Forced Air, Stove |
| Stories Total | 2 |
| Size Interior | 1,105 Sqft |
| Total Finished Area | 1105.09 Sqft |
| Type | House |
| Utility Water | Private Utility |
Parking
| Other |
Land
| Acreage | No |
| Fence Type | Partially Fenced |
| Land Amenities | Playground, Recreation Nearby, Water Nearby |
| Sewer | Holding Tank |
| Size Depth | 28.08 M |
| Size Frontage | 14.82 M |
| Size Irregular | 0.97 |
| Size Total | 0.97 Ac|32,670 - 43,559 Sqft (3/4 - 1 Ac) |
| Size Total Text | 0.97 Ac|32,670 - 43,559 Sqft (3/4 - 1 Ac) |
| Zoning Description | Dc123 |
Rooms
| Level | Type | Length | Width | Dimensions |
|---|---|---|---|---|
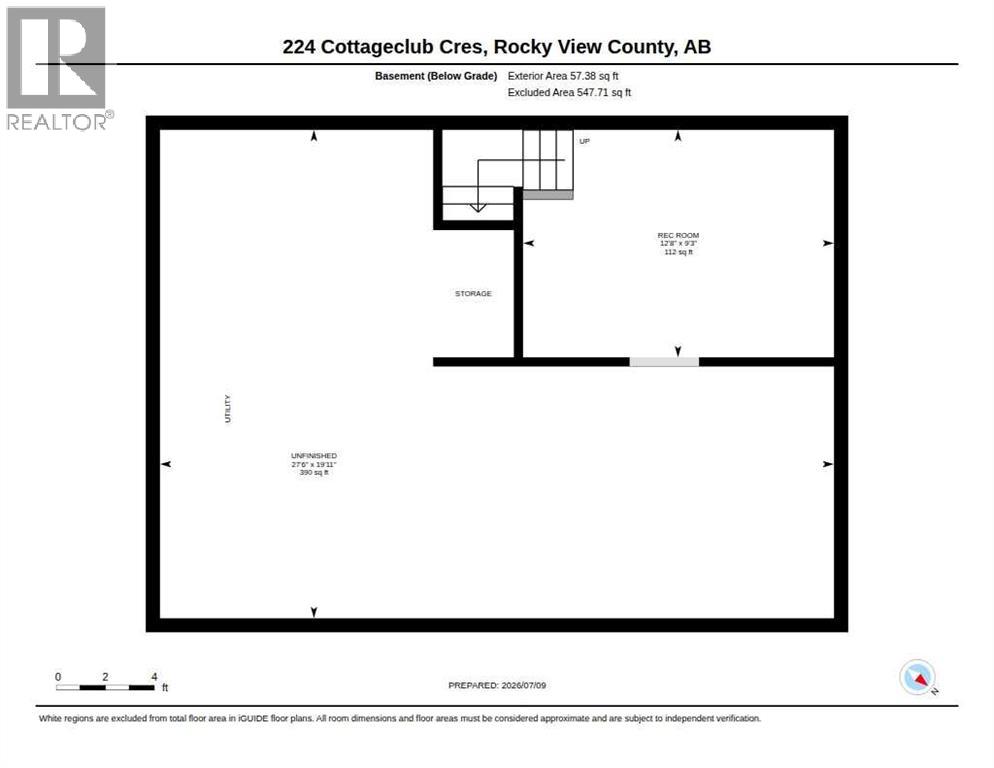
| Lower Level | Recreational, Games Room | 9.25 Ft x 12.67 Ft | ||
| Lower Level | Recreational, Games Room | 19.92 Ft x 27.50 Ft | ||
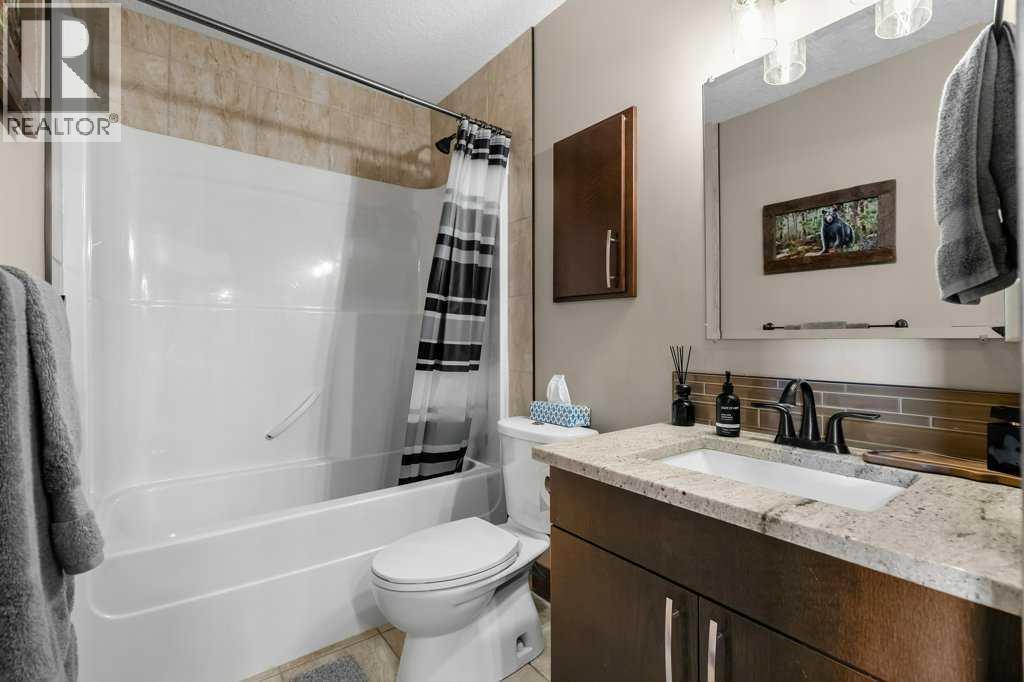
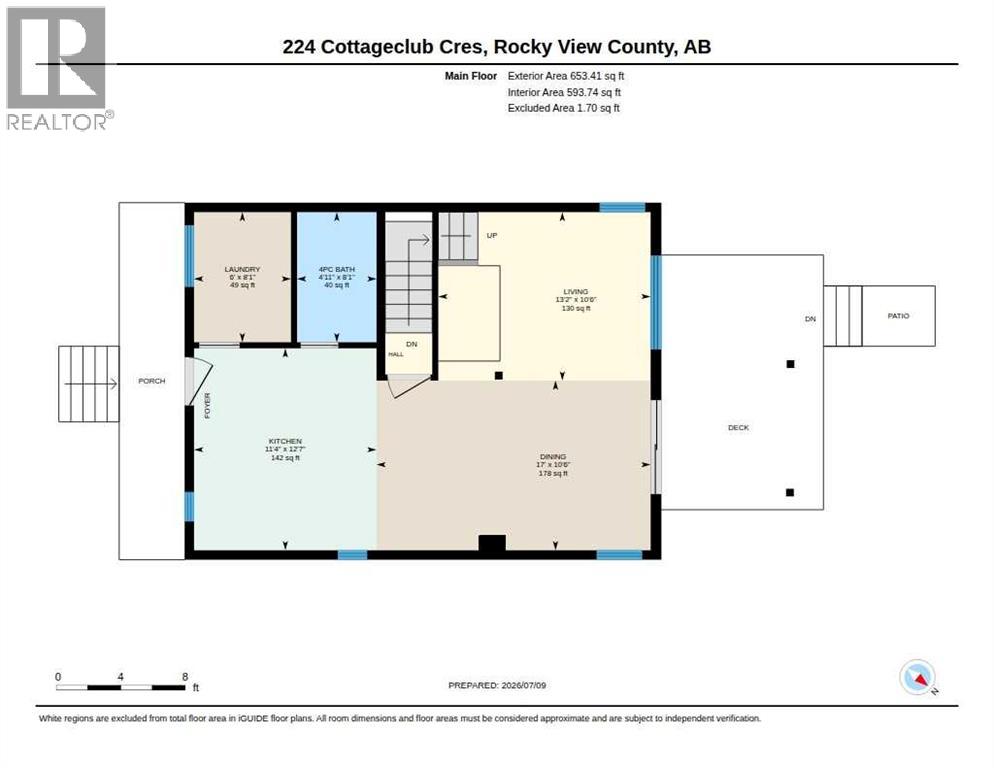
| Main Level | 4pc Bathroom | 8.08 Ft x 4.92 Ft | ||
| Main Level | Laundry Room | 8.08 Ft x 6.00 Ft | ||
| Main Level | Dining Room | 10.50 Ft x 17.00 Ft | ||
| Main Level | Kitchen | 12.58 Ft x 11.33 Ft | ||
| Main Level | Living Room | 10.50 Ft x 13.17 Ft | ||
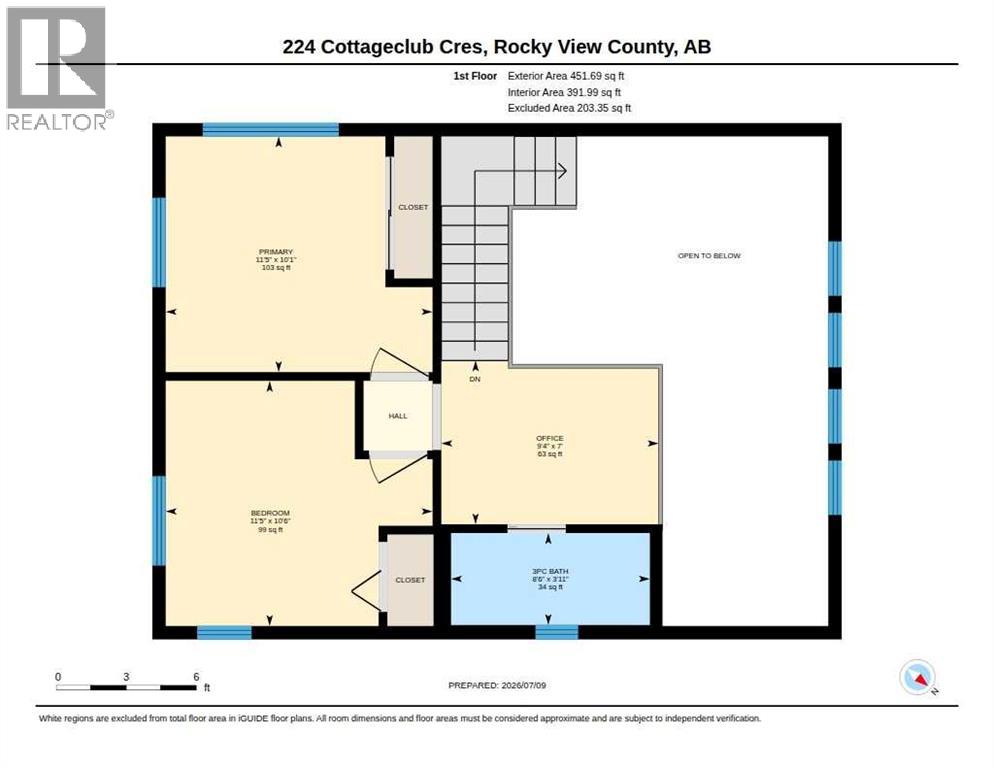
| Upper Level | 3pc Bathroom | 3.92 Ft x 8.50 Ft | ||
| Upper Level | Primary Bedroom | 10.08 Ft x 11.42 Ft | ||
| Upper Level | Bedroom | 10.50 Ft x 11.42 Ft | ||
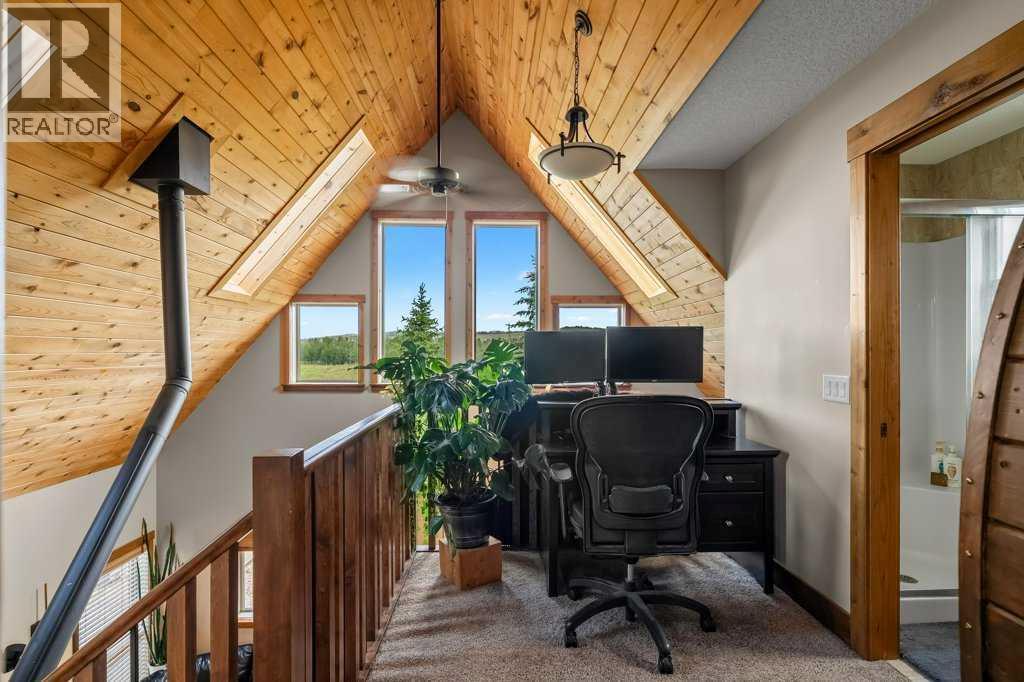
| Upper Level | Loft | 7.00 Ft x 9.33 Ft |
Contact Us
Contact us for more information

The trademarks REALTOR®, REALTORS®, and the REALTOR® logo are controlled by The Canadian Real Estate Association (CREA) and identify real estate professionals who are members of CREA. The trademarks MLS®, Multiple Listing Service® and the associated logos are owned by The Canadian Real Estate Association (CREA) and identify the quality of services provided by real estate professionals who are members of CREA. The trademark DDF® is owned by The Canadian Real Estate Association (CREA) and identifies CREA's Data Distribution Facility (DDF®)
July 13 2026 06:30:46
Calgary Real Estate Board
Coldwell Banker United