
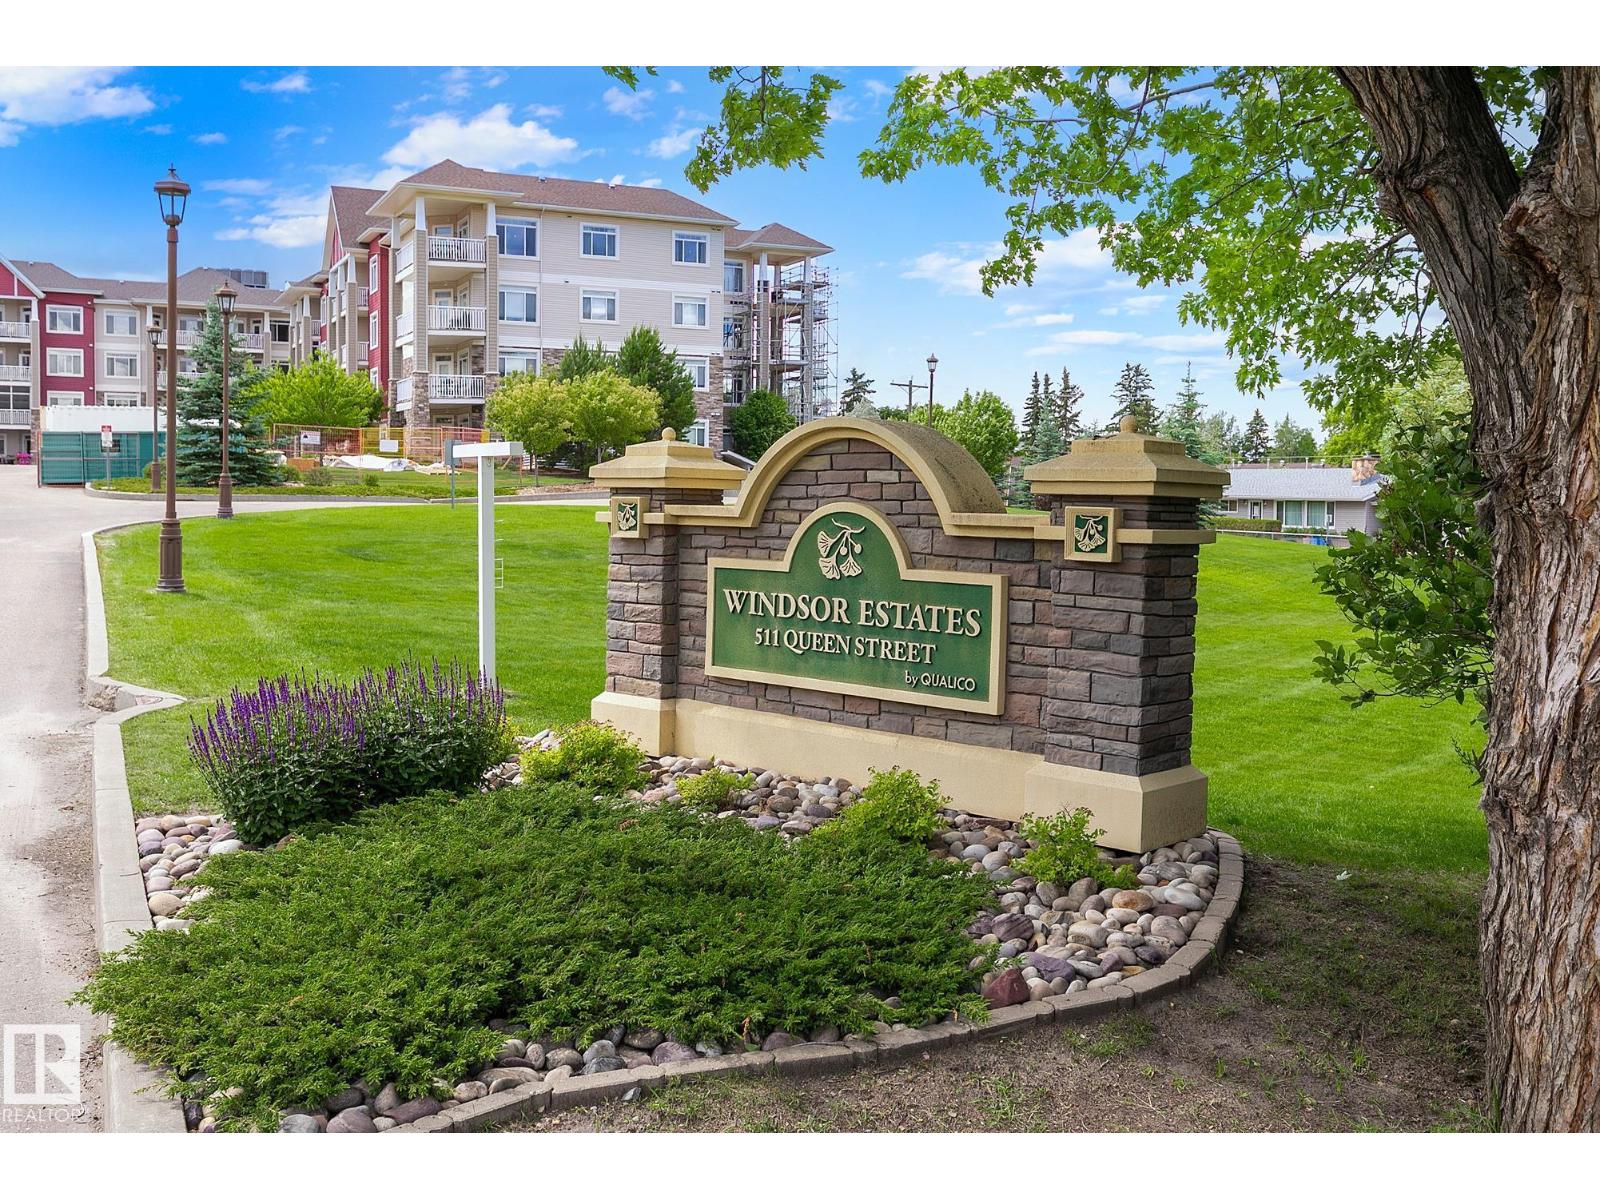
#435 511 Queen St Spruce Grove, Alberta T7X 0G4

$337,990Maintenance, Exterior Maintenance, Heat, Insurance, Common Area Maintenance, Other, See Remarks, Property Management, Water
$635 Monthly
Maintenance, Exterior Maintenance, Heat, Insurance, Common Area Maintenance, Other, See Remarks, Property Management, Water
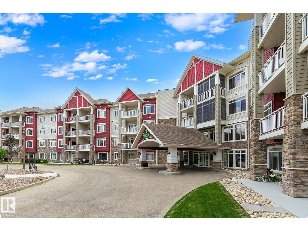
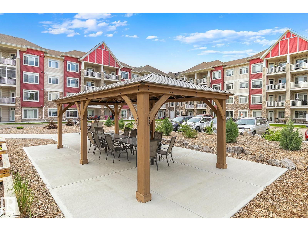
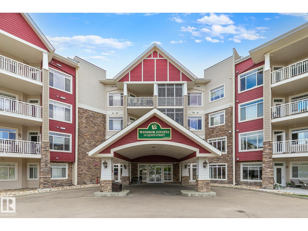
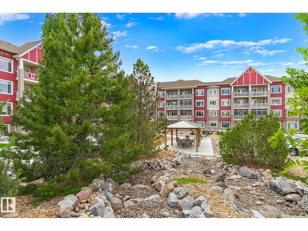
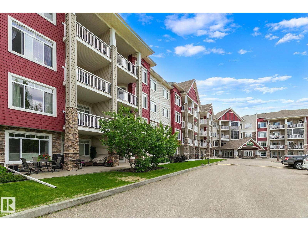
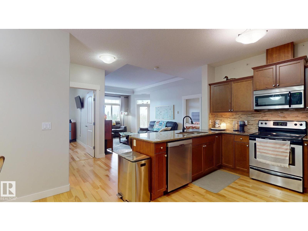
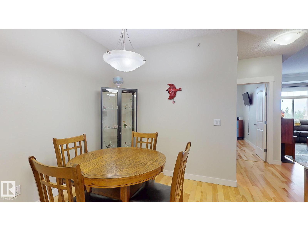
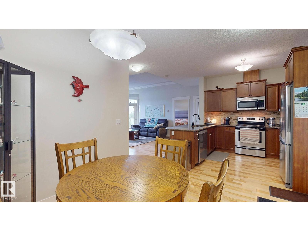
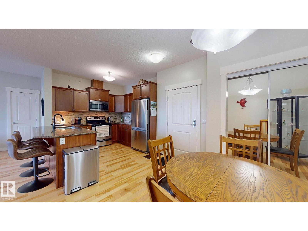
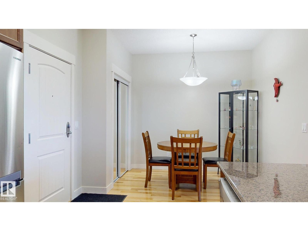
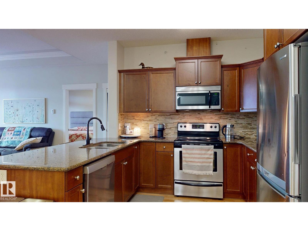
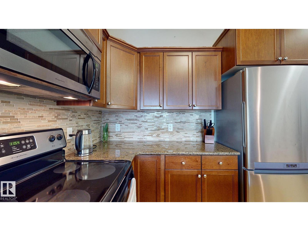
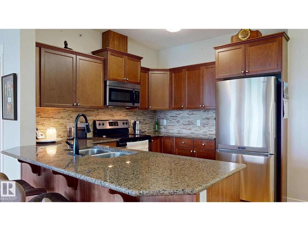
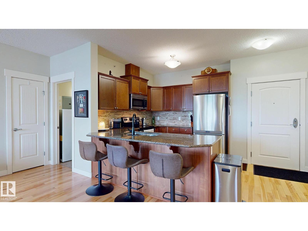
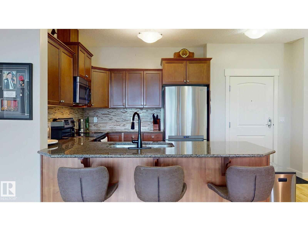
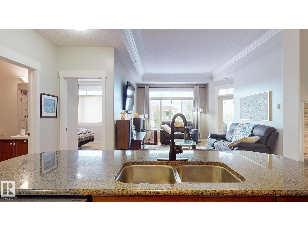
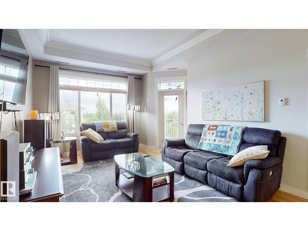
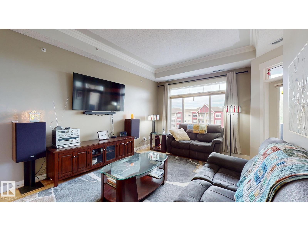
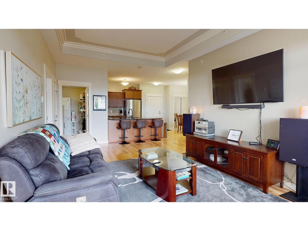
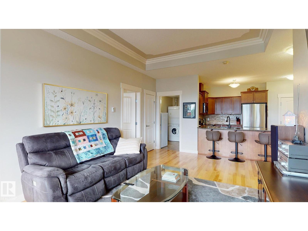
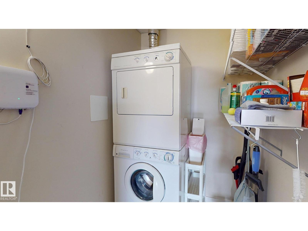
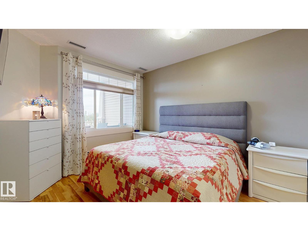
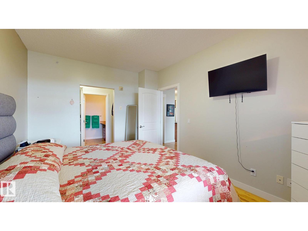
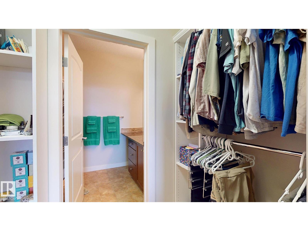
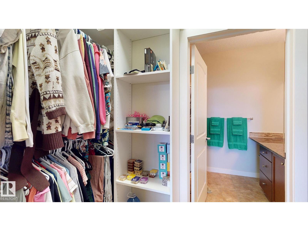
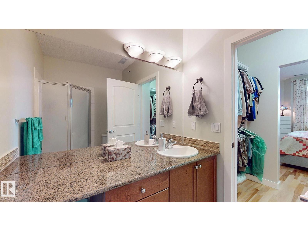
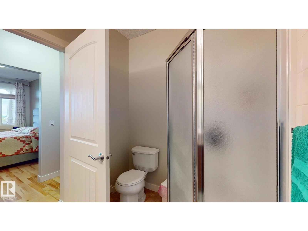
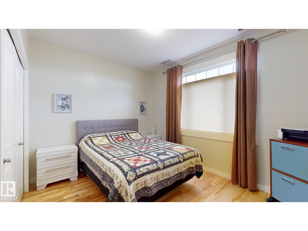
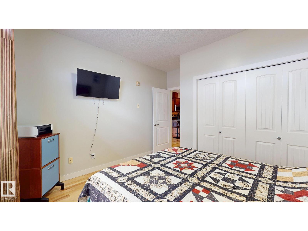
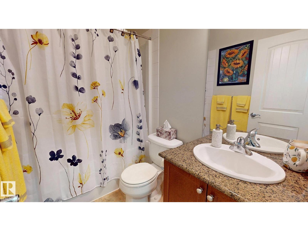
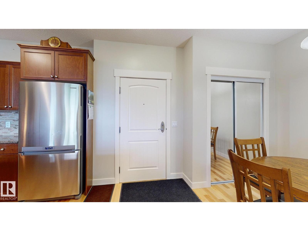
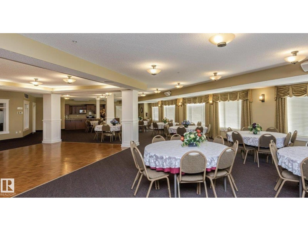
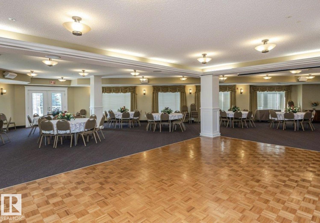
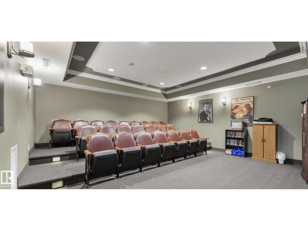
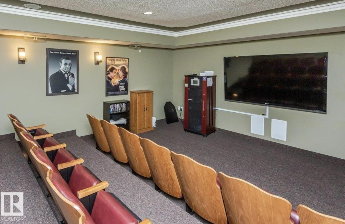
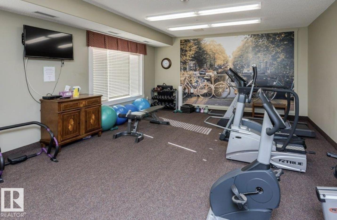
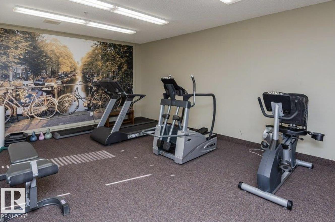
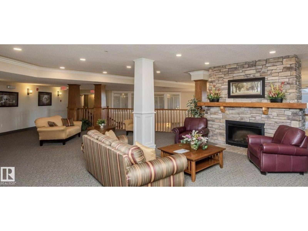
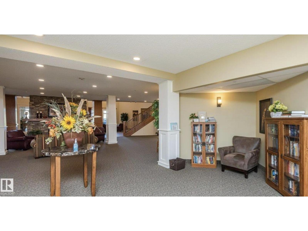
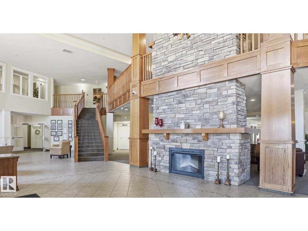
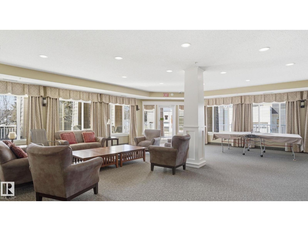
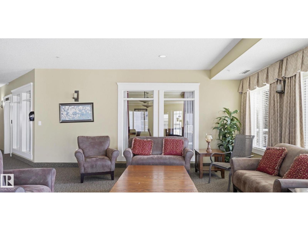
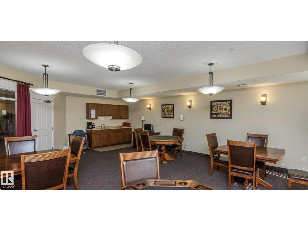
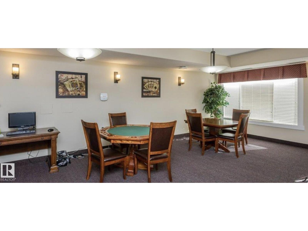
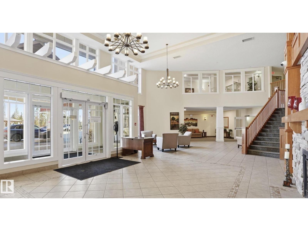
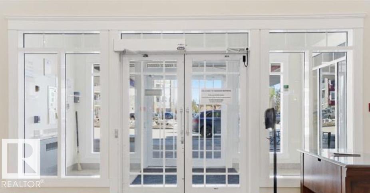
$635 MonthlyTake a look at this SOUGHT AFTER 55+ Condo in central Spruce Grove! This north facing unit is on the TOP FLOOR & opens to a nice sized balcony! Showcasing 9’ ceilings & CENTRAL A/C, this condo features an open floor plan, upgraded hardwood flooring, a bright & spacious U-shaped kitchen with stainless steel appliances, GRANITE, PLUS a dedicated dining area, chocolate coloured cabinetry, custom blinds, a master walk-in closet, 3 pce ensuite, a 4 pce main bath plus laundry/storage room. Mere steps to medical care. This complex is safe, with secured entry door, and allows you to be as private or social as you’d like. Amenities include: inviting sitting areas, gym, theater, game rooms, pool table room, large social room with full kitchen plus guest suites. Ample visitor parking. Complex activities include card games, potlucks, bbq’s, happy hour etc. Includes heated underground parking with a storage cage. Minutes to access miles of walking trails in Participark or head to the grocery store! (id:63476)
Property Details
| MLS® Number | E4498425 |
| Property Type | Single Family |
| Neigbourhood | City Centre |
| Amenities Near By | Golf Course, Public Transit, Schools, Shopping |
| Features | See Remarks, Flat Site, No Animal Home, No Smoking Home |
| Parking Space Total | 1 |
Building
| Bathroom Total | 2 |
| Bedrooms Total | 2 |
| Amenities | Ceiling - 9ft, Vinyl Windows |
| Appliances | Dishwasher, Dryer, Garage Door Opener, Microwave Range Hood Combo, Refrigerator, Stove, Washer |
| Basement Type | None |
| Constructed Date | 2008 |
| Fire Protection | Smoke Detectors |
| Heating Type | Coil Fan, Hot Water Radiator Heat |
| Size Interior | 1,018 Sqft |
| Type | Apartment |
Parking
| Underground |
Land
| Acreage | No |
| Land Amenities | Golf Course, Public Transit, Schools, Shopping |
Rooms
| Level | Type | Length | Width | Dimensions |
|---|---|---|---|---|
| Main Level | Living Room | 3.69 m | 3.85 m | 3.69 m x 3.85 m |
| Main Level | Dining Room | 2.62 m | 3.16 m | 2.62 m x 3.16 m |
| Main Level | Kitchen | 3.65 m | 2.77 m | 3.65 m x 2.77 m |
| Main Level | Primary Bedroom | 3.19 m | 4.32 m | 3.19 m x 4.32 m |
| Main Level | Bedroom 2 | 3.68 m | 3.85 m | 3.68 m x 3.85 m |
| Main Level | Laundry Room | Measurements not available |
Contact Us
Contact us for more information

The trademarks REALTOR®, REALTORS®, and the REALTOR® logo are controlled by The Canadian Real Estate Association (CREA) and identify real estate professionals who are members of CREA. The trademarks MLS®, Multiple Listing Service® and the associated logos are owned by The Canadian Real Estate Association (CREA) and identify the quality of services provided by real estate professionals who are members of CREA. The trademark DDF® is owned by The Canadian Real Estate Association (CREA) and identifies CREA's Data Distribution Facility (DDF®)
July 11 2026 10:31:48
REALTORS® Association of Edmonton
RE/MAX Excellence