
227 Heritage Street Bradford West Gwillimbury, Ontario L3Z 4M6

$3,500 Monthly
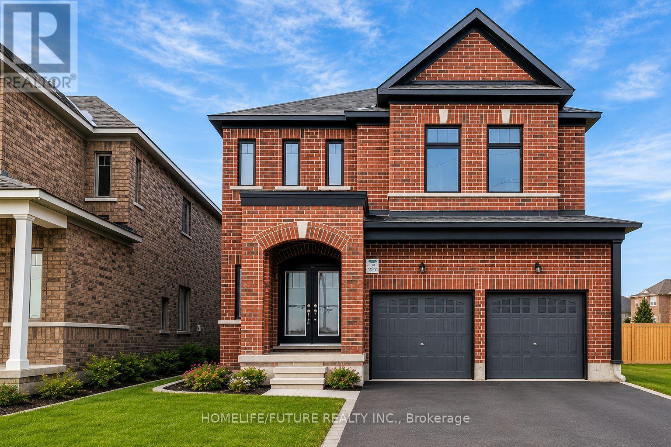
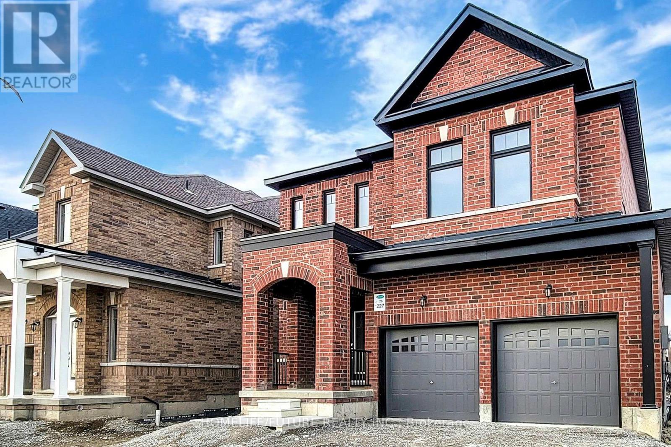
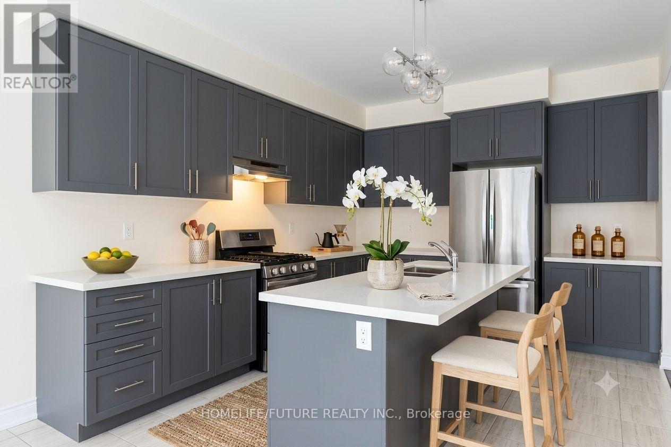
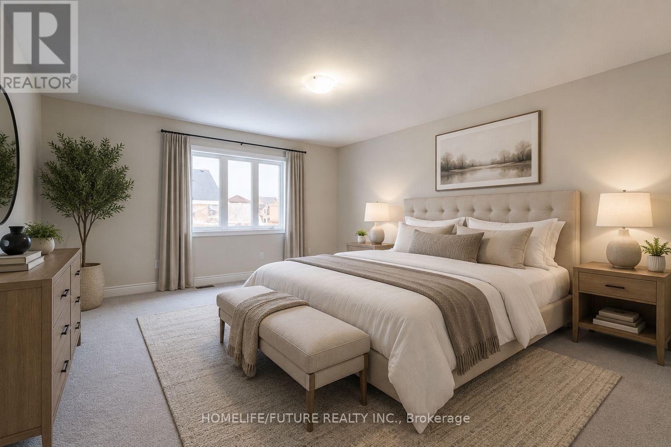
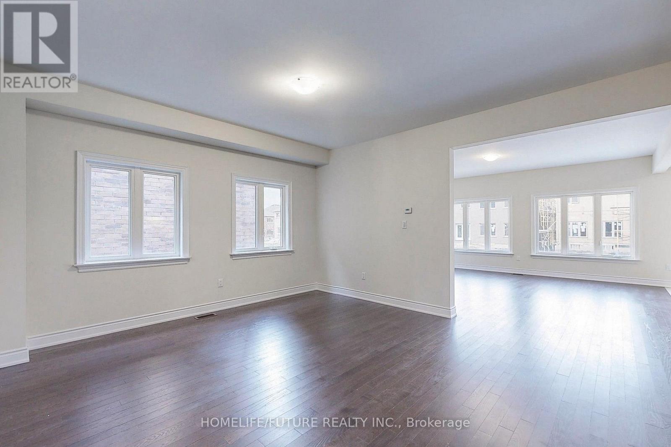
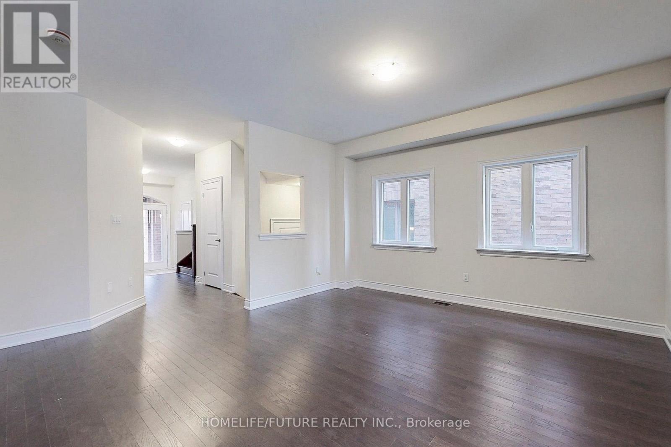
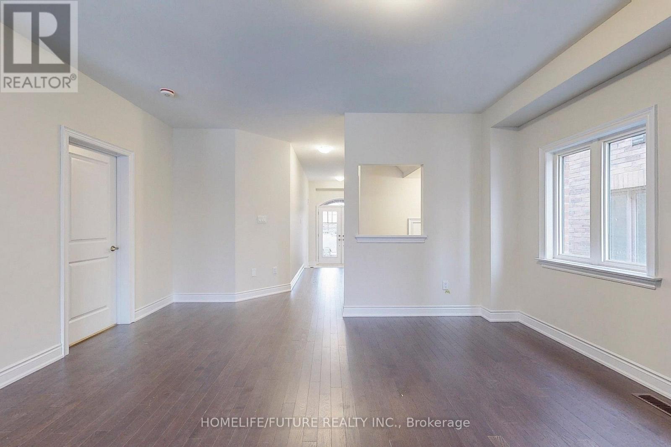
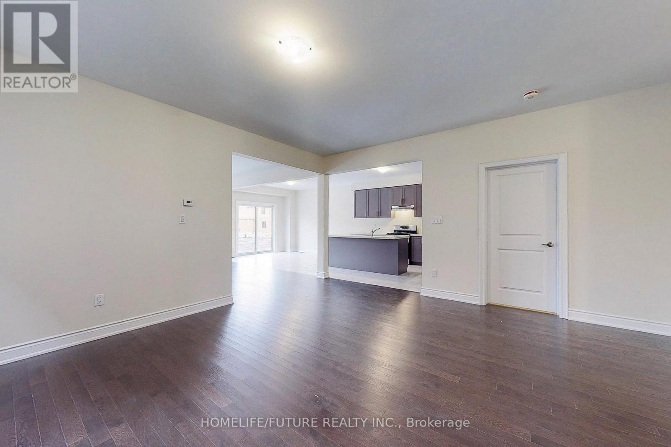
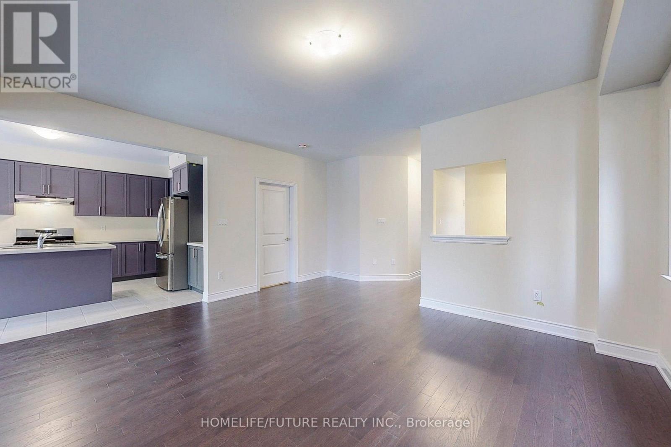
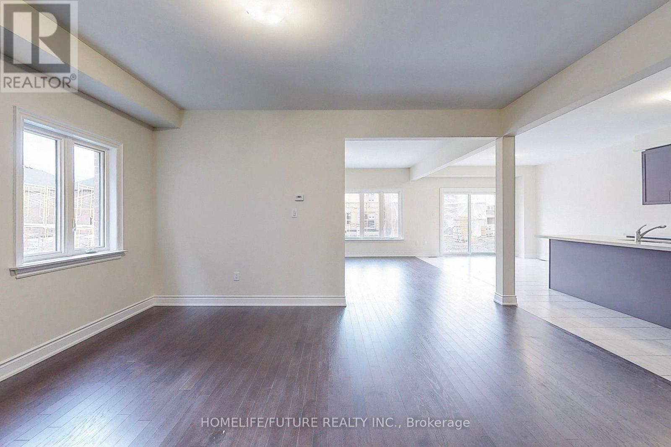
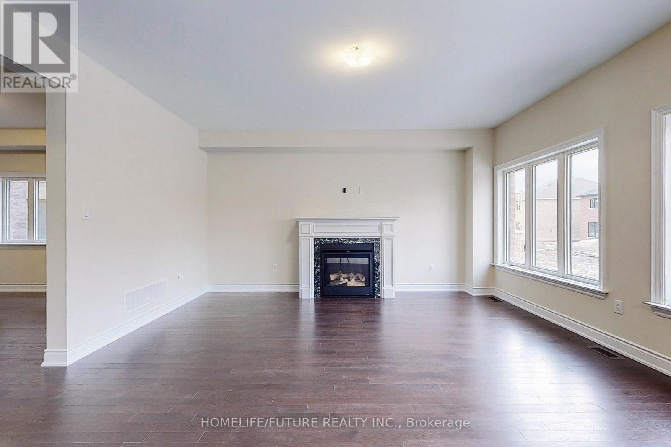
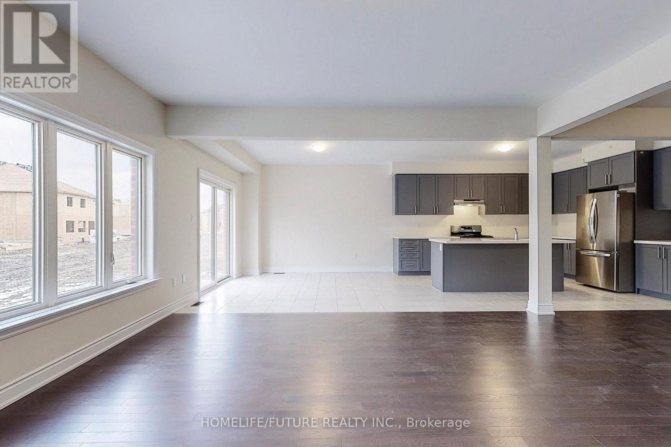
Welcome To This Beautifully Maintained Detached Residence Located In A Serene And Family-Friendly Neighborhood. The Main Floor Features Elegant Hardwood Flooring Throughout, Offering Distinct And Spacious Living And Dining Areas. A Generously Sized Family Room With A Cozy Fireplace Provides A Perfect Space For Relaxation And Entertaining. The Modern Eat-In Kitchen Is Equipped With A Central Island, Ideal For Both Cooking And Casual Dining. A Breakfast Area Opens Directly To The Backyard, Enhancing Indoor-Outdoor Living. An Additional Office/Den With A Window Is Also Located On The Main Floor, Perfect For Working From Home. The Second Floor Boasts Four Spacious Bedrooms. The Primary Bedroom Includes An Expansive Walk-In Closet And A Luxurious 5-Piece Ensuite Bath. Two Bedrooms Are Connected By A Jack And Jill Washroom, Each With Its Own Walk-In Closet. 2nd Bedroom Features Its Own 4-Piece Ensuite And A Closet. All Bedrooms Are Bright And Airy, With Ample Natural Light From Large Windows. Convenient Second-Floor Laundry Adds To The Practicality Of This Home. Direct Access From The Garage To The Home Provides Additional Ease And Comfort. This Home Is Ideal For Families Seeking A Blend Of Comfort, Functionality, And Modern Living In A Peaceful Setting.*some pictures are virtual stage* (id:63476)
Property Details
| MLS® Number | N13553114 |
| Property Type | Single Family |
| Community Name | Bradford |
| Features | In Suite Laundry |
| Parking Space Total | 4 |
Building
| Bathroom Total | 4 |
| Bedrooms Above Ground | 4 |
| Bedrooms Below Ground | 1 |
| Bedrooms Total | 5 |
| Appliances | Dishwasher, Dryer, Stove, Washer, Refrigerator |
| Basement Development | Unfinished |
| Basement Type | N/a (unfinished) |
| Construction Style Attachment | Detached |
| Cooling Type | Central Air Conditioning |
| Exterior Finish | Brick |
| Fireplace Present | Yes |
| Flooring Type | Hardwood, Ceramic, Carpeted |
| Foundation Type | Unknown |
| Half Bath Total | 1 |
| Heating Fuel | Natural Gas |
| Heating Type | Forced Air |
| Stories Total | 2 |
| Size Interior | 2,500 - 3,000 Sqft |
| Type | House |
| Utility Water | Municipal Water |
Parking
| Attached Garage | |
| Garage |
Land
| Acreage | No |
| Sewer | Sanitary Sewer |
Rooms
| Level | Type | Length | Width | Dimensions |
|---|---|---|---|---|
| Second Level | Media | 4.42 m | 3.23 m | 4.42 m x 3.23 m |
| Second Level | Primary Bedroom | 5.64 m | 4.57 m | 5.64 m x 4.57 m |
| Second Level | Bedroom 2 | 3.78 m | 3.23 m | 3.78 m x 3.23 m |
| Second Level | Bedroom 3 | 3.96 m | 3.47 m | 3.96 m x 3.47 m |
| Second Level | Bedroom 4 | 3.6 m | 3.35 m | 3.6 m x 3.35 m |
| Main Level | Living Room | 3.9 m | 3.47 m | 3.9 m x 3.47 m |
| Main Level | Dining Room | 4.45 m | 3.66 m | 4.45 m x 3.66 m |
| Main Level | Family Room | 4.57 m | 4.11 m | 4.57 m x 4.11 m |
| Main Level | Kitchen | 3.72 m | 3.47 m | 3.72 m x 3.47 m |
| Main Level | Eating Area | 3.72 m | 3.47 m | 3.72 m x 3.47 m |
Contact Us
Contact us for more information

The trademarks REALTOR®, REALTORS®, and the REALTOR® logo are controlled by The Canadian Real Estate Association (CREA) and identify real estate professionals who are members of CREA. The trademarks MLS®, Multiple Listing Service® and the associated logos are owned by The Canadian Real Estate Association (CREA) and identify the quality of services provided by real estate professionals who are members of CREA. The trademark DDF® is owned by The Canadian Real Estate Association (CREA) and identifies CREA's Data Distribution Facility (DDF®)
July 13 2026 05:33:32
Toronto Regional Real Estate Board
Homelife/future Realty Inc.