
30 Greystone Cl Spruce Grove, Alberta T7X 2A5

$394,900
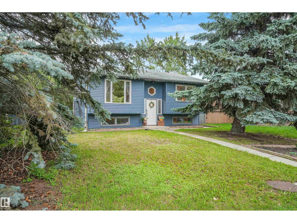
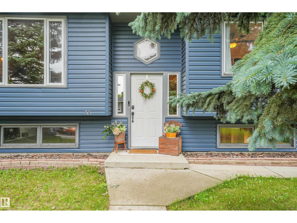
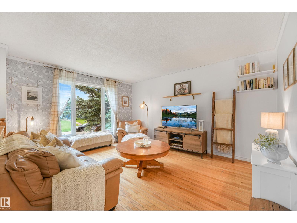
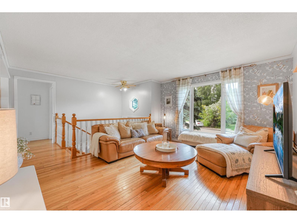
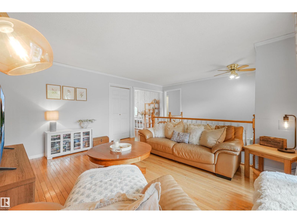
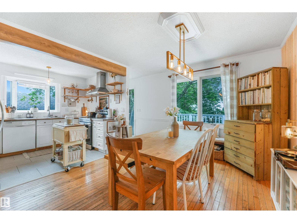
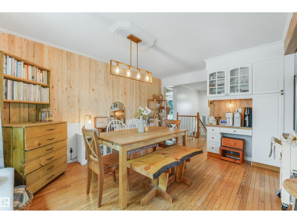
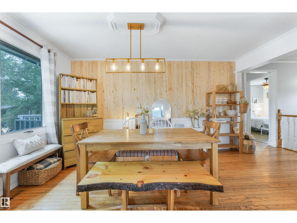
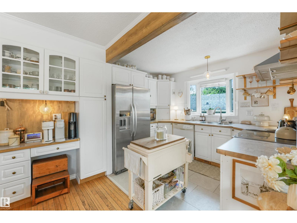
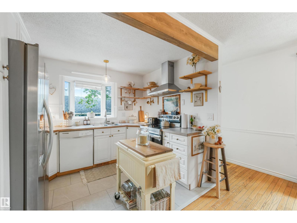
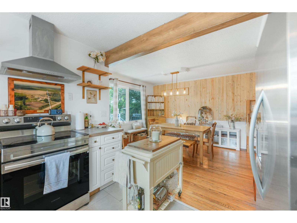
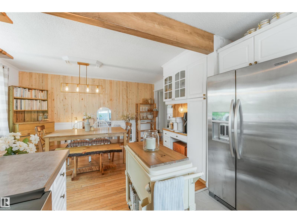
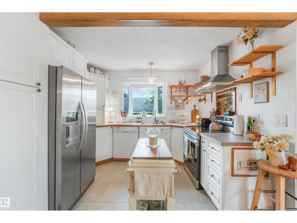
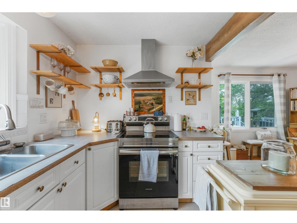
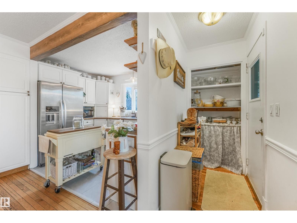
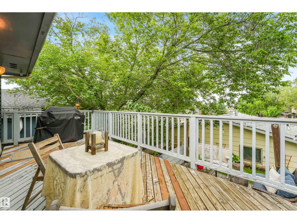
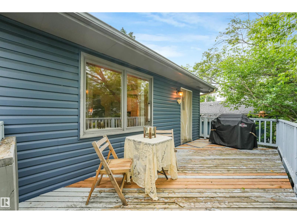
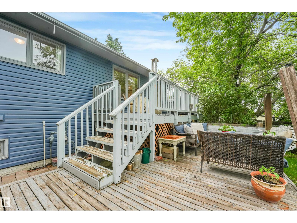
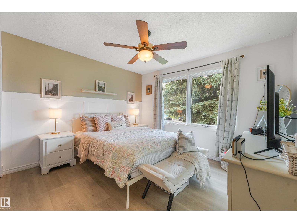
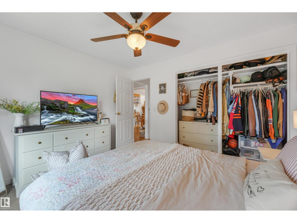
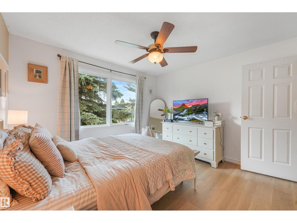
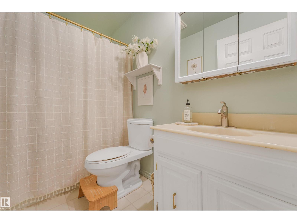
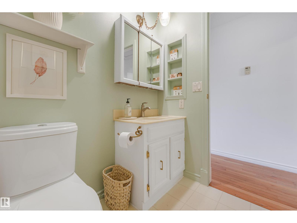
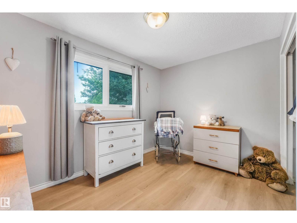
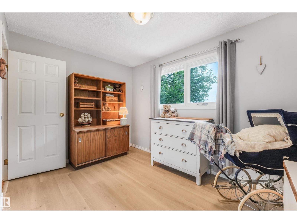
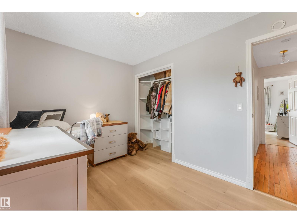
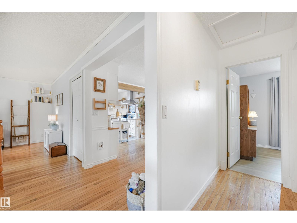
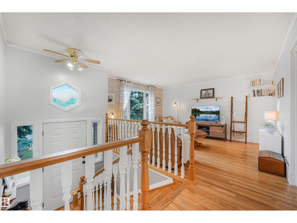
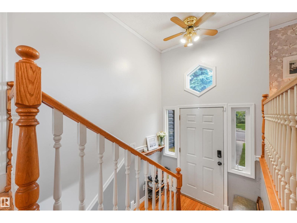
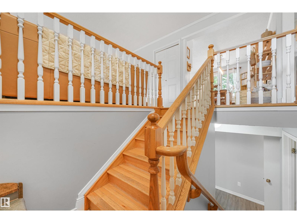
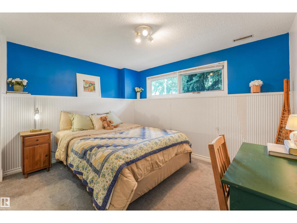
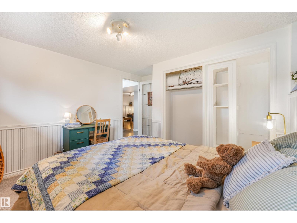
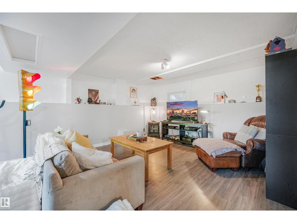
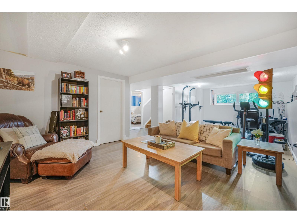
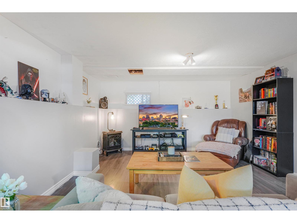
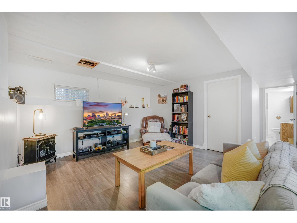
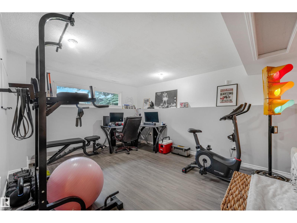
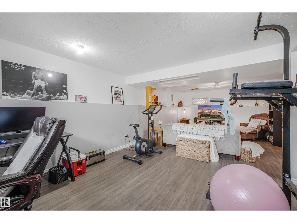
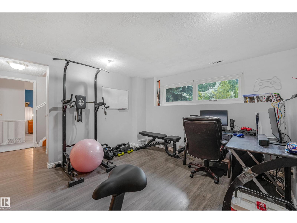
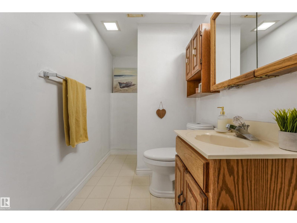
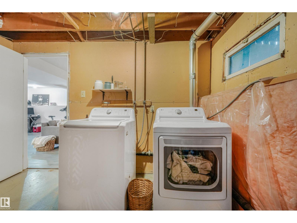
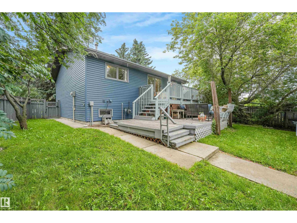
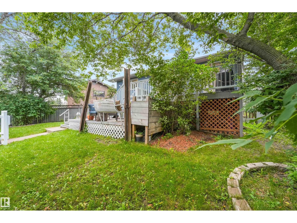
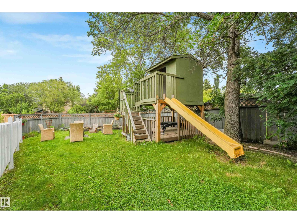
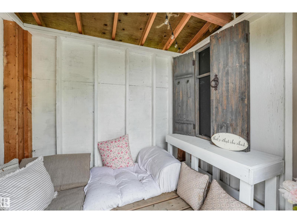
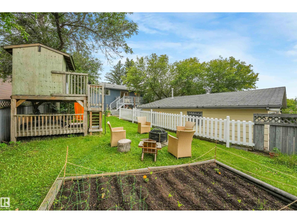
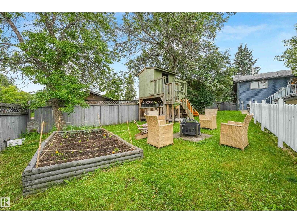
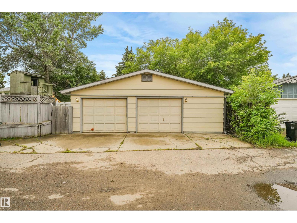
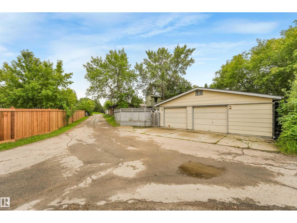
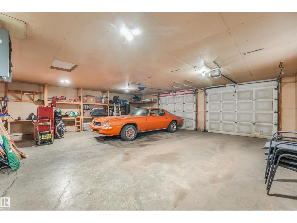
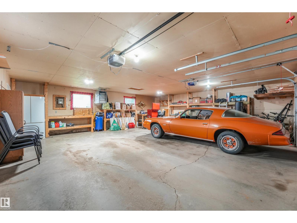
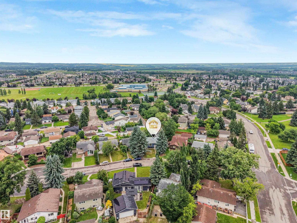
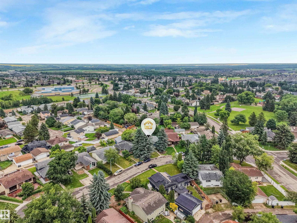
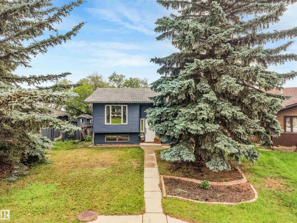
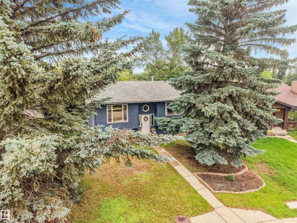
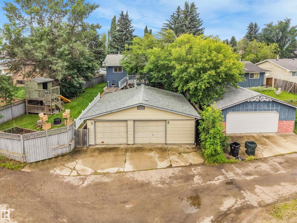
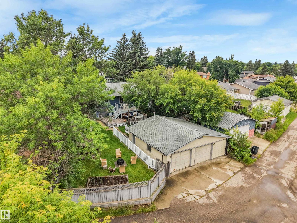
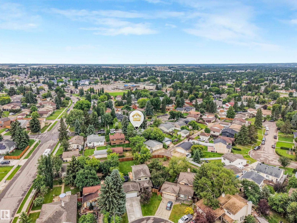
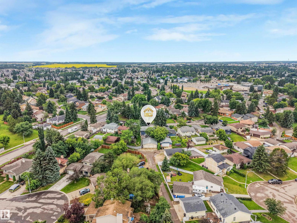
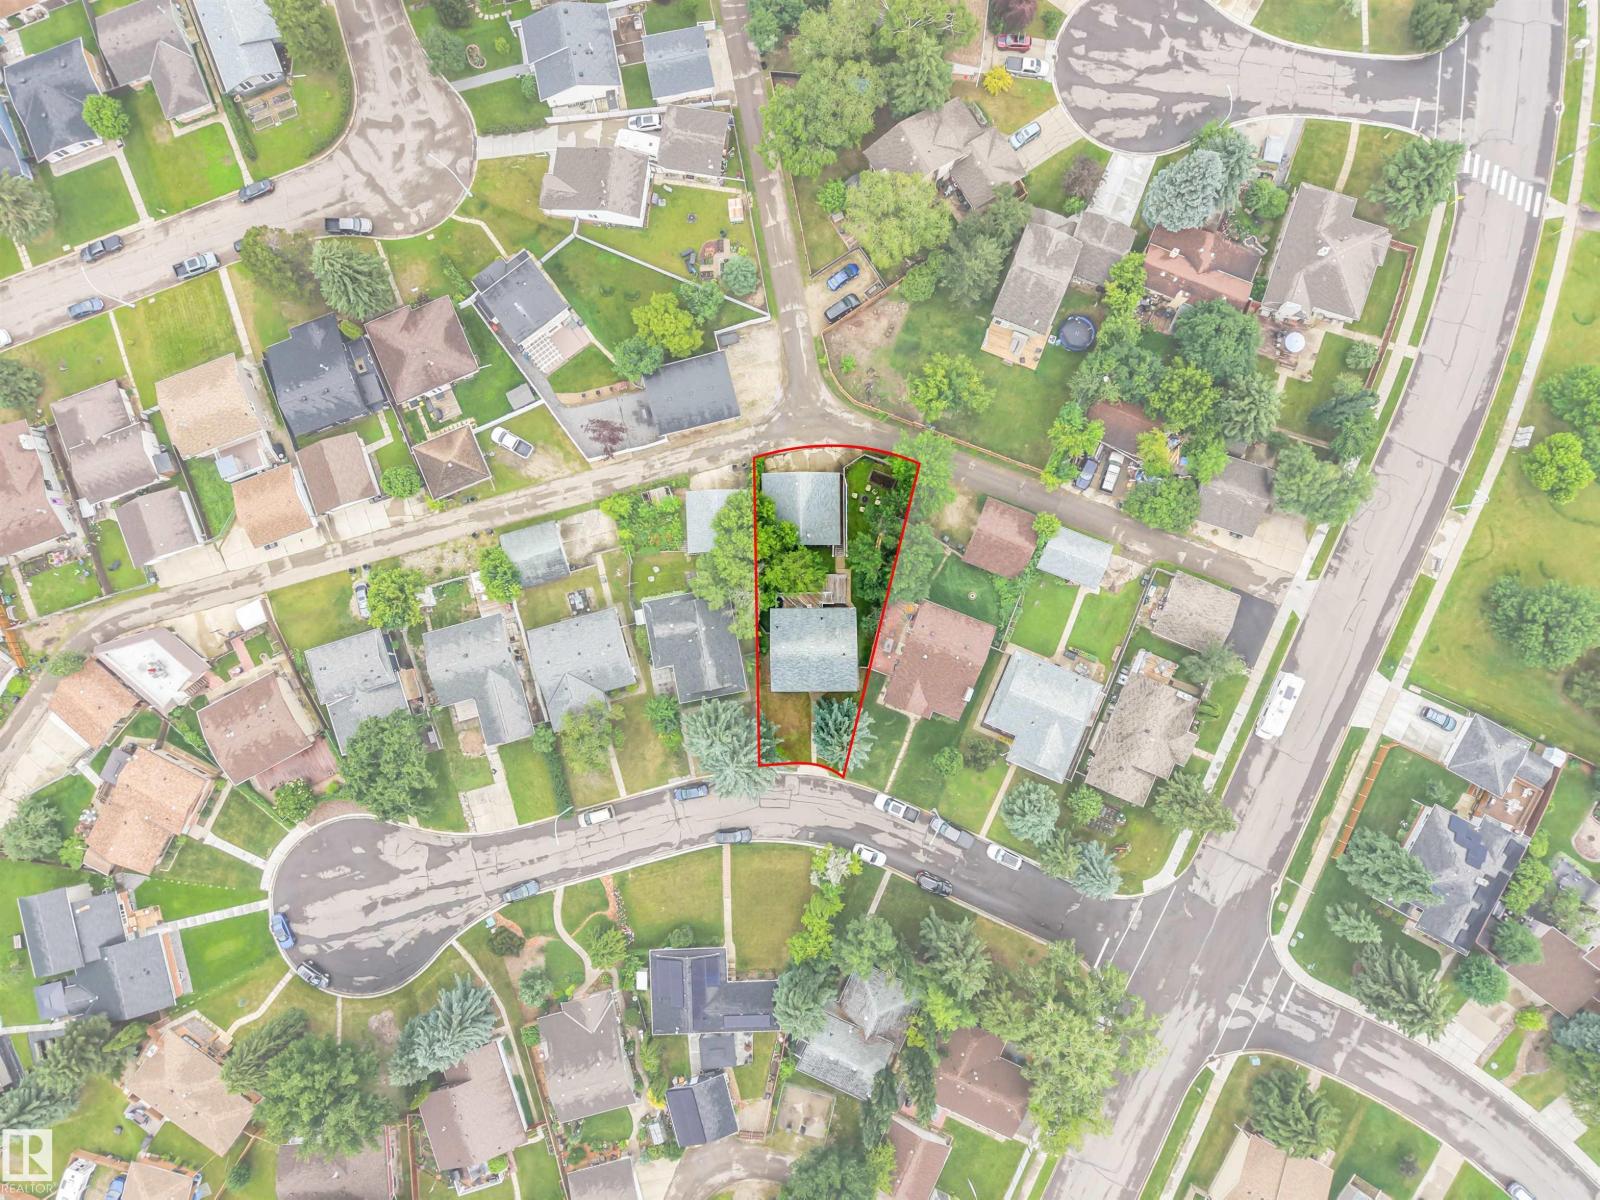
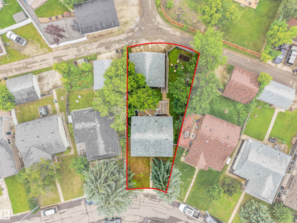
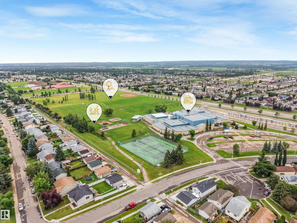
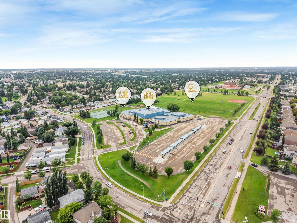
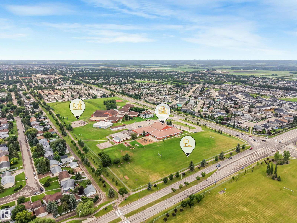
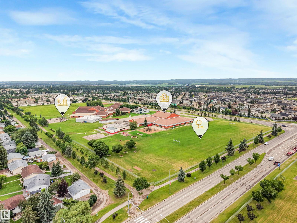
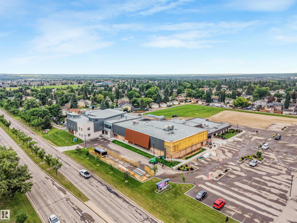
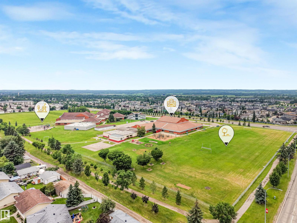
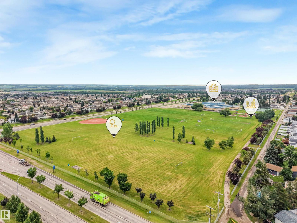
Welcome to Grove Meadows, a family-friendly neighbourhood just steps from Greystone Centennial School, Greystone Park, and walking distance to Jubilee Park! This beautifully updated 3-bedroom, 2-bath bi-level is the perfect first home or place to grow your family. The spacious kitchen features stainless steel appliances and overlooks the huge backyard with a two-tiered deck and charming tree fort, currently set up as a cozy book nook. The heated oversized double garage offers plenty of room for vehicles, storage, and hobbies. Downstairs, the massive rec room provides endless possibilities with space for a future bedroom, home office, gym, or theatre room. Recent updates include new siding, paint, flooring, light fixtures, washer and dryer, and a newer hot water tank. Move-in ready and perfectly located near parks, schools, and all amenities! (id:63476)
Property Details
| MLS® Number | E4498378 |
| Property Type | Single Family |
| Neigbourhood | Grove Meadows |
| Amenities Near By | Golf Course, Playground, Public Transit, Schools, Shopping |
| Community Features | Public Swimming Pool |
| Features | Paved Lane, Park/reserve, Lane, No Smoking Home |
| Parking Space Total | 4 |
| Structure | Deck, Fire Pit, Patio(s) |
Building
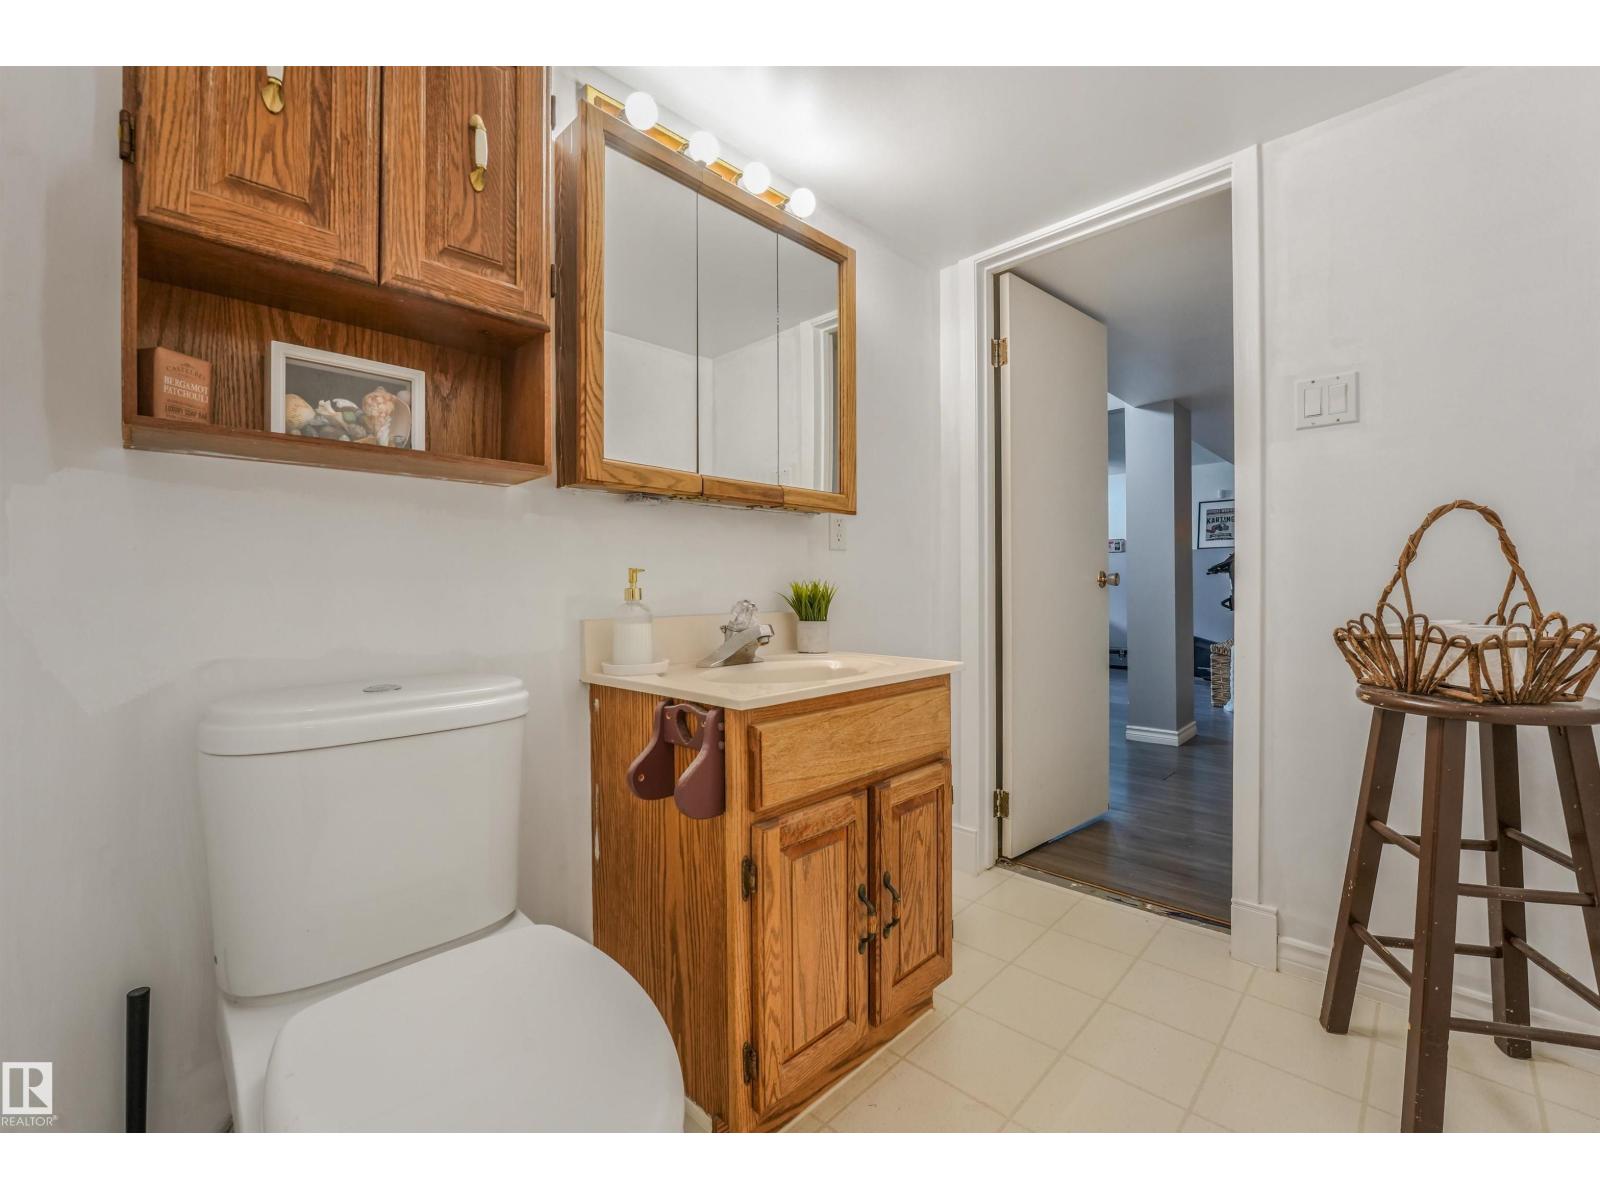
| Bathroom Total | 2 |
| Bedrooms Total | 3 |
| Appliances | Dishwasher, Dryer, Garage Door Opener Remote(s), Garage Door Opener, Hood Fan, Refrigerator, Stove, Washer, Two Refrigerators |
| Architectural Style | Bi-level |
| Basement Development | Finished |
| Basement Type | Full (finished) |
| Constructed Date | 1979 |
| Construction Style Attachment | Detached |
| Heating Type | Forced Air |
| Size Interior | 972 Sqft |
| Type | House |
Parking
| Detached Garage | |
| Heated Garage | |
| Oversize |
Land
| Acreage | No |
| Fence Type | Fence |
| Land Amenities | Golf Course, Playground, Public Transit, Schools, Shopping |
| Size Irregular | 657.66 |
| Size Total | 657.66 M2 |
| Size Total Text | 657.66 M2 |
Rooms
| Level | Type | Length | Width | Dimensions |
|---|---|---|---|---|
| Basement | Family Room | 6.05 m | 7.97 m | 6.05 m x 7.97 m |
| Basement | Bedroom 3 | 3.51 m | 3.4 m | 3.51 m x 3.4 m |
| Main Level | Living Room | 4.48 m | 3.72 m | 4.48 m x 3.72 m |
| Main Level | Dining Room | 4.41 m | 3.34 m | 4.41 m x 3.34 m |
| Main Level | Kitchen | 2.42 m | 3.25 m | 2.42 m x 3.25 m |
| Main Level | Primary Bedroom | 3.61 m | 3.28 m | 3.61 m x 3.28 m |
| Main Level | Bedroom 2 | 3.61 m | 2.57 m | 3.61 m x 2.57 m |
Contact Us
Contact us for more information

The trademarks REALTOR®, REALTORS®, and the REALTOR® logo are controlled by The Canadian Real Estate Association (CREA) and identify real estate professionals who are members of CREA. The trademarks MLS®, Multiple Listing Service® and the associated logos are owned by The Canadian Real Estate Association (CREA) and identify the quality of services provided by real estate professionals who are members of CREA. The trademark DDF® is owned by The Canadian Real Estate Association (CREA) and identifies CREA's Data Distribution Facility (DDF®)
July 24 2026 06:02:24
REALTORS® Association of Edmonton
RE/MAX River City