
32 Fraser Avenue Sydney Mines, Nova Scotia B1V 2B7

$238,000
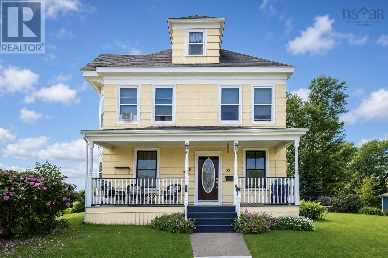
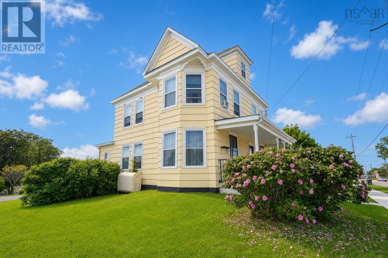
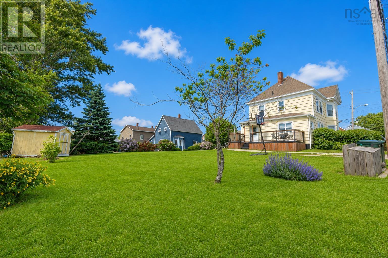
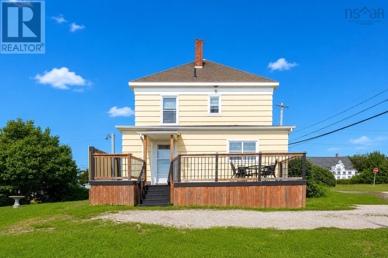
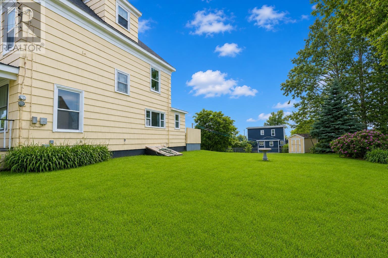
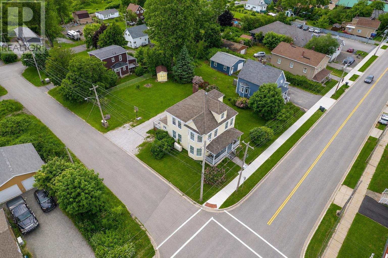
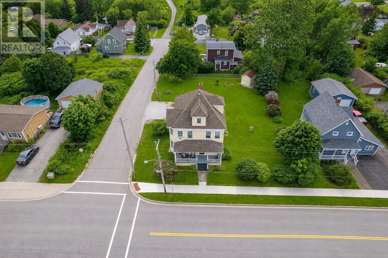
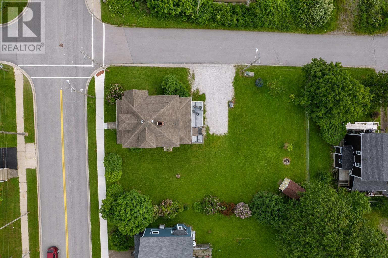
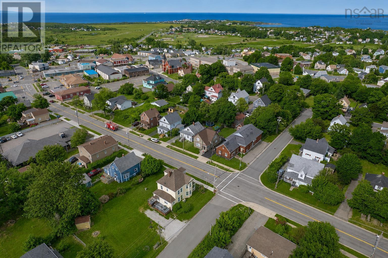
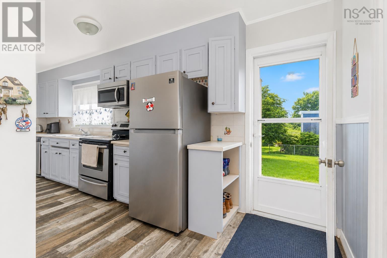
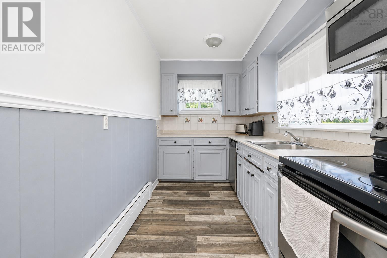
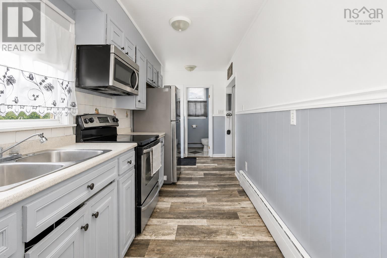
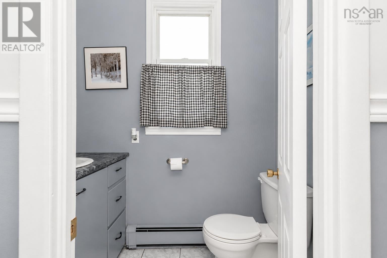
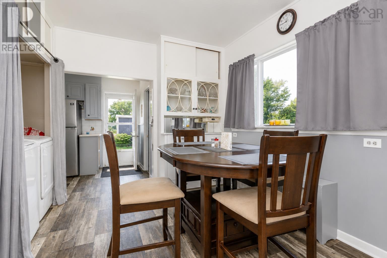
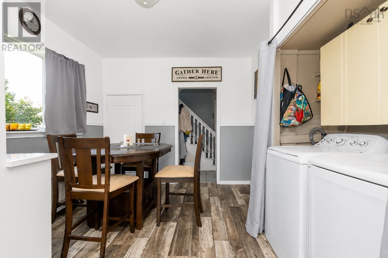
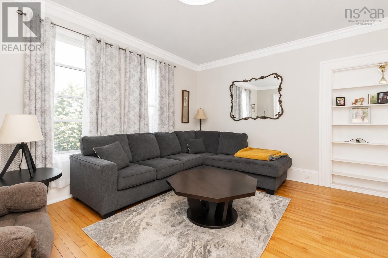
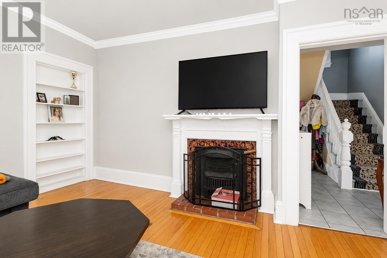
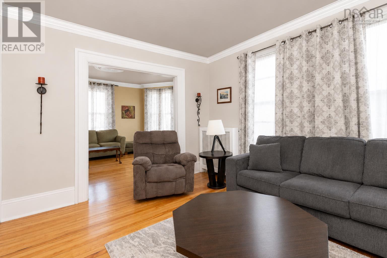
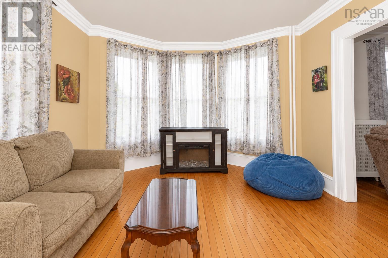
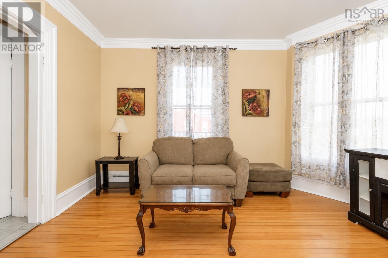
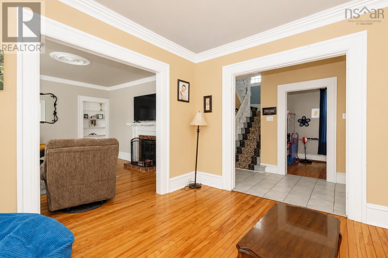
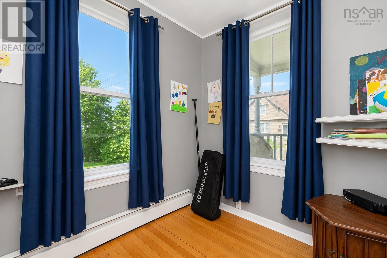
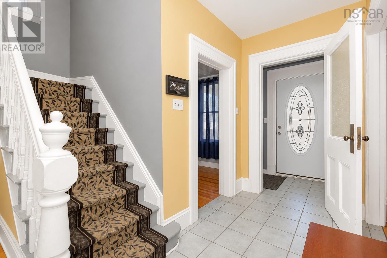
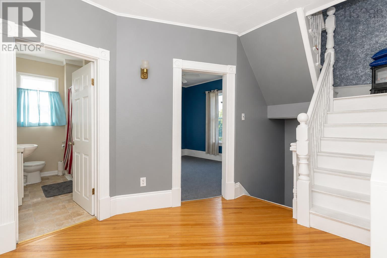
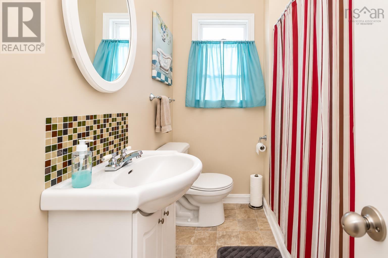
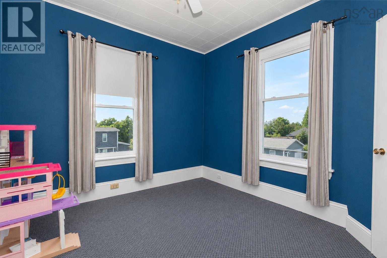
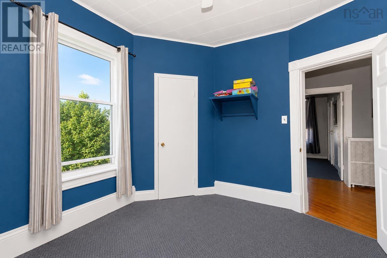
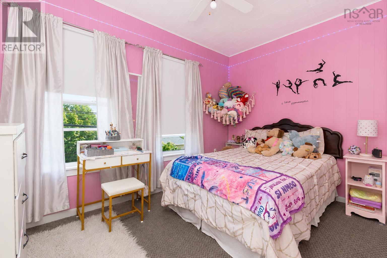
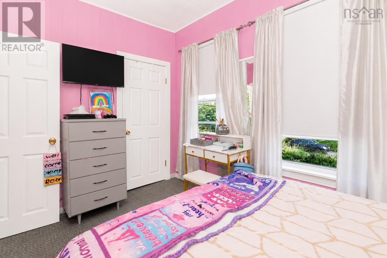
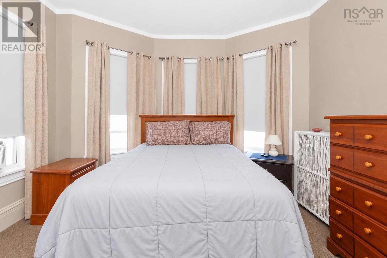
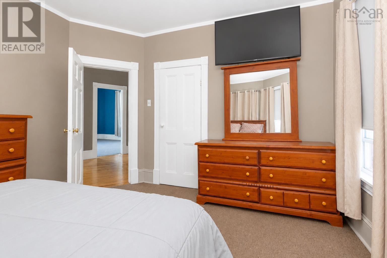
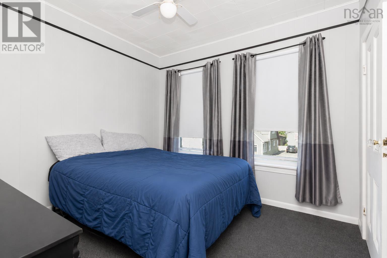
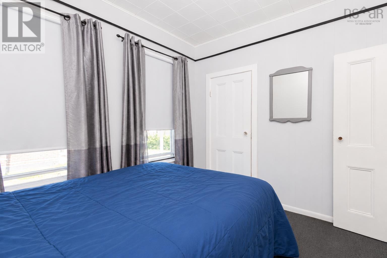
It's the kind of house that simply feels like home the moment you walk through the door. Set proudly on a beautifully landscaped corner lot on Fraser Avenue in the heart of Sydney Mines, this stately home is filled with timeless character and classic architectural details that are becoming harder and harder to find. From the inviting covered front porch to the stunning bay windows, rich hardwood floors, elegant crown moldings and generous living spaces, this is a home that leaves a lasting impression. The main floor offers a functional galley kitchen with an adjoining dining area, two spacious living/family rooms that can easily adapt to your family's lifestyle, whether you're looking for a formal dining room, cozy sitting room, or additional space to gather. The front living room is truly the heart of the home where beautiful bay windows fill the space with natural light and showcase the gorgeous hardwood floors and crown moldings that give this home so much of it's warmth and character. A den or home office and a convenient half bath complete the main level. Upstairs, you'll find four generously sized bedrooms, including a spacious primary bedroom featuring its own beautiful bay windows that mirror those below, creating a bright and welcoming retreat. A full four piece bathroom completes the second floor. Need more space? The third floor attic offers incredible potential to become additional bedrooms, a playroom, hobby space or simply the extra storage every family appreciates. Cared for by the same family for generations, this home has been more than just a place to live. It's been the setting for holidays, family dinners, milestones and countless everyday moments. Now ready for it's next chapter. If you've been searching for a home with timeless character, generous living space and a warmth that's hard to put into words but impossible to forget, you'll find it at 32 Fraser Avenue. Book your private showing today. (id:63476)
Property Details
| MLS® Number | 202617265 |
| Property Type | Single Family |
| Community Name | Sydney Mines |
| Amenities Near By | Park, Playground, Public Transit, Shopping, Place Of Worship, Beach |
| Community Features | School Bus |
| Structure | Shed |
Building
| Bathroom Total | 2 |
| Bedrooms Above Ground | 4 |
| Bedrooms Total | 4 |
| Age | 118 Years |
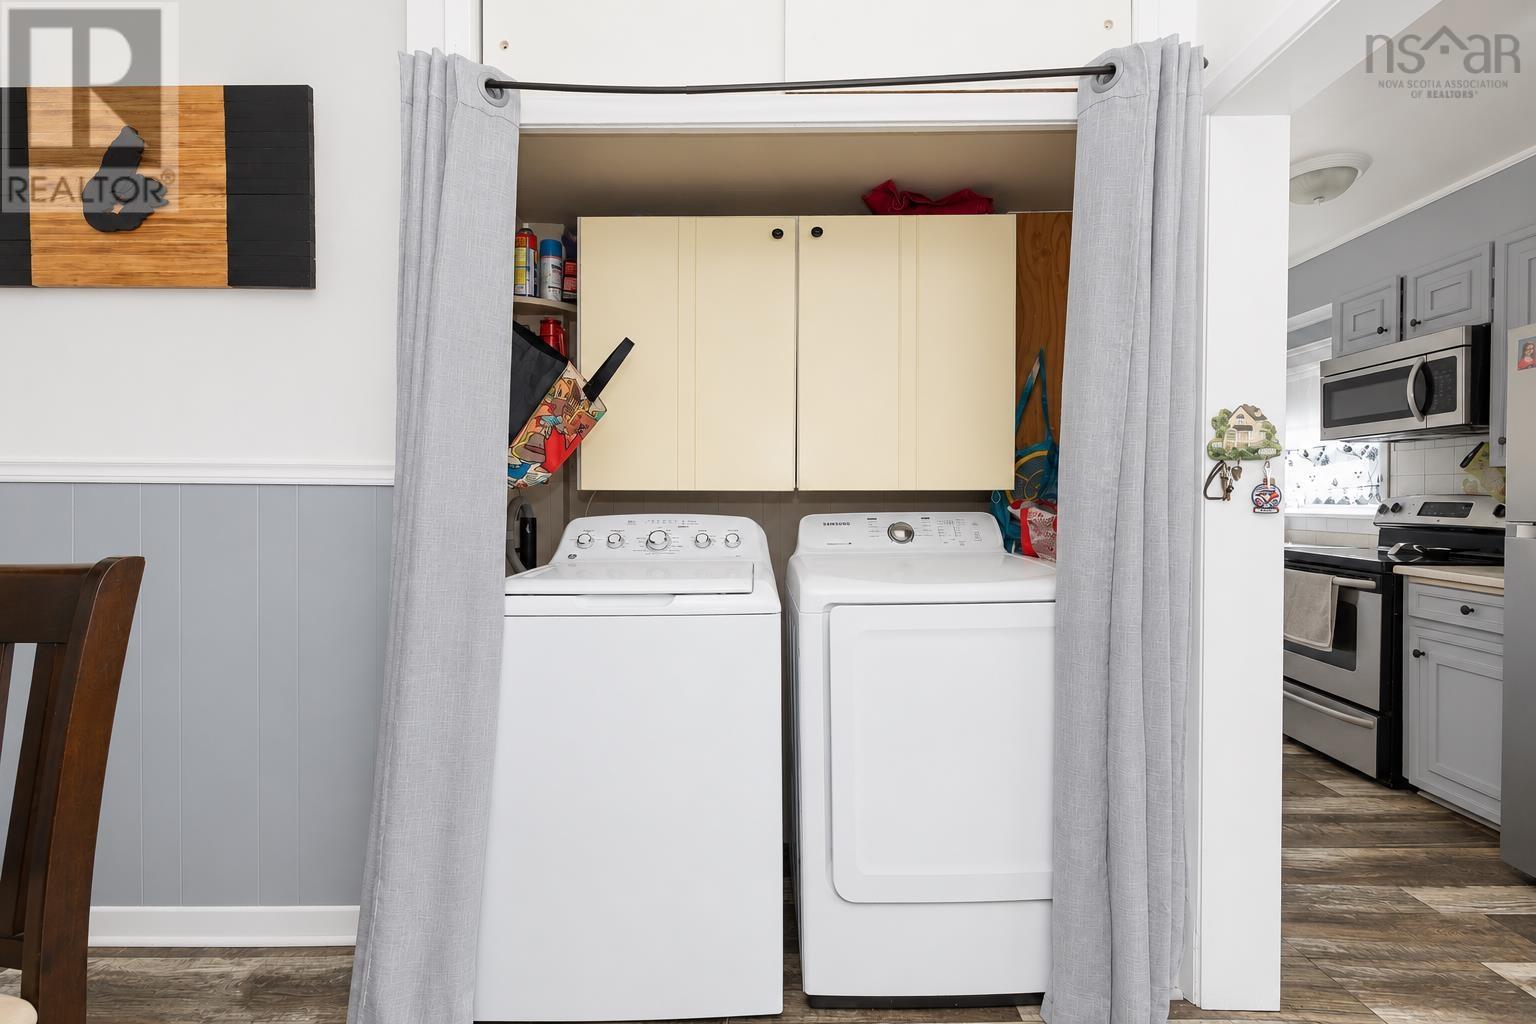
| Appliances | Stove, Dishwasher, Dryer, Washer, Refrigerator |
| Basement Type | Full |
| Construction Style Attachment | Detached |
| Exterior Finish | Wood Shingles |
| Flooring Type | Carpeted, Hardwood, Laminate, Tile |
| Foundation Type | Poured Concrete |
| Half Bath Total | 1 |
| Heating Fuel | Pellet |
| Heating Type | Furnace, Hot Water |
| Stories Total | 3 |
| Size Interior | 1,960 Sqft |
| Total Finished Area | 1960 Sqft |
| Type | House |
| Utility Water | Municipal Water |
Parking
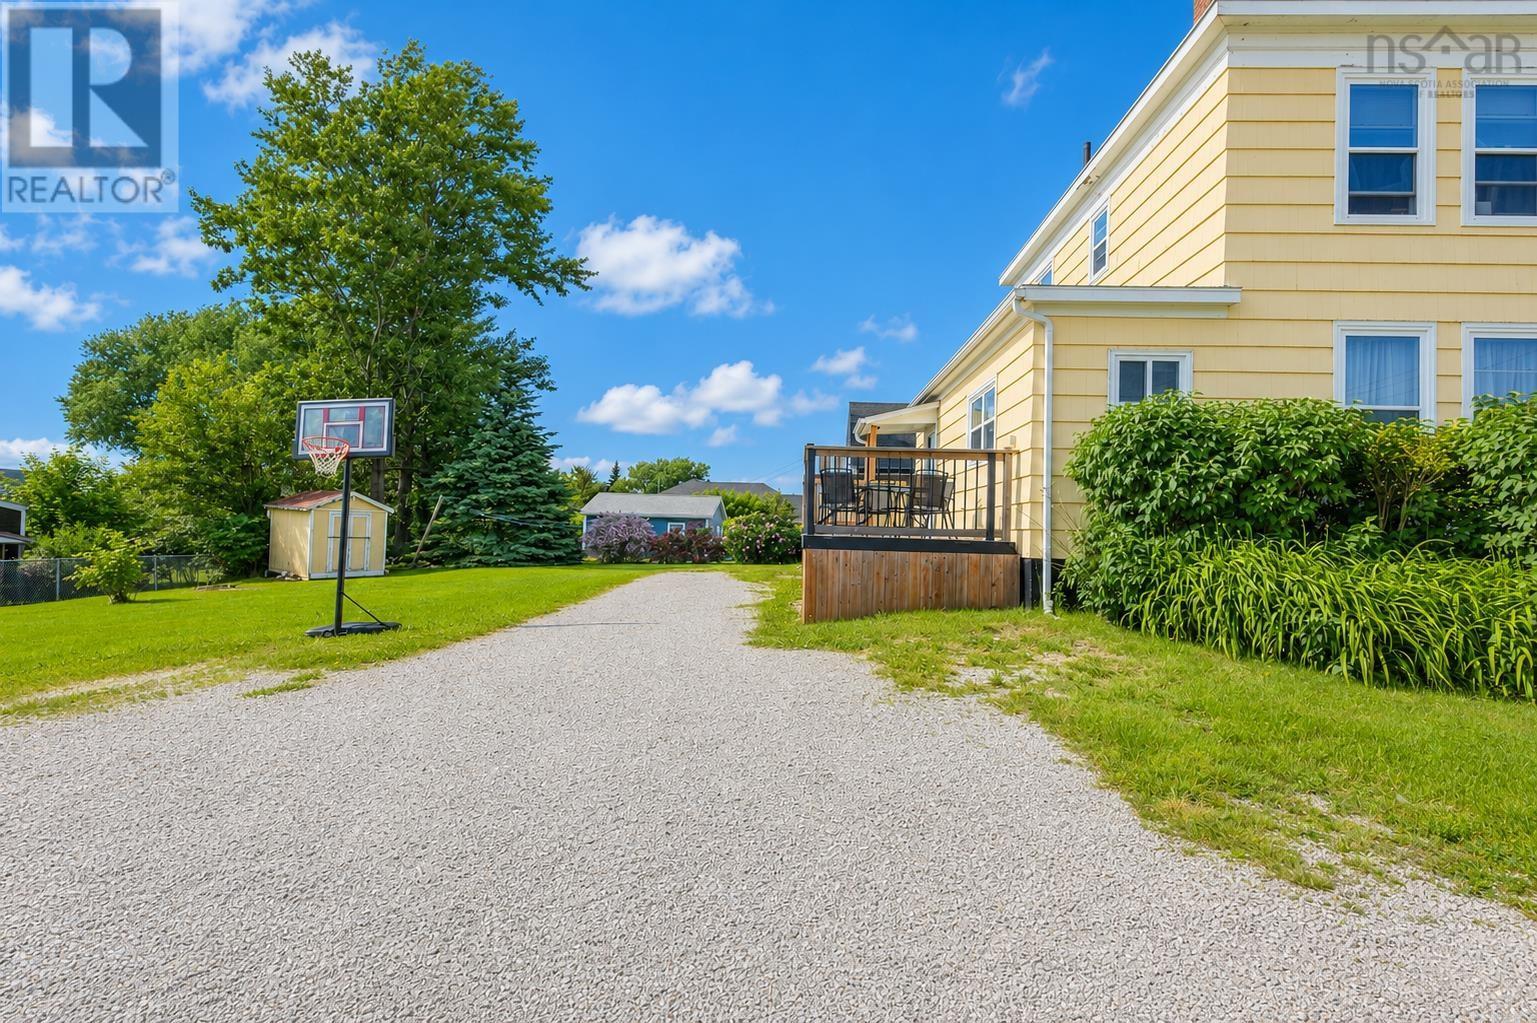
| Gravel | |
| None |
Land
| Acreage | No |
| Land Amenities | Park, Playground, Public Transit, Shopping, Place Of Worship, Beach |
| Landscape Features | Landscaped |
| Sewer | Municipal Sewage System |
| Size Irregular | 0.2388 |
| Size Total | 0.2388 Ac |
| Size Total Text | 0.2388 Ac |
Rooms
| Level | Type | Length | Width | Dimensions |
|---|---|---|---|---|
| Second Level | Primary Bedroom | 12 x 11.1 | ||
| Second Level | Bedroom | 8.3 x 12.2 | ||
| Second Level | Bedroom | 11.2 x 10.1 | ||
| Second Level | Bedroom | 11.6 x 9.6 | ||
| Second Level | Bath (# Pieces 1-6) | 8.8 x 6 | ||
| Second Level | Foyer | 8.8 x 8.8 | ||
| Main Level | Kitchen | 20.11x6.5 | ||
| Main Level | Dining Room | 10.2x9.1 | ||
| Main Level | Bath (# Pieces 1-6) | 6.1 x 3 | ||
| Main Level | Family Room | 15.4 x 12.8 | ||
| Main Level | Living Room | 12.8 x 11.5 | ||
| Main Level | Den | 7.4 x 9.4 | ||
| Main Level | Porch | 5.2 x 3.4 | ||
| Main Level | Foyer | 12.2 x 5.2 |
Contact Us
Contact us for more information

The trademarks REALTOR®, REALTORS®, and the REALTOR® logo are controlled by The Canadian Real Estate Association (CREA) and identify real estate professionals who are members of CREA. The trademarks MLS®, Multiple Listing Service® and the associated logos are owned by The Canadian Real Estate Association (CREA) and identify the quality of services provided by real estate professionals who are members of CREA. The trademark DDF® is owned by The Canadian Real Estate Association (CREA) and identifies CREA's Data Distribution Facility (DDF®)
July 11 2026 01:53:51
Nova Scotia Association of REALTORS®
Coldwell Banker Boardwalk Realty