
4816 51 Street Valleyview, Alberta T0H 3N0

$325,000
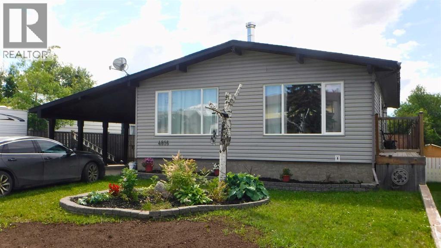
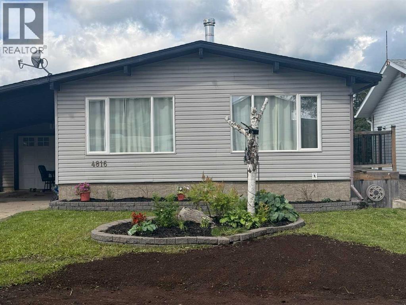
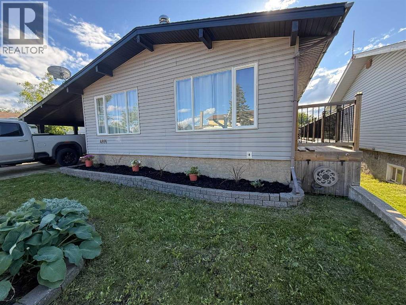
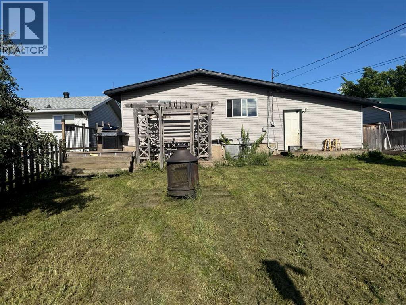
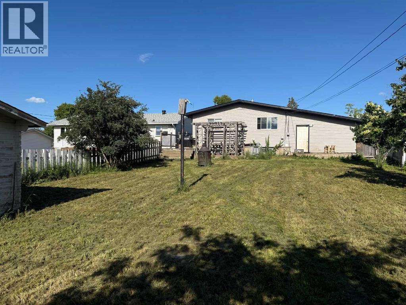
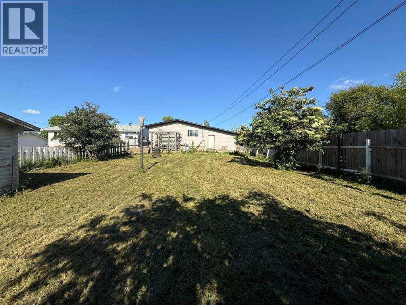
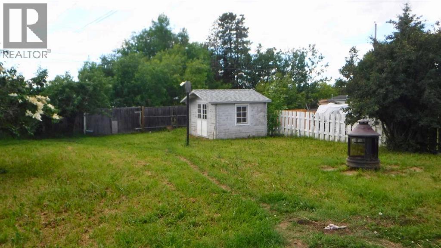
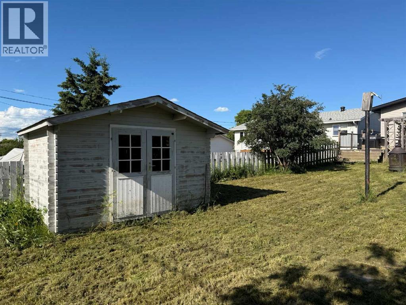
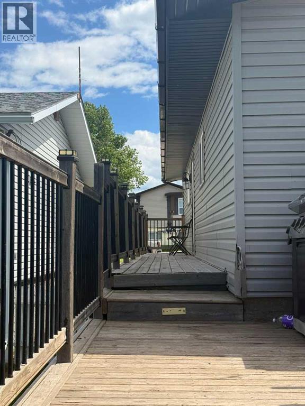
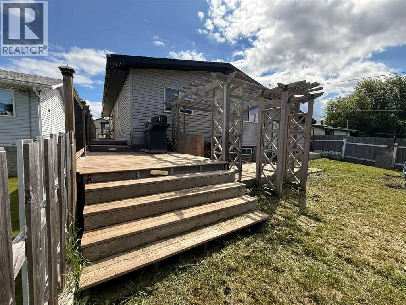
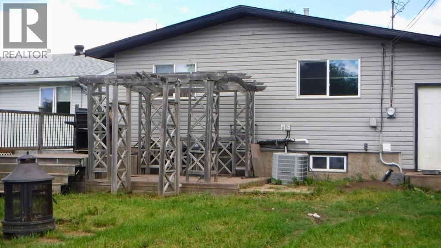
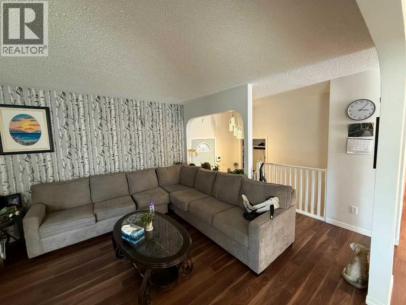
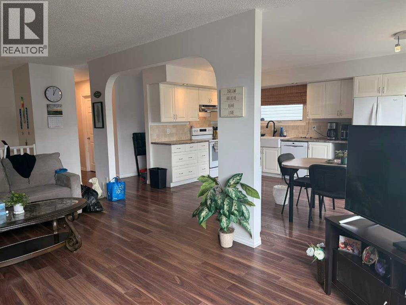
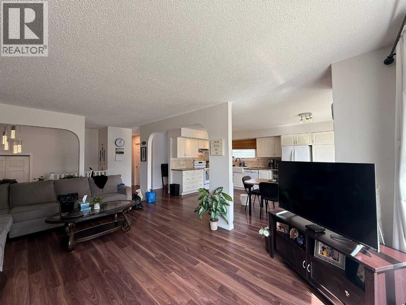
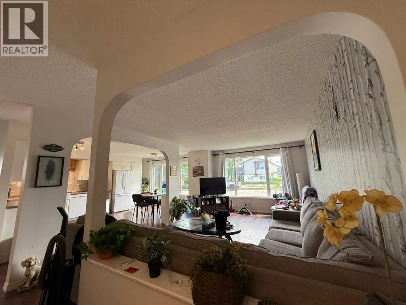
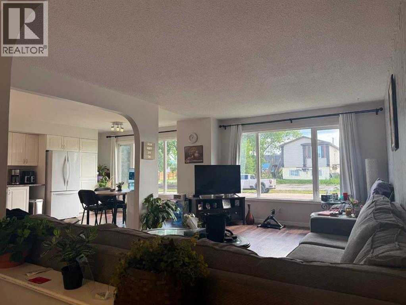
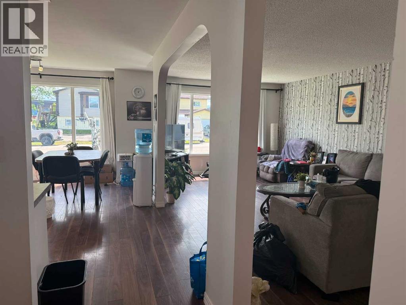
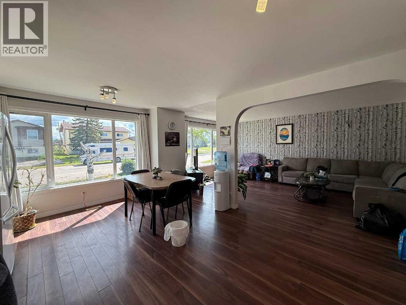
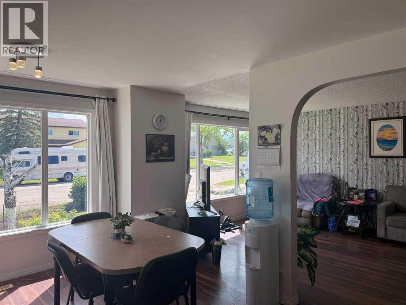
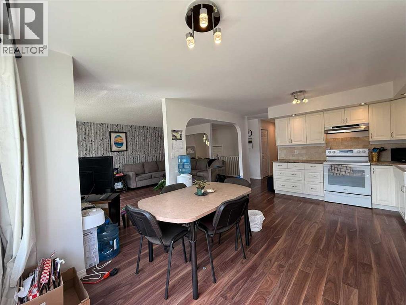
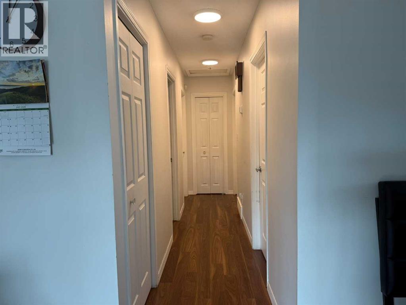
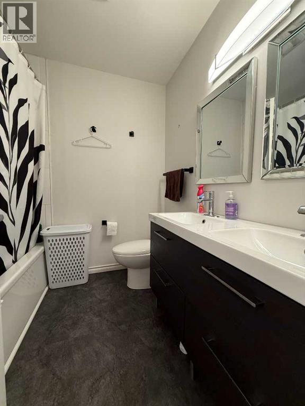
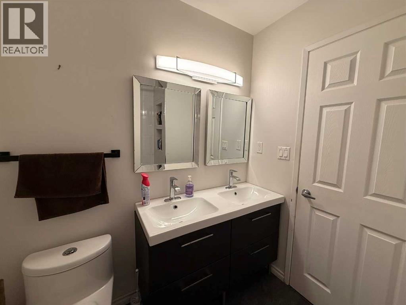
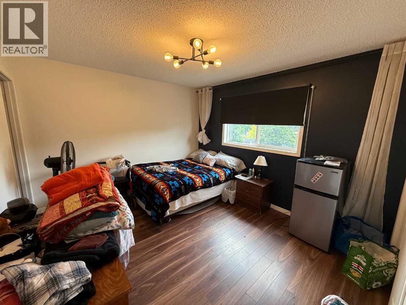
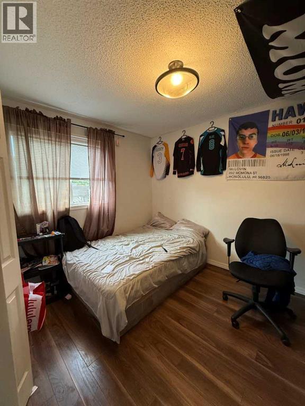
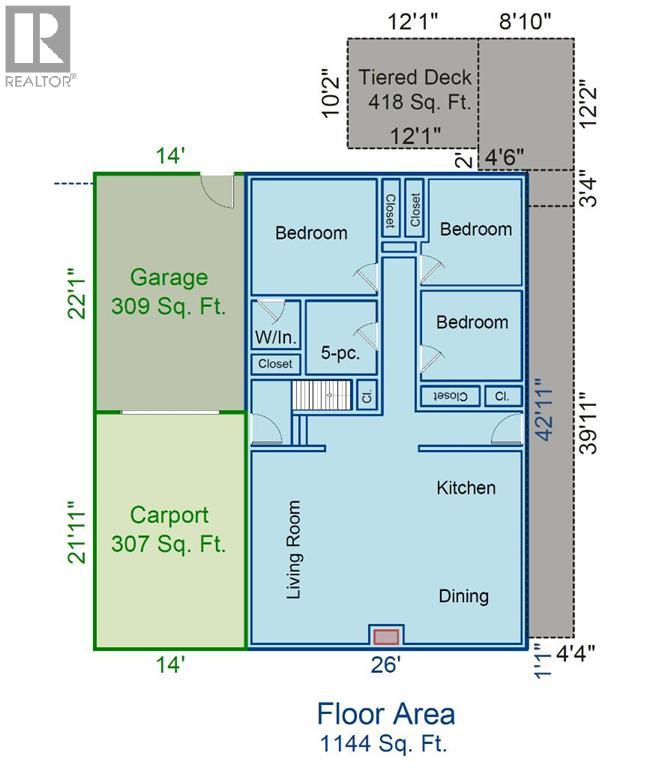
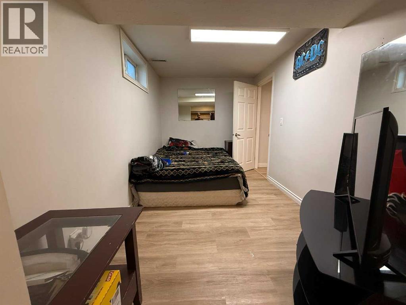
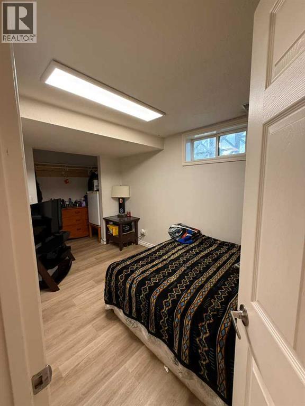
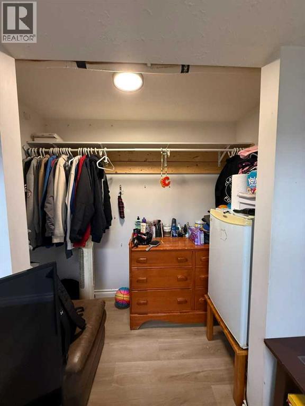
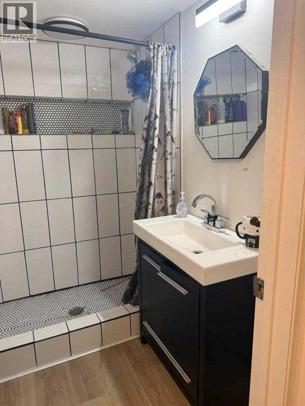
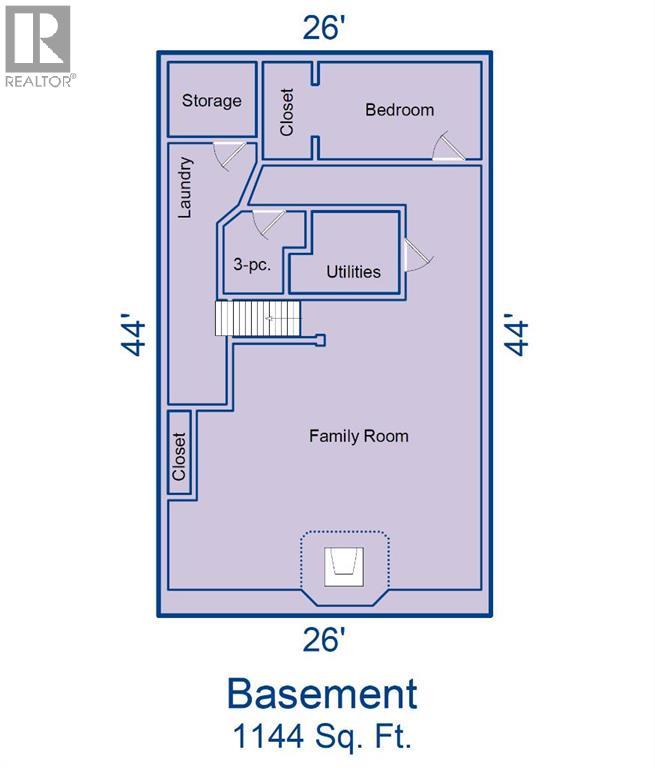
Welcome to this beautifully updated four bedroom, two bathroom home in the heart of the Town of Valleyview. Modern style meets practical comfort throughout, with open floorplans on both levels creating an ideal, move-in ready space for any busy family. Extensive upgrades give the entire home a fresh, bright feel, with improvements completed both inside and out. In 2017, exterior updates included new shingles and the addition of a front carport for extra covered parking. In 2023, the basement underwent a full renovation featuring new flooring, updated trim, and a completely refreshed bathroom. The main floor has also been modernized with updated flooring, paint, and trim, resulting in a clean, inviting aesthetic. The kitchen has been transformed into the true heart of the home, offering expansive cabinetry, generous counterspace, and a bright, open layout. The seamless flow between the kitchen, dining, and living areas makes everyday living easy and comfortable. Parking is also plentiful with an attached single car garage and the adjacent carport. Outside, an "L" shaped wraparound tiered deck with pergola provides multiple spaces for dining, lounging, and enjoying the private fenced backyard. A finished wood frame shed adds even more versatility—perfect as a studio or additional storage. This is a home that is truly move in ready, offering modern updates, thoughtful design, and exceptional indoor and outdoor living spaces. Call your favourite realtor and book a viewing to come take a look for yourself. (id:63476)
Property Details
| MLS® Number | A2328449 |
| Property Type | Single Family |
| Amenities Near By | Schools, Shopping |
| Features | Back Lane, Pvc Window |
| Parking Space Total | 3 |
| Plan | 1070ks |
| Structure | Shed, Deck |
Building
| Bathroom Total | 2 |
| Bedrooms Above Ground | 3 |
| Bedrooms Below Ground | 1 |
| Bedrooms Total | 4 |
| Amperage | 100 Amp Service |
| Appliances | Washer, Refrigerator, Dishwasher, Range, Dryer |
| Architectural Style | Bungalow |
| Basement Development | Finished |
| Basement Type | Full (finished) |
| Constructed Date | 1975 |
| Construction Material | Wood Frame |
| Construction Style Attachment | Detached |
| Cooling Type | Central Air Conditioning |
| Exterior Finish | Vinyl Siding |
| Fire Protection | Smoke Detectors |
| Fireplace Present | Yes |
| Fireplace Total | 1 |
| Flooring Type | Laminate, Vinyl, Vinyl Plank |
| Foundation Type | Poured Concrete |
| Heating Fuel | Natural Gas |
| Heating Type | Forced Air |
| Stories Total | 1 |
| Size Interior | 1,144 Sqft |
| Total Finished Area | 1144 Sqft |
| Type | House |
| Utility Power | 100 Amp Service |
| Utility Water | Municipal Water |
Parking
| Carport | |
| Concrete | |
| Attached Garage | 1 |
Land
| Acreage | No |
| Fence Type | Fence |
| Land Amenities | Schools, Shopping |
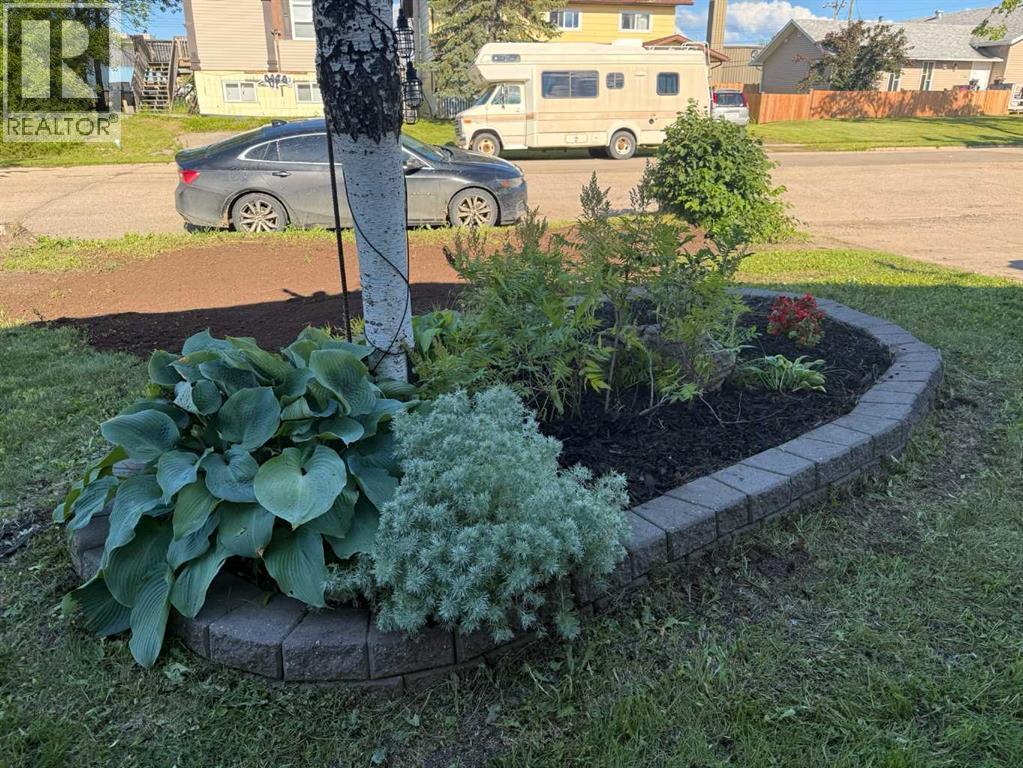
| Landscape Features | Landscaped, Lawn |
| Sewer | Municipal Sewage System |
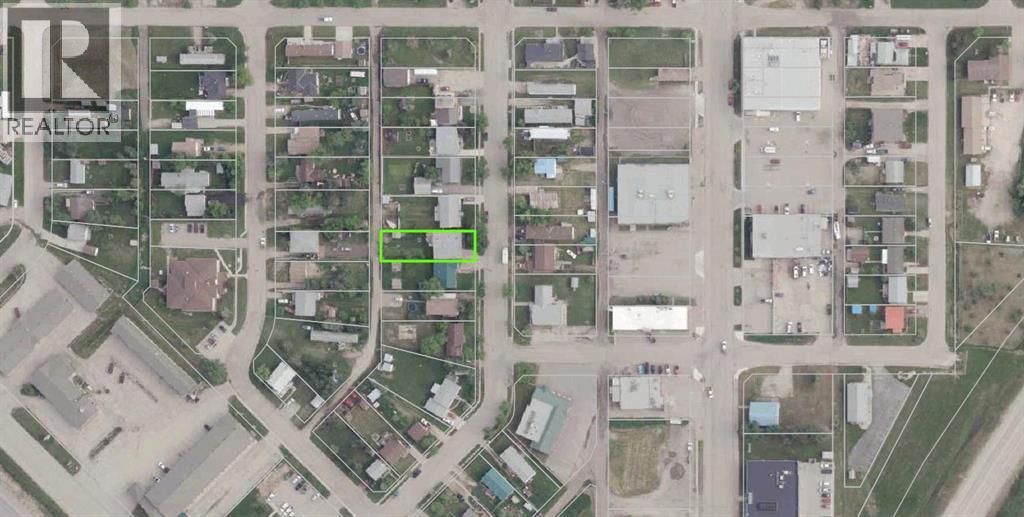
| Size Depth | 48.29 M |
| Size Frontage | 15.24 M |
| Size Irregular | 7900.00 |
| Size Total | 7900 Sqft|7,251 - 10,889 Sqft |
| Size Total Text | 7900 Sqft|7,251 - 10,889 Sqft |
| Zoning Description | Rg |
Rooms
| Level | Type | Length | Width | Dimensions |
|---|---|---|---|---|
| Basement | Family Room | 23.00 Ft x 32.67 Ft | ||
| Basement | Bedroom | 7.58 Ft x 12.75 Ft | ||
| Basement | 3pc Bathroom | 6.25 Ft x 6.67 Ft | ||
| Basement | Furnace | 6.75 Ft x 8.58 Ft | ||
| Basement | Storage | 5.83 Ft x 6.92 Ft | ||
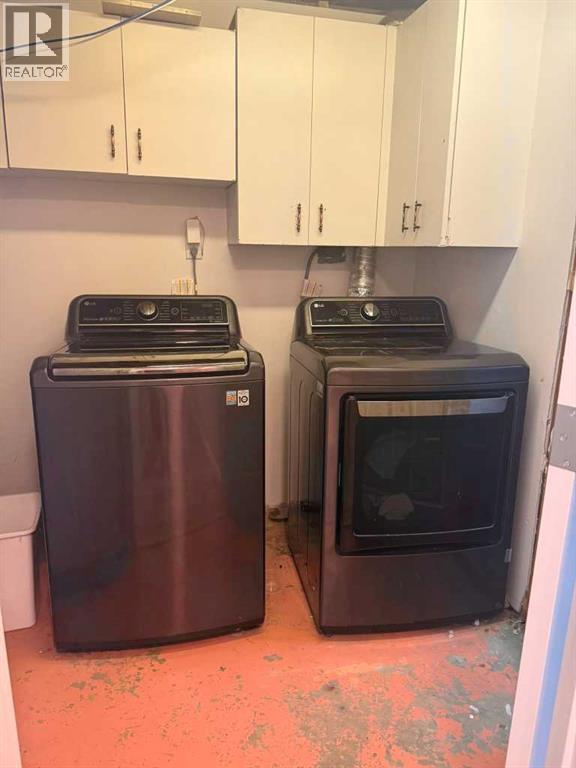
| Basement | Laundry Room | 4.83 Ft x 20.50 Ft | ||
| Main Level | Living Room | 11.08 Ft x 17.83 Ft | ||
| Main Level | Kitchen | 9.50 Ft x 10.00 Ft | ||
| Main Level | Dining Room | 7.92 Ft x 11.08 Ft | ||
| Main Level | 5pc Bathroom | 6.58 Ft x 7.17 Ft | ||
| Main Level | Primary Bedroom | 10.75 Ft x 11.92 Ft | ||
| Main Level | Bedroom | 9.42 Ft x 10.42 Ft | ||
| Main Level | Bedroom | 8.33 Ft x 9.50 Ft |
Utilities
| Electricity | Connected |
| Natural Gas | Connected |
Contact Us
Contact us for more information

The trademarks REALTOR®, REALTORS®, and the REALTOR® logo are controlled by The Canadian Real Estate Association (CREA) and identify real estate professionals who are members of CREA. The trademarks MLS®, Multiple Listing Service® and the associated logos are owned by The Canadian Real Estate Association (CREA) and identify the quality of services provided by real estate professionals who are members of CREA. The trademark DDF® is owned by The Canadian Real Estate Association (CREA) and identifies CREA's Data Distribution Facility (DDF®)
July 11 2026 04:59:28
Grande Prairie & Area Association of REALTORS®
Royal LePage Redwillo Realty