
35 Panamount View NW Calgary, Alberta T3K 0A6

$719,900
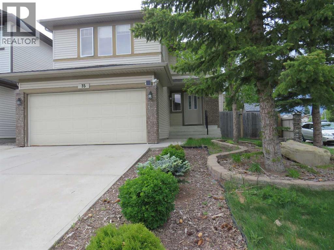
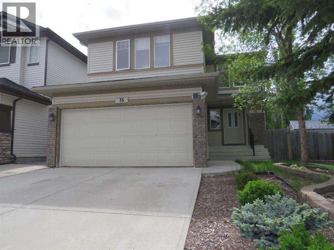
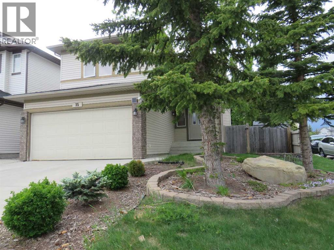
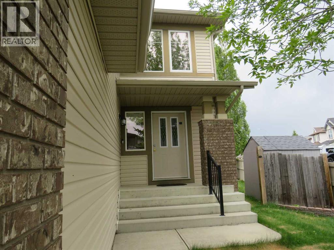
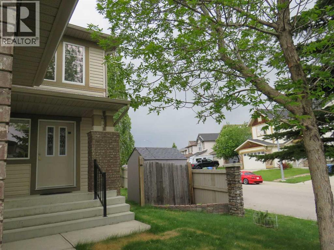
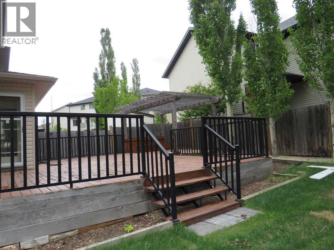
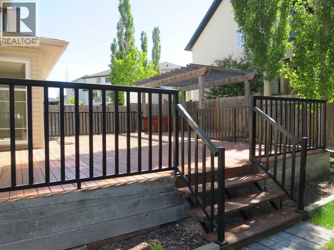
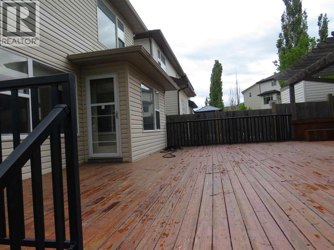
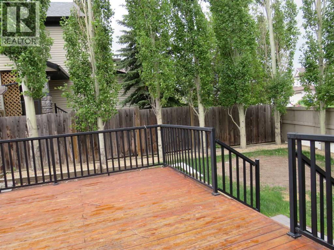
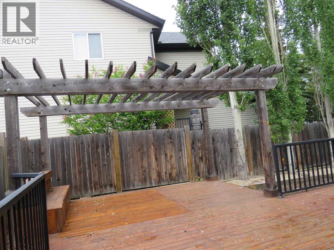
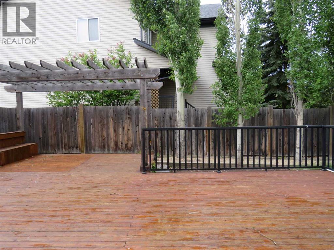
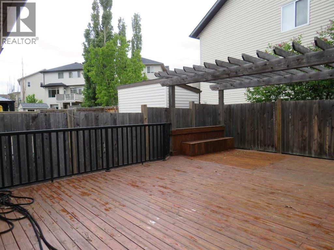
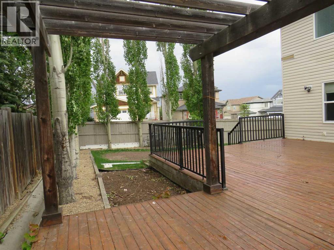
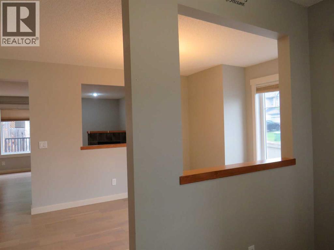
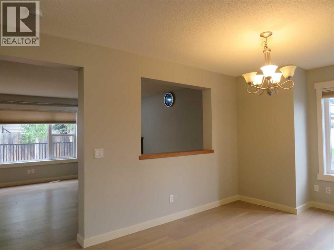
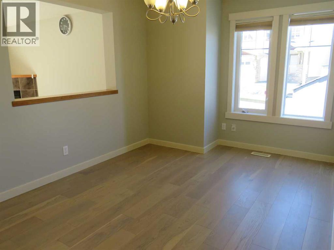
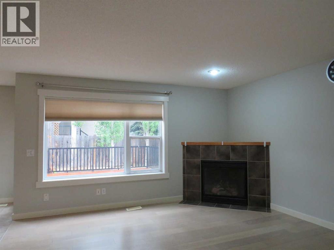
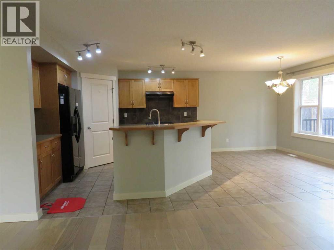
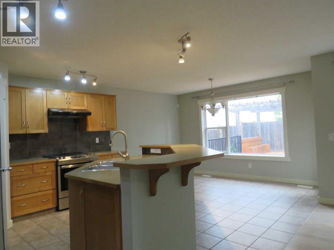
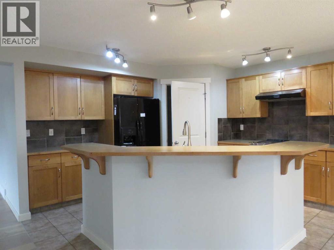
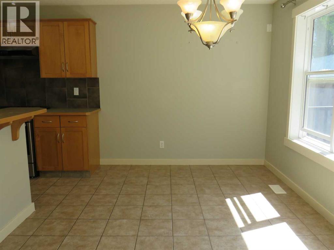
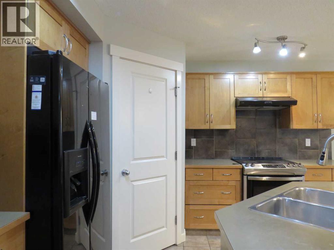
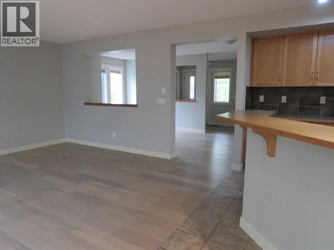
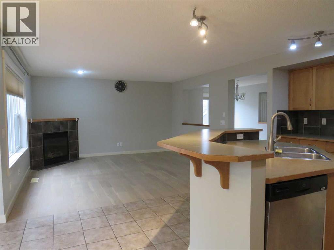
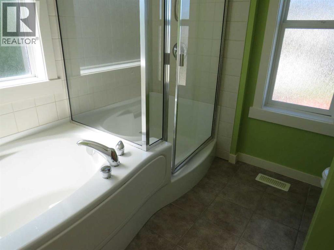
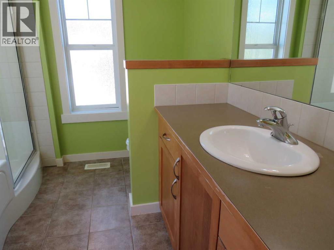
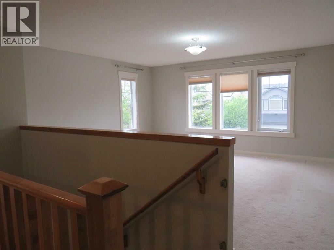
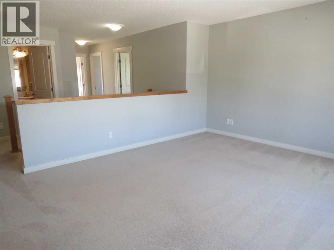
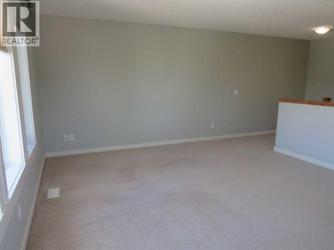
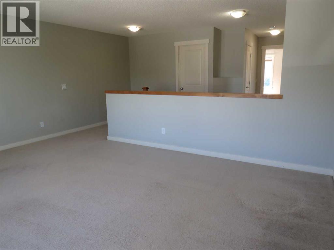
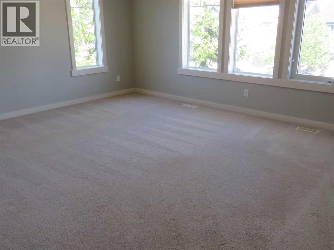
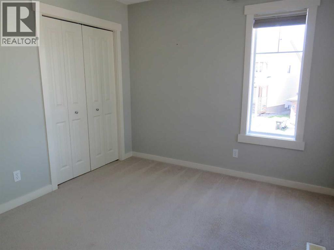
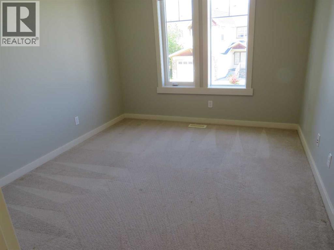
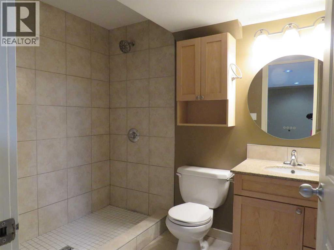
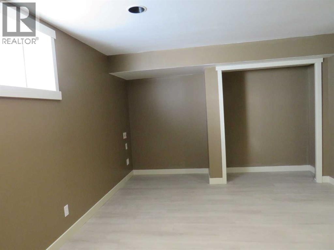
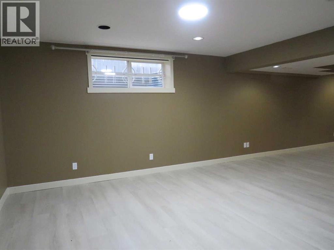
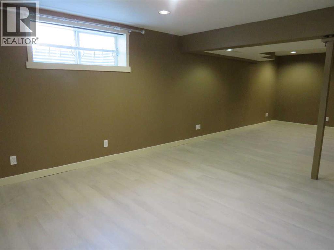
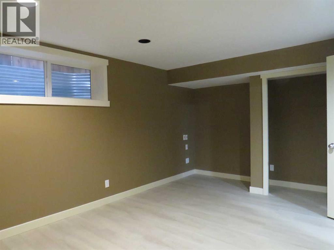
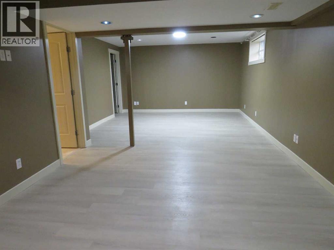
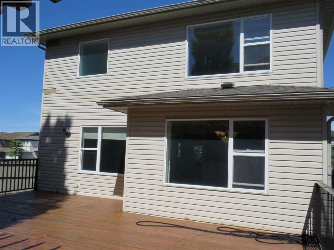
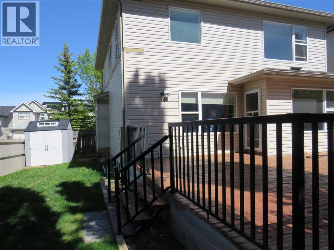
Nice and clean 2 storey home on a corner lot with a huge beautifully designed deck and numerous upgrades : new shingles on roof (replaced in 2024), new siding (2024), new flooring in dining room & living room (2024), new vinyl blank flooring in basement bedroom and recreation room. The main floor features a tiled entryway, a bright dining room and an inviting living room with a cozy gas fireplace. Walk-through pantry in kitchen provide excellent functionality, convenience and storage. The upper floor offers 3 good sized bedrooms, a spacious bonus room. The primary bedroom has a 4pc bath ensuite and a walk-in closet. Basement fully developed with a 3pc bath, a bedroom and a large recreation room . Fully fenced, landscaped back yard with a huge, beautiful, sunny deck ideal for family activities, summer gathering, entertaining and relaxing. (id:63476)
Property Details
| MLS® Number | A2322426 |
| Property Type | Single Family |
| Community Name | Panorama Hills |
| Amenities Near By | Schools |
| Features | No Animal Home, No Smoking Home |
| Parking Space Total | 2 |
| Plan | 0610295 |
| Structure | Deck |
Building
| Bathroom Total | 4 |
| Bedrooms Above Ground | 3 |
| Bedrooms Below Ground | 1 |
| Bedrooms Total | 4 |
| Appliances | Washer, Refrigerator, Dishwasher, Stove, Dryer |
| Basement Development | Finished |
| Basement Type | Full (finished) |
| Constructed Date | 2006 |
| Construction Material | Wood Frame |
| Construction Style Attachment | Detached |
| Cooling Type | None |
| Exterior Finish | Vinyl Siding |
| Fireplace Present | Yes |
| Fireplace Total | 1 |
| Flooring Type | Carpeted, Ceramic Tile, Wood |
| Foundation Type | Poured Concrete |
| Half Bath Total | 1 |
| Heating Fuel | Natural Gas |
| Heating Type | Other |
| Stories Total | 2 |
| Size Interior | 2,114 Sqft |
| Total Finished Area | 2114 Sqft |
| Type | House |
Parking
| Attached Garage | 2 |
Land
| Acreage | No |
| Fence Type | Fence |
| Land Amenities | Schools |
| Landscape Features | Landscaped |
| Size Depth | 28.33 M |
| Size Frontage | 8.83 M |
| Size Irregular | 472.00 |
| Size Total | 472 M2|4,051 - 7,250 Sqft |
| Size Total Text | 472 M2|4,051 - 7,250 Sqft |
| Zoning Description | R-g |
Rooms
| Level | Type | Length | Width | Dimensions |
|---|---|---|---|---|
| Second Level | Bonus Room | 17.00 Ft x 13.58 Ft | ||
| Second Level | Primary Bedroom | 17.33 Ft x 13.00 Ft | ||
| Second Level | Bedroom | 12.08 Ft x 9.58 Ft | ||
| Second Level | Bedroom | 12.00 Ft x 9.58 Ft | ||
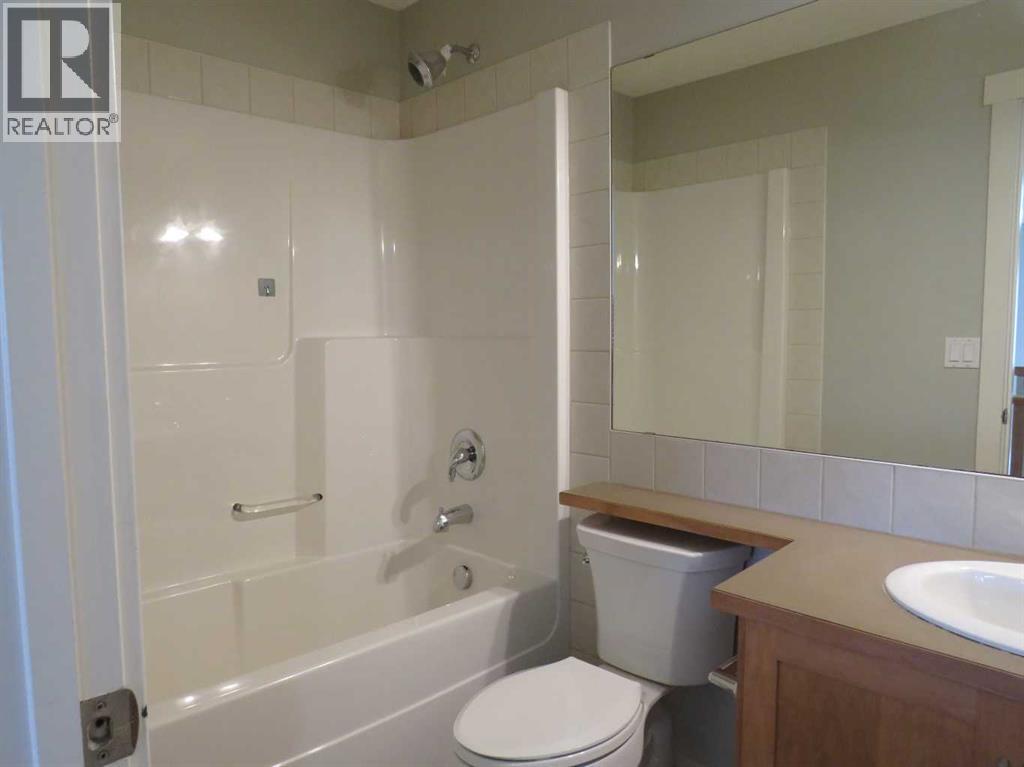
| Second Level | 4pc Bathroom | Measurements not available | ||
| Second Level | 4pc Bathroom | Measurements not available | ||
| Basement | 3pc Bathroom | 8.25 Ft x 6.50 Ft | ||
| Basement | Bedroom | 15.33 Ft x 11.67 Ft | ||
| Basement | Recreational, Games Room | 29.75 Ft x 13.58 Ft | ||
| Main Level | Other | 10.50 Ft x 6.00 Ft | ||
| Main Level | Dining Room | 16.00 Ft x 9.42 Ft | ||
| Main Level | Living Room | 14.50 Ft x 14.00 Ft | ||
| Main Level | Kitchen | 12.50 Ft x 12.25 Ft | ||
| Main Level | Eat In Kitchen | 13.00 Ft x 8.83 Ft | ||
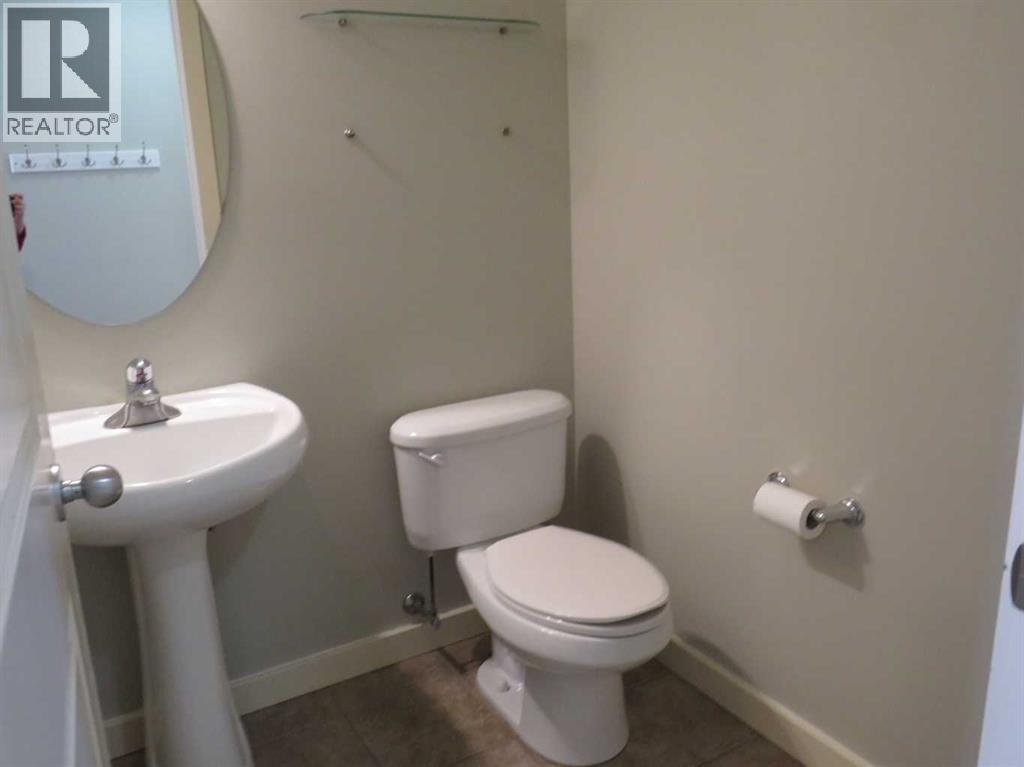
| Main Level | 2pc Bathroom | 5.17 Ft x 5.00 Ft |
Contact Us
Contact us for more information

The trademarks REALTOR®, REALTORS®, and the REALTOR® logo are controlled by The Canadian Real Estate Association (CREA) and identify real estate professionals who are members of CREA. The trademarks MLS®, Multiple Listing Service® and the associated logos are owned by The Canadian Real Estate Association (CREA) and identify the quality of services provided by real estate professionals who are members of CREA. The trademark DDF® is owned by The Canadian Real Estate Association (CREA) and identifies CREA's Data Distribution Facility (DDF®)
July 11 2026 06:50:46
Calgary Real Estate Board
Maxwell Capital Realty