
121, 173 Kananaskis Way Canmore, Alberta T1W 0A3

$981,750Maintenance, Condominium Amenities, Cable TV, Common Area Maintenance, Heat, Insurance, Ground Maintenance, Parking, Property Management, Reserve Fund Contributions, Sewer, Waste Removal, Water
$1,097.69 Monthly
Maintenance, Condominium Amenities, Cable TV, Common Area Maintenance, Heat, Insurance, Ground Maintenance, Parking, Property Management, Reserve Fund Contributions, Sewer, Waste Removal, Water
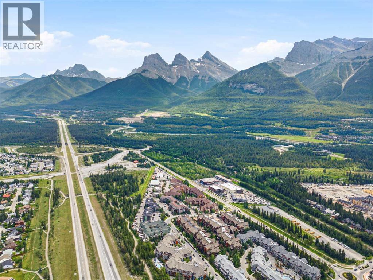
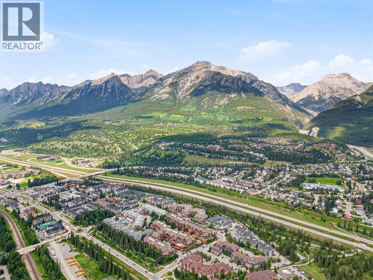
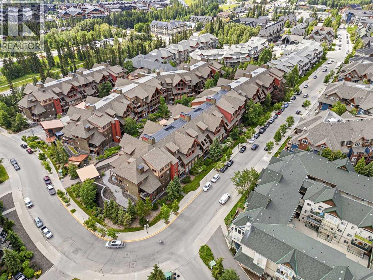
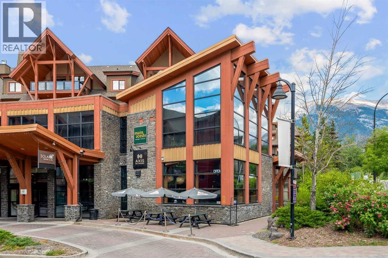
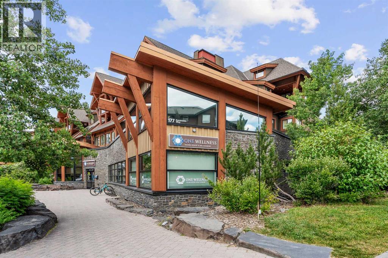
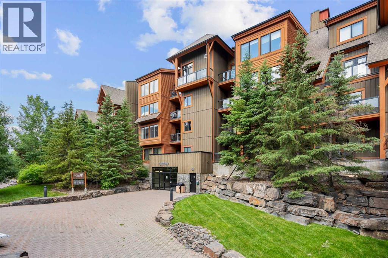
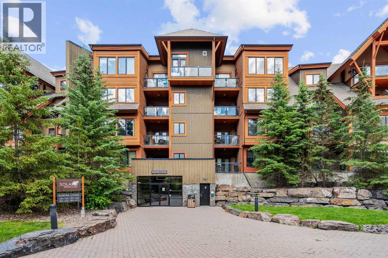
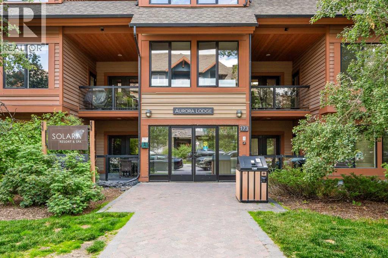
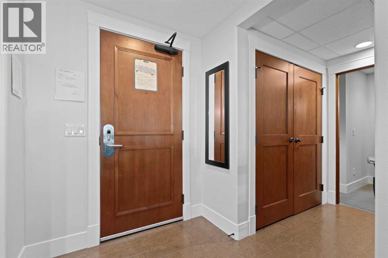
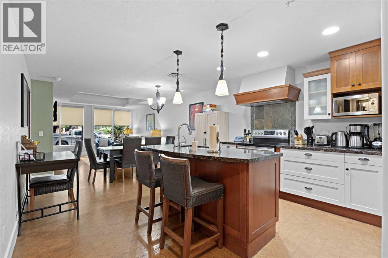
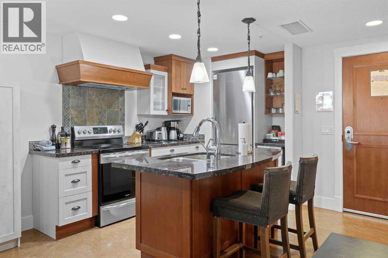
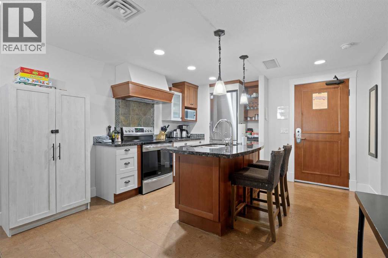
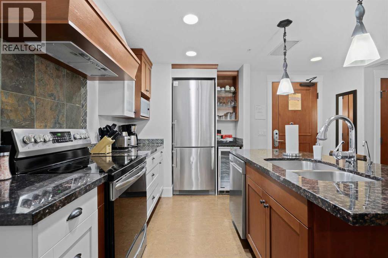
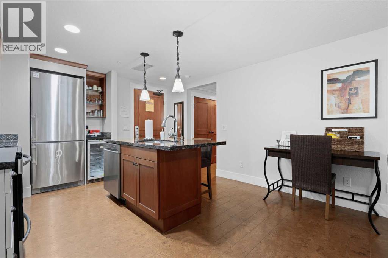
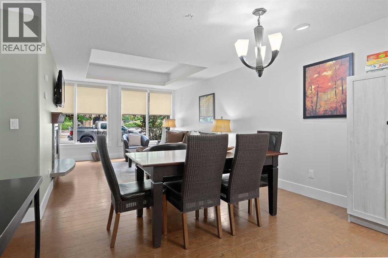
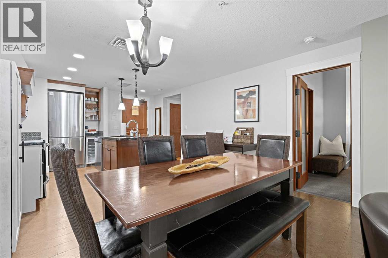
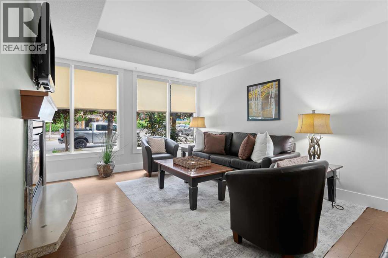
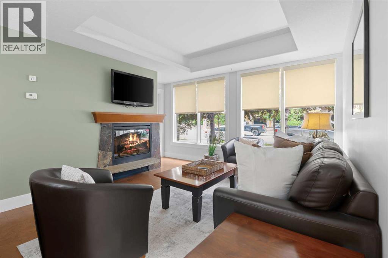
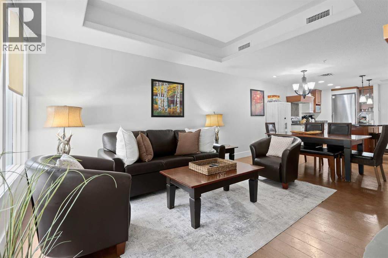
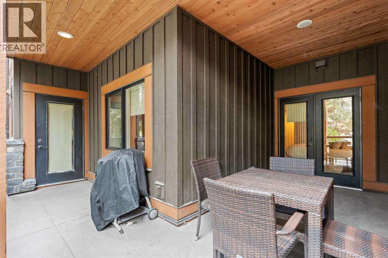
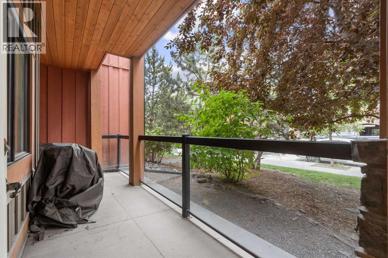
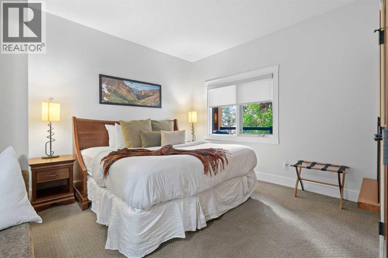
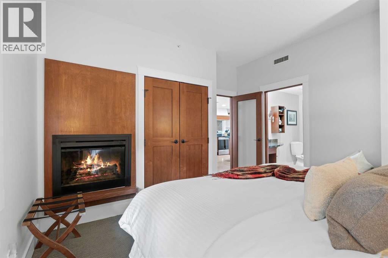
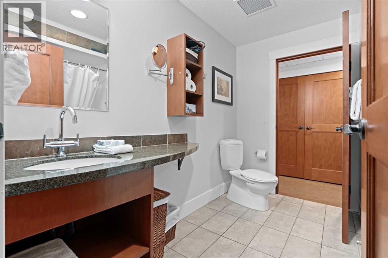
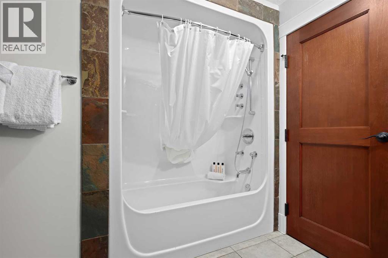
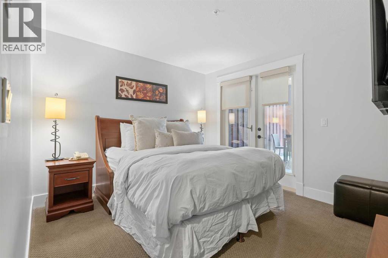
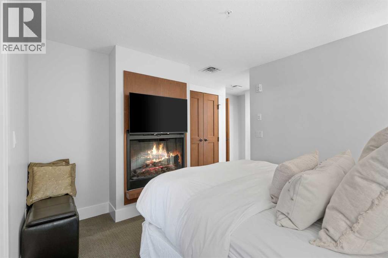
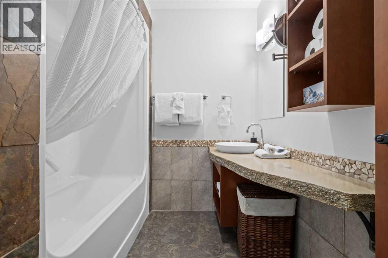
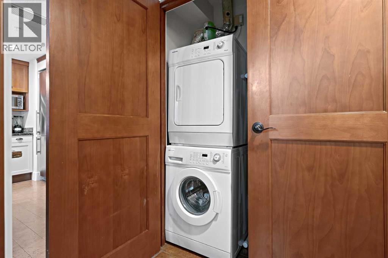
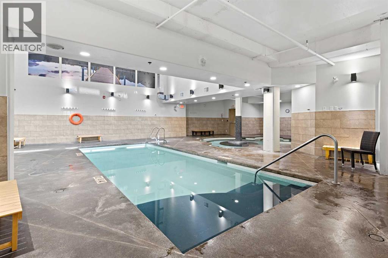
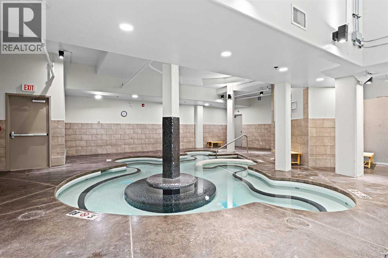
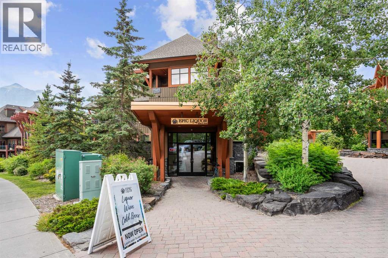
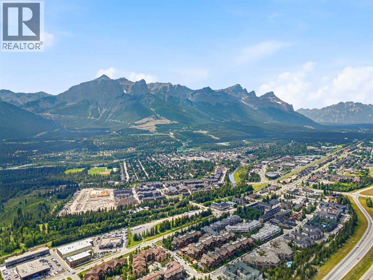
$1,097.69 MonthlyTucked into one of Canmore's most sought-after resort communities, this tastefully finished and fully turn-key 2-bedroom, 2-bathroom unit sleeps six and delivers the kind of thoughtful design that keeps guests coming back and keeps bookings full. The open-concept living area is anchored by a cozy fireplace and framed by a trayed ceiling, creating a bright, elevated feel from the moment you walk in. The gourmet kitchen is built for entertaining, with a large eating bar, stainless steel appliances, a wine fridge, and granite countertops. Both bedrooms function as private retreats in their own right, each with its own fireplace, while the primary suite offers added luxury with a 4-piece ensuite. A smart, functional floorplan gives every guest their own sense of privacy and space. Step outside to a large private covered deck, ideal for morning coffee or evening unwinding after a day on the trails. In-suite laundry, underground parking, and a dedicated storage unit round out the practical features that make this unit as easy to manage as it is to enjoy. The location speaks for itself, just steps from Canmore's shops, restaurants, trails, and main street, with the beautiful Canadian Rockies as a backdrop. Canmore has become one of Canada's premier destinations for short-term rental investment, and it's not hard to see why. Bordering Banff National Park, it offers year-round access to world-class hiking, mountain biking, climbing, skiing, and Nordic trails, drawing a steady stream of visitors in every season. Consistent, four-season demand is a rare find in the vacation rental market, and it translates directly into dependable occupancy and revenue. Many updates include fresh paint throughout, all new linens,blinds,new fridge and dishwasher, new TV and couch and more. Solara Resort offers owners and guests access to an indoor pool and hot tub, well-equipped fitness centre, theatre, restaurant, liquor store and partner wellness services through One Wellness Spa giving gue sts a true resort experience alongside the privacy of a condo-style stay. LIST PRICE INCLUDES 5% GST. TALK TO YOUR TRUSTED ACCOUNTANT ABOUT GST DEFERRAL. (id:63476)
Property Details
| MLS® Number | A2327333 |
| Property Type | Single Family |
| Community Name | Bow Valley Trail |
| Amenities Near By | Park, Playground, Shopping |
| Community Features | Pets Allowed With Restrictions |
| Features | No Smoking Home, Parking |
| Parking Space Total | 1 |
| Plan | 0711598 |
| Structure | Deck |
Building
| Bathroom Total | 2 |
| Bedrooms Above Ground | 2 |
| Bedrooms Total | 2 |
| Amenities | Exercise Centre, Swimming, Recreation Centre, Whirlpool |
| Appliances | Refrigerator, Dishwasher, Wine Fridge, Range, Microwave, Hood Fan, Window Coverings, Washer/dryer Stack-up |
| Constructed Date | 2008 |
| Construction Style Attachment | Attached |
| Cooling Type | Central Air Conditioning |
| Fireplace Present | Yes |
| Fireplace Total | 3 |
| Flooring Type | Carpeted, Ceramic Tile, Cork |
| Heating Fuel | Natural Gas |
| Heating Type | Other, Forced Air |
| Stories Total | 4 |
| Size Interior | 949 Sqft |
| Total Finished Area | 948.8 Sqft |
| Type | Apartment |
Parking
| Underground |
Land
| Acreage | No |
| Land Amenities | Park, Playground, Shopping |
| Size Total Text | Unknown |
| Zoning Description | Bvt-g |
Rooms
| Level | Type | Length | Width | Dimensions |
|---|---|---|---|---|
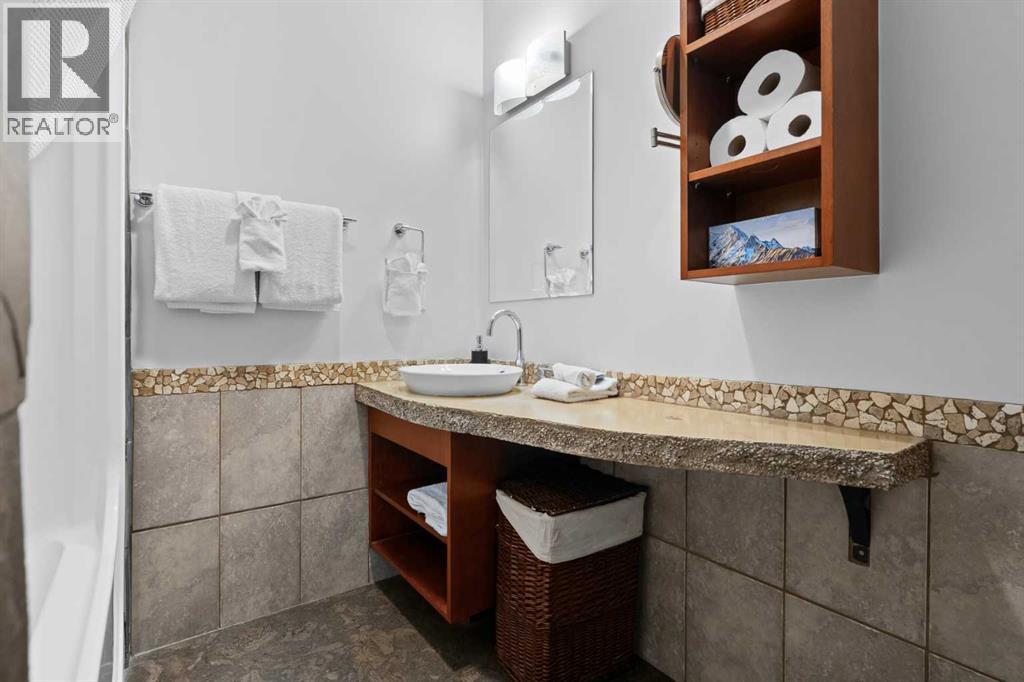
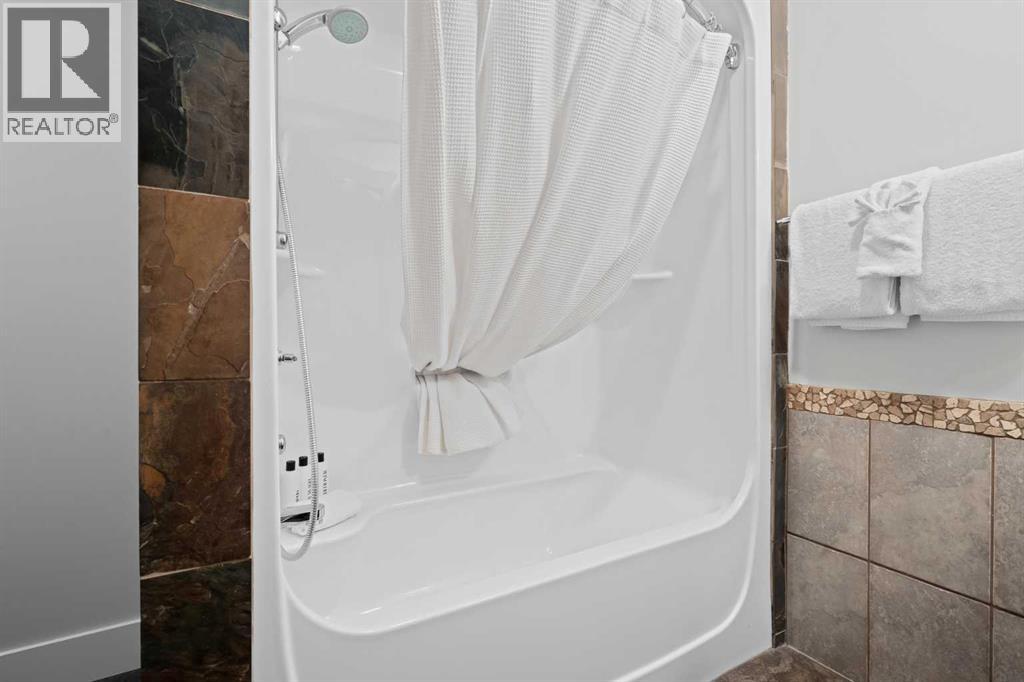
| Main Level | 4pc Bathroom | 8.42 Ft x 9.42 Ft | ||
| Main Level | 4pc Bathroom | 11.42 Ft x 7.50 Ft | ||
| Main Level | Bedroom | 12.83 Ft x 12.33 Ft | ||
| Main Level | Dining Room | 12.83 Ft x 8.58 Ft | ||
| Main Level | Kitchen | 12.83 Ft x 11.67 Ft | ||
| Main Level | Living Room | 14.58 Ft x 13.25 Ft | ||
| Main Level | Primary Bedroom | 14.00 Ft x 16.25 Ft |
Contact Us
Contact us for more information

The trademarks REALTOR®, REALTORS®, and the REALTOR® logo are controlled by The Canadian Real Estate Association (CREA) and identify real estate professionals who are members of CREA. The trademarks MLS®, Multiple Listing Service® and the associated logos are owned by The Canadian Real Estate Association (CREA) and identify the quality of services provided by real estate professionals who are members of CREA. The trademark DDF® is owned by The Canadian Real Estate Association (CREA) and identifies CREA's Data Distribution Facility (DDF®)
July 11 2026 03:15:31
Calgary Real Estate Board
Sotheby's International Realty Canada